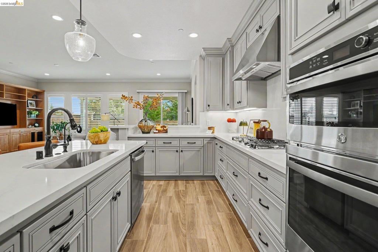
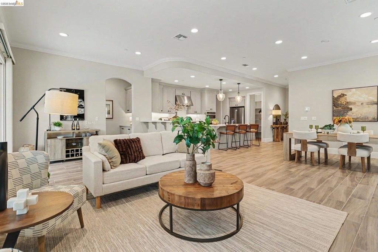
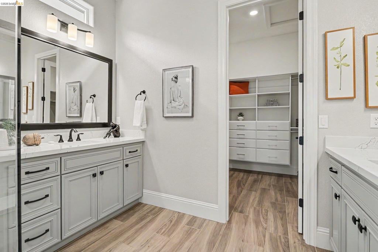
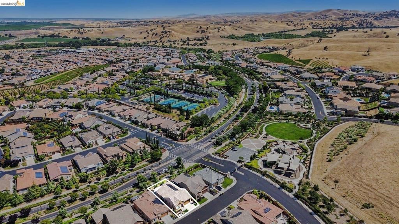
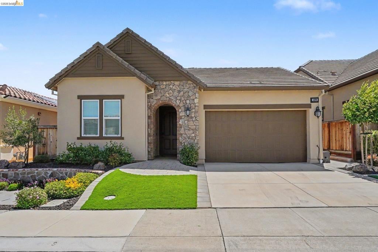
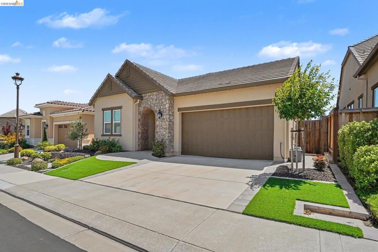
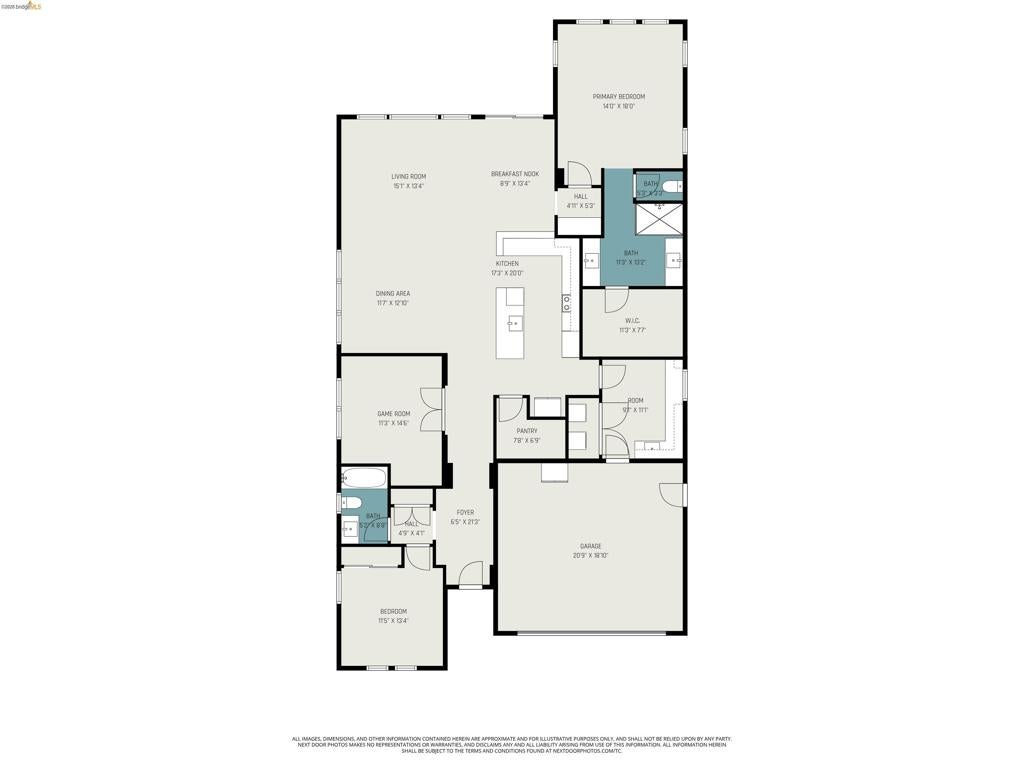
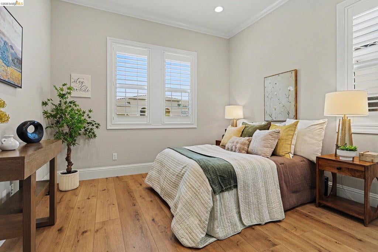
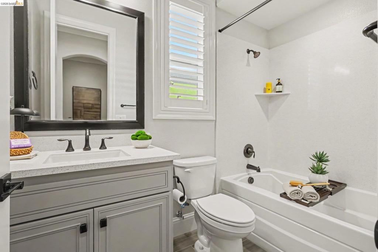
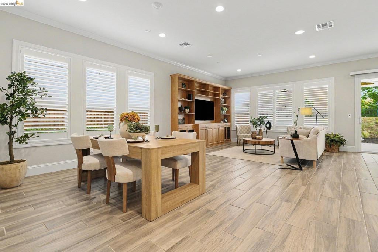
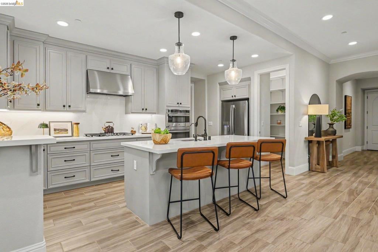
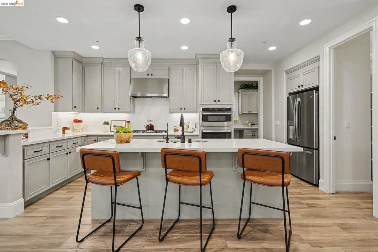
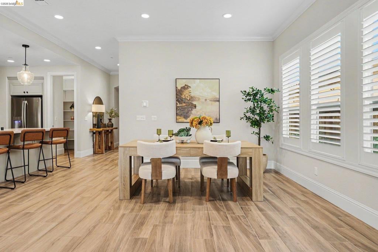
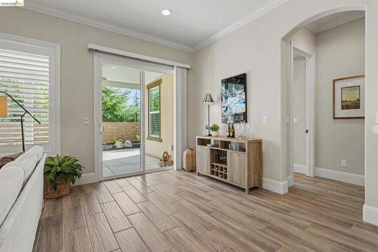
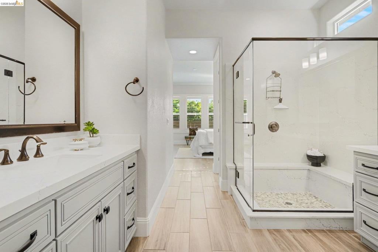
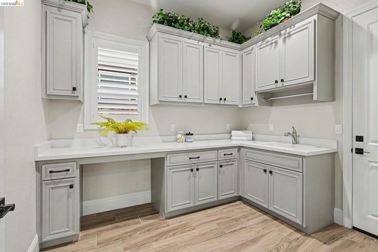
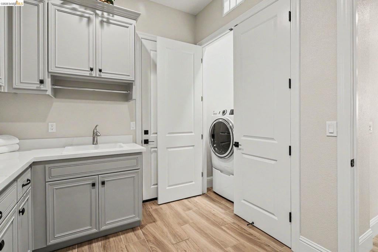
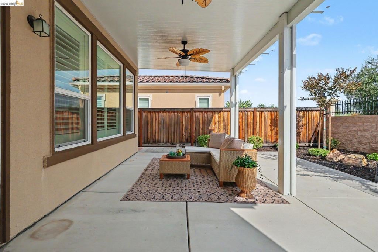
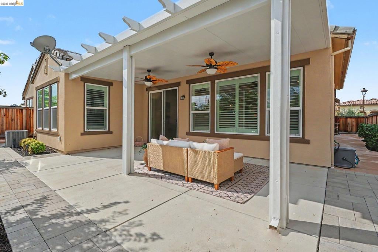
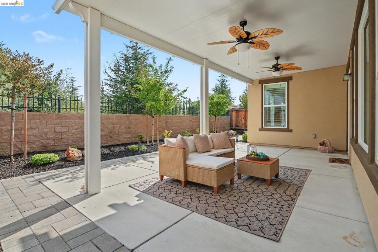
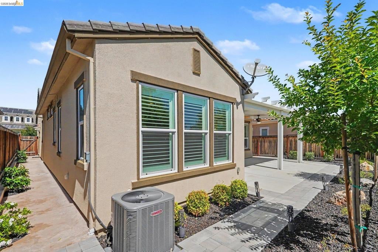
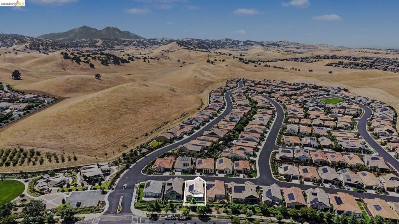
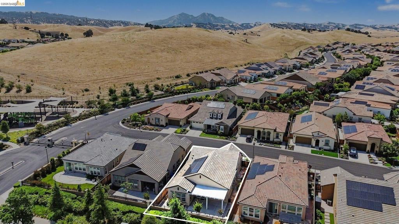
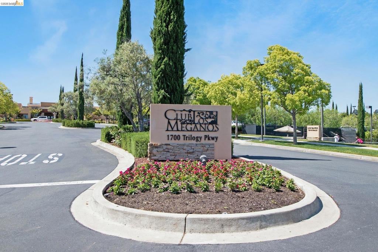
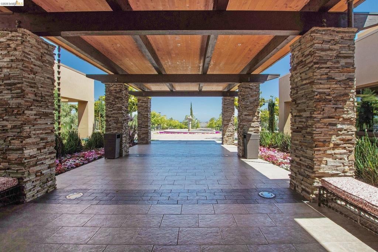
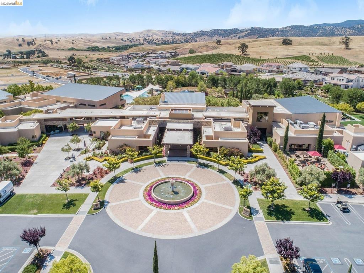
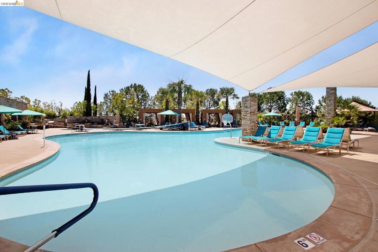
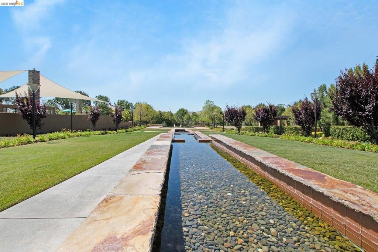
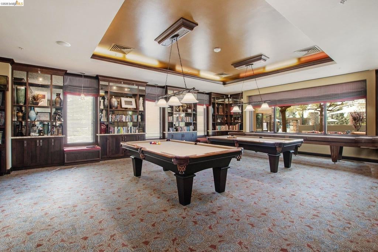
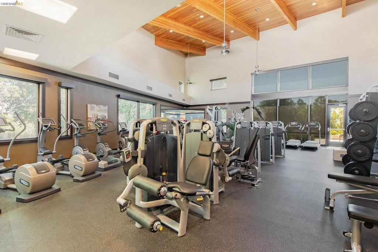
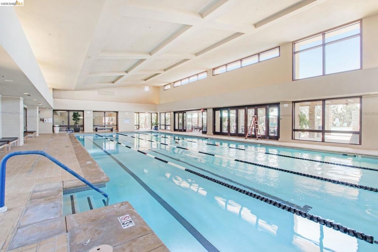
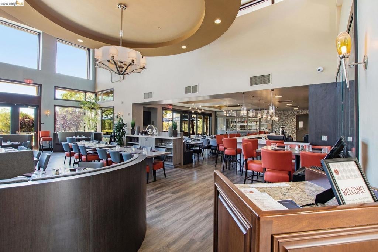
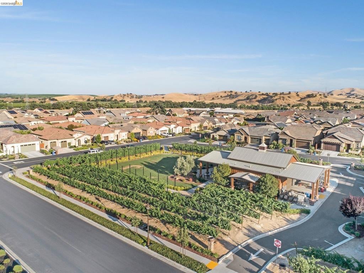
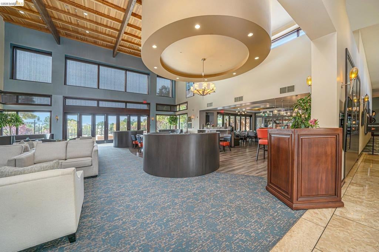
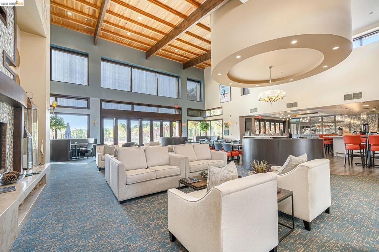
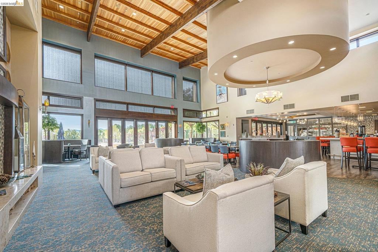
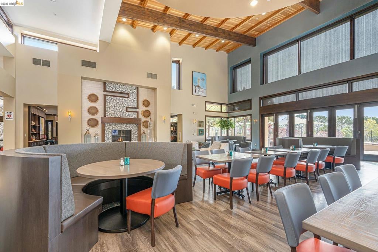
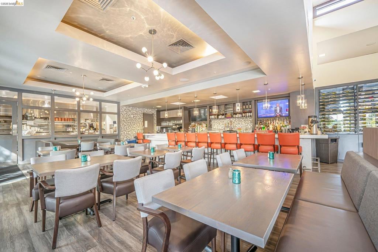
Better than new! Just a short walk to Club Los Meganos, this upgraded Vendange floor plan in the Tuscany Village of Trilogy at The Vineyards offers approximately 1,977 sq. ft., 2 bedrooms, 2 bathrooms, and a private office that can easily serve as a guest room or potential 3rd bedroom. The open-concept design seamlessly connects the kitchen, dining area, and family room, creating a comfortable space for everyday living and entertaining. Features include quartz countertops, white and light gray cabinetry, stainless steel appliances, gas cooktop, large island, plantation shutters, crown molding, custom built-ins, tile and LVP flooring, and high ceilings throughout. The primary suite offers an upgraded quartz and tile shower, dual vanities, and customized closet organizers. Enjoy a covered patio, turf lawns, extensive hardscaping, beautiful Brentwood sunrises, and a location just steps from a neighborhood park and playground for visiting grandkids. Additional highlights are solar, a tankless water heater, epoxy garage floors, plus the refrigerator, washer, and dryer.
Hi there — ask anything about this property or the area and the team will get right back to you.

Local real estate advisory services provided by agent with ΓEA⅃ Broker
Listed by Christina Durflinger with Nexthome Mount Diablo Estates
Based on information from California Regional Multiple Listing Service, Inc. as of 2026 and/or other sources. All data, including all measurements and calculations of area, is obtained from various sources and has not been, and will not be, verified by broker or MLS. All information should be independently reviewed and verified for accuracy. Properties may or may not be listed by the office/agent presenting the information.
You agree to ΓEA⅃ Broker Terms of Use and Privacy Policy. By choosing to contact a property, you also agree that ΓEA⅃ Broker and its associates may call, text, or email you regarding any inquiries or activities you submit through our website. This may involve the use of automated means and prerecorded or artificial voices.
Step 1 of 2
Create a free account to view all listings, save searches, and get alerts when new homes match.
Step 2 of 2
Tell us how to reach you about homes you like.
Enter your password to sign in as
Create a free account to view all listings, save searches, and get alerts when new homes match.
Already have an account? Sign in
Sign in to your account.
New here? Create an account