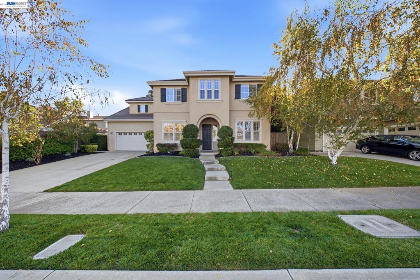
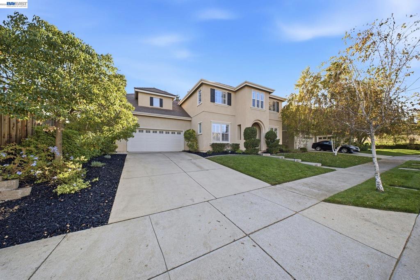
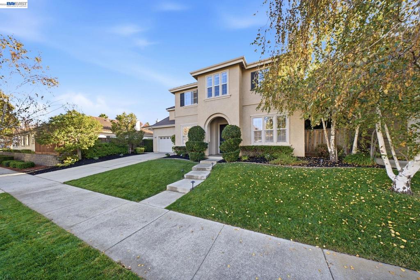
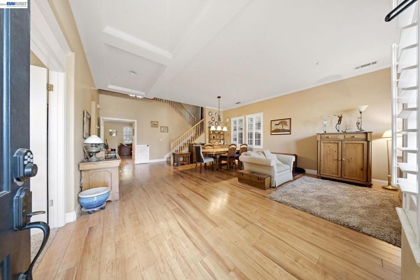
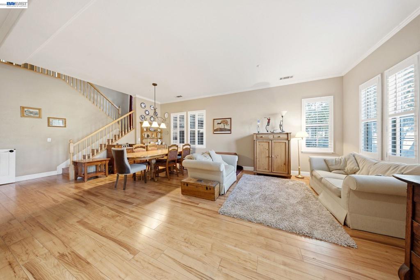
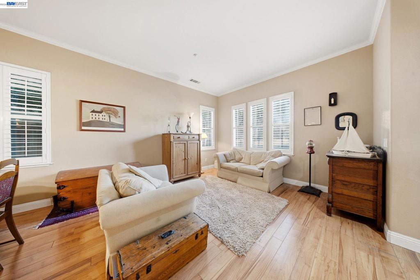
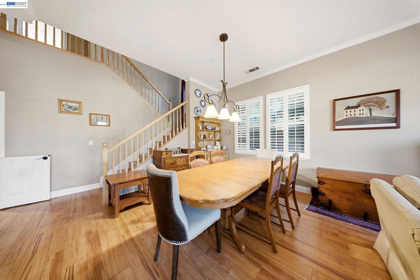
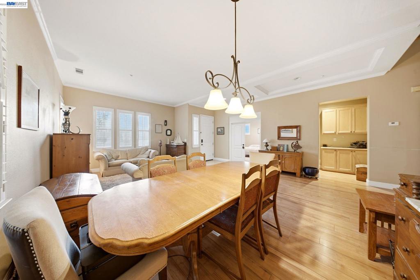
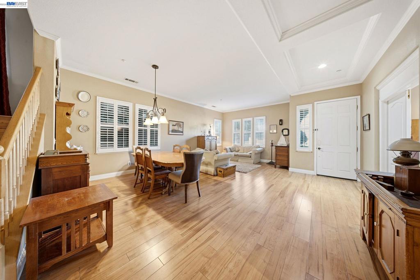
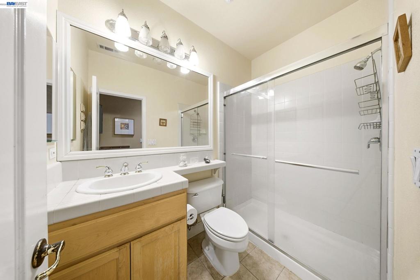
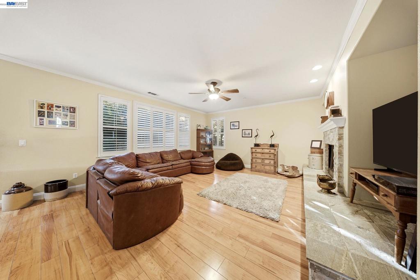
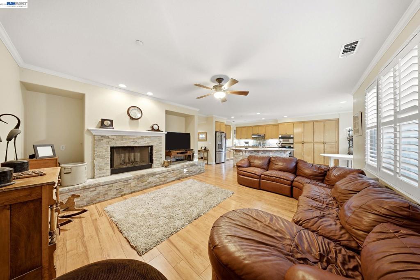
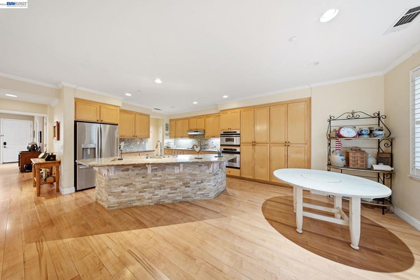
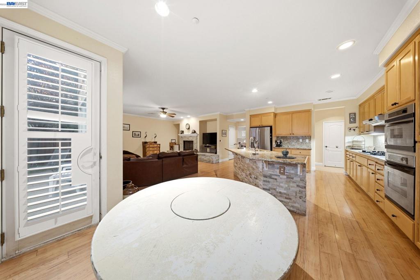
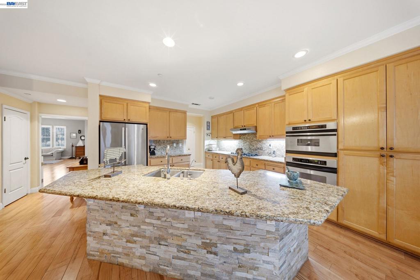
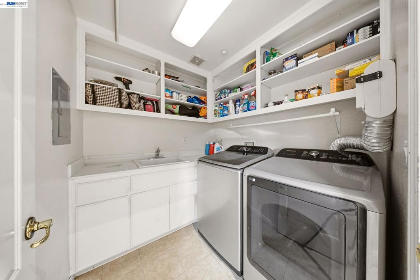
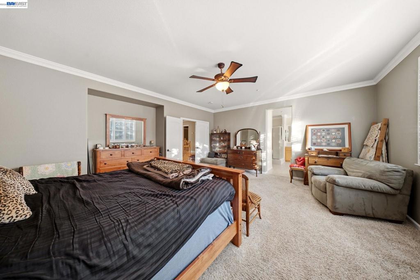
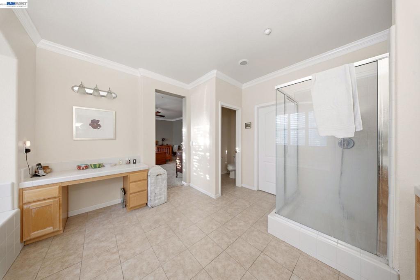
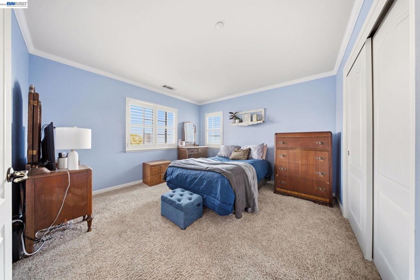
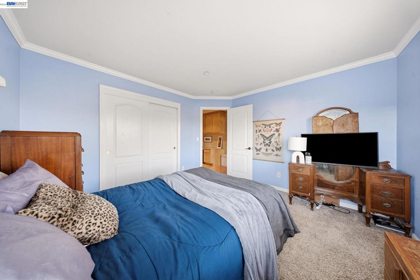
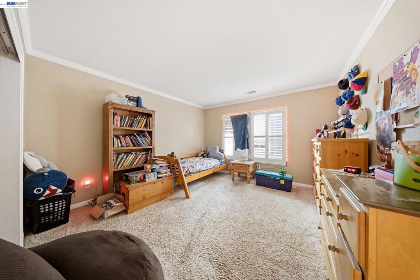
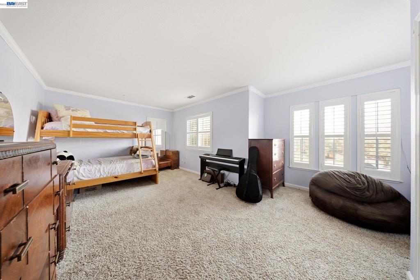
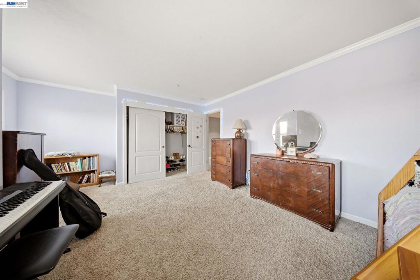
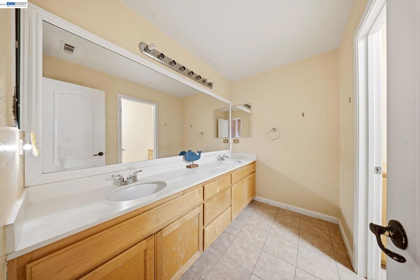
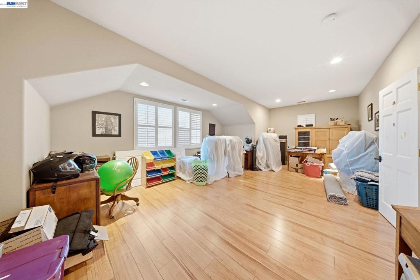
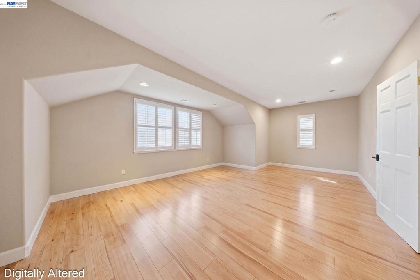
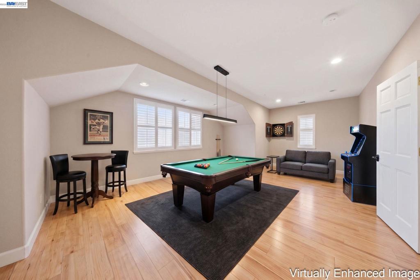
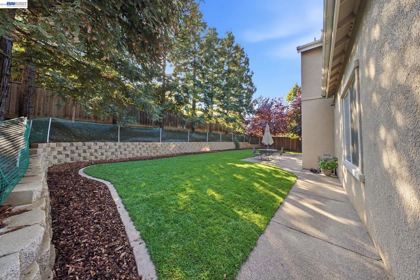
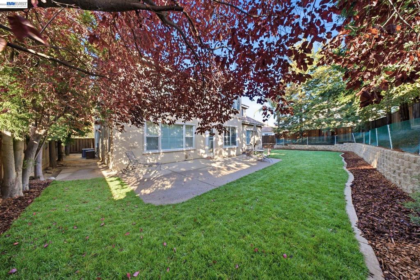
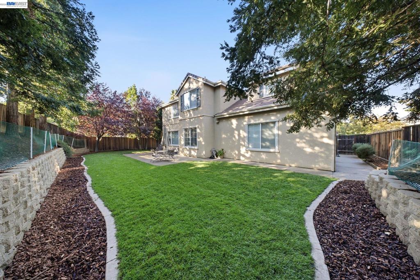
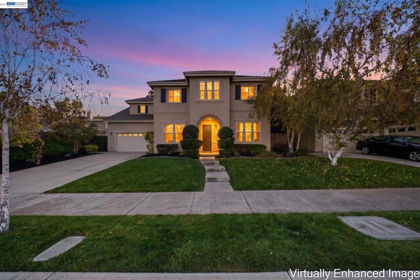
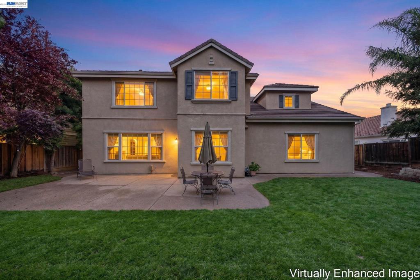
Welcome to 2502 Lansdown Court, nestled in one of Brentwood’s most desirable neighborhoods! This impressive home offers an exceptional combination of space, functionality, and breathtaking golf course views. One of the largest floor plans in the community, this residence features a spacious four-car garage, providing ample room for vehicles, storage, or hobbies. Step inside to discover an inviting layout designed for comfortable everyday living and entertaining. The main level works beautifully for everyday life and for guests. A bedroom and full bath on the first floor make hosting family easy, and they double as a main-level office or a comfortable setup for multigenerational living. The family room, with its fireplace, flows into an updated kitchen with an island, , a gas range, a pantry, a breakfast nook, and an eat-in space made for slow mornings and big gatherings. A separate dining area gives holiday dinners a proper home, and the main-level laundry room. Upstairs, a huge loft provides endless possibilities for a second living area, game room, home office, or entertainment space. The primary suite is a quiet retreat of its own, with a walk-in closet, double vanity, stall shower, and tub. Step outside to enjoy a completely redesigned backyard, creating a fresh outdoor retreat perfect for relaxing, entertaining, and enjoying the beautiful surroundings. And with Brentwood's highest-rated schools just minutes away, plus trails, parks, shopping, and dining close by, this is Shadow Lakes living at its best. Come see why Shadow Lakes is the address everyone asks about and why this court, this model, and these views are so hard to find. Dont miss this opportunity to call it HOME!
Hi there — ask anything about this property or the area and the team will get right back to you.

Local real estate advisory services provided by agent with ΓEA⅃ Broker
Listed by Karan Mehindro with Realty One Group Elite
Based on information from California Regional Multiple Listing Service, Inc. as of 2026 and/or other sources. All data, including all measurements and calculations of area, is obtained from various sources and has not been, and will not be, verified by broker or MLS. All information should be independently reviewed and verified for accuracy. Properties may or may not be listed by the office/agent presenting the information.
You agree to ΓEA⅃ Broker Terms of Use and Privacy Policy. By choosing to contact a property, you also agree that ΓEA⅃ Broker and its associates may call, text, or email you regarding any inquiries or activities you submit through our website. This may involve the use of automated means and prerecorded or artificial voices.
Step 1 of 2
Create a free account to view all listings, save searches, and get alerts when new homes match.
Step 2 of 2
Tell us how to reach you about homes you like.
Enter your password to sign in as
Create a free account to view all listings, save searches, and get alerts when new homes match.
Already have an account? Sign in
Sign in to your account.
New here? Create an account