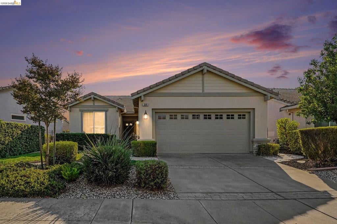
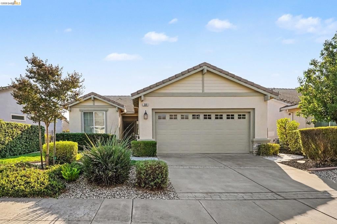
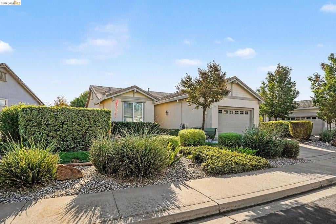
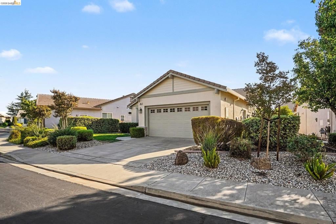
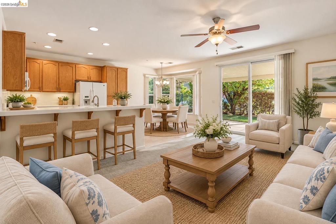
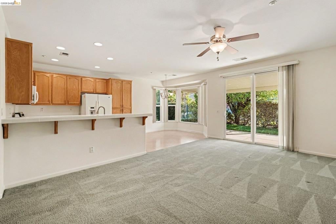
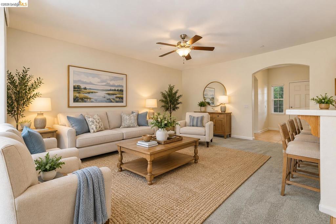
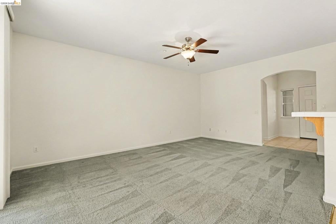
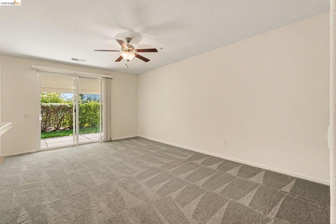
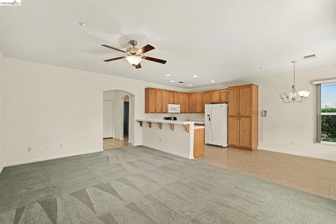
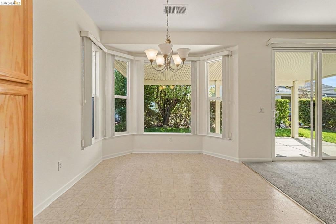
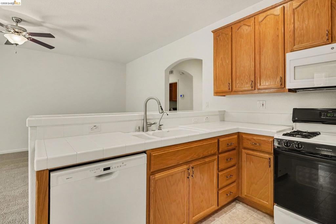
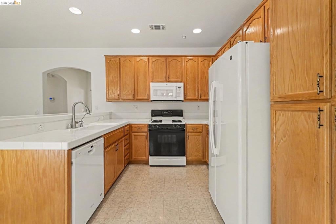
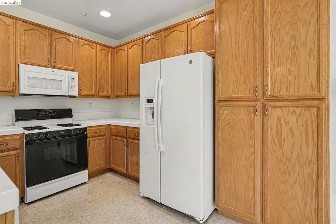
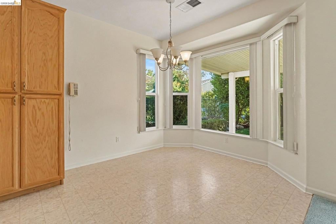
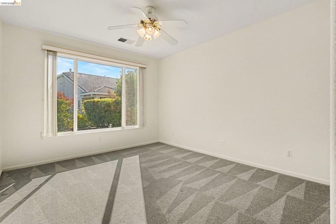
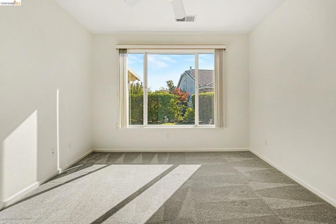
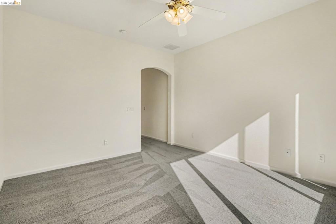
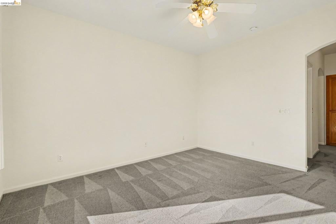
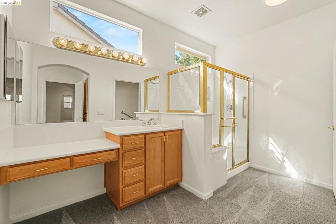
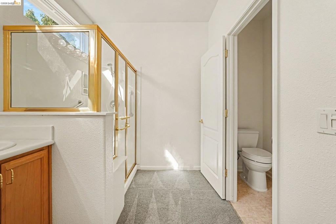
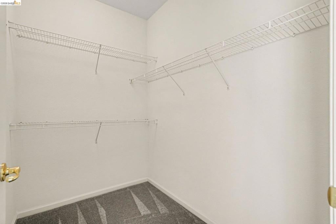
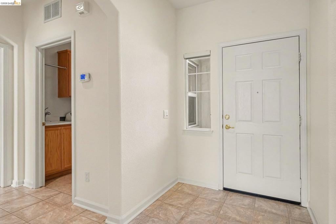
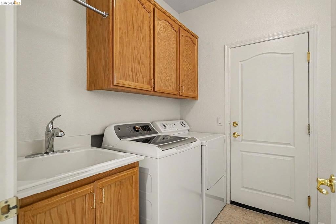
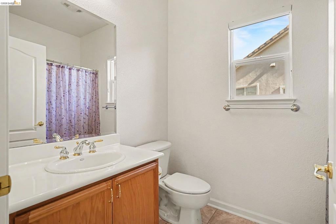
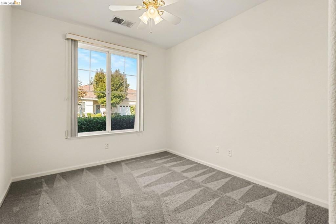
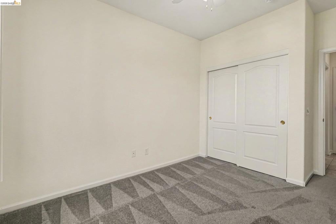
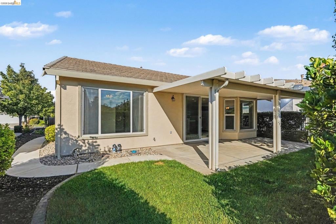
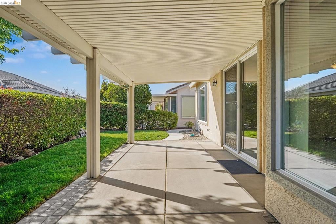
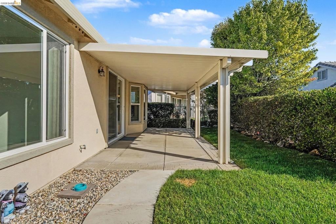
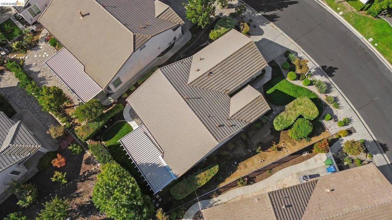
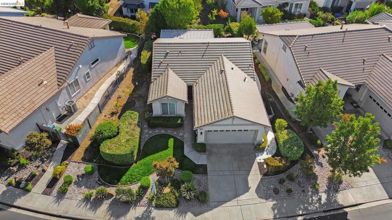
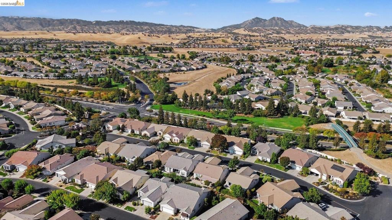
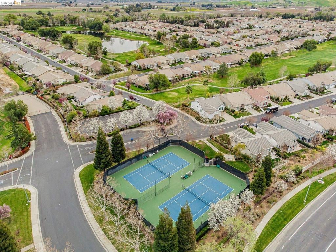
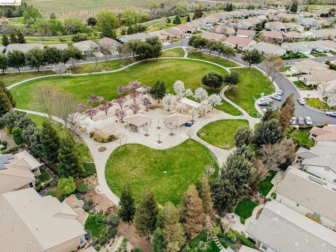
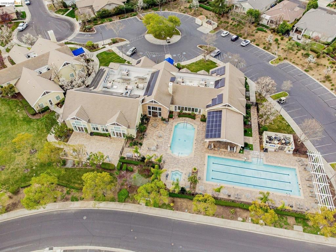
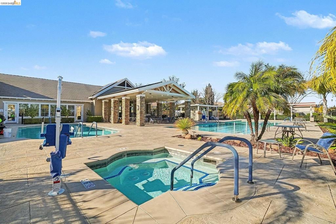
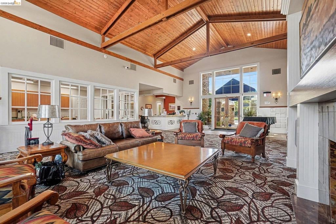
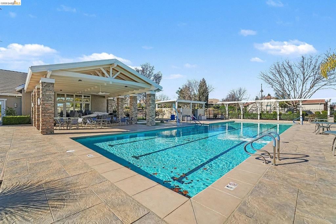
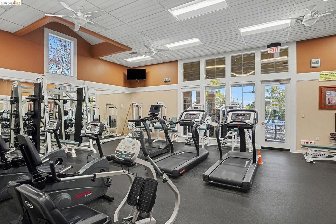
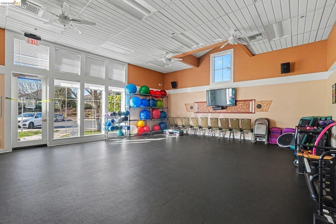
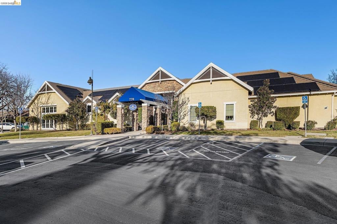
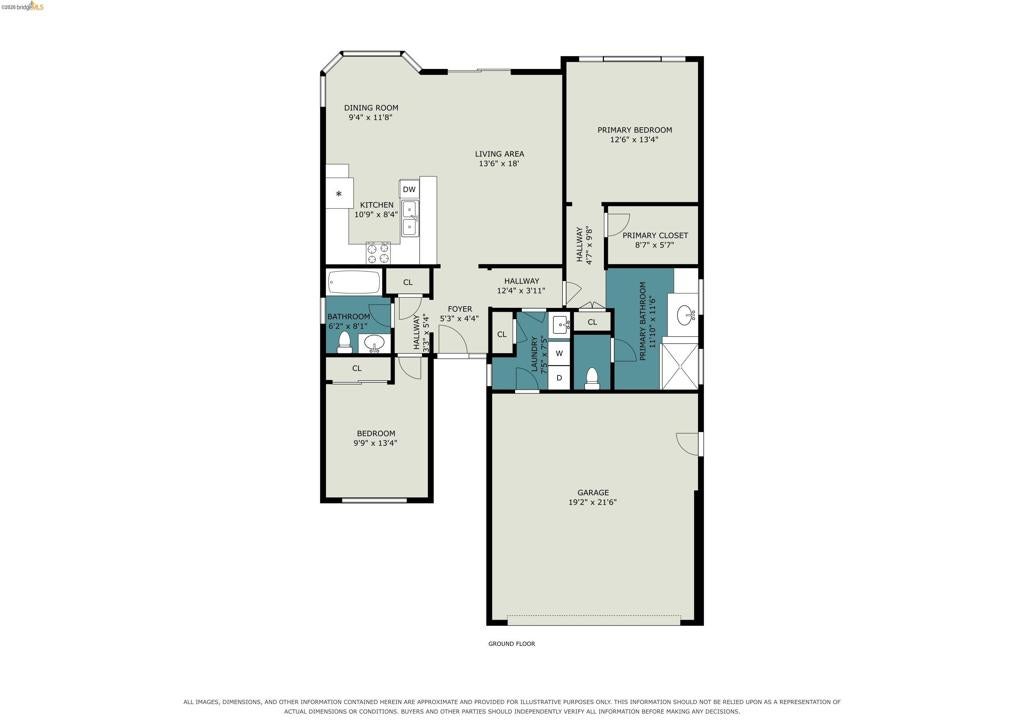
Best Buy! Welcome to the highly desirable Summerset 4, a gated 55+ community known for its friendly atmosphere and incredible amenities! This charming single-story home features a convenient no-step entry, fresh interior paint, and a bright, open floor plan that feels warm and inviting from the moment you step inside. The spacious living area flows seamlessly into the eat-in kitchen, complete with a spacious breakfast nook—the perfect spot for a morning coffee. The primary suite offers a relaxing retreat with a generous walk-in closet and ensuite bath featuring a walk-in shower with built-in seating. Additional highlights include an indoor laundry room with washer & dryer, kitchen refrigerator, new central heating and air conditioning systems, and an attached 2-car garage. Enjoy beautifully maintained front and rear landscaping along with a covered patio and lawn area ideal for BBQs, gardening, entertaining, or relaxing with a good book and a glass of wine. Located just a few blocks from Summerset 4’s resort-style amenities, including the clubhouse, pool, spa, fitness center, golf, tennis, bocce courts, walking trails, library, and gated security. Conveniently close to shopping, dining, and medical facilities, this is the lifestyle you’ve worked hard for—now it’s time to enjoy it!
Hi there — ask anything about this property or the area and the team will get right back to you.

Local real estate advisory services provided by agent with ΓEA⅃ Broker
Listed by Anthony Pigati with Nexthome Town & Country
Based on information from California Regional Multiple Listing Service, Inc. as of 2026 and/or other sources. All data, including all measurements and calculations of area, is obtained from various sources and has not been, and will not be, verified by broker or MLS. All information should be independently reviewed and verified for accuracy. Properties may or may not be listed by the office/agent presenting the information.
You agree to ΓEA⅃ Broker Terms of Use and Privacy Policy. By choosing to contact a property, you also agree that ΓEA⅃ Broker and its associates may call, text, or email you regarding any inquiries or activities you submit through our website. This may involve the use of automated means and prerecorded or artificial voices.
Step 1 of 2
Create a free account to view all listings, save searches, and get alerts when new homes match.
Step 2 of 2
Tell us how to reach you about homes you like.
Enter your password to sign in as
Create a free account to view all listings, save searches, and get alerts when new homes match.
Already have an account? Sign in
Sign in to your account.
New here? Create an account