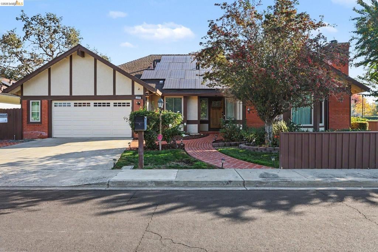
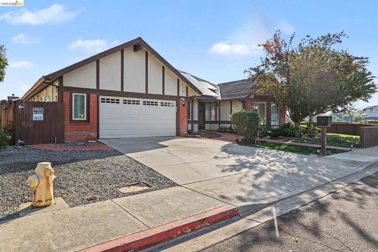
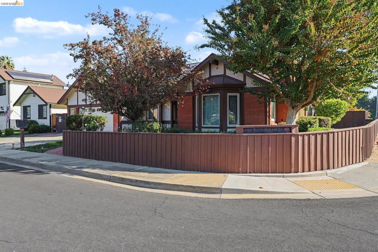
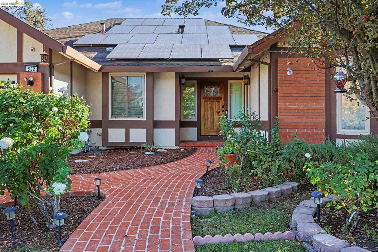
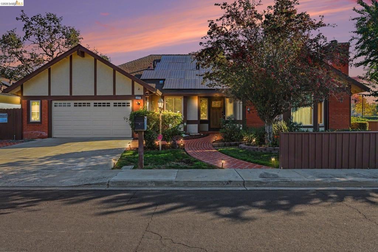
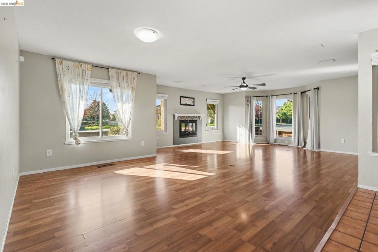
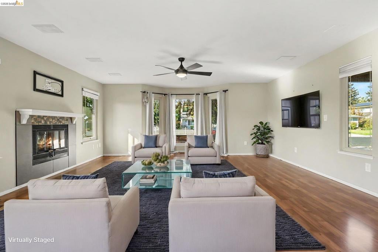
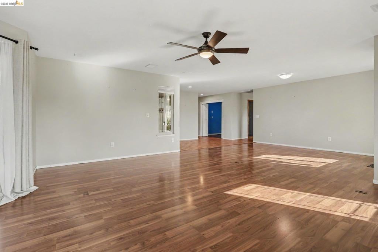
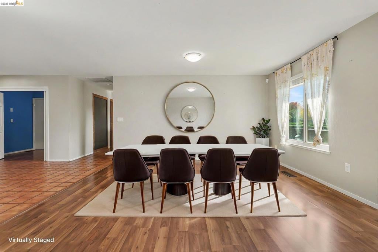
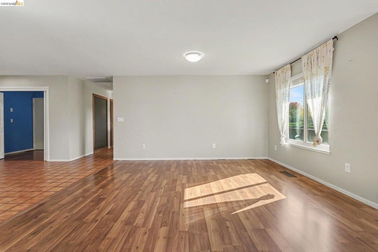
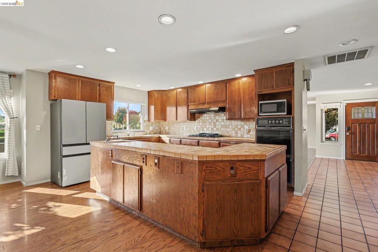
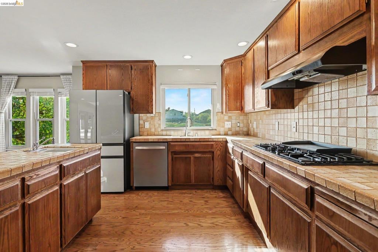
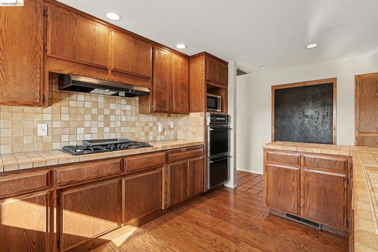
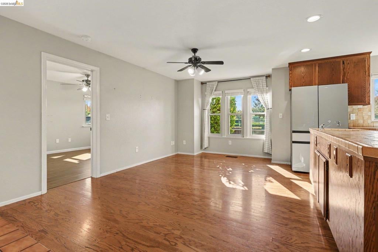
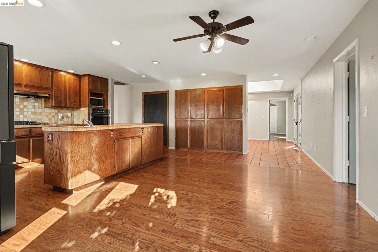
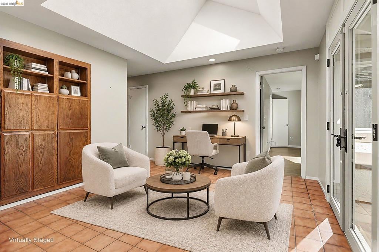
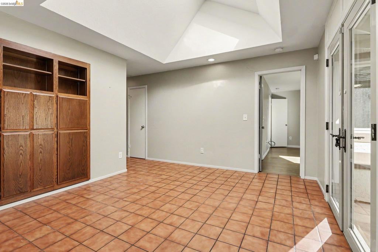
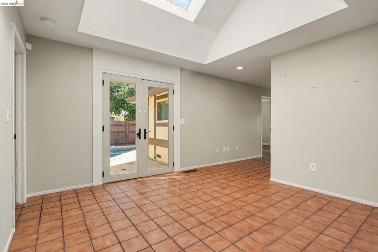
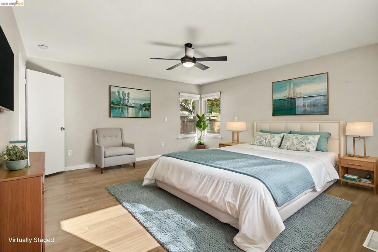
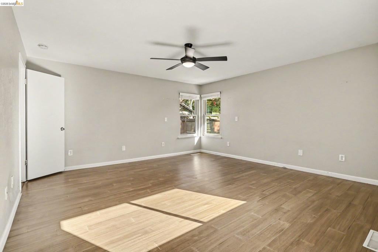
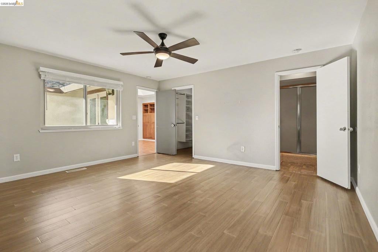
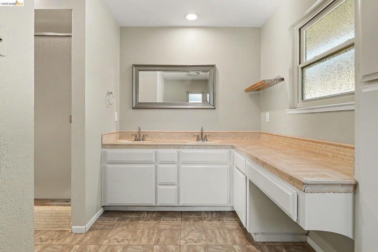
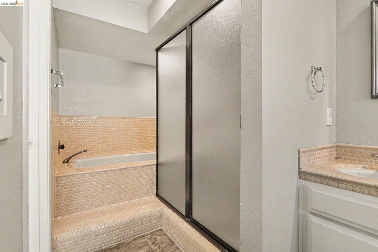
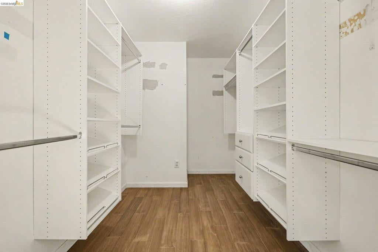
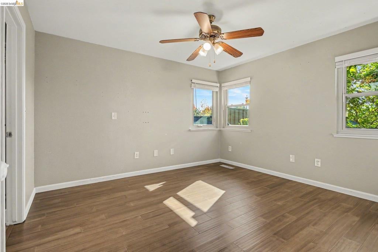
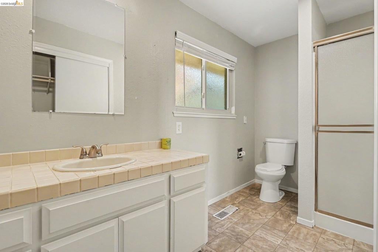
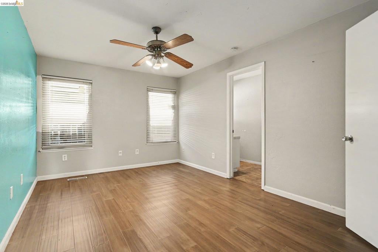
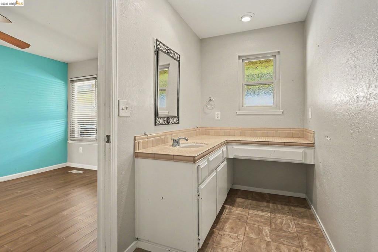
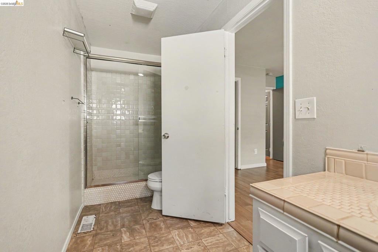
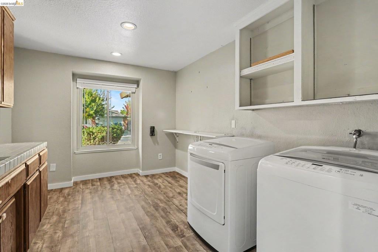
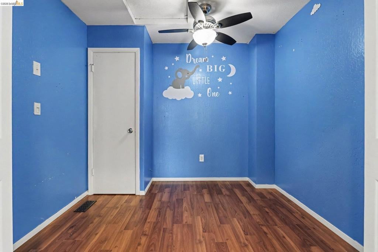
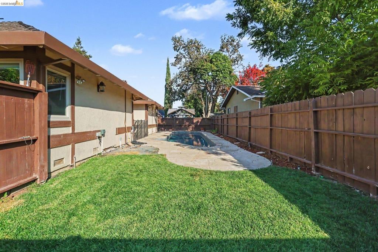
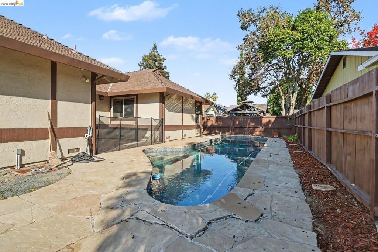
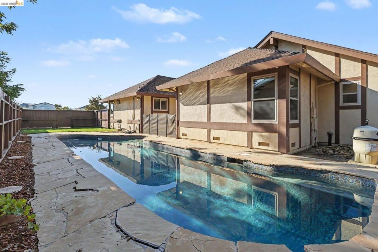
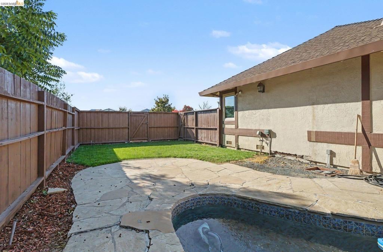
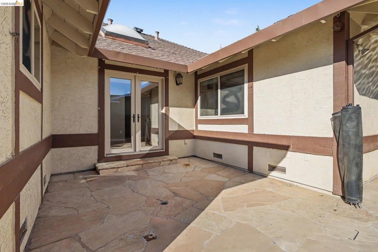
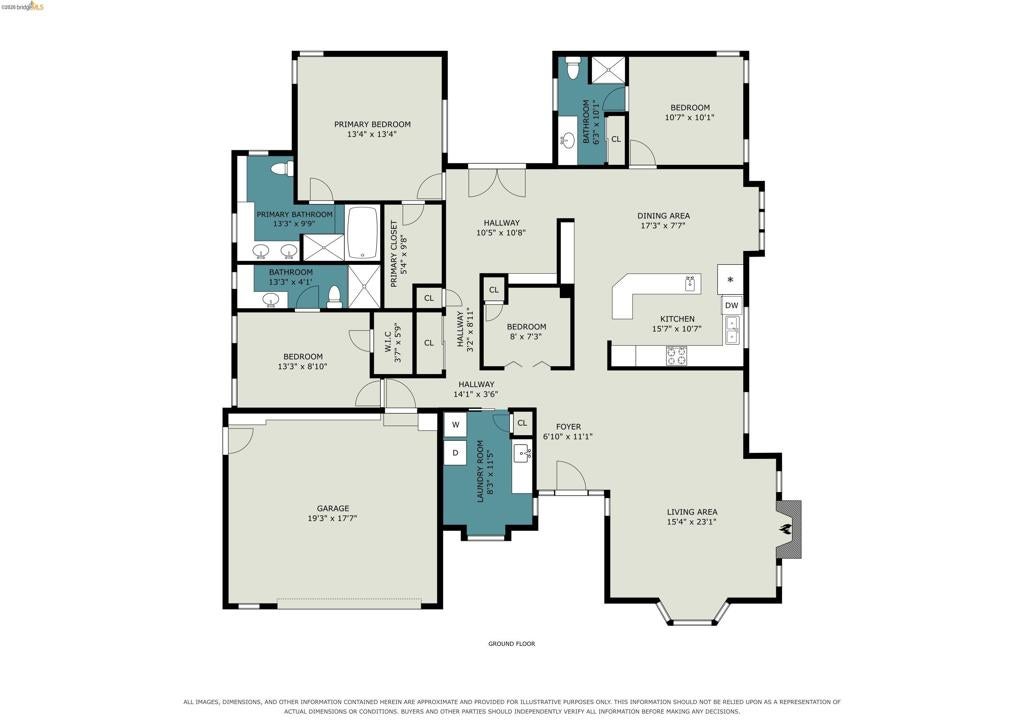
VINTAGE CHARM, QUALITY CONSTRUCTION & A LOCATION TO LOVE! From the moment you arrive, you'll notice this home is anything but ordinary! Distinctive architectural styling, brick accents, mature landscaping, and a charming curved brick walkway welcome you to this hard-to-find semi-custom home on a desirable Brentwood corner lot. Step inside and discover a home filled with character and timeless details. The unique floor plan offers a feature that's hard to find: EVERY BEDROOM HAS ITS OWN PRIVATE BATHROOM! Perfect for family, guests, or simply enjoying a little extra privacy. The kitchen embraces its old-world charm with vintage tile countertops, abundant cabinetry, and a convenient wall pantry. The bathrooms carry that same vintage appeal with quality tile countertops and shower surrounds, adding personality you just don't find in today's cookie-cutter homes. Easy-care laminate flooring flows through the main living areas. You'll also appreciate the practical extras, including dual-pane windows, an attic fan, and FULLY PAID SOLAR! Head outside to enjoy the privacy-fenced backyard and inviting in-ground pool. Whether entertaining friends, cooling off on warm summer days, or simply relaxing at home, this backyard offers plenty of opportunity to enjoy the Brentwood lifestyle. And the location is the icing on the cake! Just minutes from historic downtown Brentwood, you'll enjoy local shops, restaurants, community events, and the popular Saturday Farmers Market. If you're looking for quality construction, vintage character, a distinctive floor plan, private bedroom baths, paid solar, and a pool in a desirable location, this special home deserves a look!
Hi there — ask anything about this property or the area and the team will get right back to you.

Local real estate advisory services provided by agent with ΓEA⅃ Broker
Listed by Nancy Gonzales with Exp Realty
Based on information from California Regional Multiple Listing Service, Inc. as of 2026 and/or other sources. All data, including all measurements and calculations of area, is obtained from various sources and has not been, and will not be, verified by broker or MLS. All information should be independently reviewed and verified for accuracy. Properties may or may not be listed by the office/agent presenting the information.
You agree to ΓEA⅃ Broker Terms of Use and Privacy Policy. By choosing to contact a property, you also agree that ΓEA⅃ Broker and its associates may call, text, or email you regarding any inquiries or activities you submit through our website. This may involve the use of automated means and prerecorded or artificial voices.
Step 1 of 2
Create a free account to view all listings, save searches, and get alerts when new homes match.
Step 2 of 2
Tell us how to reach you about homes you like.
Enter your password to sign in as
Create a free account to view all listings, save searches, and get alerts when new homes match.
Already have an account? Sign in
Sign in to your account.
New here? Create an account