Price cut: $455K (7/4)
$3,495,000

8780 Hillcrest Road, Buena Park, CA 90621

6beds
4baths
5,100sqft
Quick facts
Single Family Residence 198 Days on Market Built in 1957 $685.29/sqft 24,650 sq ft

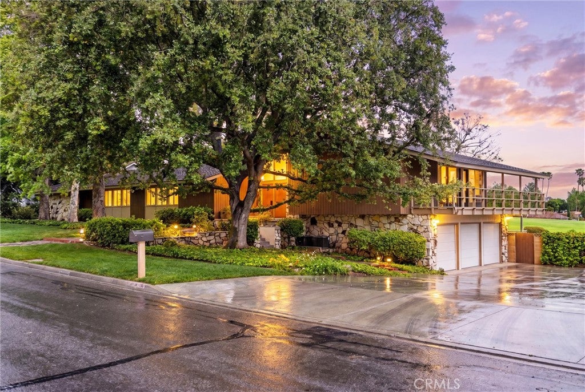
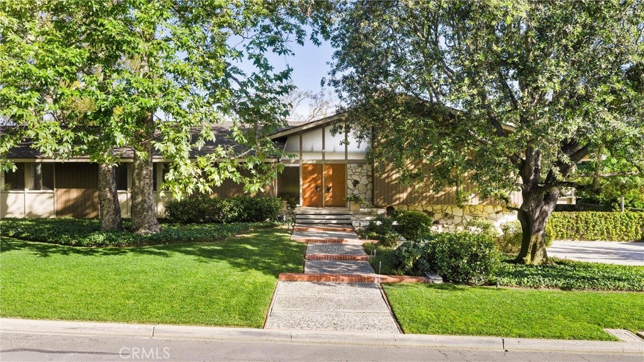
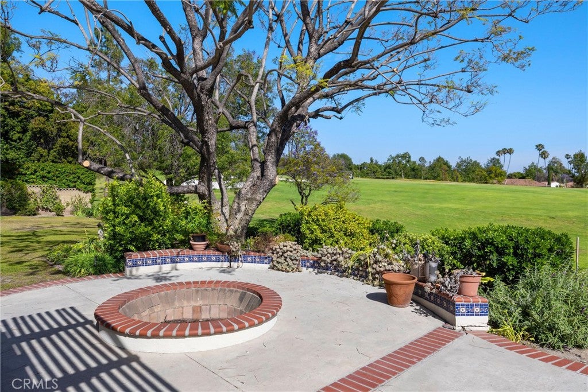
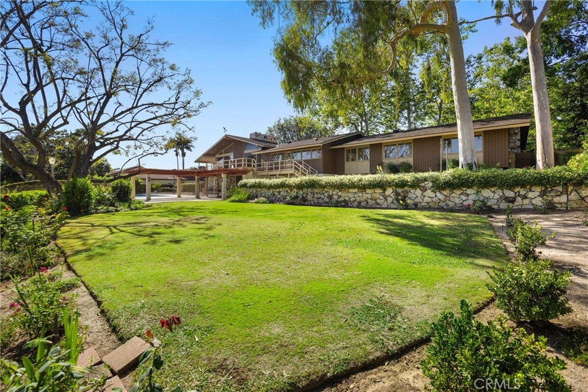
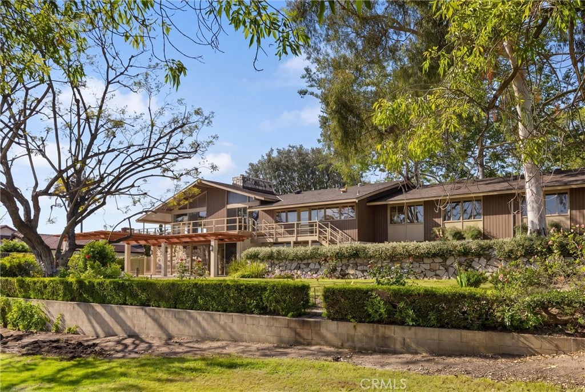
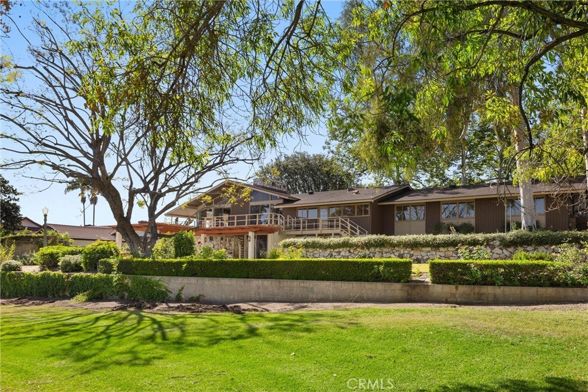
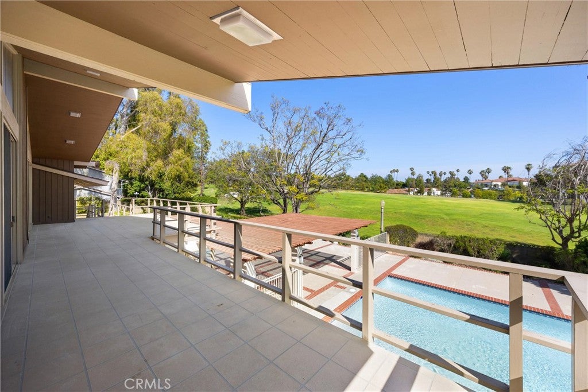
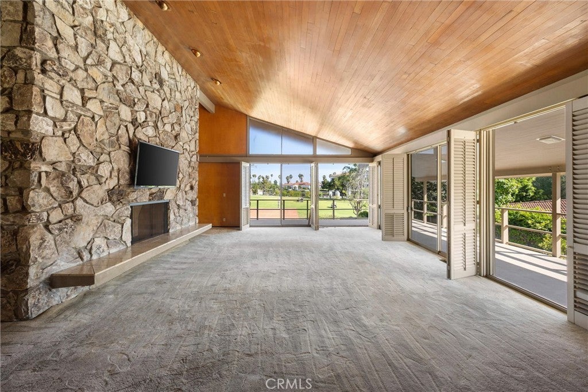
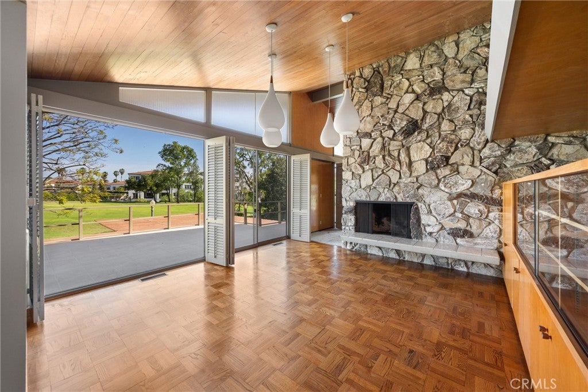
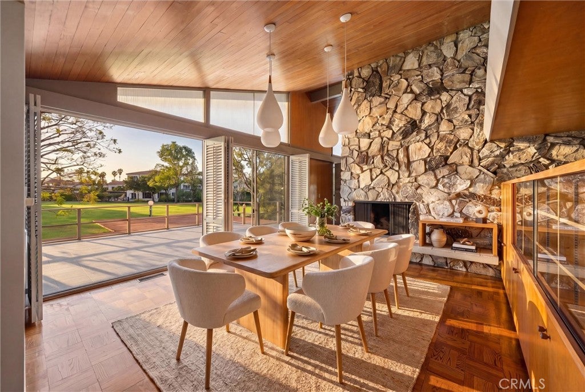
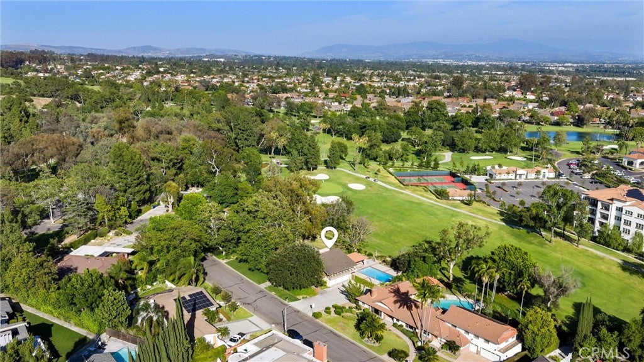
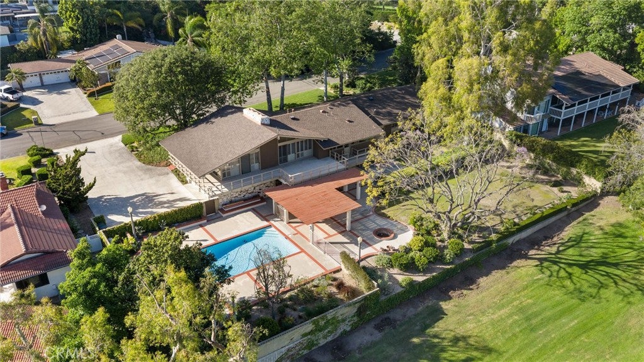
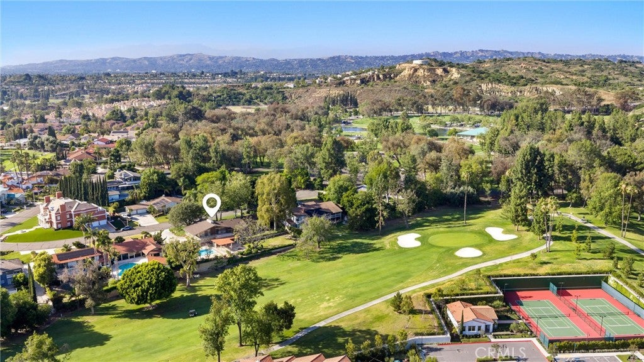
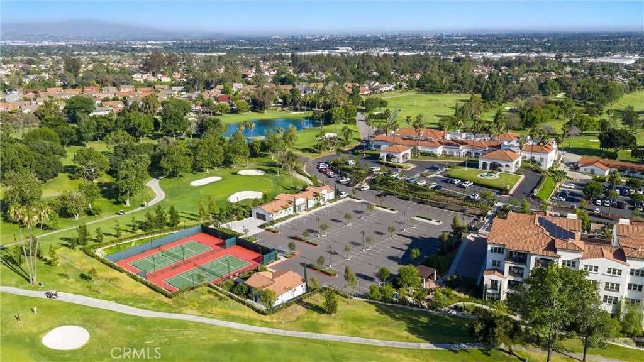
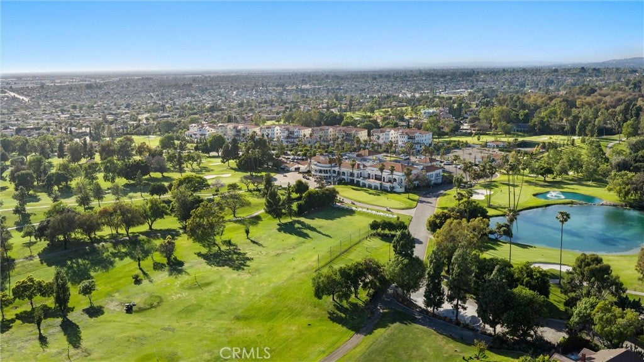
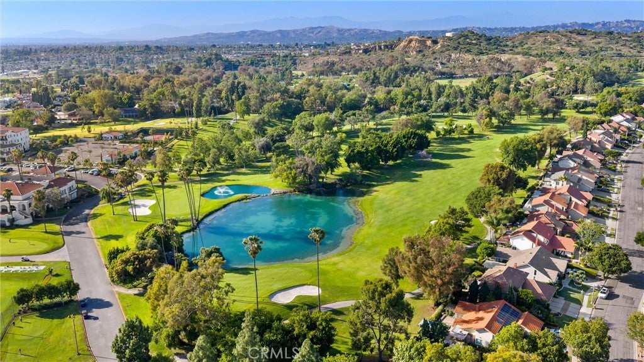
This prestigious estate in Buena Park’s most exclusive enclave, the historic Bellehurst neighborhood, offers unparalleled golf course living on the 6th fairway of the Los Coyotes Country Club. As the first home built in Bellehurst by the developer of the country club (part of the Velturon Corporation development from 1957), this residence embodies timeless elegance and mid-century modern roots in a prime golf course setting.

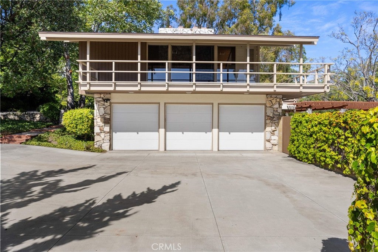
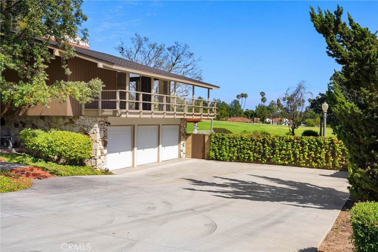
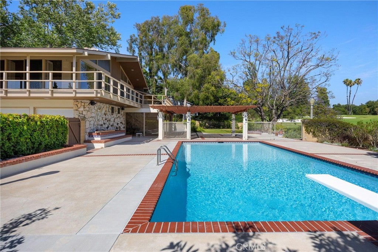
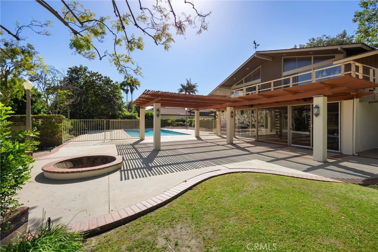
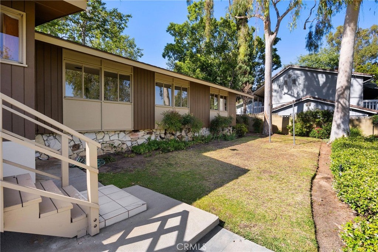
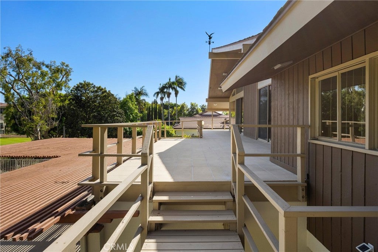
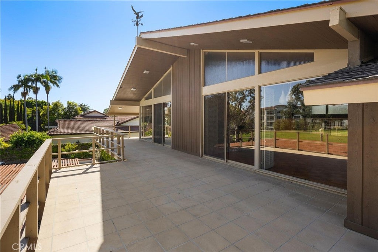
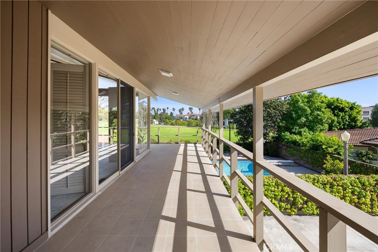
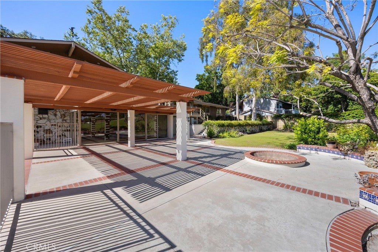
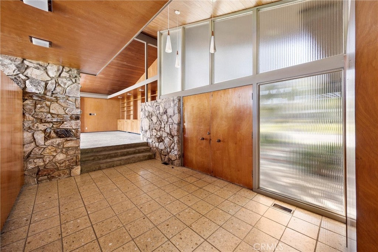
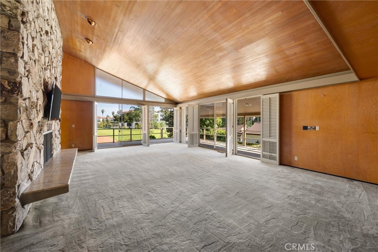
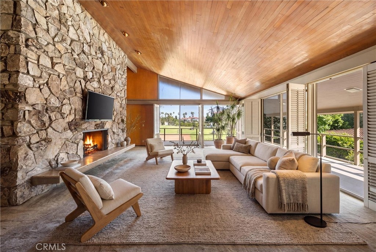
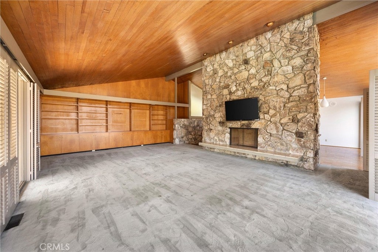
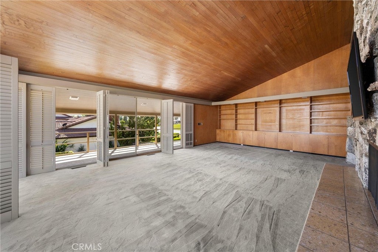
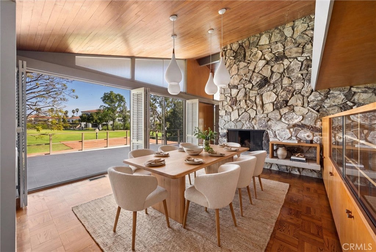
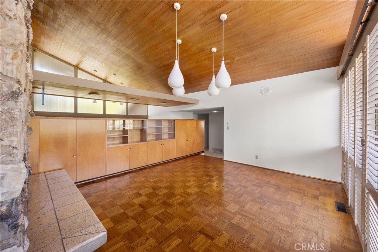
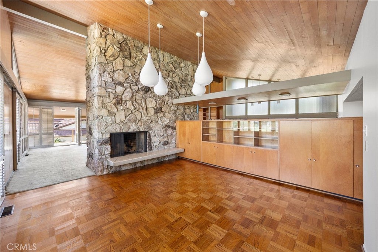
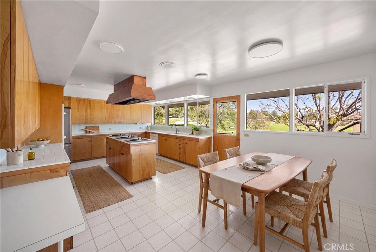
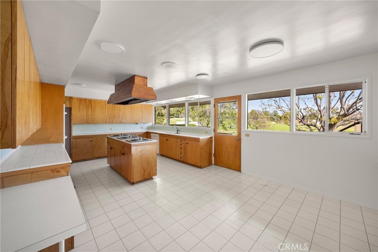
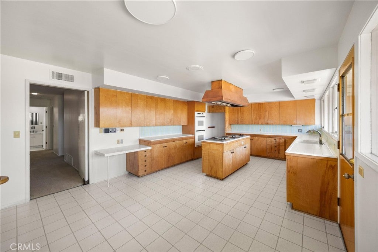
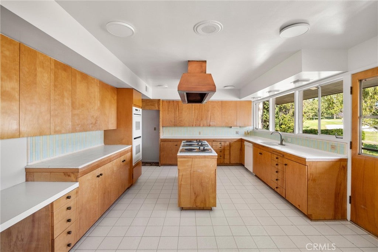
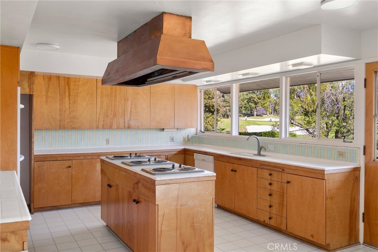
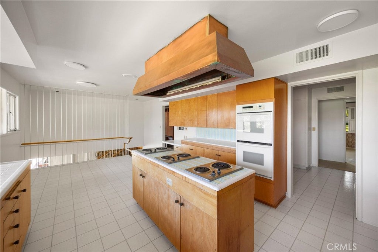
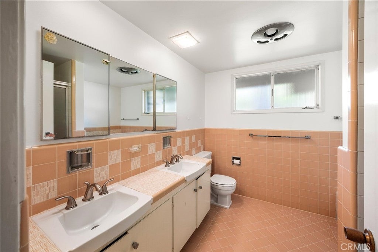
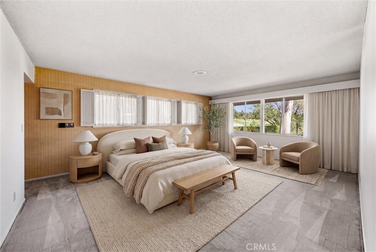
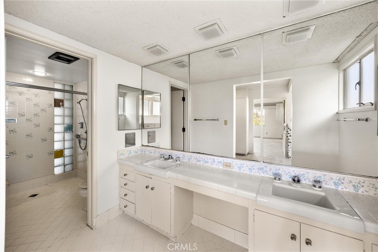
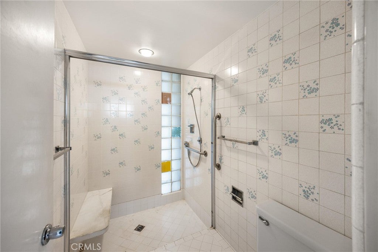
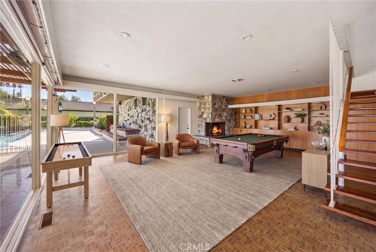
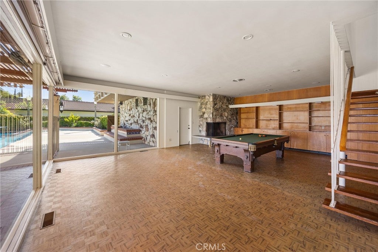
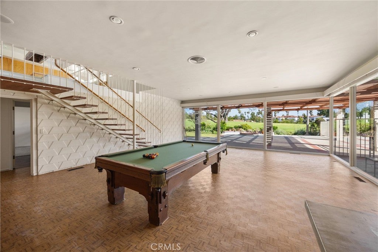
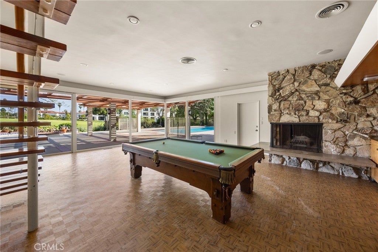
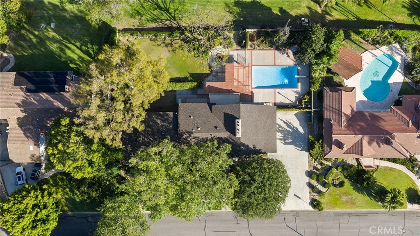
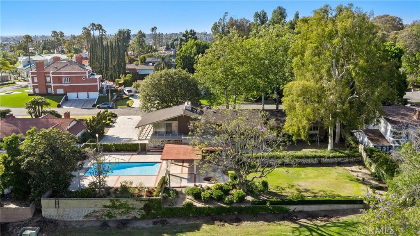
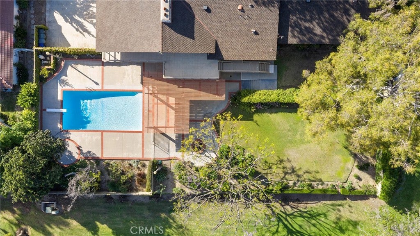
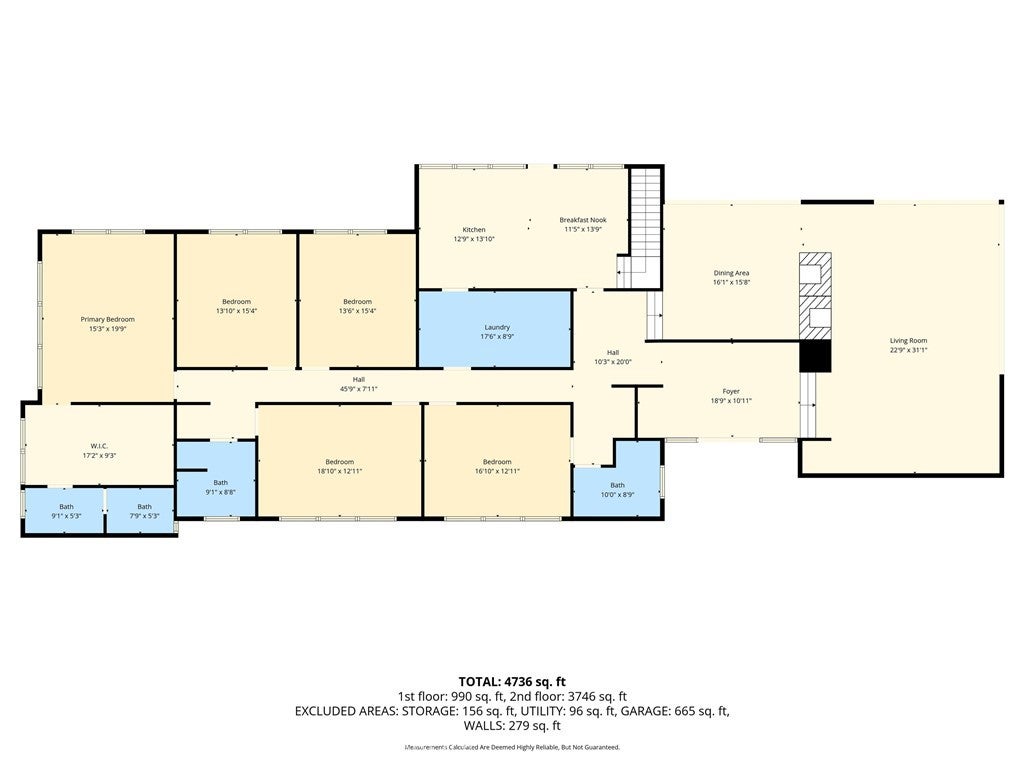
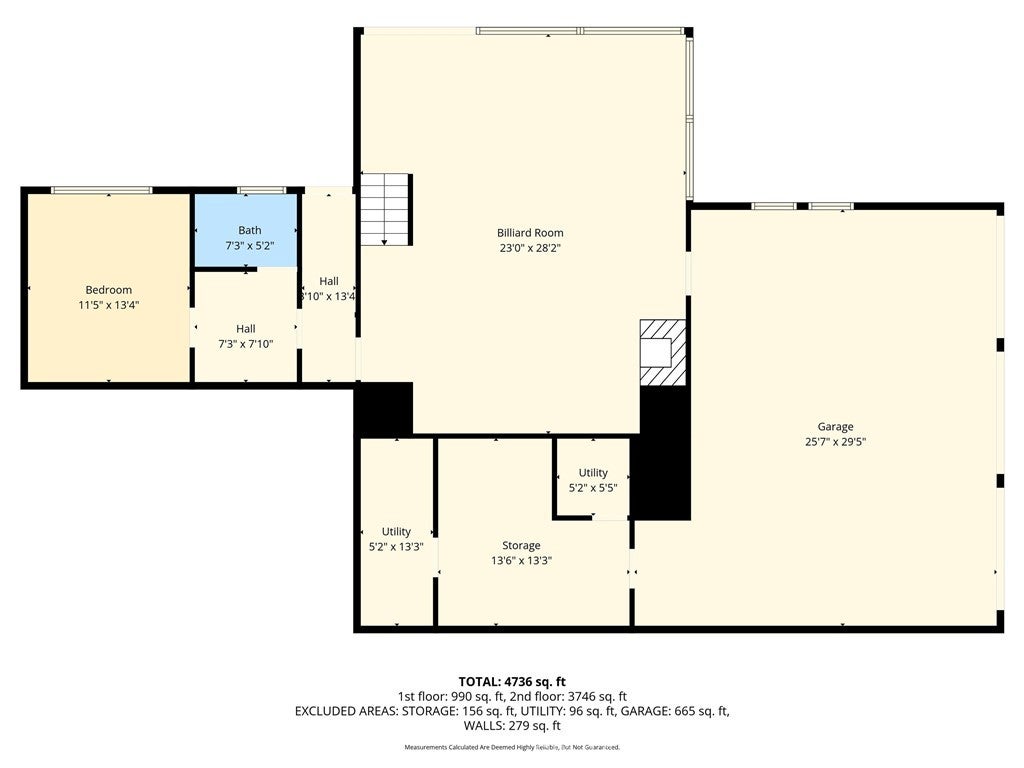
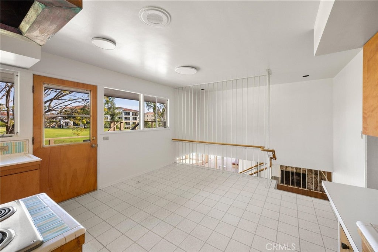
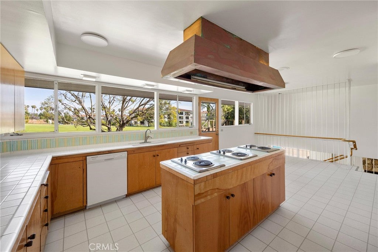
Spanning approximately 5,098 square feet on a generous ~0.57-acre (half-acre+) lot, the home features 6 bedrooms (five on the main level) and 4 bathrooms. It boasts sweeping views of the clubhouse, fairways, and lush surroundings, with a stunning pool deck overlooking the golf course. The property includes a massive game room with floor-to-ceiling windows framing the pool and course, multiple fireplaces, vaulted wood ceilings, and high-end updates like a copper range hood in the kitchen. Dual HVAC, dual water heaters, a 3-car garage, and an asphalt shingle roof (installed 2011) ensure comfort and low maintenance.

Ideally located near Clark Park (with exclusive entrance access) and in the highly rated school district (Emery, Beatty, Sunny Hills), this rare offering combines privacy, views, and resort-style living in one of Orange County’s most sought-after pockets. Built in 1957, it represents the pioneering spirit of Bellehurst’s luxury golf course community.

Location of 8780 Hillcrest Road

Map showing 8780 Hillcrest Road, Buena Park, CA 90621 $3,495,000
See more listings in Buena Park

8780 Hillcrest Road property details

Interior

Bedrooms & Bathrooms

  • Bedrooms: 6
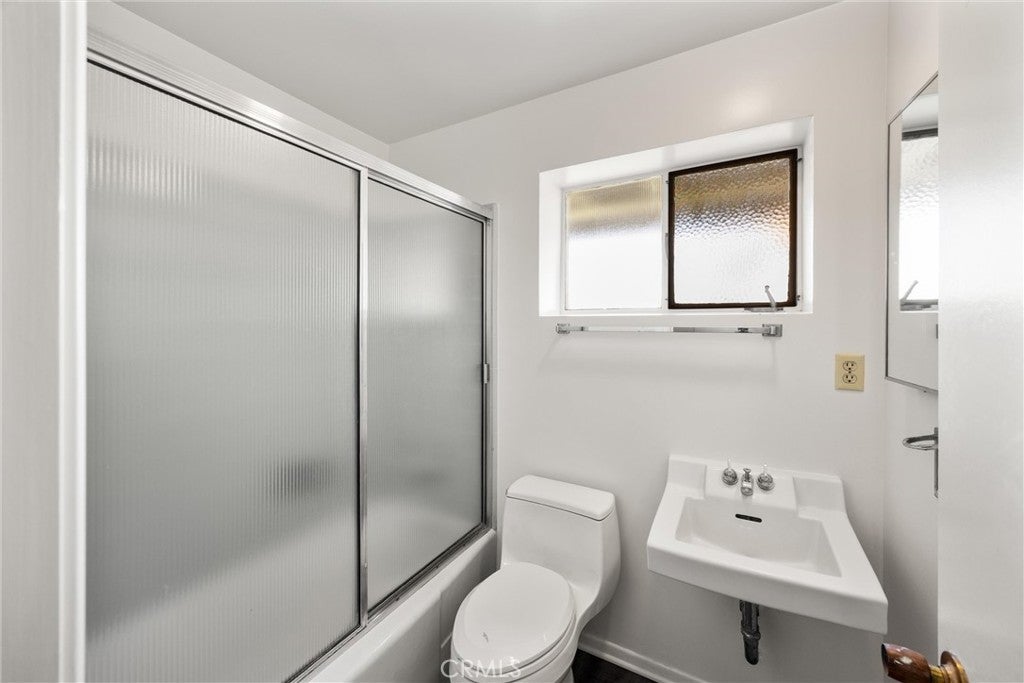
  • Bathrooms: 4
  • Full Bathrooms: 4
  • Main Level Bedrooms: 5
  • Main Level Bathrooms: 3

Appliances

  • Included: Double Oven, Electric Cooktop, Range Hood, Water Heater
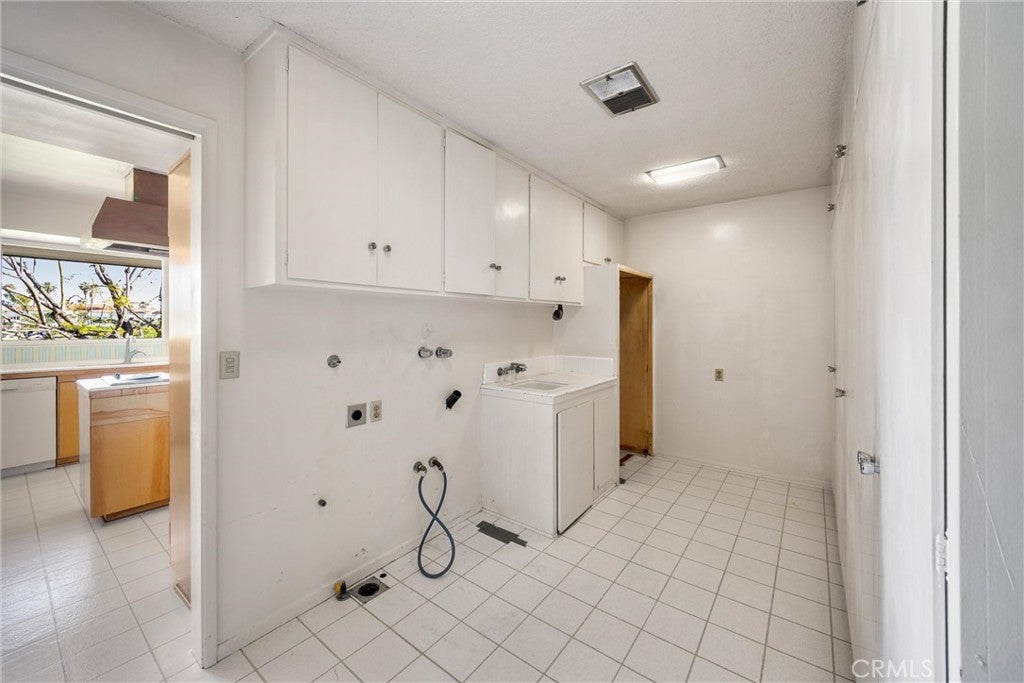
  • Laundry: Inside

Heating

  • Heating: Central, Fireplace(s)

Cooling

  • Cooling: Central Air, Dual

Features

  • Interior Features: Eat-in Kitchen, High Ceilings, Open Floorplan, Pantry, Recessed Lighting, Entrance Foyer, Walk-In Closet(s), Master Downstairs
  • Window Features: Shutters
  • Flooring: Carpet, Tile, Wood
  • Fireplace: Yes
  • Fireplace Features: Dining Room, Living Room, Recreation Room

Interior Area

  • Total Living Area: 5100
  • Unit: Square Feet
  • Source: Assessor

Rooms & Dimensions

Dining Room

  • Level: Unknown

Master Bedroom

  • Level: Unknown

Laundry

  • Level: Unknown

Other

  • Level: Unknown
  • Features: Walk-In Closet(s)

Master Bedroom

  • Level: Unknown

Kitchen

  • Level: Unknown
  • Features: Kitchen Island, Tile Counters

Kitchen

  • Level: Unknown

Bonus Room

  • Level: Unknown

Bedroom

  • Level: Unknown

Bathroom

  • Level: Unknown
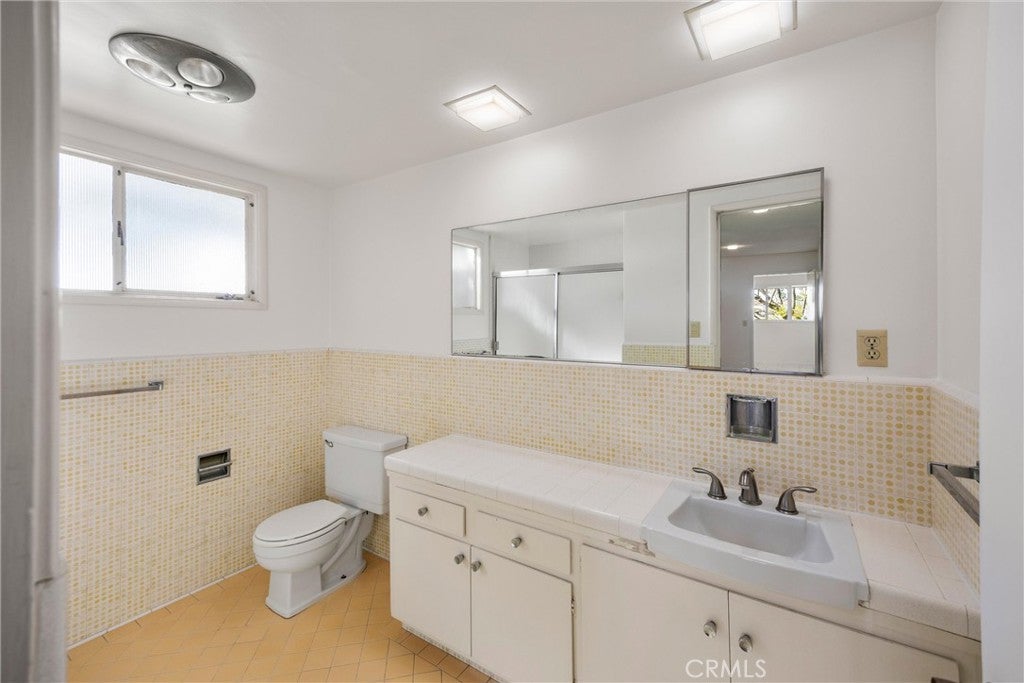
  • Features: Tile Counters

Living Room

  • Level: Unknown

Master Bedroom

  • Level: Unknown

Foyer

  • Level: Unknown

Property

Features

  • Exterior Features: Balcony
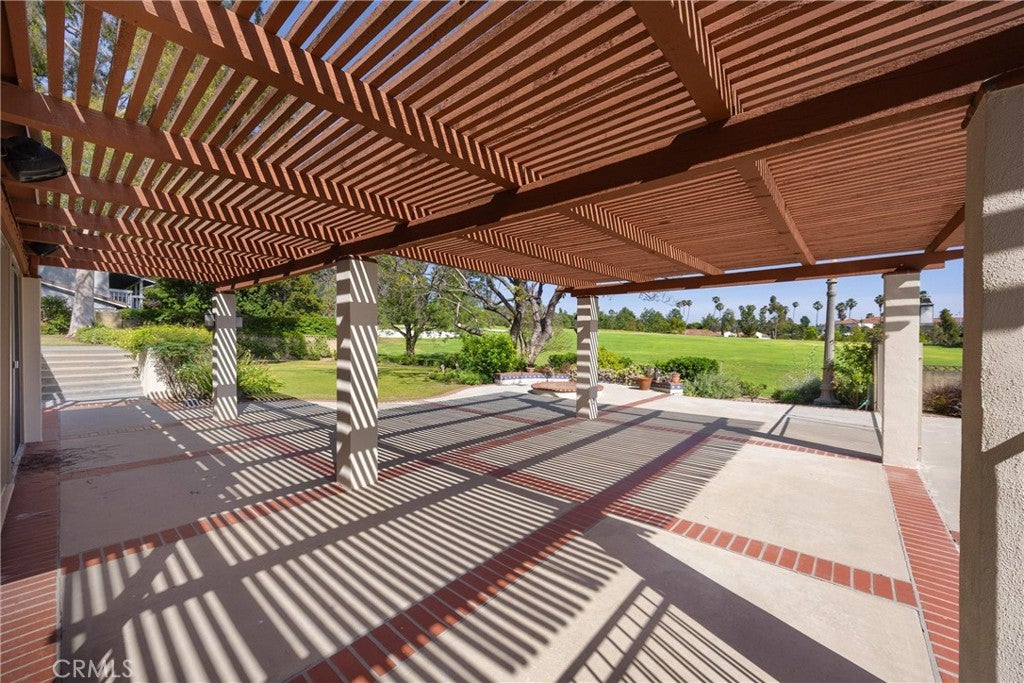
  • Patio & Porch: Rear Porch, Patio
  • Security Features: Security System
  • Has Private Pool: Yes
  • Pool Features: Private, Fenced
  • Has Spa: No
  • Fencing: Block
  • Horses: No

View

  • Has View: Yes
  • View: Golf Course

Lot

  • Size: 24,650 sq ft
  • Acres: 0.5659
  • Features: Cul-De-Sac, Front Yard

Accessibility

  • Levels: Two
  • Entry Level: 1
  • Entry Location: 1
  • Stories: 2

Parking

  • Garage: Yes
  • Total Spaces: 3
  • Parking Features: Attached, Driveway, Garage
  • Carport: No
  • Open Parking: No

Waterfront

  • Has Waterfront: No
  • Waterfront Features: Lake

Basement

  • Basement: No

Mobile Home

  • Mobile Home Remains: No

Construction

Type & Style

  • Home Type: Residential
  • Architectural Style: MidCenturyModern
  • Property Sub Type: Single Family Residence
  • Structure Type: House

Materials

  • Foundation: Combination
  • Roof: Asphalt

Builder / Condition

  • Year Built: 1957
  • New Construction: No

Utilities & Green Energy

Utilities

  • Electric on Property: No
  • Electric: 220 Volts in Laundry
  • Water: Public
  • Sewer: Public Sewer
  • Road Surface Type: Paved

Green Energy

  • Energy Efficient: No

Community & HOA

Community

HOA

  • Has HOA: No
  • Senior Community: No

Pets

  • Pets Allowed: No

Location

  • Longitude: -117.980069
  • Latitude: 33.890913
  • Directions: North on Beach Blvd, right on Los Coyotes Dr.

Land Lease

  • Land Lease: No

School

Elementary

Highschool

Tax, Financial & Listing Details

Listing Details

  • List Price: $3,495,000
  • Price Per Square Foot: $685.29
  • Date on Market:
  • Listing Terms: Cash, Conventional
  • Home Warranty: No
  • Rent Control: No
  • Status: Active

MLS Details

  • MLS: CRMLS
  • Listing ID: PW26098287

Tax Details

  • Tax Lot: 03
  • Universal Property ID: US-06059-N-28915203-R-N

Ask a question about 8780 Hillcrest Road

Hi there — ask anything about this property or the area and the team will get right back to you.

Last checked Source: CRMLSMLS# PW26098287

Local real estate advisory services provided by agent with ΓEA⅃ Broker
Listed by Kay Meewan Lee with Circa Properties, Inc. · Cell: 714-616-0007

Based on information from California Regional Multiple Listing Service, Inc. as of 2026 and/or other sources. All data, including all measurements and calculations of area, is obtained from various sources and has not been, and will not be, verified by broker or MLS. All information should be independently reviewed and verified for accuracy. Properties may or may not be listed by the office/agent presenting the information.
You agree to ΓEA⅃ Broker Terms of Use and Privacy Policy. By choosing to contact a property, you also agree that ΓEA⅃ Broker and its associates may call, text, or email you regarding any inquiries or activities you submit through our website. This may involve the use of automated means and prerecorded or artificial voices.

Listings near 8780 Hillcrest Road