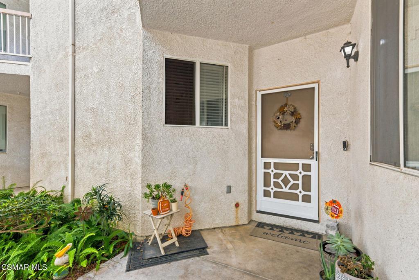
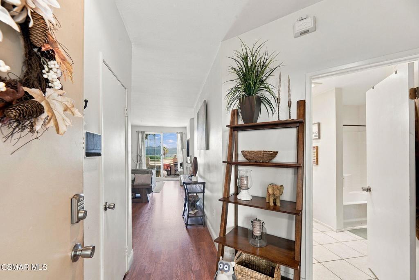
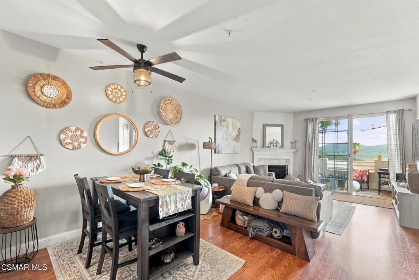
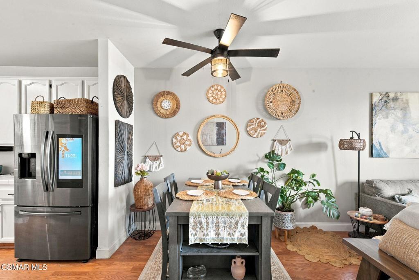
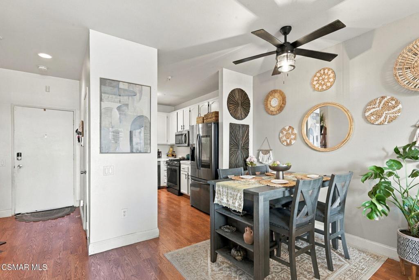
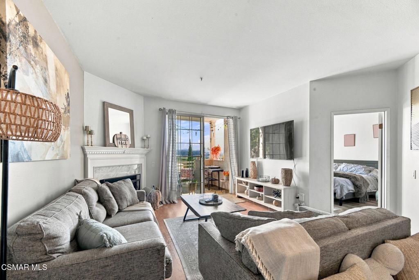
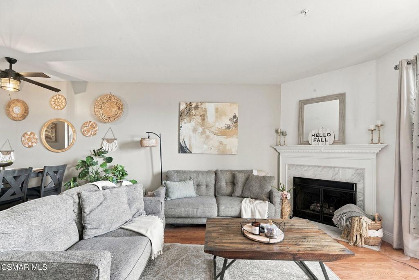
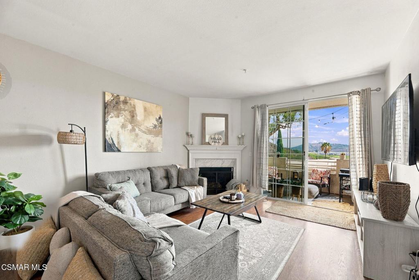
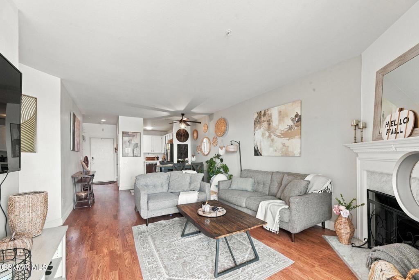
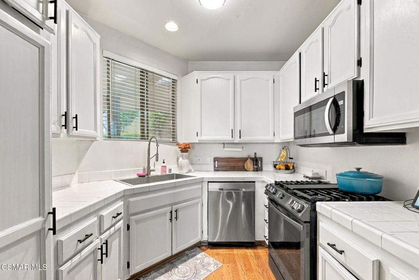
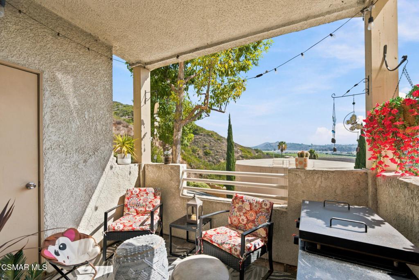
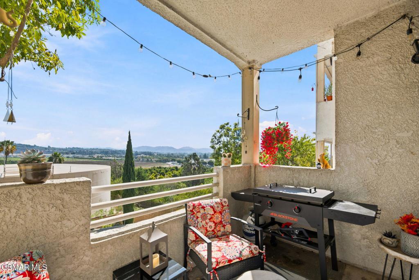
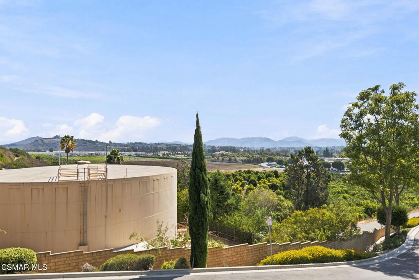
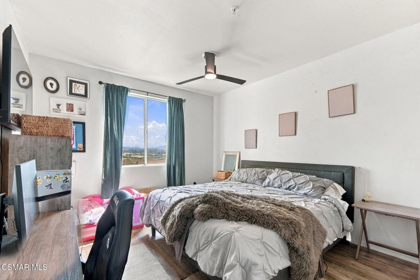
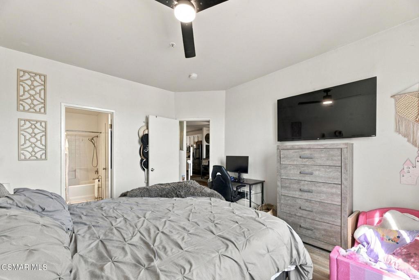
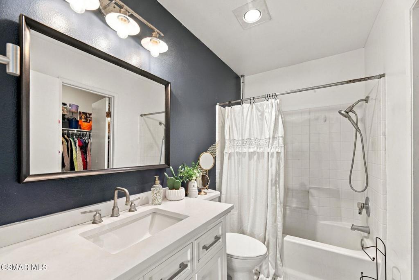
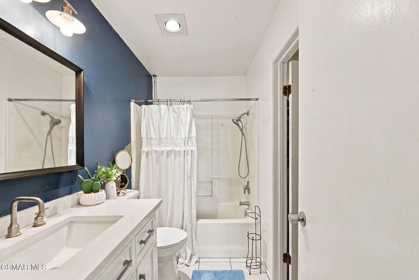
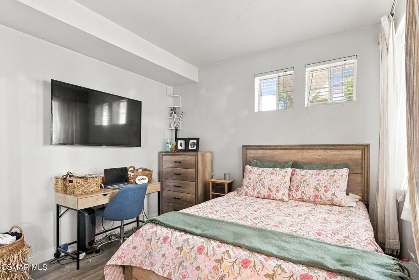
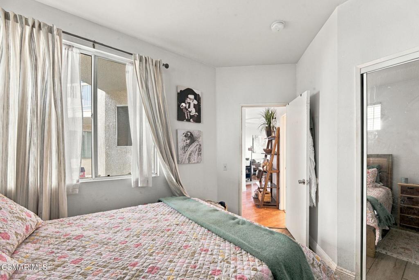
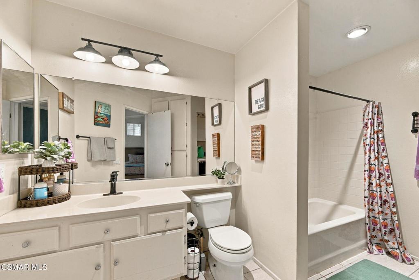
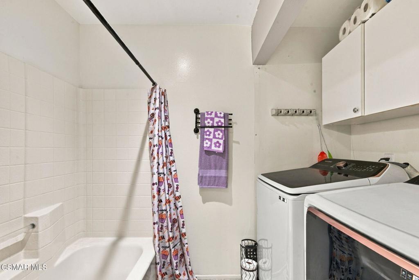
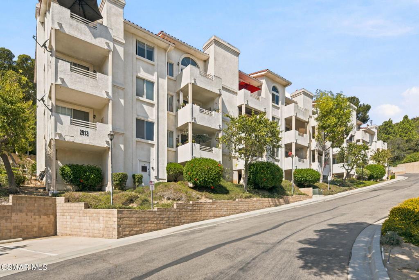
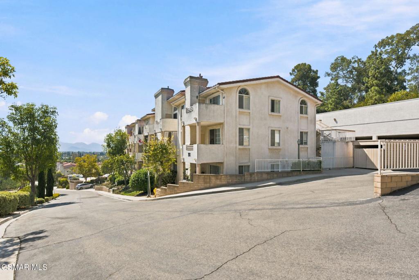
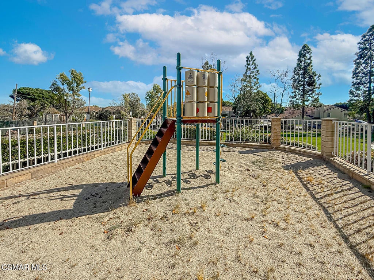
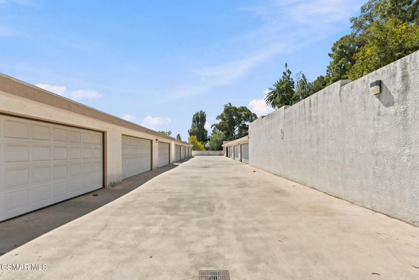
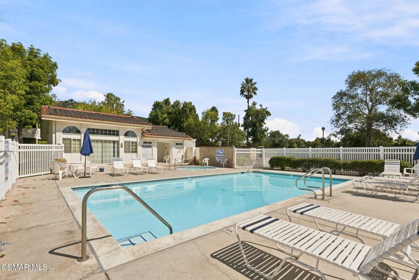
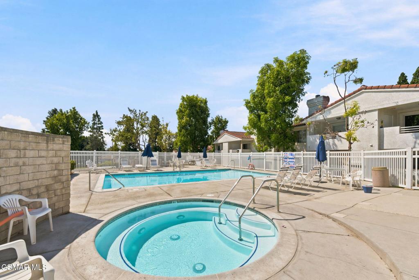
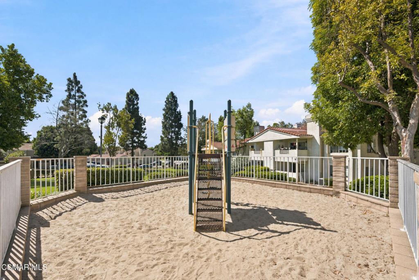
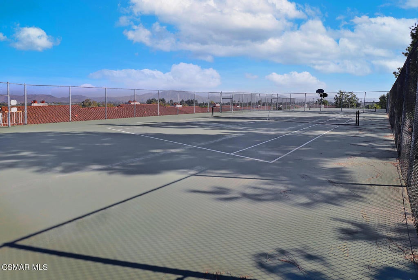
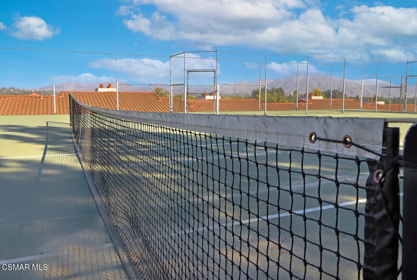
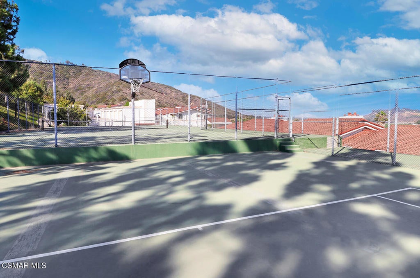
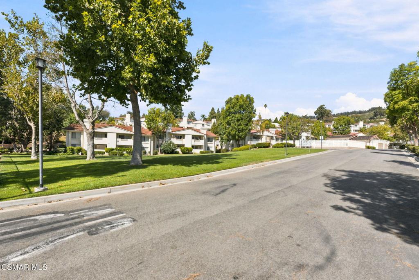
Welcome to this light and bright 2-bedroom, 2-bath condominium located in the community's newest building and offering the largest floor plan, with 1,022 square feet of comfortable and inviting living space. The open-concept floor plan features a well-appointed kitchen with high-end, newer appliances, creating a fresh and modern feel throughout. A private balcony showcases spectacular mountain views and provides the perfect spot to enjoy your morning coffee or relax at the end of the day. Both Primary and secondary bedrooms are able size. Primary bathroom has newer vanity and walk-in closet. One of the few units with a private 2 car garage, making this a particularly desirable feature is the detached offering convenient parking along with valuable additional storage space.Residents enjoy an array of resort-style amenities, including sparkling pools, tennis courts, a basketball court, and a clubhouse. HOA dues also include water, trash, and structural insurance, adding to the convenience and value of this well-maintained community.With its spacious floor plan, modern updates, private balcony, stunning mountain views, and location in the community's newest building, this move-in-ready home offers a wonderful combination of comfort, convenience, and style.
Saturday, November 21 · 1–3pm
In person · no appointment needed
Hi there — ask anything about this property or the area and the team will get right back to you.

Local real estate advisory services provided by agent with ΓEA⅃ Broker
Listed by Maxine Monina with Pinnacle Estate Properties, Inc.
Based on information from California Regional Multiple Listing Service, Inc. as of 2026 and/or other sources. All data, including all measurements and calculations of area, is obtained from various sources and has not been, and will not be, verified by broker or MLS. All information should be independently reviewed and verified for accuracy. Properties may or may not be listed by the office/agent presenting the information.
You agree to ΓEA⅃ Broker Terms of Use and Privacy Policy. By choosing to contact a property, you also agree that ΓEA⅃ Broker and its associates may call, text, or email you regarding any inquiries or activities you submit through our website. This may involve the use of automated means and prerecorded or artificial voices.
Step 1 of 2
Create a free account to view all listings, save searches, and get alerts when new homes match.
Step 2 of 2
Tell us how to reach you about homes you like.
Enter your password to sign in as
Create a free account to view all listings, save searches, and get alerts when new homes match.
Already have an account? Sign in
Sign in to your account.
New here? Create an account