$905,000

31314 Village 31, Camarillo, CA 93012

2beds
2baths
1,829sqft
Quick facts
Single Family Residence 29 Days on Market Built in 1980 $494.81/sqft 1,829 sq ft $775 HOA Dues

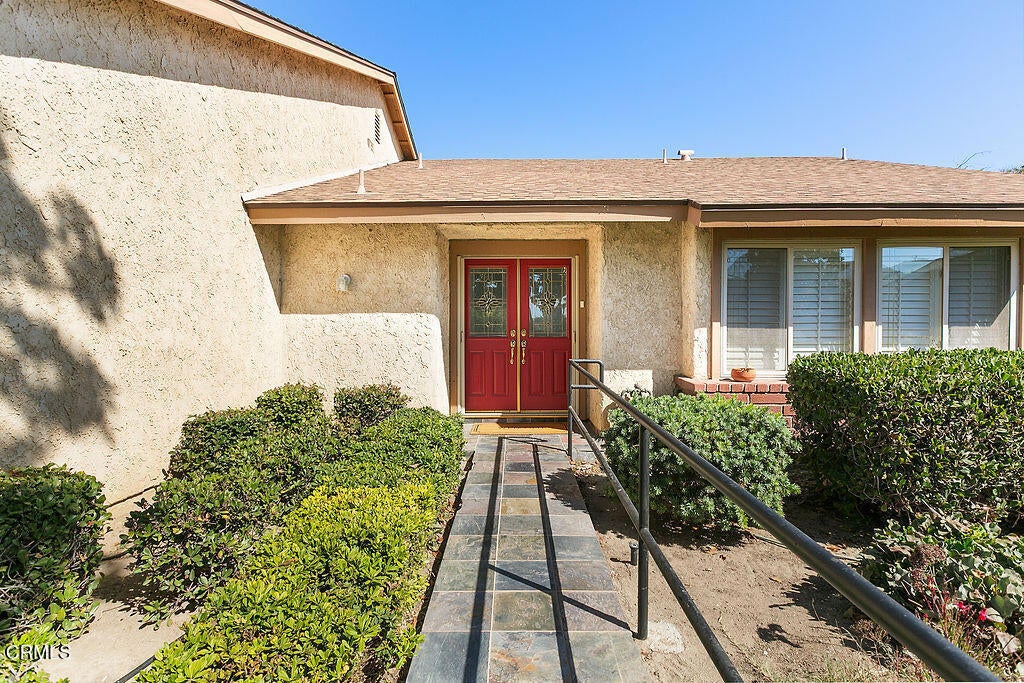
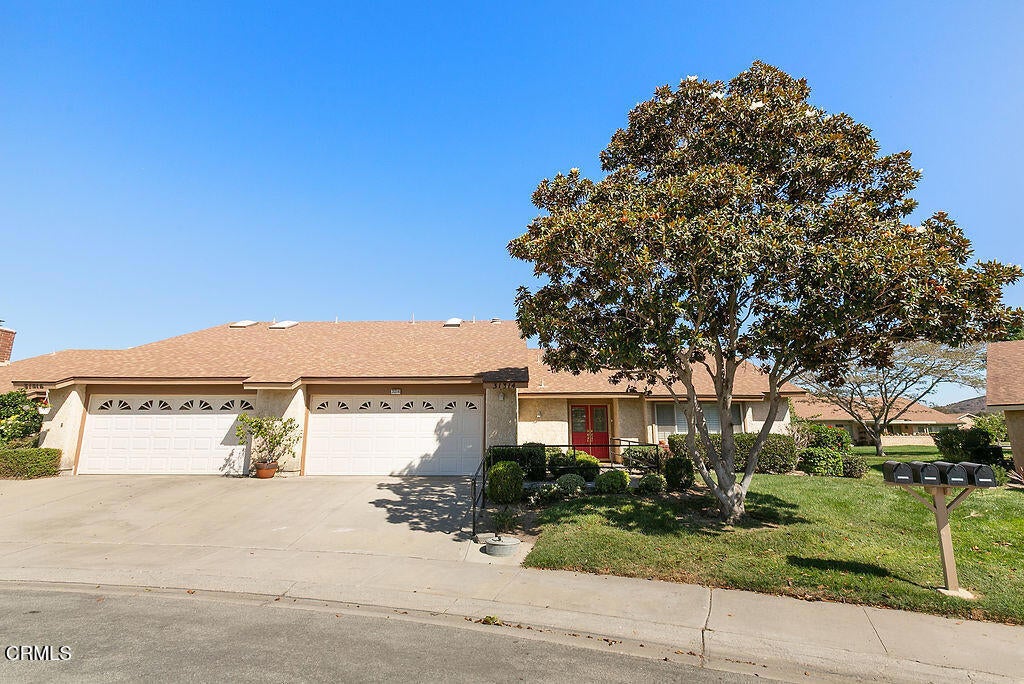
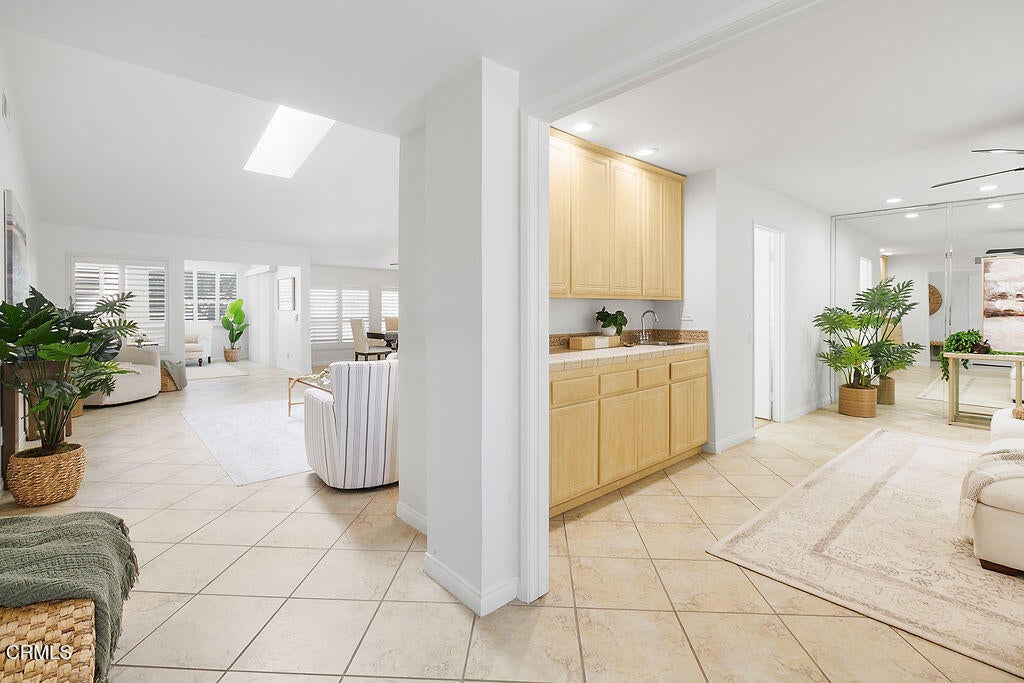
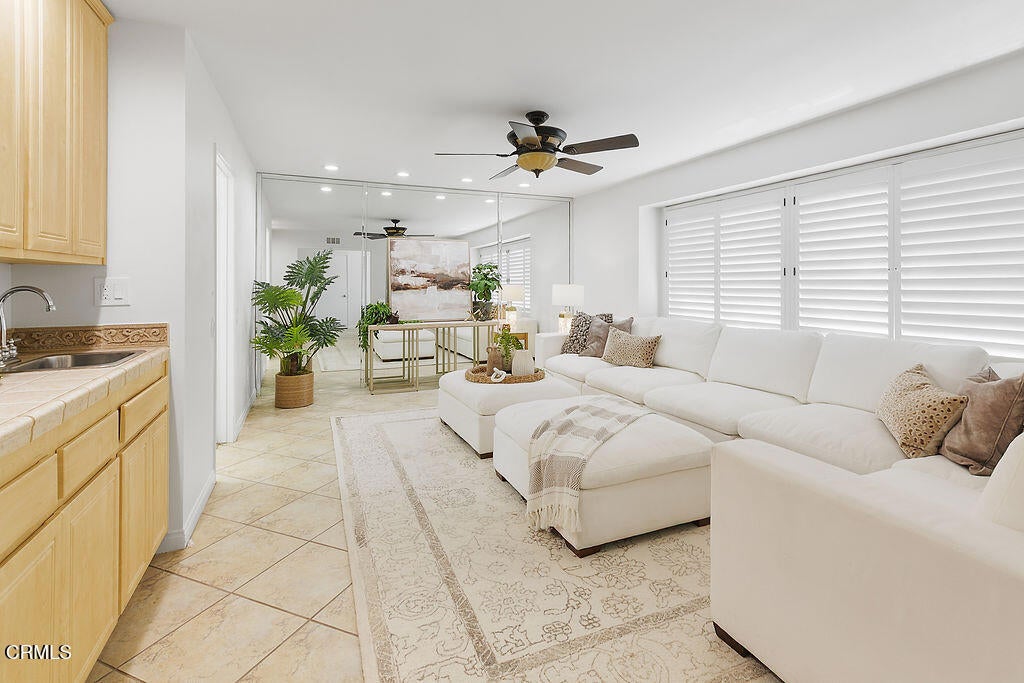
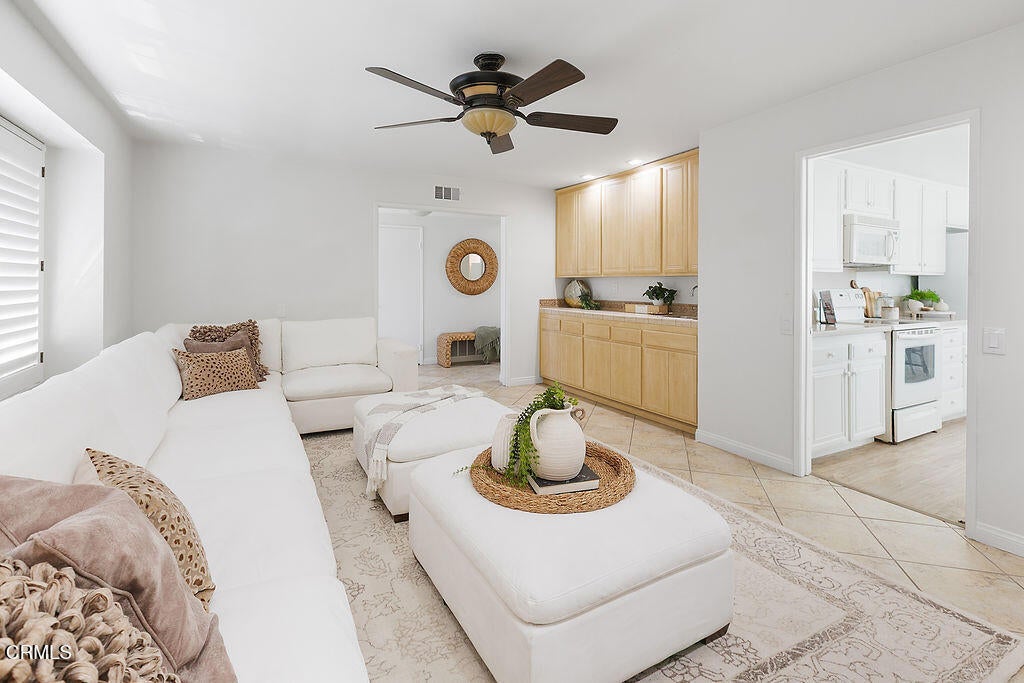
**31314 Village 31 | Spacious Living in Leisure Village** 2 CAR GARAGEWelcome to this beautifully updated La Jolla model in Camarillo's sought-after Leisure Village community. Offering the community's largest floor plan, this inviting home combines generous living spaces, lovely mountain views, and the ease of a move-in-ready residence.Natural light fills the interior, complemented by fresh paint, dual-pane windows, and elegant tile flooring throughout the main living areas. The spacious layout features two bedrooms, two updated bathrooms, and a library with extensive shelving--a wonderful setting for your favorite books, a home office, or a quiet retreat.The updated kitchen offers attractive countertops, recessed lighting, abundant cabinetry, and a cheerful dining area with mountain views. An enclosed patio provides additional space for relaxing or entertaining, while the covered outdoor patio offers a welcoming place to enjoy a summer barbecue, morning coffee, and the surrounding scenery.Beyond your front door, Leisure Village offers a wealth of opportunities to stay active, explore your interests, and connect with neighbors. Enjoy golf, woodworking, ceramics, billiards, and a wide variety of clubs and activities centered around the community's recreation center.With its spacious design, thoughtful updates, and inviting indoor and outdoor living areas, this lovely home is a wonderful opportunity to begin your next chapter in Leisure Village.

Location of 31314 Village 31

Map showing 31314 Village 31, Camarillo, CA 93012 $905,000
See more listings in Camarillo

31314 Village 31 property details

Interior

Bedrooms & Bathrooms

  • Bedrooms: 2
  • Bathrooms: 2
  • Full Bathrooms: 2
  • Main Level Bedrooms: 2
  • Main Level Bathrooms: 2

Appliances

  • Included: Dishwasher, Electric Oven, Electric Range, Microwave
  • Laundry: Laundry Room

Heating

  • Heating: Heat Pump

Cooling

  • Cooling: Central Air

Features

  • Interior Features: Stone Counters, Entrance Foyer, Walk-In Closet(s), Master Downstairs
  • Flooring: Tile, Wood
  • Fireplace: No
  • Fireplace Features: None

Interior Area

  • Total Living Area: 1829
  • Unit: Square Feet
  • Source: Assessor

Rooms & Dimensions

Bedroom

  • Level: Unknown

Office

  • Level: Unknown

EntryFoyer

  • Level: Unknown

Laundry

  • Level: Unknown

Dining Room

  • Level: Unknown

Bathroom

  • Level: Unknown

Master Bedroom

  • Level: Unknown

Master Bedroom

  • Level: Unknown

Living Room

  • Level: Unknown

Kitchen

  • Level: Unknown

Other

  • Level: Unknown
  • Features: Walk-In Closet(s)

Foyer

  • Level: Unknown

Kitchen

  • Level: Unknown

Property

Features

  • Exterior Features: Garden
  • Security Features: Carbon Monoxide Detector(s), Gated with Guard, Gated Community, Smoke Detector(s), Security Guard, Security Lights, 24 Hour Security
  • Has Private Pool: Yes
  • Pool Features: Private, Association, Community, Filtered, Gunite, Heated, Lap
  • Has Spa: Yes
  • Spa Features: Community, Gunite, Heated, In Ground
  • Horses: No

View

  • Has View: No
  • View: None

Lot

  • Size: 1,829 sq ft
  • Acres: 0.042
  • Features: Garden, Greenbelt, Landscaped, Level

Accessibility

  • Levels: One
  • Entry Level: 1
  • Entry Location: 1
  • Stories: 1
  • Accessibility Features: Accessible Doors

Parking

  • Garage: Yes
  • Total Spaces: 2
  • Parking Features: Attached, Direct Access, Driveway, Garage Faces Front, Garage, Private, Storage
  • Carport: No
  • Open Parking: No

Waterfront

  • Has Waterfront: No

Basement

  • Basement: No

Mobile Home

  • Mobile Home Remains: No

Construction

Type & Style

  • Home Type: Residential
  • Property Sub Type: Single Family Residence
  • Structure Type: House

Materials

  • Foundation: Slab
  • Roof: Composition

Builder / Condition

  • Year Built: 1980
  • Condition: Updated/Remodeled
  • New Construction: No
  • Builder Model: La Jolla

Building

  • Building Exposure: West

Utilities & Green Energy

Utilities

  • Electric on Property: No
  • Water: Public
  • Sewer: Public Sewer
  • Utilities: Cable Connected, Electricity Connected, Natural Gas Connected, Sewer Connected, Water Connected
  • Road Surface Type: Paved

Green Energy

  • Energy Efficient: No

Community & HOA

Community

HOA

  • Has HOA: Yes
  • Amenities: Billiard Room, Clubhouse, Sport Court, Fitness Center, Golf Course, Maintenance Grounds, Jogging Path, Meeting Room, Management, Playground, Racquetball, RV Parking, Tennis Court(s), Trash, Cable TV, Pool, Spa/Hot Tub, Security
  • Fee: $775
  • Frequency: Monthly
  • Senior Community: Yes

Pets

  • Pets Allowed: Yes

Location

  • Longitude: -118.980936
  • Latitude: 34.225603
  • Directions: Santa Rosa Road to Leisure village main gate. Listing agent needs to call in your name to show property. go in gate and turn left at stop sign. Drive to Village 31, turn left, turn right at first street. The home is on the right side of street.

Land Lease

  • Land Lease: No

Tax, Financial & Listing Details

Listing Details

  • List Price: $905,000
  • Price Per Square Foot: $494.81
  • Date on Market:
  • Listing Terms: Cash
  • Home Warranty: No
  • Rent Control: No
  • Status: Active

MLS Details

  • MLS: CRMLS
  • Listing ID: V1-39399

Tax Details

  • Tax Tract: 248707
  • Universal Property ID: US-06111-N-1690180185-R-N

Ask a question about 31314 Village 31

Hi there — ask anything about this property or the area and the team will get right back to you.

Last checked Source: CRMLSMLS# V1-39399

Local real estate advisory services provided by agent with ΓEA⅃ Broker

Listed by Rosemary Allison with Coldwell Banker Realty

Based on information from California Regional Multiple Listing Service, Inc. as of 2026 and/or other sources. All data, including all measurements and calculations of area, is obtained from various sources and has not been, and will not be, verified by broker or MLS. All information should be independently reviewed and verified for accuracy. Properties may or may not be listed by the office/agent presenting the information.

You agree to ΓEA⅃ Broker Terms of Use and Privacy Policy. By choosing to contact a property, you also agree that ΓEA⅃ Broker and its associates may call, text, or email you regarding any inquiries or activities you submit through our website. This may involve the use of automated means and prerecorded or artificial voices.

Listings near 31314 Village 31