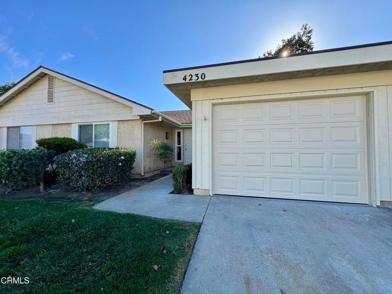
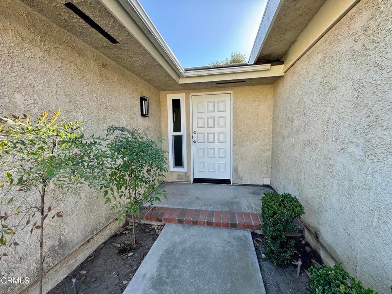
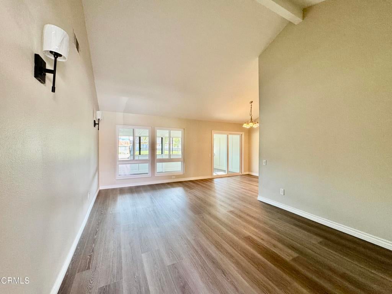
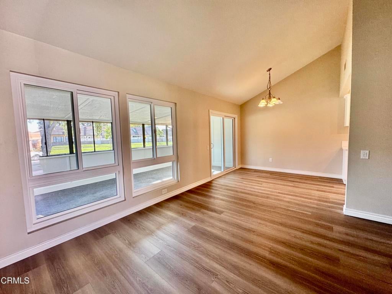
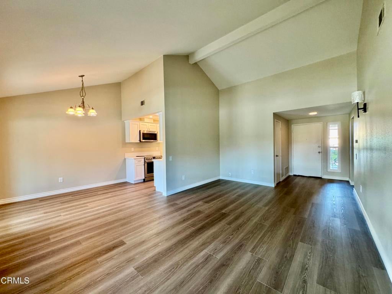
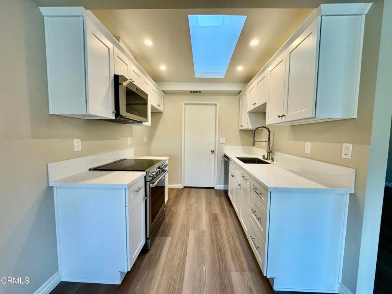
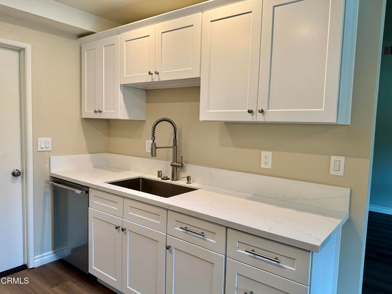
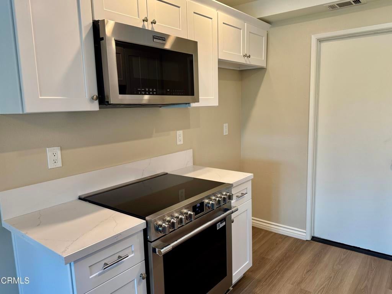
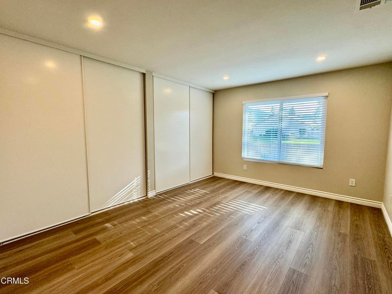
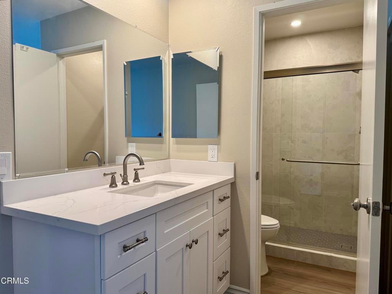
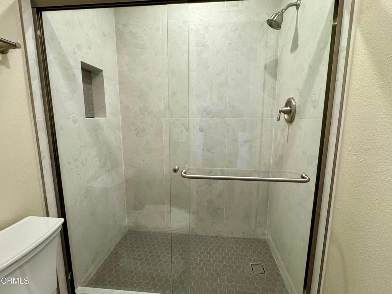
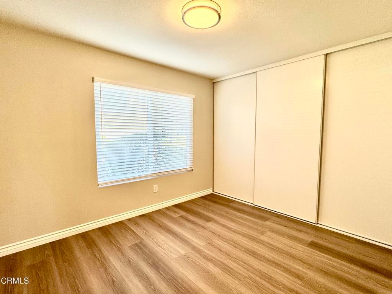
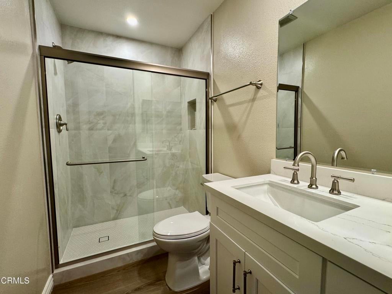
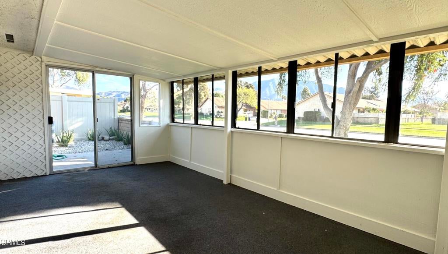
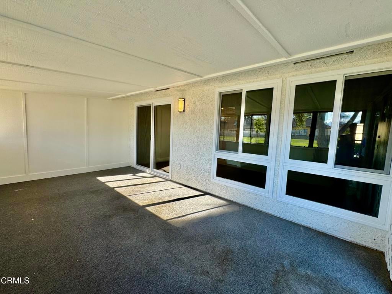
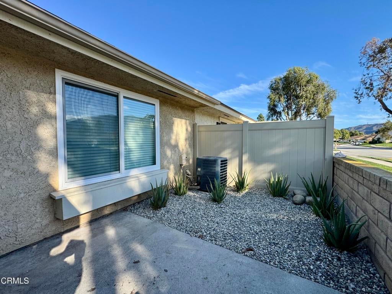
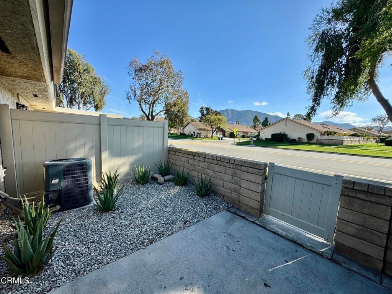
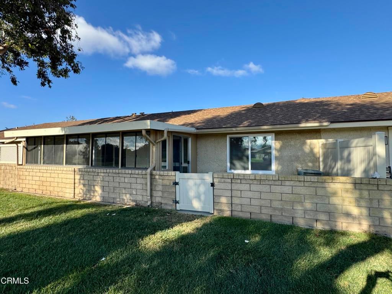
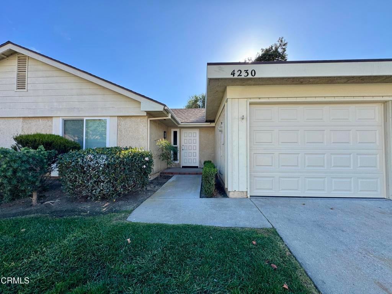
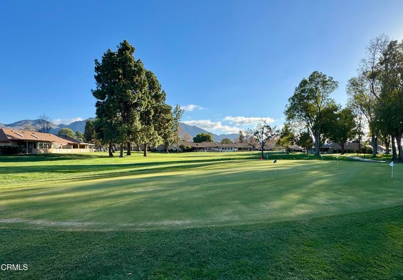
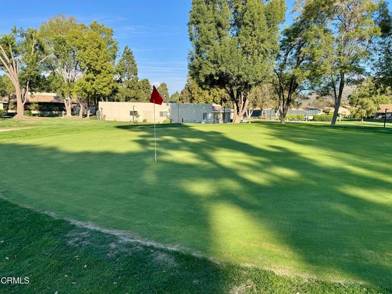
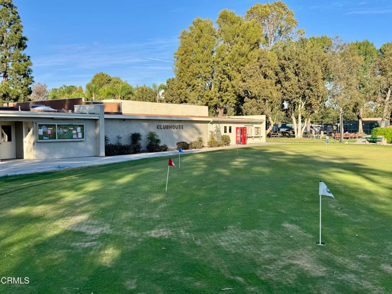
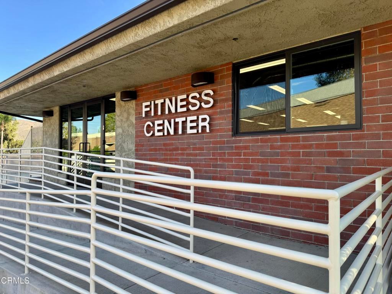
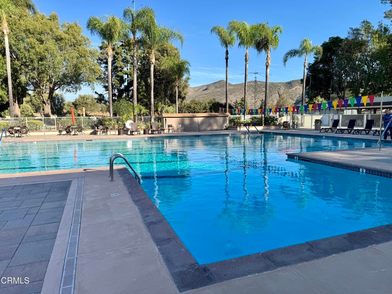
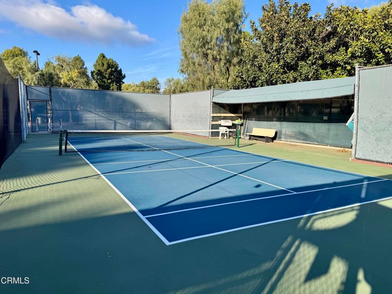
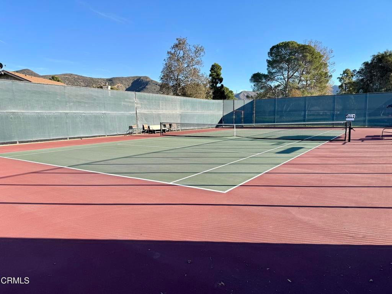
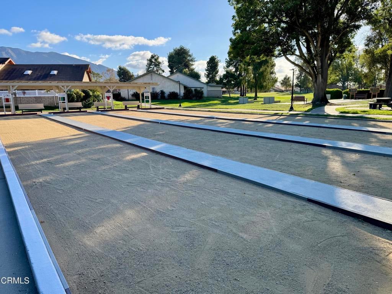
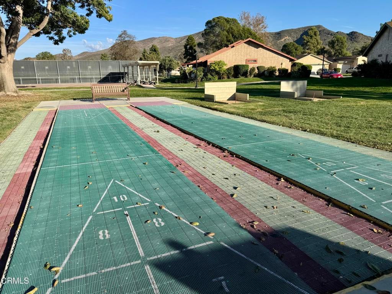
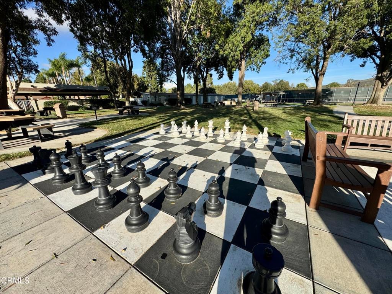
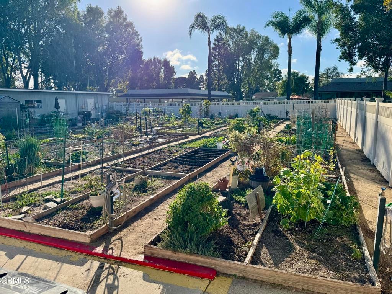
Leisure Village Turnkey Home - Just in Time for the Holidays!Welcome to this beautifully remodeled, move-in-ready home in the highly desirable Leisure Village senior community! Just in time for the holidays, this turnkey property offers fresh, modern upgrades and comfortable living.The newly remodeled kitchen features crisp white shaker-style cabinetry, elegant quartz countertops, and brand-new appliances. Both bathrooms have been tastefully renovated with new showers, toilets, vanities, and updated lighting.Enjoy new wood-look waterproof flooring throughout, complemented by new baseboards and trim. Additional upgrades include dual-pane vinyl windows throughout, adding comfort and efficiency.Need a little extra space? The enclosed patio/bonus room provides approximately 200 additional square feet of versatile living space--perfect for a hobby room, office, or relaxing retreat.Additional features include an attached one-car garage, private laundry hookups, and air conditioning.But the lifestyle is what truly makes this home special! Leisure Village offers an active and vibrant senior community with an incredible variety of amenities and activities, including an 18-hole, three-par golf course, tennis courts, pickleball and paddleball, swimming pool, spa, and a beautiful Community Center/Recreation Building.Whether you're looking to stay active, socialize with neighbors, or simply enjoy a relaxed lifestyle, Leisure Village has something for everyone.Beautifully updated, move-in ready, and ready to welcome you home for the holidays!
Hi there — ask anything about this property or the area and the team will get right back to you.

Local real estate advisory services provided by agent with ΓEA⅃ Broker
Listed by Mike Wesner with Mike Wesner Real Estate
Based on information from California Regional Multiple Listing Service, Inc. as of 2026 and/or other sources. All data, including all measurements and calculations of area, is obtained from various sources and has not been, and will not be, verified by broker or MLS. All information should be independently reviewed and verified for accuracy. Properties may or may not be listed by the office/agent presenting the information.
You agree to ΓEA⅃ Broker Terms of Use and Privacy Policy. By choosing to contact a property, you also agree that ΓEA⅃ Broker and its associates may call, text, or email you regarding any inquiries or activities you submit through our website. This may involve the use of automated means and prerecorded or artificial voices.
Step 1 of 2
Create a free account to view all listings, save searches, and get alerts when new homes match.
Step 2 of 2
Tell us how to reach you about homes you like.
Enter your password to sign in as
Create a free account to view all listings, save searches, and get alerts when new homes match.
Already have an account? Sign in
Sign in to your account.
New here? Create an account