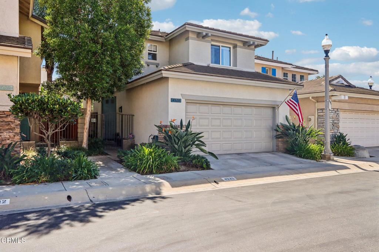
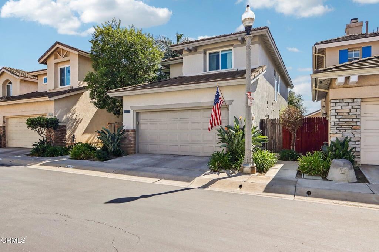
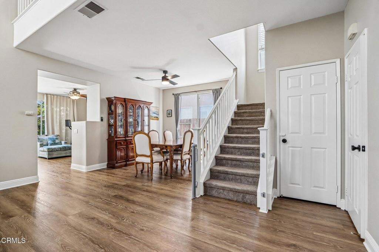
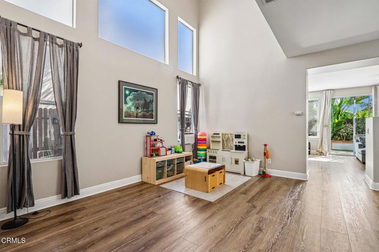
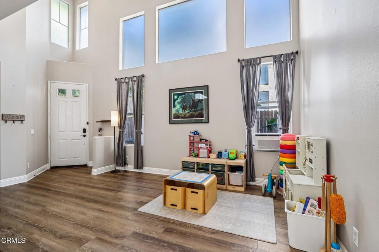
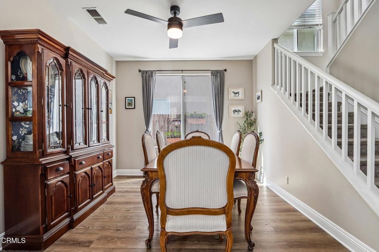
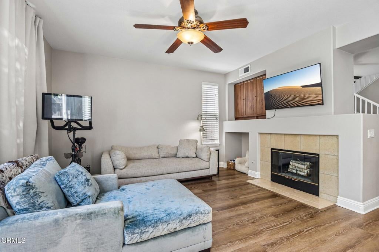
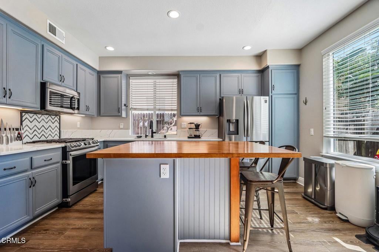
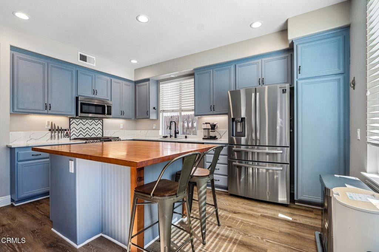
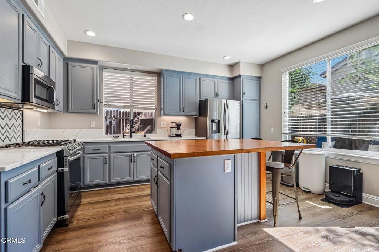
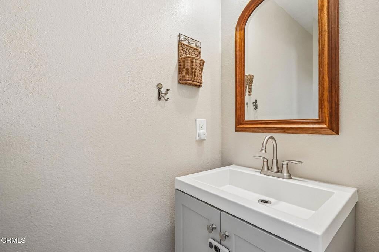
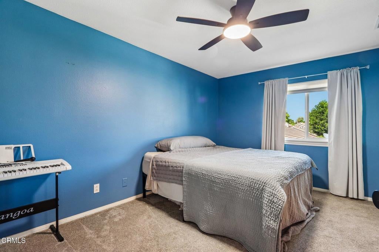
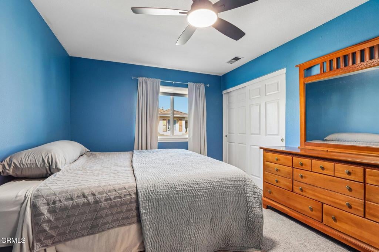
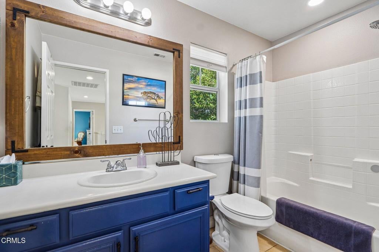
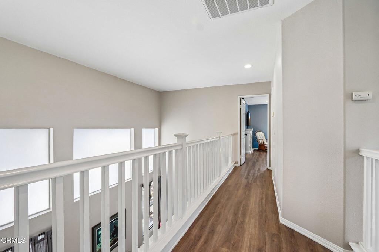
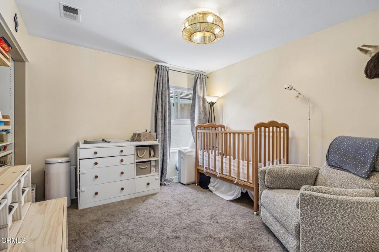
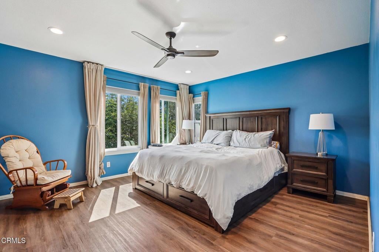
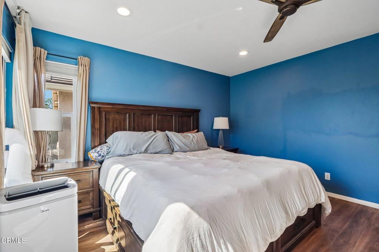
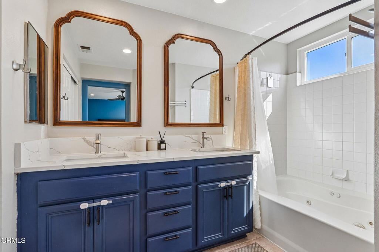
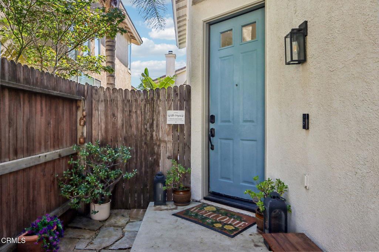
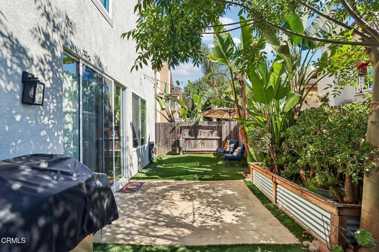
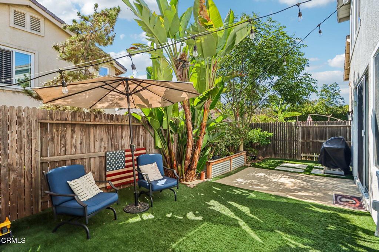
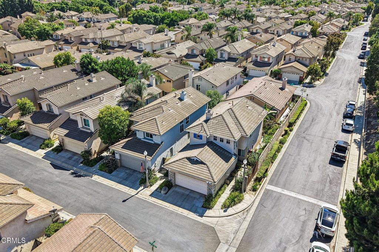
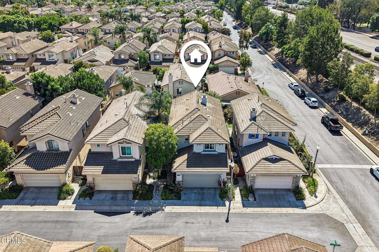
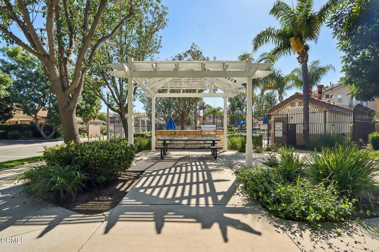
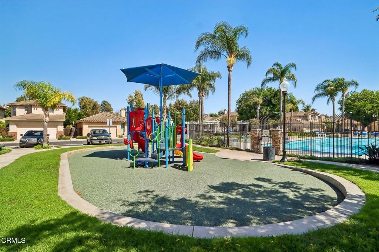
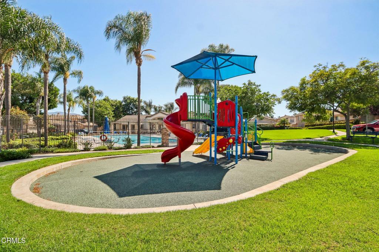
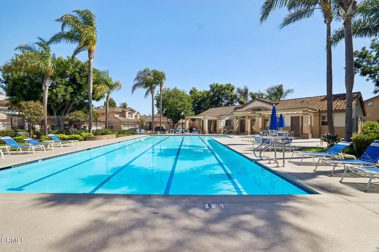
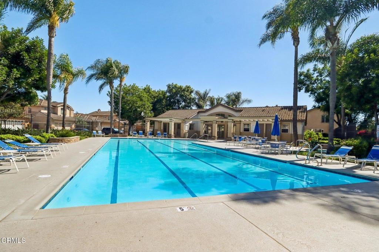
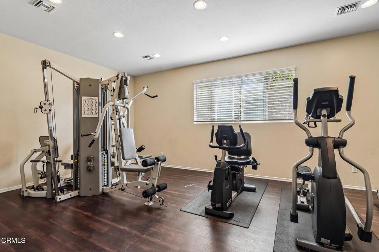
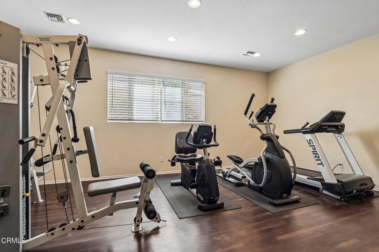
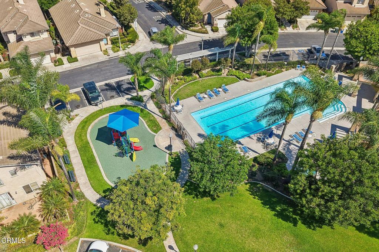
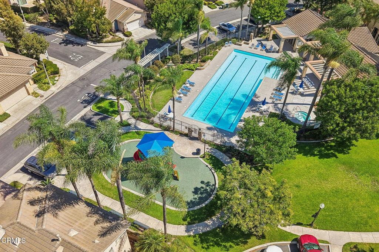
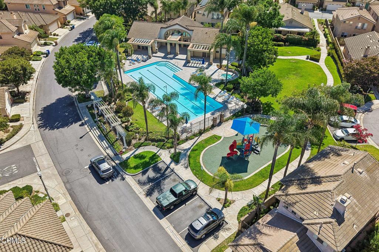
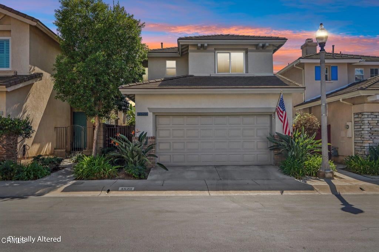
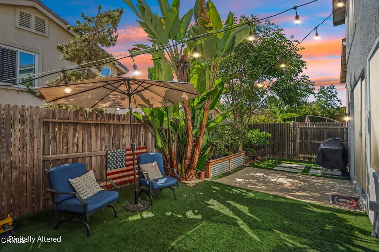
Welcome to 4520 Los Damascos Place, ideally situated on a quiet cul-de-sac in a desirable Camarillo community. Offering 3 bedrooms, 2.5 bathrooms and approximately 1,731 square feet, this beautifully maintained home combines a spacious floor plan, thoughtful improvements and an inviting indoor-outdoor lifestyle.Step inside to newer flooring throughout the main level and comfortable living spaces designed for both everyday living and entertaining. The kitchen features painted cabinetry and newer appliances, while upstairs you'll find all three bedrooms, including a spacious primary suite and an updated secondary bathroom.Thoughtful improvements continue throughout the home, including a whole-house water softening and filtration system and a dedicated reverse-osmosis drinking water system in the kitchen. The home has also been repainted in recent years, reflecting the care and attention it has received.Outside, the private backyard is nicely finished with low-maintenance landscaping, creating an inviting setting for outdoor dining, entertaining or simply enjoying Camarillo's exceptional climate.Residents also enjoy community amenities including two swimming pools and a park area, adding even more to the relaxed Southern California lifestyle. Conveniently located near schools, parks, shopping, dining and freeway access, this home offers a wonderful combination of comfort, convenience and community.Well cared for, thoughtfully improved and tucked away on a cul-de-sac, 4520 Los Damascos Place is ready to welcome its next owner.
Hi there — ask anything about this property or the area and the team will get right back to you.

Local real estate advisory services provided by agent with ΓEA⅃ Broker
Listed by Joe Markiewicz with Coldwell Banker Realty
Based on information from California Regional Multiple Listing Service, Inc. as of 2026 and/or other sources. All data, including all measurements and calculations of area, is obtained from various sources and has not been, and will not be, verified by broker or MLS. All information should be independently reviewed and verified for accuracy. Properties may or may not be listed by the office/agent presenting the information.
You agree to ΓEA⅃ Broker Terms of Use and Privacy Policy. By choosing to contact a property, you also agree that ΓEA⅃ Broker and its associates may call, text, or email you regarding any inquiries or activities you submit through our website. This may involve the use of automated means and prerecorded or artificial voices.
Step 1 of 2
Create a free account to view all listings, save searches, and get alerts when new homes match.
Step 2 of 2
Tell us how to reach you about homes you like.
Enter your password to sign in as
Create a free account to view all listings, save searches, and get alerts when new homes match.
Already have an account? Sign in
Sign in to your account.
New here? Create an account