$725,000

465 Pecana Street, Camarillo, CA 93012

3beds
3.5baths3 full baths + 1 half bath
1,873sqft
Quick facts
Condominium 8 Days on Market Built in 2019 $387.08/sqft $310 HOA Dues

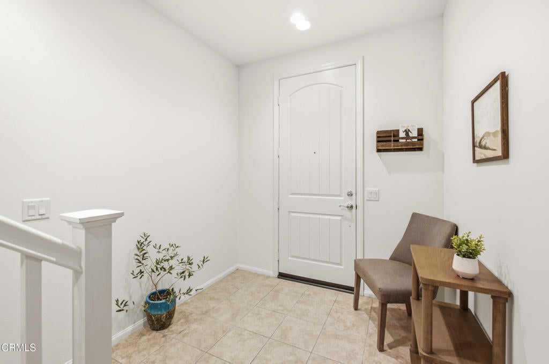
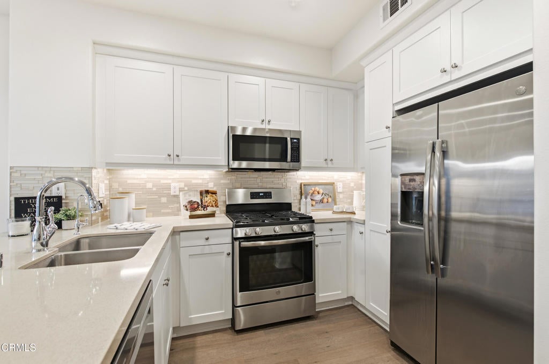
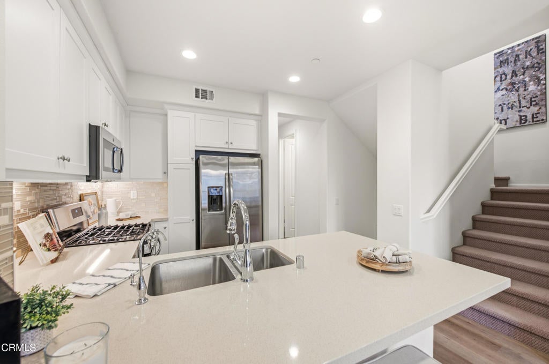
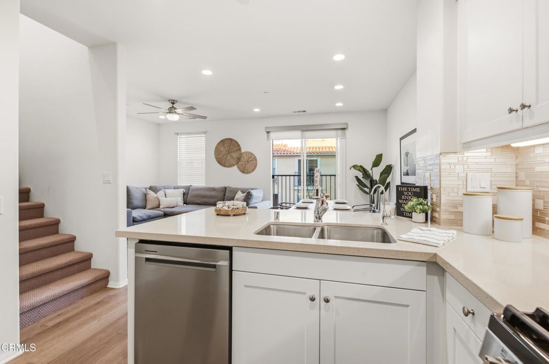
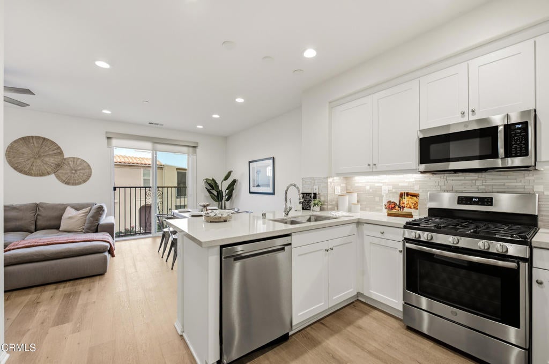
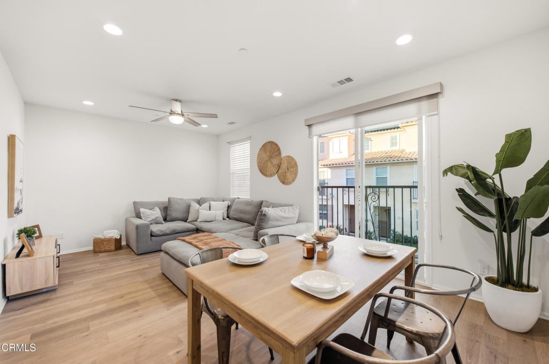
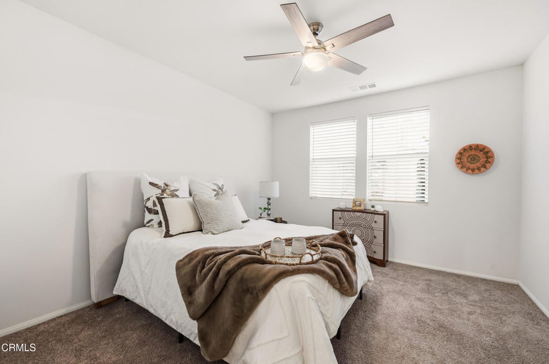
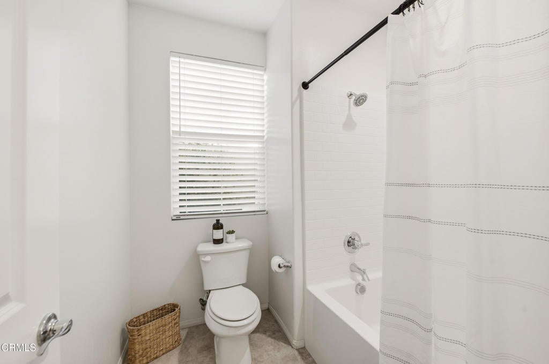
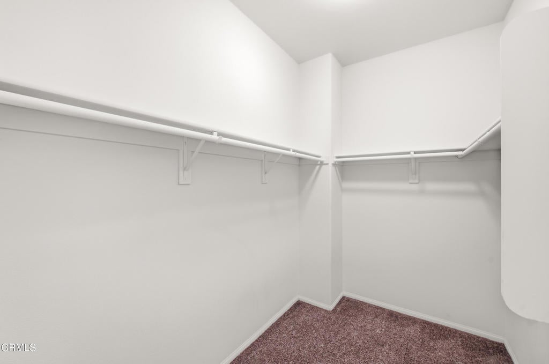
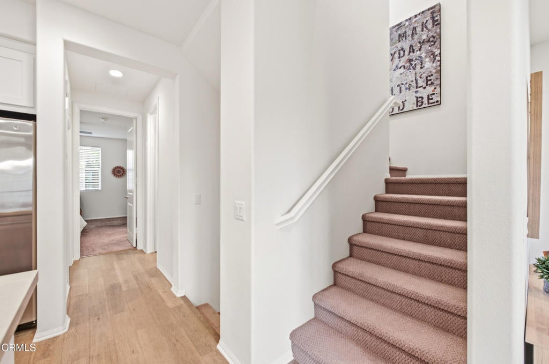
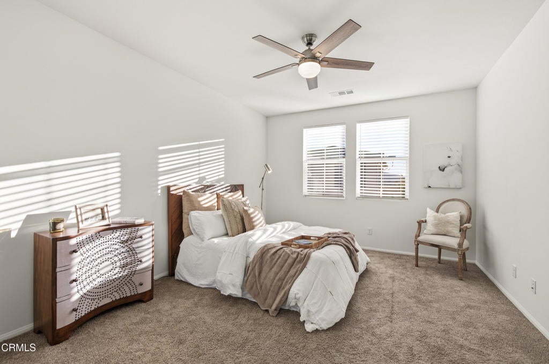
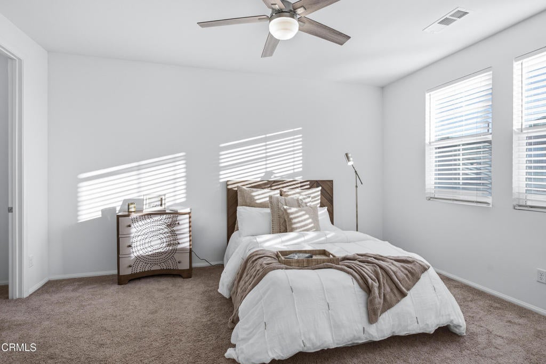
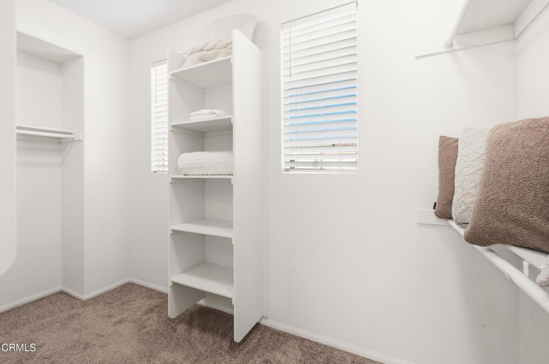
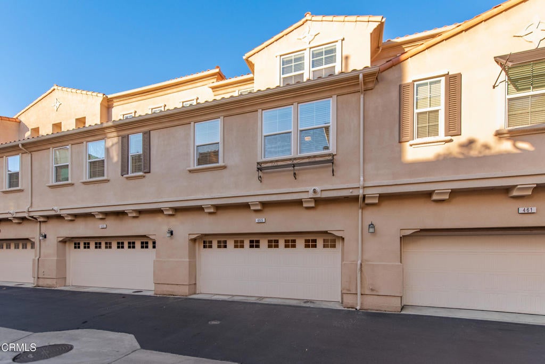
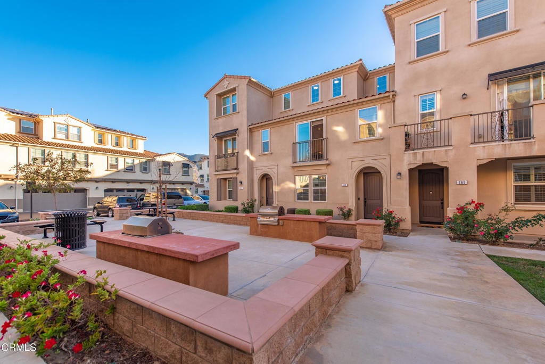
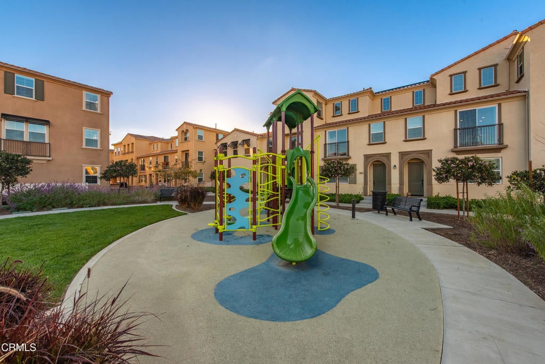
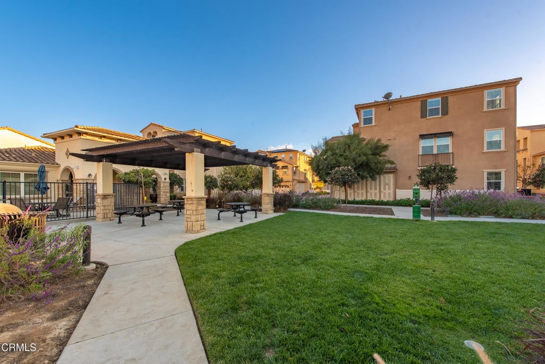
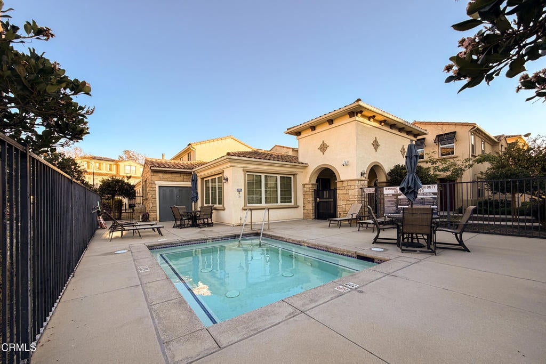
A fantastic opportunity for investors, homeowners, or those seeking the perfect roommate-friendly floor plan! Located in the desirable Teso Robles community of Mission Oaks, this modern tri-level townhome offers a unique layout with a bedroom and full bathroom on each of its three levels, providing exceptional privacy and independence for each occupant. With its convenient proximity to California State University Channel Islands, Amgen, Semtech & more, this property offers exciting rental potential for college students, roommates, or anyone looking for a flexible living arrangement. Built in 2019, this light-filled home features 1,873 square feet of living space, 3 bedrooms, 3 full bathrooms, and an additional guest powder room. The first level includes a bedroom and full bathroom, while the second and third levels each feature their own private primary suite with a full bathroom and large walk-in closet. This thoughtfully designed layout is also ideal for multigenerational living or hosting guests. An attached 2-car garage with direct access to the first floor adds convenience, leased solar with low $40.36 payment and an EV charger provide a modern touch. Residents enjoy wonderful community amenities, including multiple landscaped park areas with BBQs, a playground, clubhouse, and relaxing spa--all with a LOW HOA! Whether you're looking for a smart investment opportunity, a home with the flexibility to share living expenses, or a modern residence with privacy for everyone, this property offers a rare combination of comfort, versatility, and convenience in a desirable Mission Oaks location!

Location of 465 Pecana Street

Map showing 465 Pecana Street, Camarillo, CA 93012 $725,000
See more listings in Camarillo

465 Pecana Street property details

Interior

Bedrooms & Bathrooms

  • Bedrooms: 3
  • Bathrooms: 4
  • Full Bathrooms: 3
  • Main Level Bedrooms: 1
  • Main Level Bathrooms: 2

Appliances

  • Included: Dishwasher, Gas Range, Tankless Water Heater, Instant Hot Water
  • Laundry: Inside, Laundry Room

Heating

  • Heating: Central

Cooling

  • Cooling: Central Air

Features

  • Interior Features: Breakfast Bar, Ceiling Fan(s), In-Law Floorplan, Recessed Lighting, Walk-In Closet(s)
  • Flooring: Carpet, Vinyl
  • Fireplace: No
  • Fireplace Features: None

Interior Area

  • Total Living Area: 1873
  • Unit: Square Feet
  • Source: Public Records

Rooms & Dimensions

Master Bathroom

  • Level: Unknown

Laundry

  • Level: Unknown

Living Room

  • Level: Unknown

Kitchen

  • Level: Unknown

Master Bedroom

  • Level: Unknown

Other

  • Level: Unknown
  • Features: Walk-In Closet(s)

Kitchen

  • Level: Unknown

Bathroom

  • Level: Unknown

EntryFoyer

  • Level: Unknown

Master Bedroom

  • Level: Unknown

Master Bedroom

  • Level: Unknown

Bedroom

  • Level: Unknown

Property

Features

  • Patio & Porch: None
  • Security Features: Carbon Monoxide Detector(s), Smoke Detector(s)
  • Has Private Pool: No
  • Pool Features: None
  • Has Spa: Yes
  • Spa Features: Community, In Ground
  • Fencing: None
  • Horses: No

View

  • Has View: No
  • View: None

Lot

  • Features: Sprinklers In Front

Accessibility

  • Levels: Three Or More, Multi/Split
  • Entry Location: First Level and garage access
  • Stories: 3

Parking

  • Garage: Yes
  • Total Spaces: 2
  • Parking Features: Attached, Direct Access, Garage, On Site
  • Carport: No
  • Open Parking: No

Waterfront

  • Has Waterfront: No

Basement

  • Basement: No

Mobile Home

  • Mobile Home Remains: No

Construction

Type & Style

  • Home Type: Residential
  • Property Sub Type: Condominium
  • Structure Type: House

Materials

  • Construction Materials: Stucco
  • Roof: Tile

Builder / Condition

  • Year Built: 2019
  • New Construction: No

Building

  • Building Exposure: Northeast

Utilities & Green Energy

Utilities

  • Electric on Property: No
  • Water: Public
  • Sewer: Public Sewer
  • Road Surface Type: Paved

Green Energy

  • Energy Efficient: No

Community & HOA

Community

  • Zip/Postal Code: 93012
  • City/Town: Camarillo
  • City/Region: Camarillo-Ventura
  • County/Parish: Ventura
  • State/Province: CA
  • Country Region: US-CA
  • Features: Park, Sidewalks

HOA

  • Has HOA: Yes
  • Amenities: Clubhouse, Fitness Center, Maintenance Grounds, Insurance, Management, Barbecue, Picnic Area, Playground, Spa/Hot Tub, Dog Park
  • Fee: $310
  • Frequency: Monthly
  • Senior Community: No

Pets

  • Pets Allowed: Yes

Location

  • Longitude: -119.003751
  • Latitude: 34.213179
  • Directions: From the 101 Freeway head NE on Santa Rosa Rd. Make a right on Verdugo. Make a right on Camino Ruiz. Turn into neighborhood on right and park on Pecana between Robles and Manzano.

Land Lease

  • Land Lease: No

Tax, Financial & Listing Details

Listing Details

  • List Price: $725,000
  • Price Per Square Foot: $387.08
  • Date on Market:
  • Listing Terms: Cash, Conventional, FHA, VA Loan
  • Furnished: Unfurnished
  • Home Warranty: No
  • Rent Control: No
  • Status: Active

MLS Details

  • MLS: CRMLS
  • Listing ID: V1-39798

Tax Details

  • Tax Tract: 595600
  • Universal Property ID: US-06111-N-1600490465-R-N

Ask a question about 465 Pecana Street

Hi there — ask anything about this property or the area and the team will get right back to you.

Last checked Source: CRMLSMLS# V1-39798

Local real estate advisory services provided by agent with ΓEA⅃ Broker

Listed by Jennifer Wachsmuth with Exp Realty · Cell: (805) 377-0582

Based on information from California Regional Multiple Listing Service, Inc. as of 2026 and/or other sources. All data, including all measurements and calculations of area, is obtained from various sources and has not been, and will not be, verified by broker or MLS. All information should be independently reviewed and verified for accuracy. Properties may or may not be listed by the office/agent presenting the information.

You agree to ΓEA⅃ Broker Terms of Use and Privacy Policy. By choosing to contact a property, you also agree that ΓEA⅃ Broker and its associates may call, text, or email you regarding any inquiries or activities you submit through our website. This may involve the use of automated means and prerecorded or artificial voices.

Listings near 465 Pecana Street