Price cut: $34K (9/30)
$1,065,000

559 N Loop Drive, Camarillo, CA 93010

3beds
2baths
1,418sqft
Quick facts
Single Family Residence 229 Days on Market Built in 1956 $751.06/sqft 19,597 sq ft

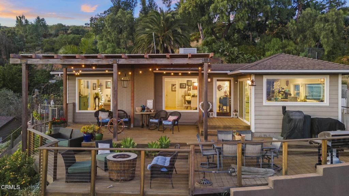
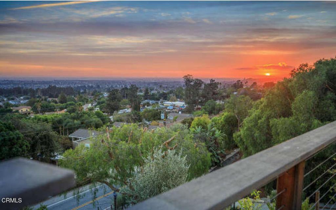
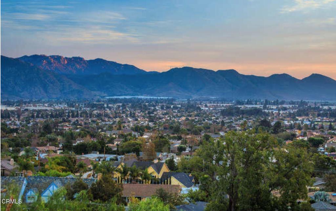
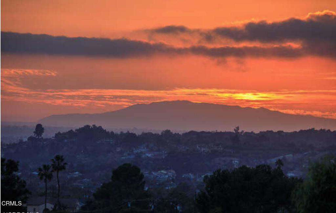
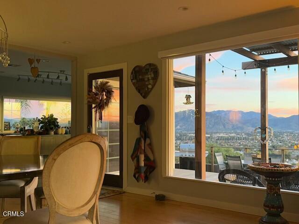
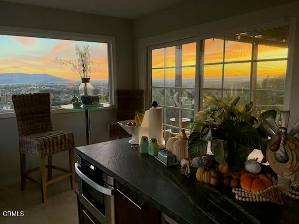
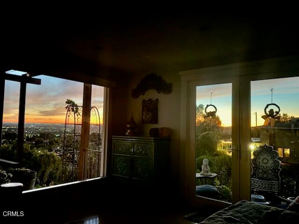
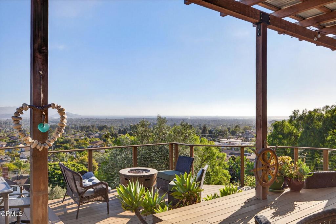
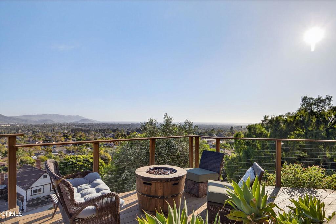
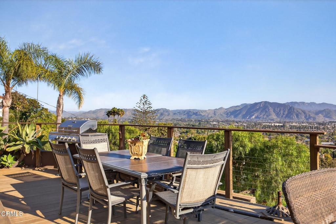
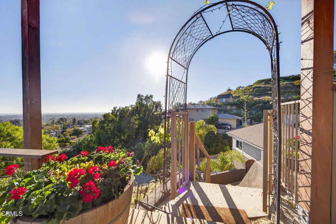
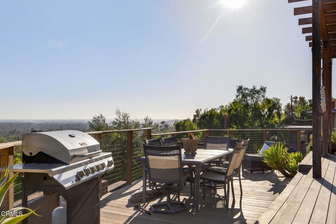
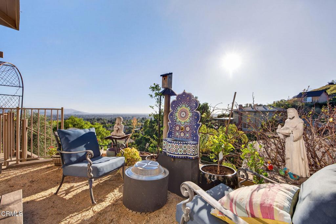
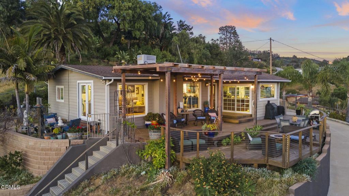
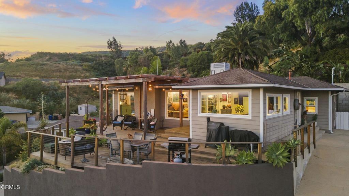
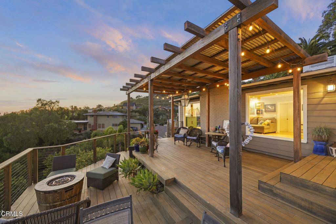
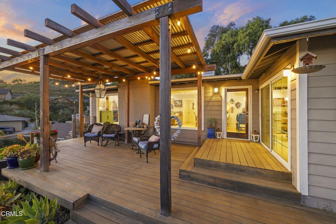
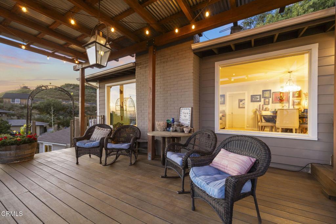
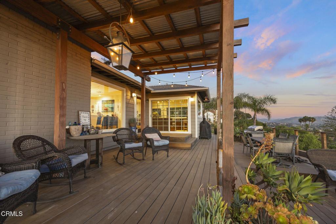
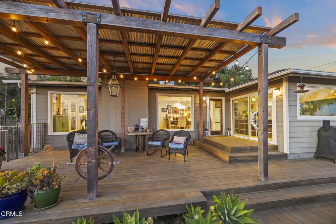
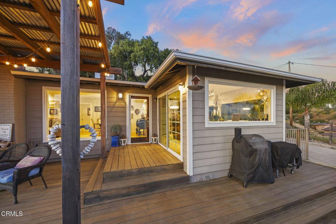
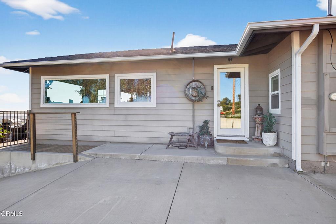
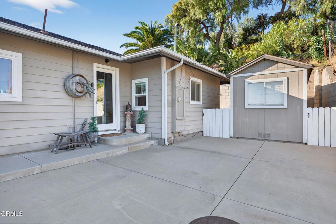
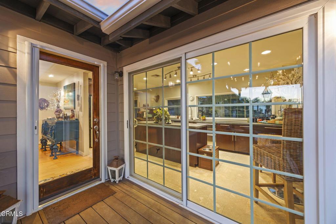
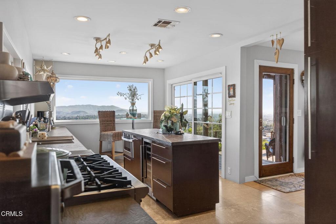
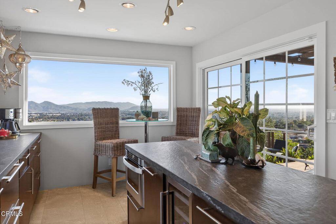
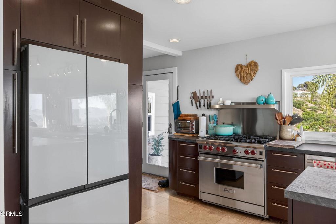
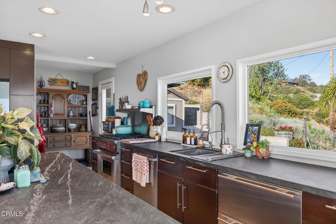
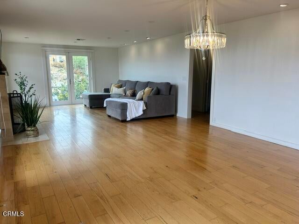
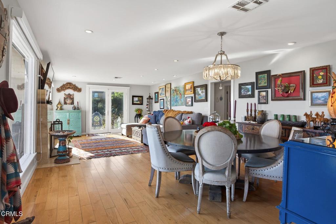
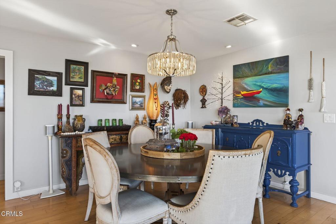
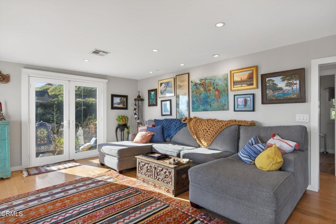
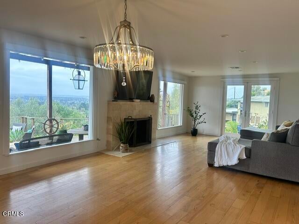
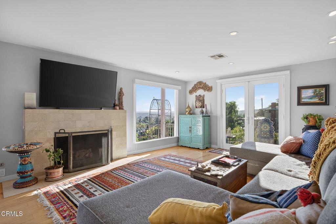
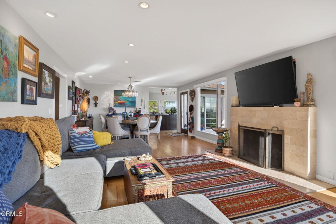
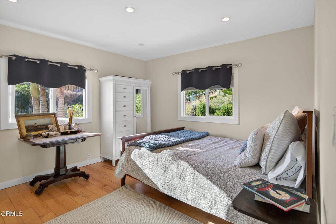
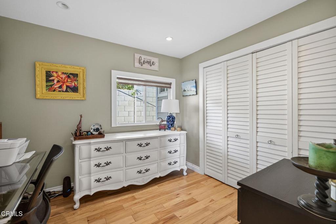
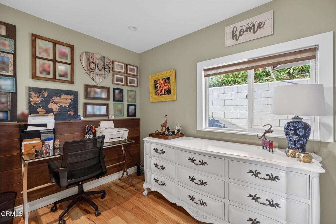
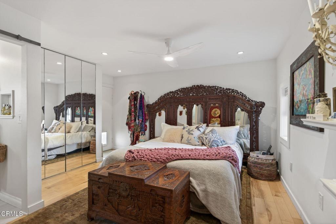
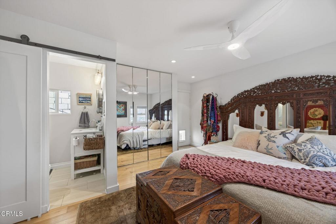
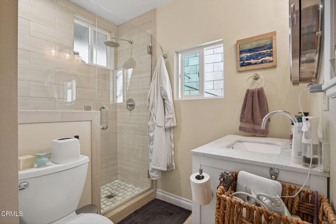
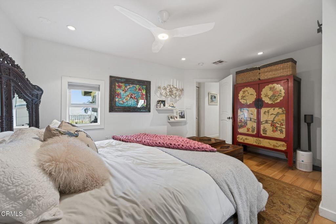
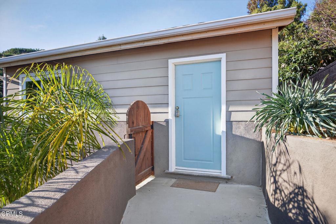
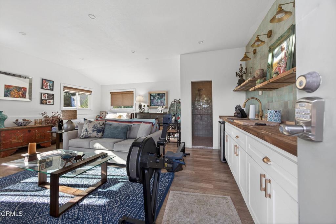
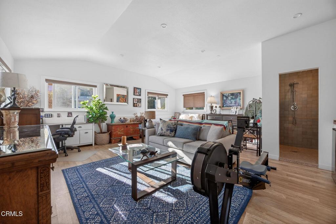
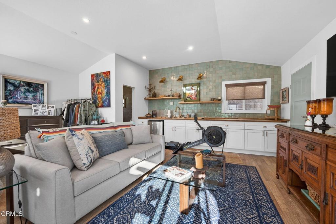
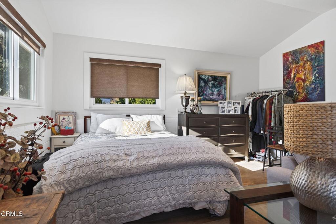
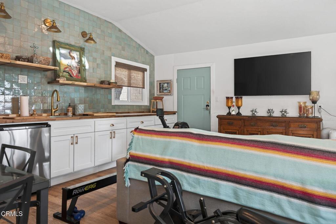
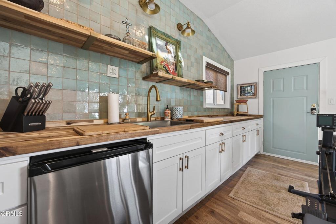
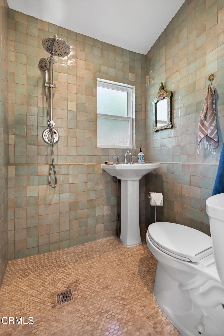
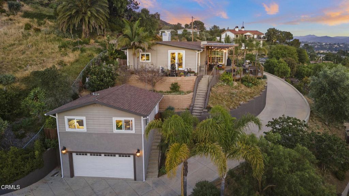
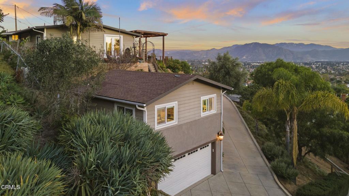
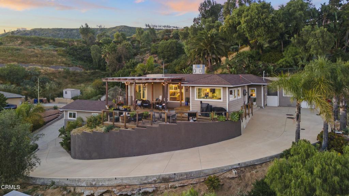
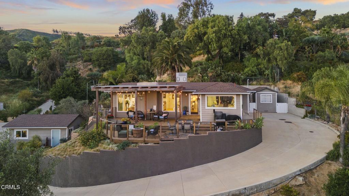
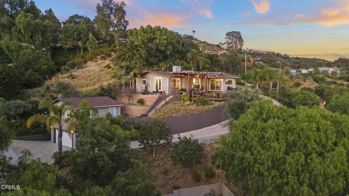
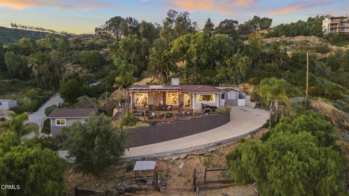
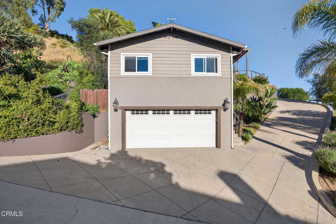
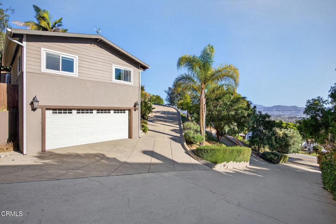
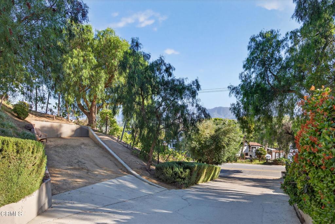
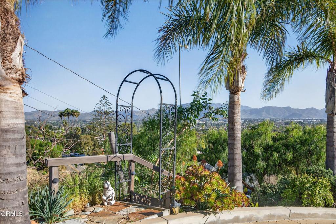
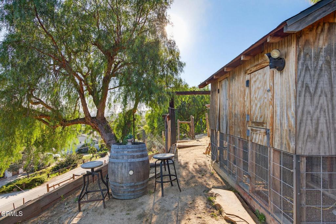
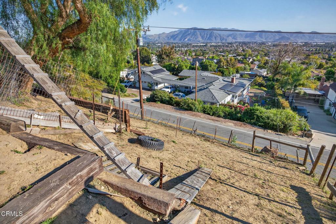
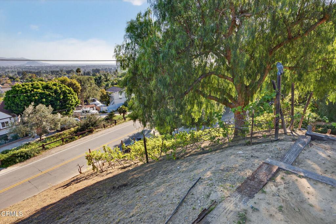
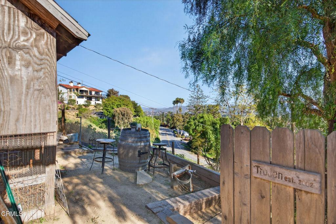
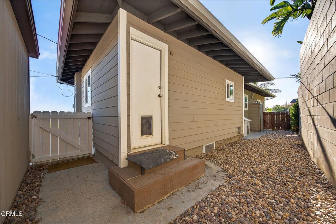
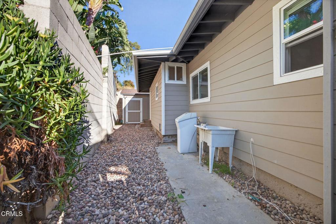
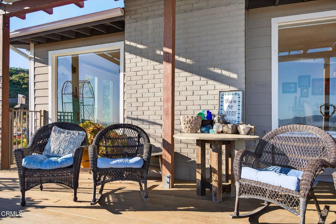
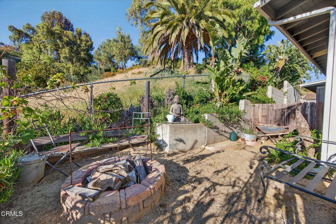
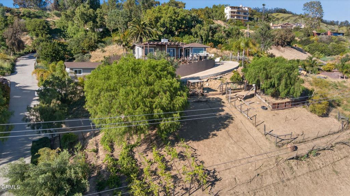
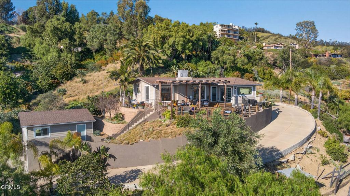
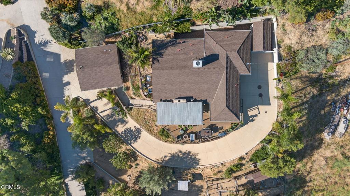
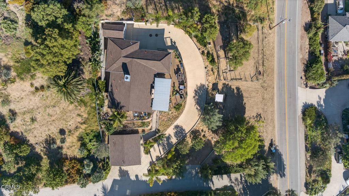
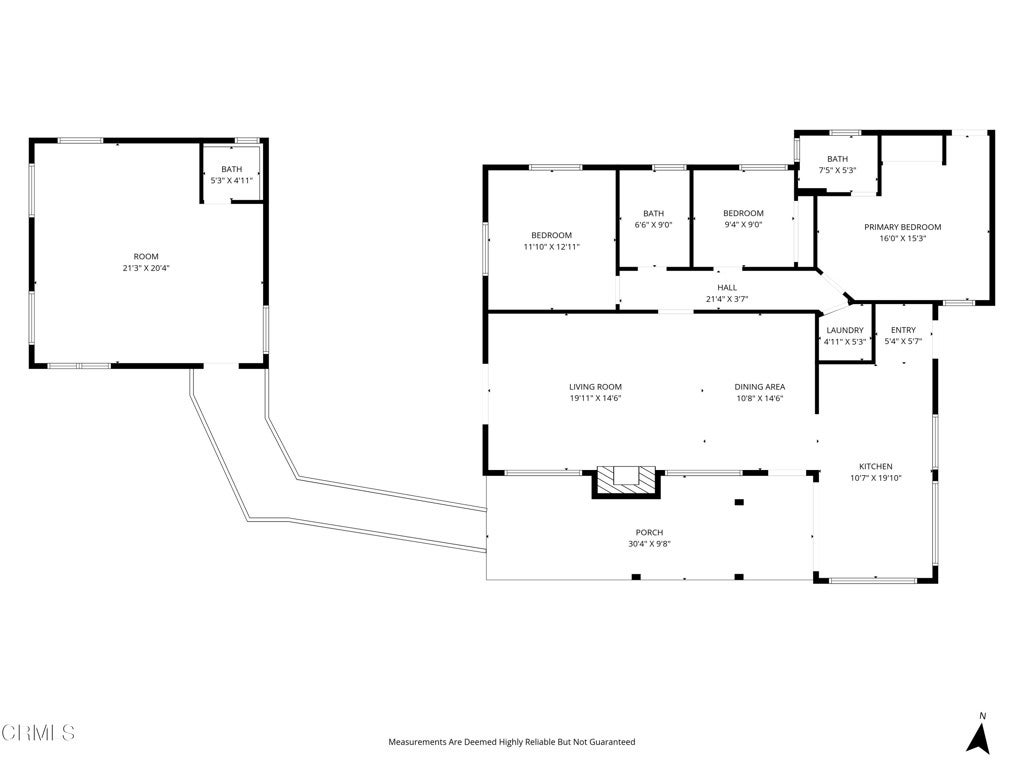
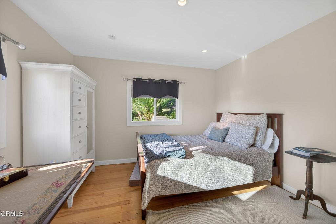
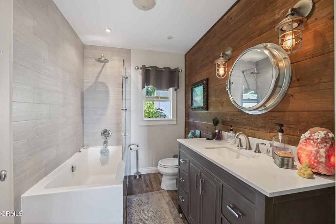
NEW PRICE: $1,065,000Private Camarillo Vineyard Retreat with Panoramic Ocean and Mountain Views. A rare opportunity to own a private hillside retreat with sweeping views of the mountains, Pacific Ocean, and Channel Islands. Set on nearly half an acre, this distinctive California bungalow offers beautiful outdoor living spaces and a 150 Cabernet and Sangiovese grape vines.Expansive windows throughout the house frame a captivating backdrop of shifting light, clouds, and sunsets. A generous front deck and intimate garden seating areas extend the living spaces outdoors, offering inviting places to relax, entertain, and enjoy the extraordinary views. A charming mini barnyard area, complete with a chicken coop and rabbit pens, adds a touch of country living right in town.The light-filled, 3-bedroom, 2-bath main residence offers approximately 1,418 square feet with a comfortable, welcoming layout. The beautifully updated kitchen features soapstone countertops, a six-burner Wolf range, wine refrigerator, and Sub-Zero freezer drawers.An oversized detached bonus loft above the two-car garage features a bathroom, kitchenette, and handcrafted Moroccan tile, adding flexible space and distinctive character.Additional features include newer HVAC (2023) and convenient storage shed.A special property for those who appreciate privacy, character, exceptional views, and the pleasure of indoor-outdoor California living

Location of 559 N Loop Drive

Map showing 559 N Loop Drive, Camarillo, CA 93010 $1,065,000
See more listings in Camarillo

559 N Loop Drive property details

Interior

Bedrooms & Bathrooms

  • Bedrooms: 3
  • Bathrooms: 2
  • Full Bathrooms: 2
  • Main Level Bedrooms: 3
  • Main Level Bathrooms: 2

Appliances

  • Included: Built-In Range, Dishwasher, Freezer, Gas Cooktop, Gas Oven, Gas Water Heater, Microwave, Water Heater, Washer/Dryer Stacked
  • Laundry: Inside, Laundry Closet

Heating

  • Heating: Central, Forced Air, Fireplace(s)

Cooling

  • Cooling: Central Air

Features

  • Interior Features: Ceiling Fan(s), Open Floorplan, Stone Counters, Recessed Lighting, See Remarks, Track Lighting, Master Downstairs
  • Flooring: Tile, Wood
  • Fireplace: Yes
  • Fireplace Features: Gas, Gas Starter, Living Room, Outside, See Remarks

Interior Area

  • Total Living Area: 1418
  • Unit: Square Feet
  • Source: Public Records

Video & Virtual Tour

Rooms & Dimensions

Bathroom

  • Level: Unknown
  • Features: Stone Counters

Kitchen

  • Level: Unknown
  • Features: Kitchen Island, Stone Counters

Bonus Room

  • Level: Unknown

Family Room

  • Level: Unknown

Great Room

  • Level: Unknown

Bedroom

  • Level: Unknown

Other

  • Level: Unknown

Master Bedroom

  • Level: Unknown

Loft

  • Level: Unknown

Master Bedroom

  • Level: Unknown

Dining Room

  • Level: Unknown

Living Room

  • Level: Unknown

Kitchen

  • Level: Unknown

Property

Features

  • Exterior Features: Barbecue, Fire Pit
  • Patio & Porch: Deck, Patio, See Remarks
  • Security Features: Carbon Monoxide Detector(s), Smoke Detector(s), Security Lights
  • Has Private Pool: No
  • Pool Features: None
  • Has Spa: No
  • Spa Features: None
  • Fencing: Chain Link, See Remarks, Wood, Wire
  • Horses: No

View

  • Has View: Yes
  • View: City Lights, Hills, Mountain(s), Neighborhood, Ocean, Panoramic

Lot

  • Size: 19,597 sq ft
  • Acres: 0.4499
  • Features: Agricultural, Sloped Down, Steep Slope, Sloped Up

Accessibility

  • Levels: One
  • Entry Location: front door on right side of home
  • Stories: 1

Parking

  • Garage: Yes
  • Total Spaces: 2
  • Parking Features: Driveway, Garage, Garage Door Opener, Other, Paved, RV Access/Parking, Garage Faces Side, See Remarks
  • Carport: No
  • Open Parking: No

Waterfront

  • Has Waterfront: No

Basement

  • Basement: No

Mobile Home

  • Mobile Home Remains: No

Construction

Type & Style

  • Home Type: Residential
  • Architectural Style: Bungalow, Custom, SeeRemarks
  • Property Sub Type: Single Family Residence
  • Structure Type: House

Materials

  • Foundation: Raised
  • Roof: Shingle

Builder / Condition

  • Year Built: 1956
  • Condition: Updated/Remodeled
  • New Construction: No

Utilities & Green Energy

Utilities

  • Electric on Property: No
  • Water: Public
  • Sewer: Septic Tank
  • Utilities: Cable Connected, Electricity Connected, Natural Gas Connected, Sewer Connected, Water Connected
  • Road Surface Type: Paved

Green Energy

  • Energy Efficient: No

Community & HOA

Community

HOA

  • Has HOA: No
  • Senior Community: No

Pets

  • Pets Allowed: No

Location

  • Longitude: -119.033418
  • Latitude: 34.248293
  • Directions: From Las Posas Road, Go up Mission or West Loop to North LoopHome will be on the left up the hillpark either on North Loop and walk up the driveway. OR park in front of the garage or on the right is a RV parking area you may park

Land Lease

  • Land Lease: No

Tax, Financial & Listing Details

Listing Details

  • List Price: $1,065,000
  • Price Per Square Foot: $751.06
  • Date on Market:
  • Listing Terms: Cash, Conventional, FHA, VA Loan
  • Exclusions: Decorative Fountain on side yard
  • Home Warranty: No
  • Rent Control: No
  • Status: Active

MLS Details

  • MLS: CRMLS
  • Listing ID: V1-35369

Tax Details

  • Universal Property ID: US-06111-N-1550210235-R-N

Ask a question about 559 N Loop Drive

Hi there — ask anything about this property or the area and the team will get right back to you.

Last checked Source: CRMLSMLS# V1-35369

Local real estate advisory services provided by agent with ΓEA⅃ Broker
Listed by Angie Churchill with Re/max Gold Coast Realtors
Based on information from California Regional Multiple Listing Service, Inc. as of 2026 and/or other sources. All data, including all measurements and calculations of area, is obtained from various sources and has not been, and will not be, verified by broker or MLS. All information should be independently reviewed and verified for accuracy. Properties may or may not be listed by the office/agent presenting the information.

You agree to ΓEA⅃ Broker Terms of Use and Privacy Policy. By choosing to contact a property, you also agree that ΓEA⅃ Broker and its associates may call, text, or email you regarding any inquiries or activities you submit through our website. This may involve the use of automated means and prerecorded or artificial voices.

Listings near 559 N Loop Drive