Price cut: $50K (11/4)
$1,399,999

1980 Sherwood Drive, Cambria, CA 93428

2beds
2baths
1,134sqft
Quick facts
Single Family Residence 103 Days on Market Built in 1989 $1234.57/sqft 2,000 sq ft

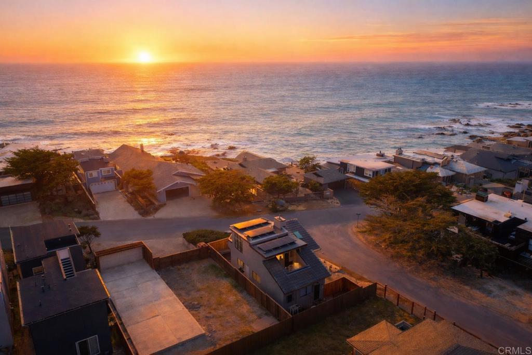
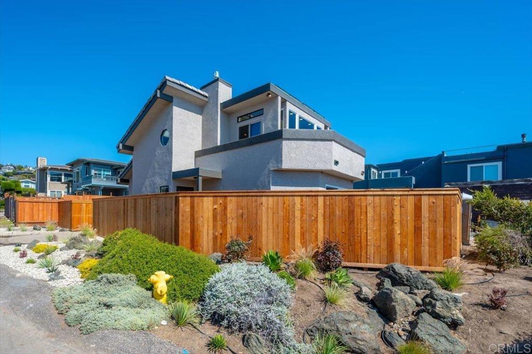
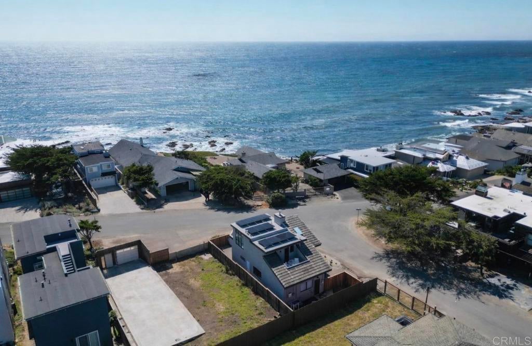
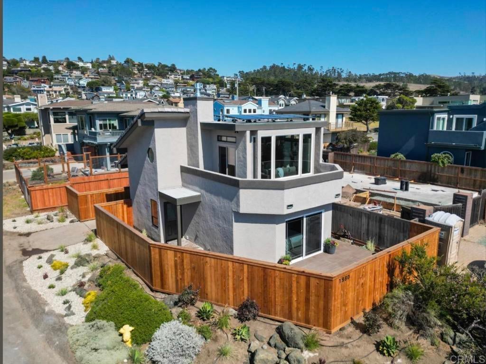
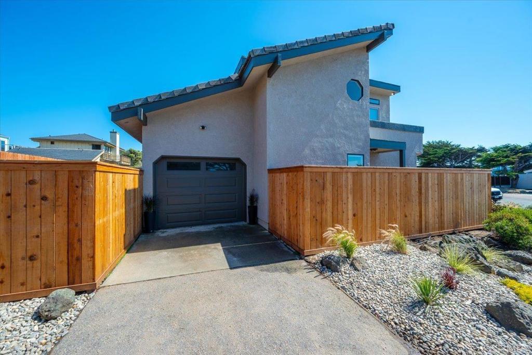
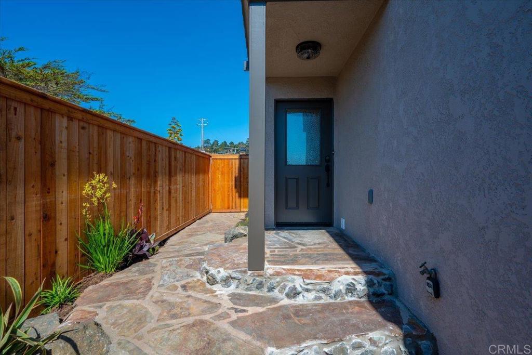
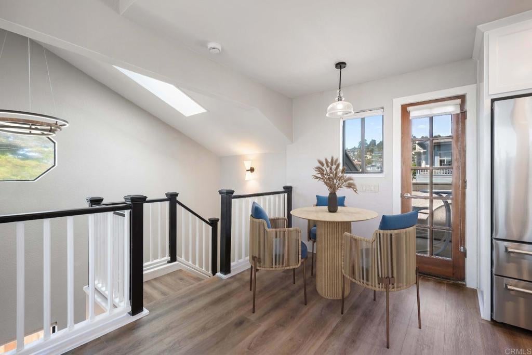
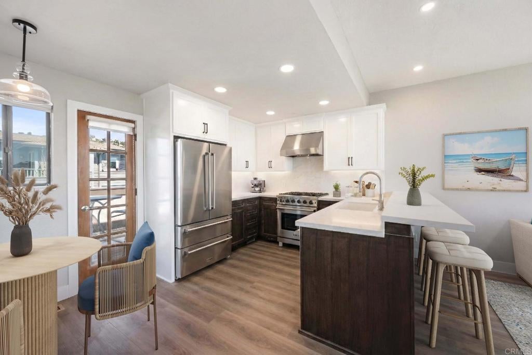
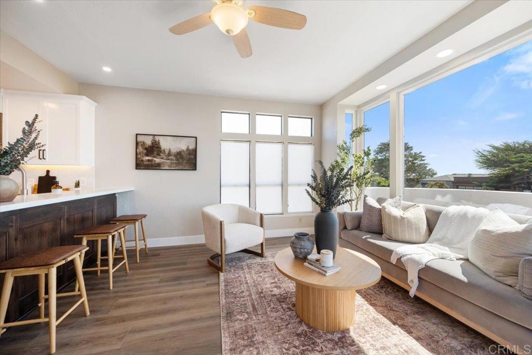
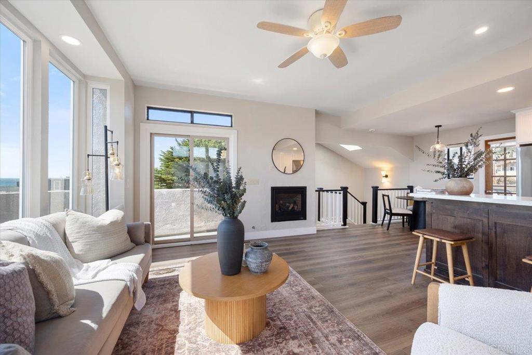
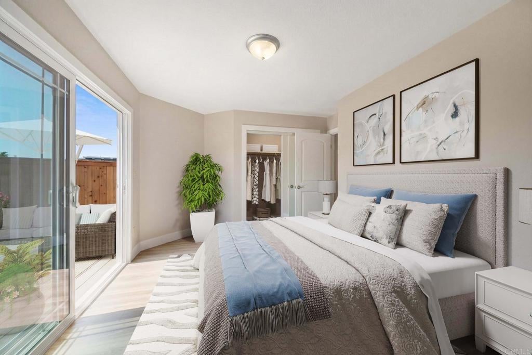
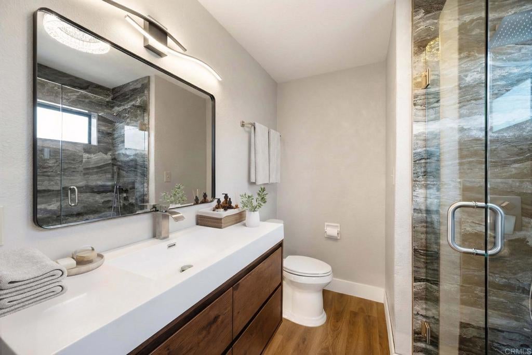
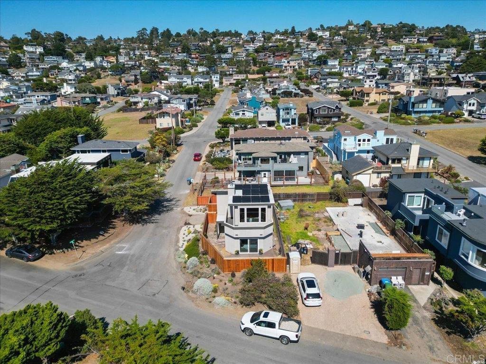
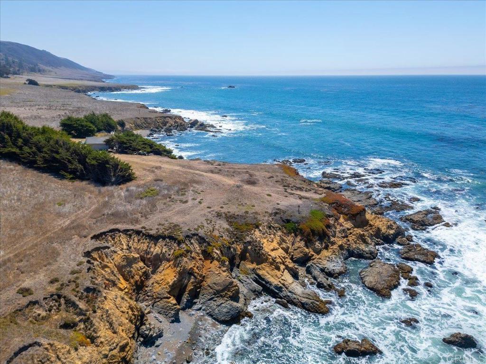
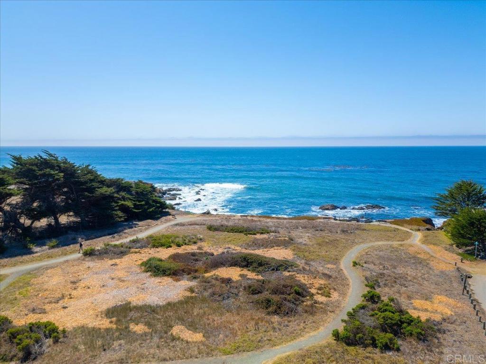
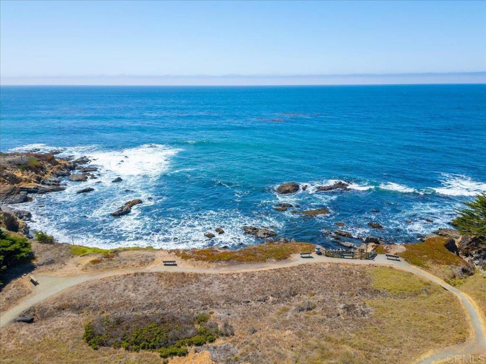
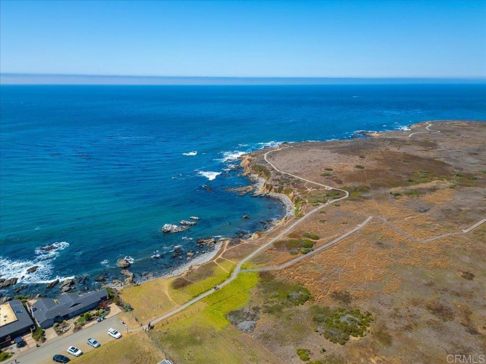
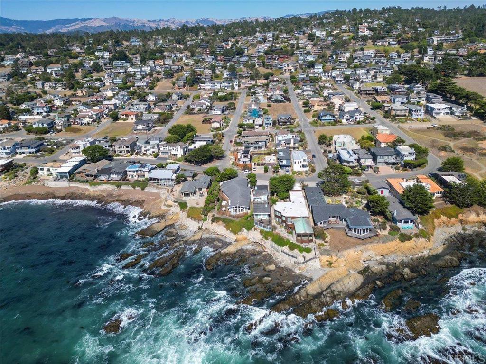
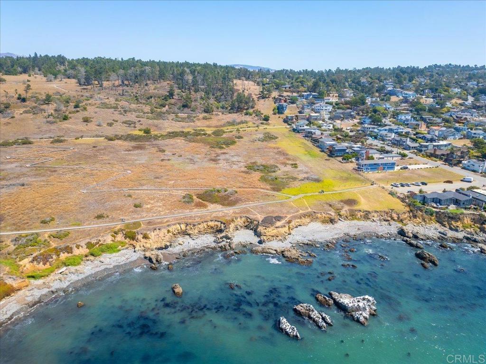
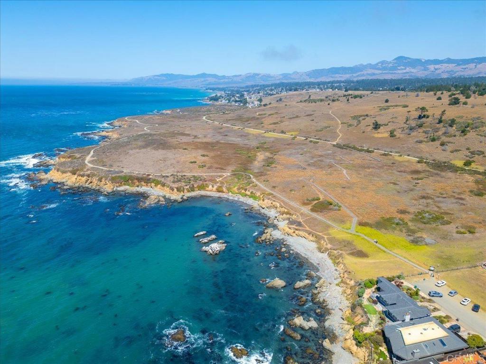
*** SELLER FINANCING AVAILABLE AT A 5.45%**** ****SELLERS ARE CONSIDERING GIVING $10000 WITH ACCEPTED OFFER TO PUT TOWARDS CLOSING COSTS OR BUYDOWN*** INSTANT EQUITY BY THE COAST! Recently appraised at $1,615,000, this beautifully renovated beach house offers an incredible opportunity to step into immediate value. Located in Cambria’s HIGHLY DESIRABLE Marine Terrace, 1980 Sherwood Drive offers OCEAN VIEWS just moments from Otter Cove, coastal trails, and tidepools. This FULLY RENOVATED 2 bed, 2 bath coastal retreat has been upgraded inside and out, making it completely MOVE-IN READY. Features include brand-new THOR appliances, quartz countertops throughout, fully renovated bathrooms with designer finishes, and scratch-resistant, waterproof luxury vinyl flooring. The exterior has also been extensively upgraded with Trex decking, double-sided redwood fencing, fresh landscaping, a durable concrete shingle roof, solar panels, reverse osmosis system, and a new water heater, creating a truly move-in ready coastal retreat with both style, functionality and equity.... What more could you ask for?!?!?!

Location of 1980 Sherwood Drive

Map showing 1980 Sherwood Drive, Cambria, CA 93428 $1,399,999
See more listings in Cambria

1980 Sherwood Drive property details

Interior

Bedrooms & Bathrooms

  • Bedrooms: 2
  • Bathrooms: 2
  • Full Bathrooms: 2
  • Main Level Bedrooms: 1
  • Main Level Bathrooms: 1

Appliances

  • Laundry: Inside

Heating

  • Heating: Forced Air

Cooling

  • Cooling: None

Features

  • Interior Features: Master Downstairs
  • Fireplace: Yes
  • Fireplace Features: Family Room

Interior Area

  • Total Living Area: 1134
  • Source: Assessor

Video & Virtual Tour

Rooms & Dimensions

EntryFoyer

  • Level: Unknown

Bedroom

  • Level: Unknown

Master Bedroom

  • Level: Unknown

Living Room

  • Level: Unknown

Retreat

  • Level: Unknown

Laundry

  • Level: Unknown

Kitchen

  • Level: Unknown

Master Bedroom

  • Level: Unknown

Bedroom

  • Level: Unknown

Recreation

  • Level: Unknown

Property

Features

  • Has Private Pool: No
  • Pool Features: None
  • Has Spa: No
  • Fencing: Wood
  • Horses: No

View

  • Has View: Yes
  • View: Neighborhood, Panoramic, Water

Lot

  • Size: 2,000 sq ft
  • Acres: 0.0459
  • Features: Landscaped

Accessibility

  • Levels: Multi/Split
  • Entry Level: 1
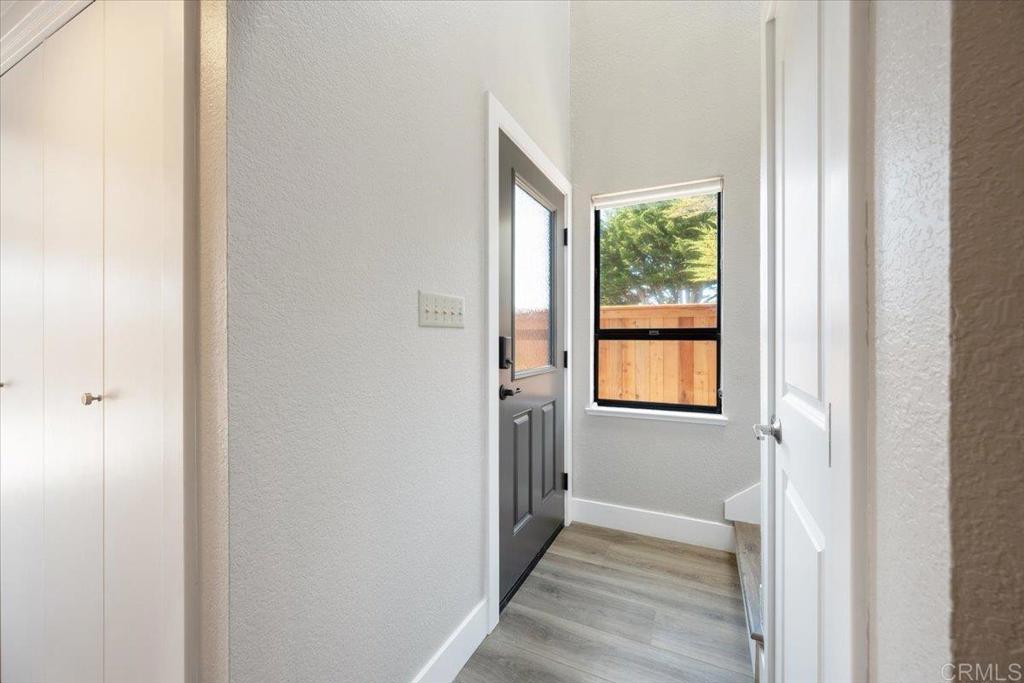
  • Entry Location: through the gate is the front door
  • Stories: 2

Parking

  • Garage: Yes
  • Total Spaces: 1
  • Parking Features: Attached
  • Carport: No
  • Open Parking: No
  • Open Parking Spaces: 1

Waterfront

  • Has Waterfront: No

Basement

  • Basement: No

Mobile Home

  • Mobile Home Remains: No

Construction

Type & Style

  • Home Type: Residential
  • Property Sub Type: Single Family Residence

Builder / Condition

  • Year Built: 1989
  • New Construction: No

Utilities & Green Energy

Utilities

  • Electric on Property: No
  • Sewer: Public Sewer

Green Energy

  • Energy Efficient: No

Community & HOA

Community

  • Zip/Postal Code: 93428
  • City/Town: Cambria
  • City/Region: Cambria-San Luis Obispo
  • County/Parish: San Luis Obispo
  • State/Province: CA
  • Country Region: US-CA
  • Features: Fishing, Park, Street Lights, Suburban, Sidewalks

HOA

  • Has HOA: No
  • Senior Community: No

Pets

  • Pets Allowed: No

Location

  • Longitude: -121.0935
  • Latitude: 35.54279
  • Directions: from Cabrillo Hwy turn down Ardath Drive, all the way to the end and turn right on Marlborough Lane then left onto Lampton Street and right onto Sherwood drive.

Land Lease

  • Land Lease: No

School

Highschool

Tax, Financial & Listing Details

Listing Details

  • List Price: $1,399,999
  • Price Per Square Foot: $1234.57
  • Date on Market:
  • Listing Terms: Cash, Conventional, FHA, VA Loan, 1031 Exchange
  • Home Warranty: No
  • Rent Control: No
  • Status: Active

MLS Details

  • MLS: CRMLS
  • Listing ID: PTP2606093

Tax Details

  • Universal Property ID: US-06079-N-023084001-R-N

Ask a question about 1980 Sherwood Drive

Hi there — ask anything about this property or the area and the team will get right back to you.

Last checked Source: CRMLSMLS# PTP2606093

Local real estate advisory services provided by agent with ΓEA⅃ Broker
Listed by Chantelle Helbert with Coldwell Banker West

Based on information from California Regional Multiple Listing Service, Inc. as of 2026 and/or other sources. All data, including all measurements and calculations of area, is obtained from various sources and has not been, and will not be, verified by broker or MLS. All information should be independently reviewed and verified for accuracy. Properties may or may not be listed by the office/agent presenting the information.

You agree to ΓEA⅃ Broker Terms of Use and Privacy Policy. By choosing to contact a property, you also agree that ΓEA⅃ Broker and its associates may call, text, or email you regarding any inquiries or activities you submit through our website. This may involve the use of automated means and prerecorded or artificial voices.

Listings near 1980 Sherwood Drive