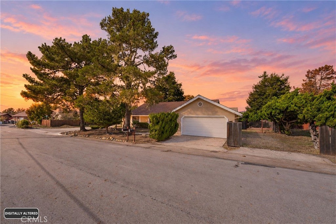
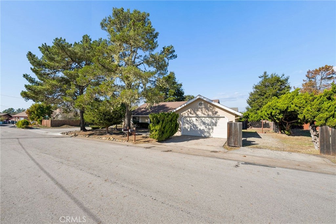
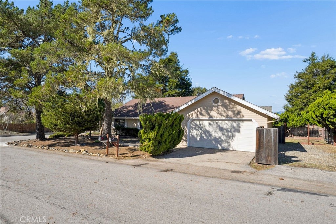
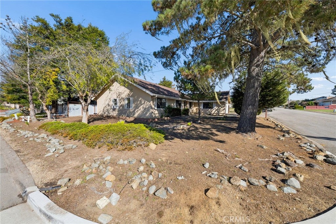
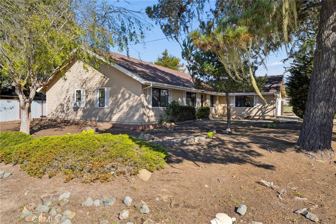
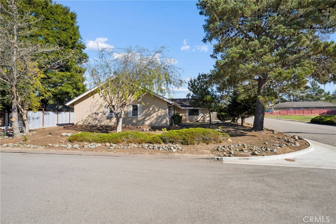
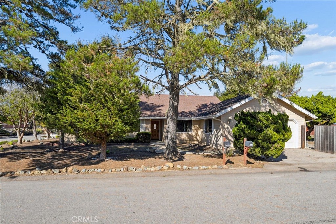
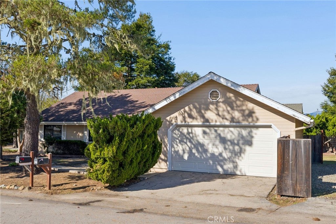
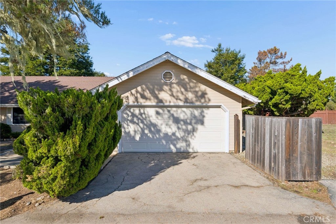
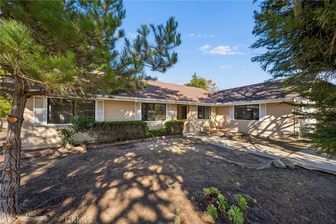
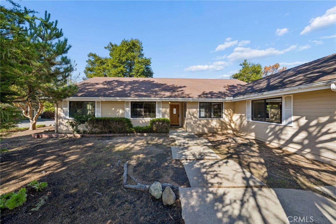
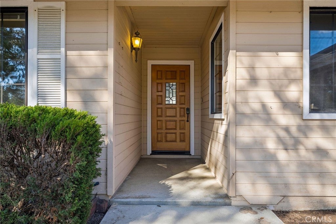
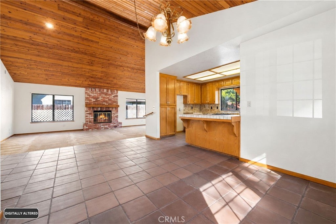
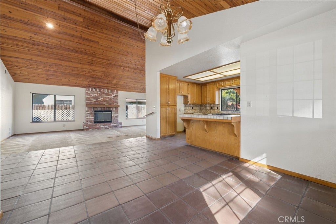
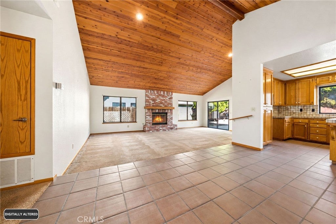
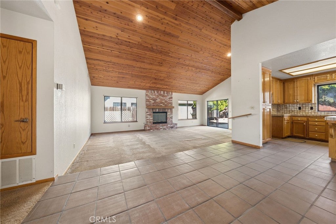
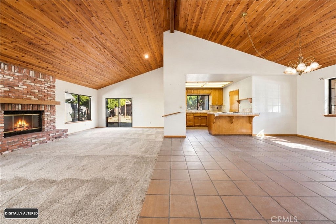
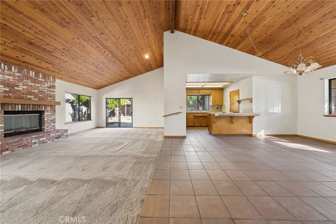
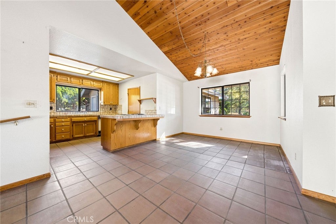
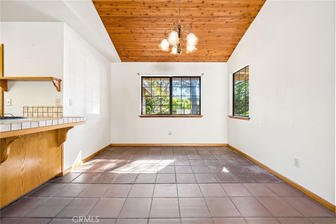
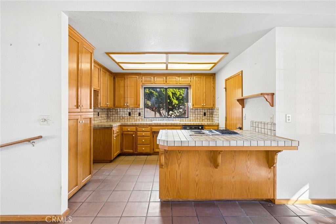
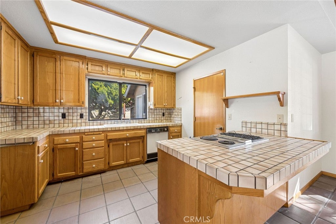
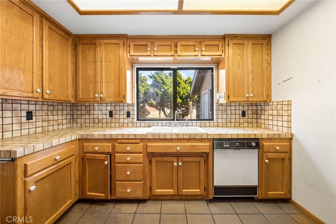
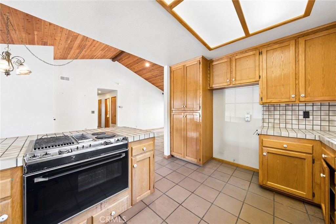
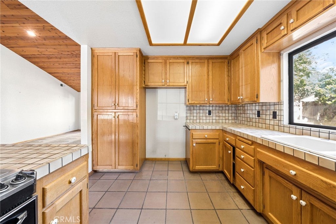
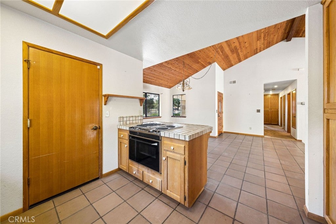
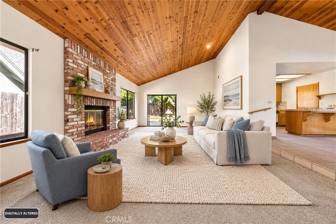
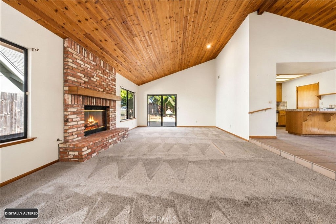
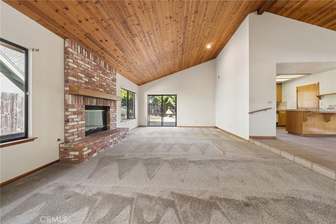
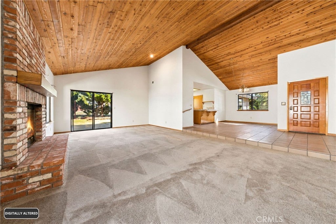
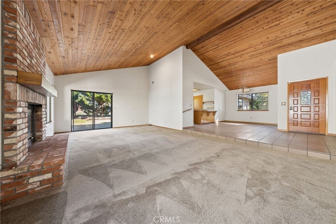
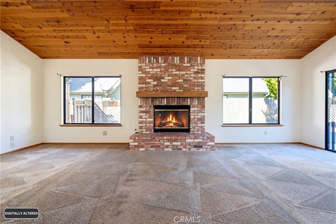
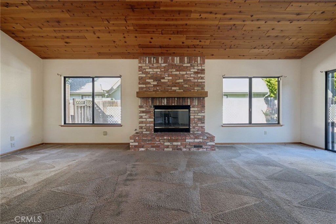
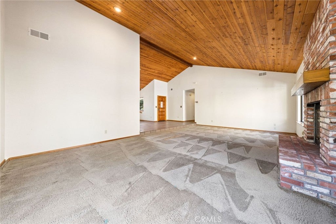
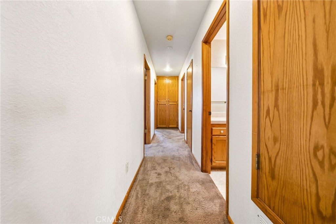
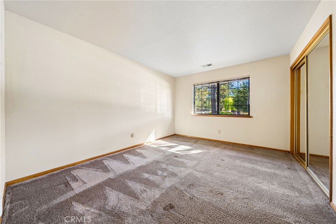
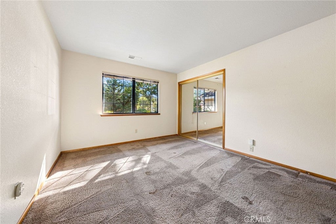
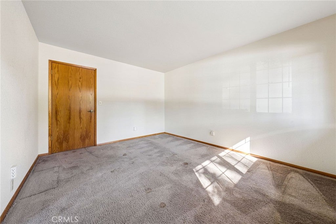
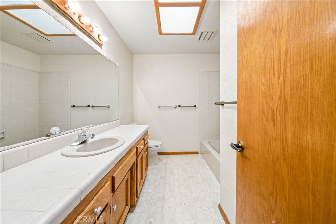
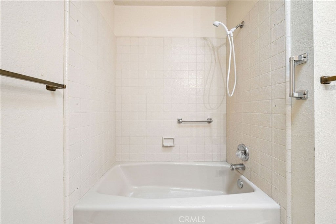
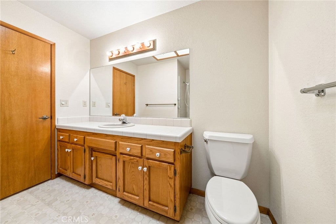
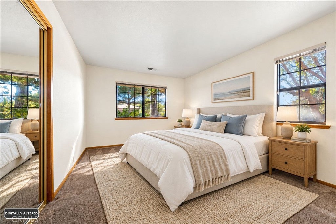
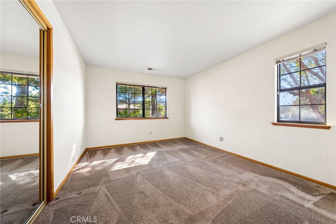
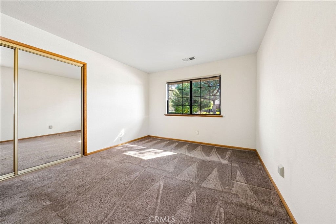
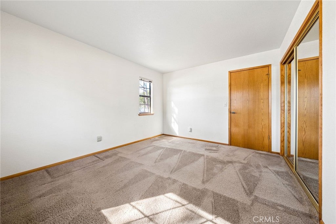
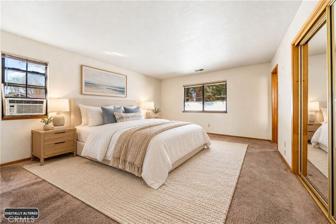
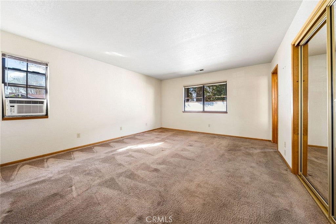
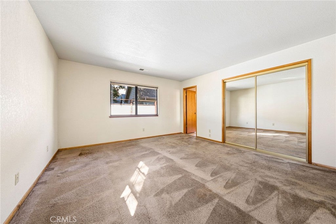
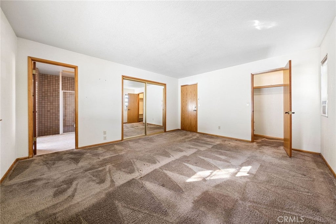
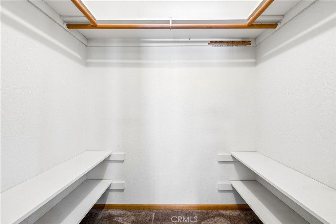
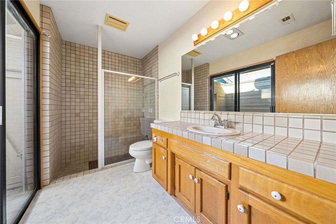
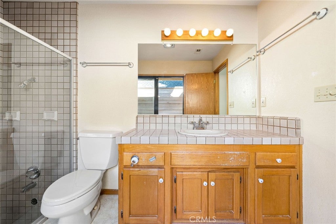
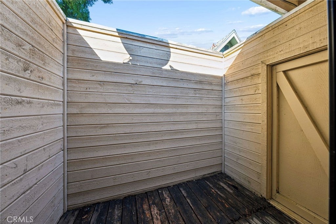
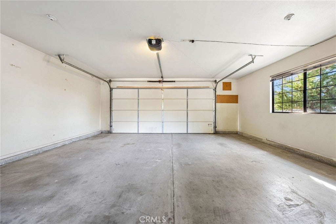
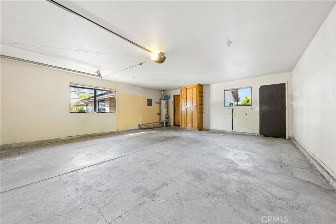
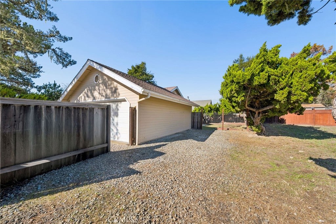
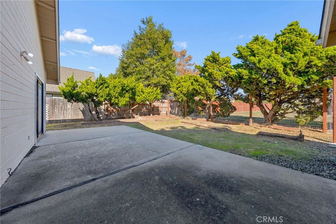
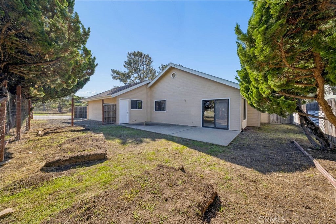
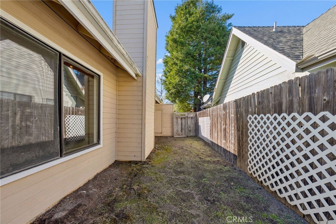
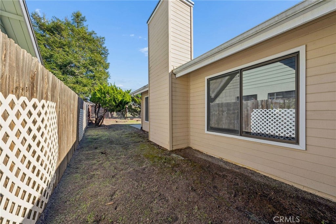
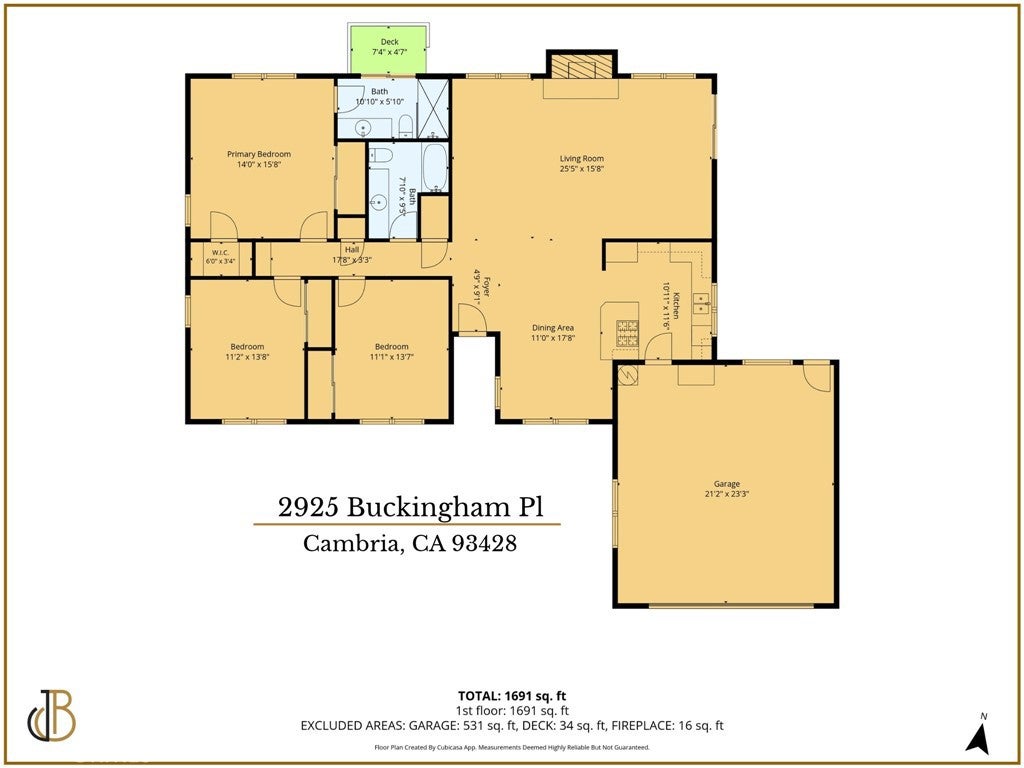
Discover the charm and potential of this single-story home nestled in a peaceful, tree-lined neighborhood in the coastal community of Cambria. Situated on a generous 7,500-square-foot lot, this 3-bedroom, 2-bathroom home offers approximately 1,626 square feet of living space with a comfortable, open layout and inviting architectural details. The spacious living room features vaulted wood ceilings and a fireplace, creating a warm and welcoming atmosphere. The adjoining dining area flows into the kitchen and living room, providing an ideal setting for everyday living and entertaining. A sliding glass door opens to the spacious backyard, offering plenty of room to relax, garden, or create your own outdoor retreat. The primary bedroom features a walk-in closet and private bathroom, while two additional generously sized bedrooms provide flexibility for guests or a home office. An attached two-car garage offers convenient direct access to the kitchen and includes laundry hookups. With its inviting layout, natural surroundings, and opportunity for personal touches, this home is ready for its next chapter. Enjoy the best of Cambria's coastal lifestyle, from scenic walks along Moonstone Beach and the trails of Fiscalini Ranch Preserve to the local restaurants, boutiques, and galleries of Cambria's charming village. Whether you're looking for a full-time residence or a weekend escape, this property offers an opportunity to make your home on California's beautiful Central Coast.
Hi there — ask anything about this property or the area and the team will get right back to you.

Local real estate advisory services provided by agent with ΓEA⅃ Broker
Listed by Mark Cianciulli with The Crem Group · Cell: 323-208-9512
Based on information from California Regional Multiple Listing Service, Inc. as of 2026 and/or other sources. All data, including all measurements and calculations of area, is obtained from various sources and has not been, and will not be, verified by broker or MLS. All information should be independently reviewed and verified for accuracy. Properties may or may not be listed by the office/agent presenting the information.
You agree to ΓEA⅃ Broker Terms of Use and Privacy Policy. By choosing to contact a property, you also agree that ΓEA⅃ Broker and its associates may call, text, or email you regarding any inquiries or activities you submit through our website. This may involve the use of automated means and prerecorded or artificial voices.
Step 1 of 2
Create a free account to view all listings, save searches, and get alerts when new homes match.
Step 2 of 2
Tell us how to reach you about homes you like.
Enter your password to sign in as
Create a free account to view all listings, save searches, and get alerts when new homes match.
Already have an account? Sign in
Sign in to your account.
New here? Create an account