$3,400,000

6515 Kathryn Drive, Cambria, CA 93428

5beds
5.5baths5 full baths + 1 half bath
5,557sqft
Quick facts
Single Family Residence 15 Days on Market Built in 1998 $611.84/sqft 89,734 sq ft

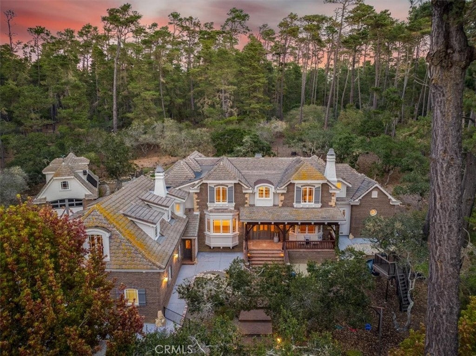
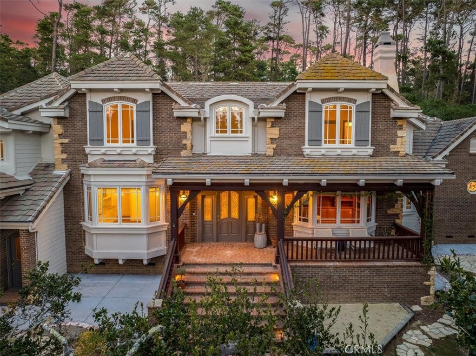
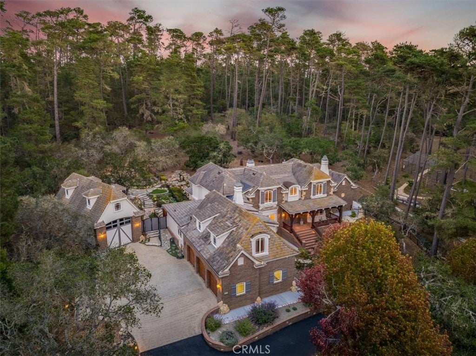
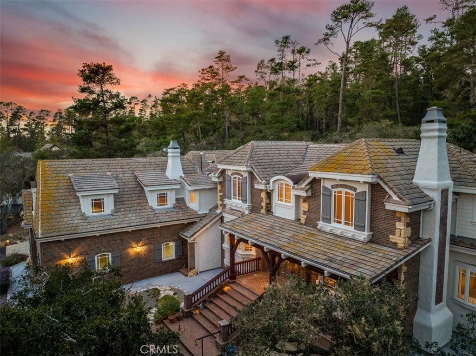
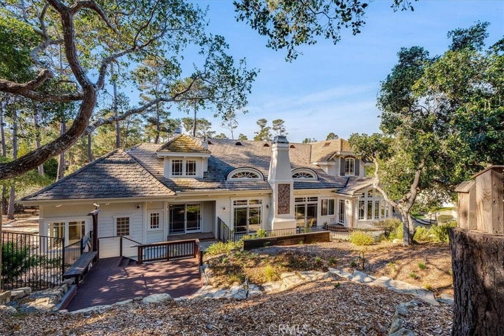
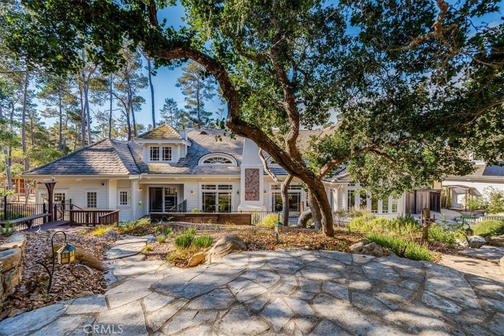
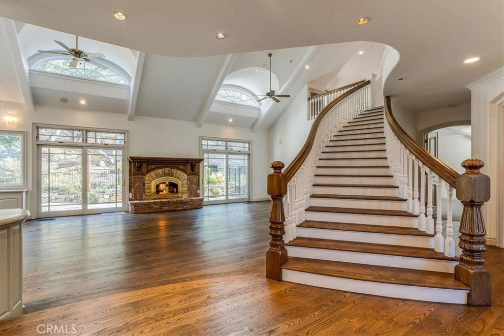
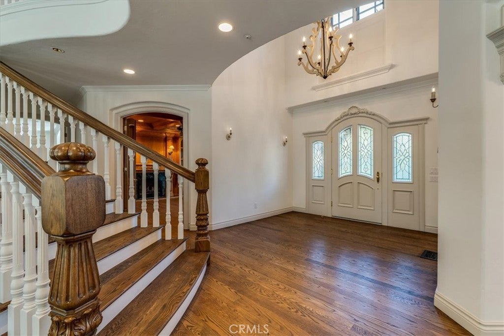
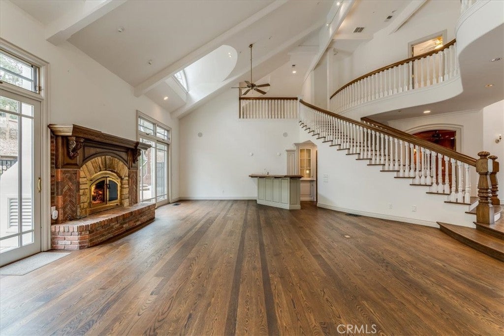
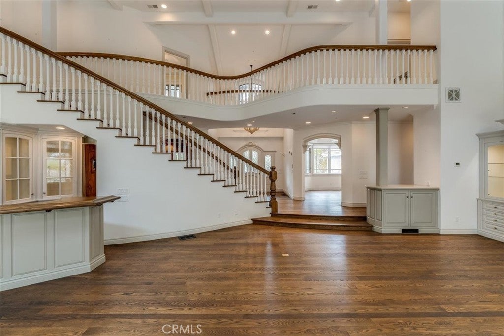
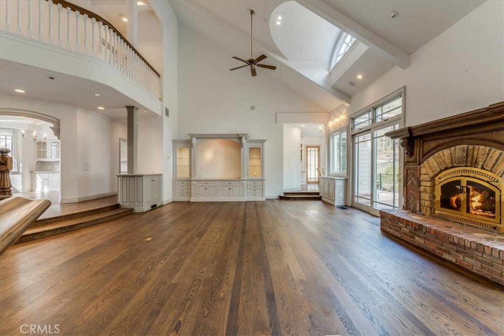
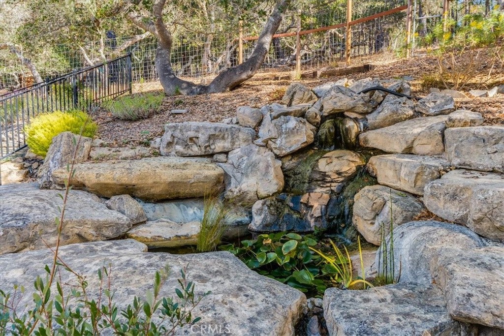
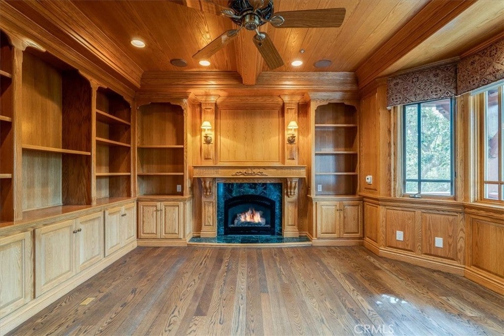
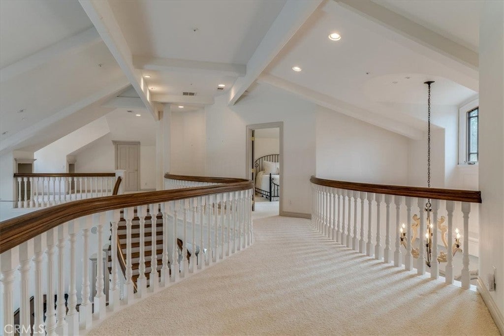
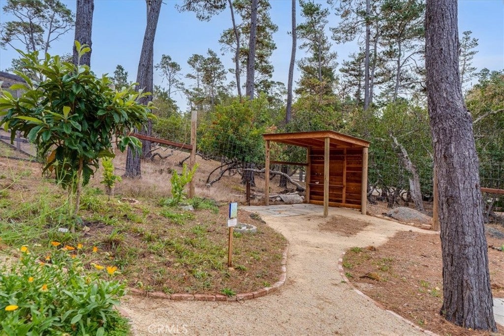
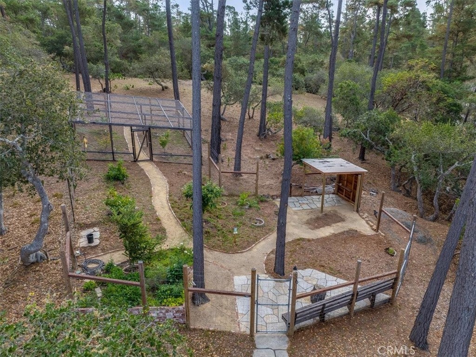
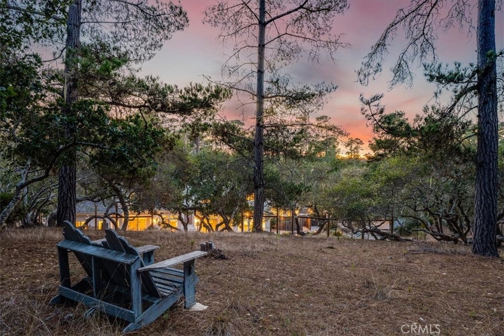
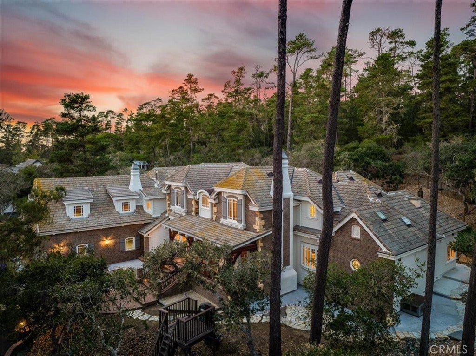
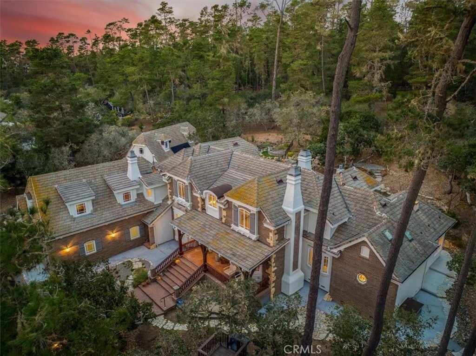
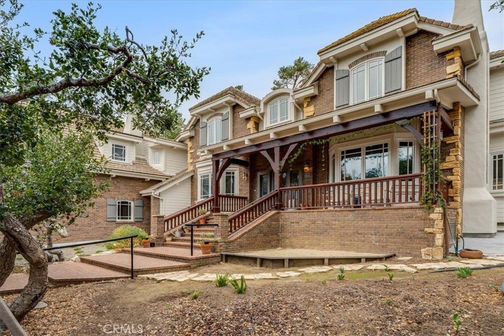
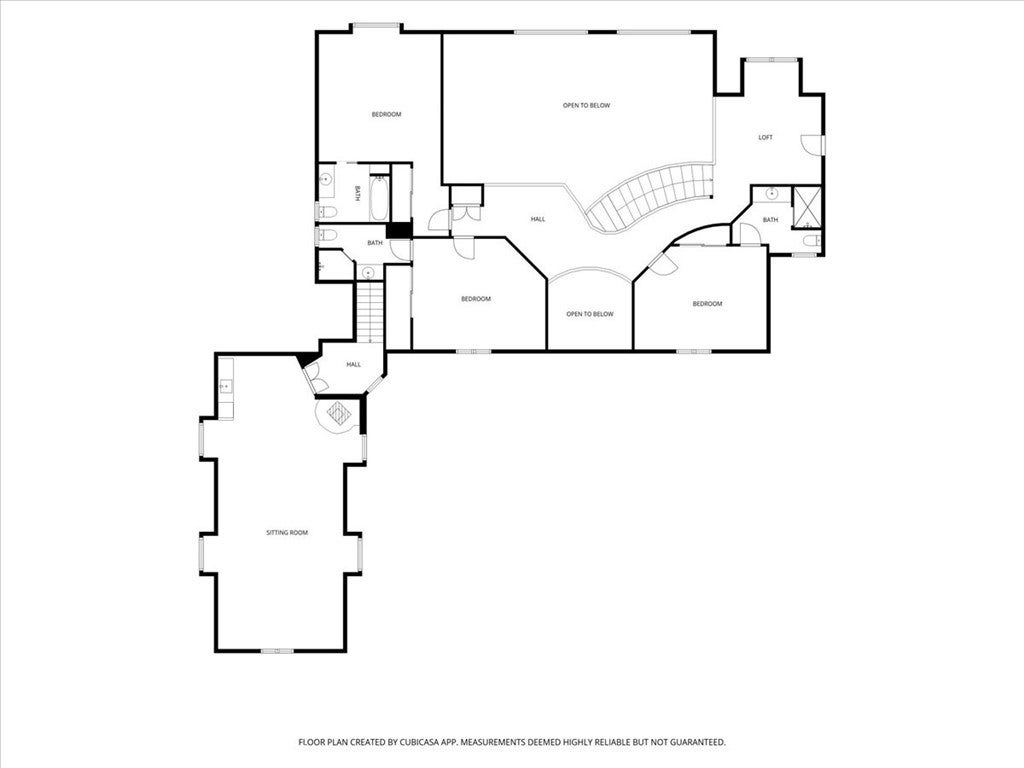
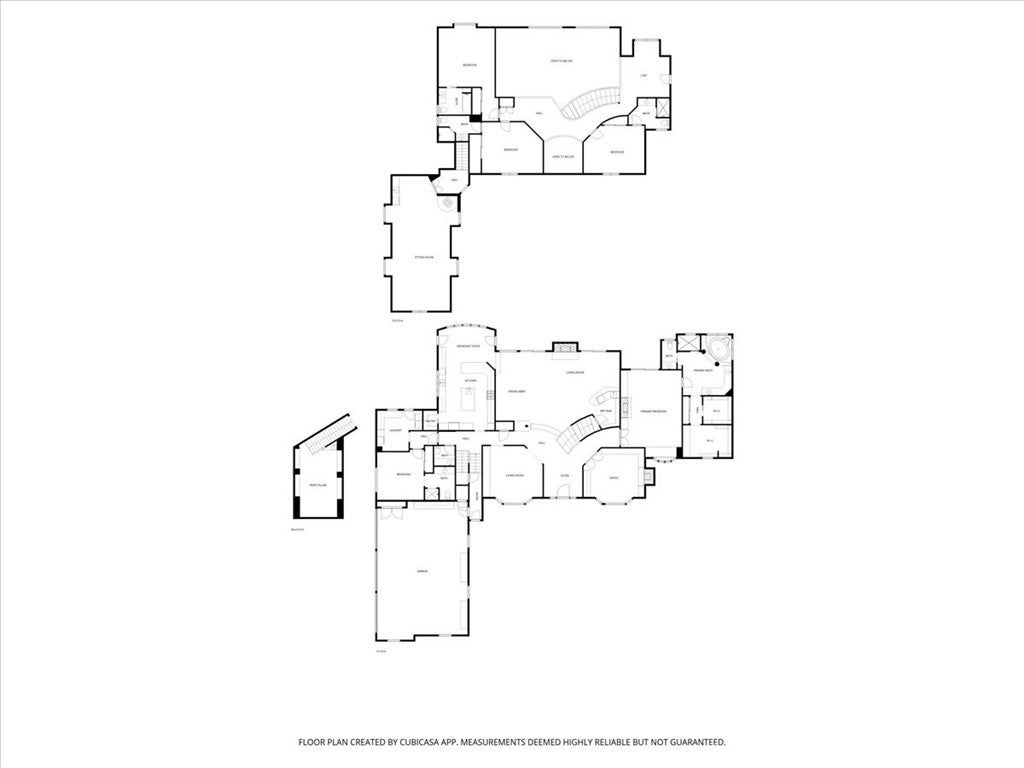
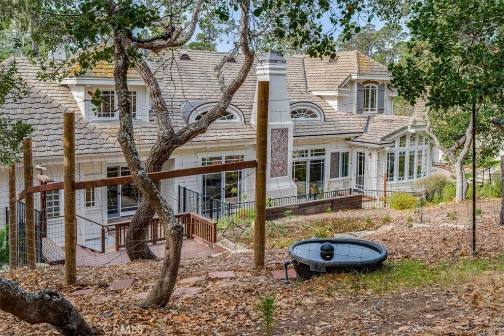
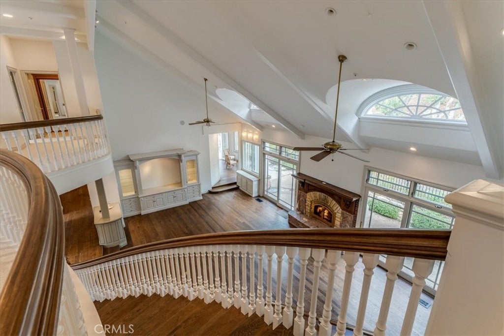
This European Chateau style Estate offers 5,557 sq ft, 5 bedrooms and 5 1/2 bathrooms rich in volume ceilings and detailed beam work in the quaint, artistic village of Cambria, California, just south of Big Sur! The volume of the living space is grand but still offers options for cozy conversational settings. Walk to the village or Moonstone Beach Drive, or wander your own 2 acres of landscaped beauty. A Circular drive is enhanced by mature landscaping.

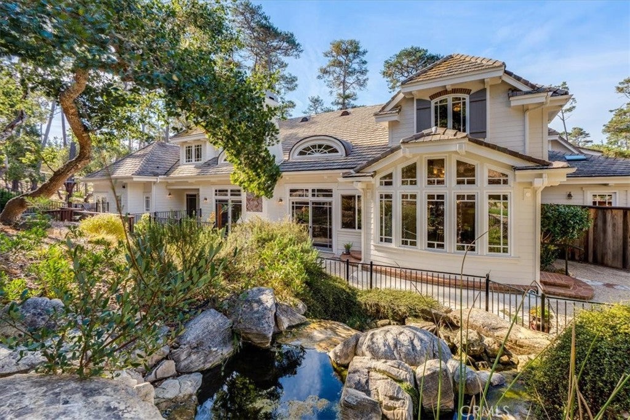
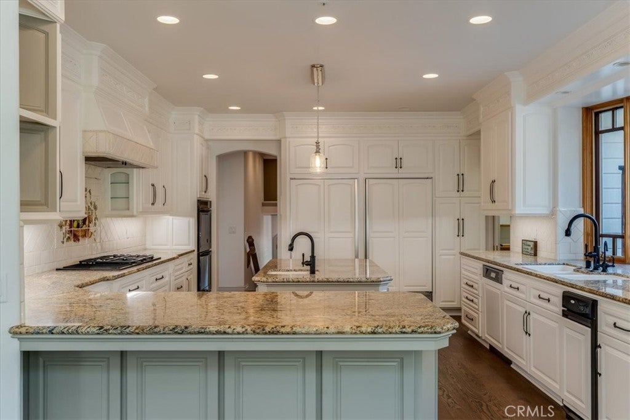
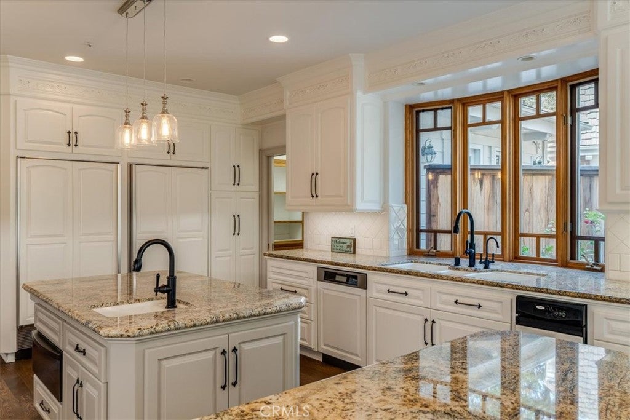
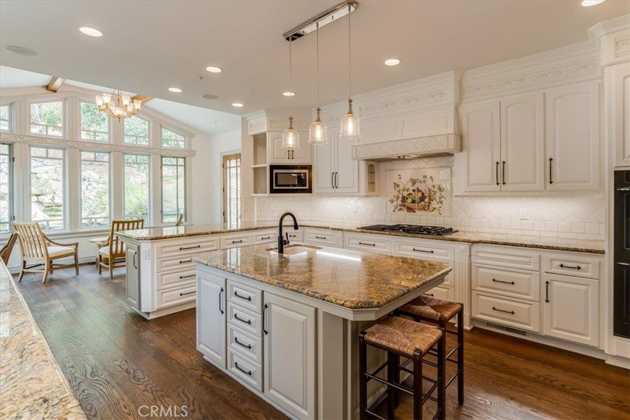
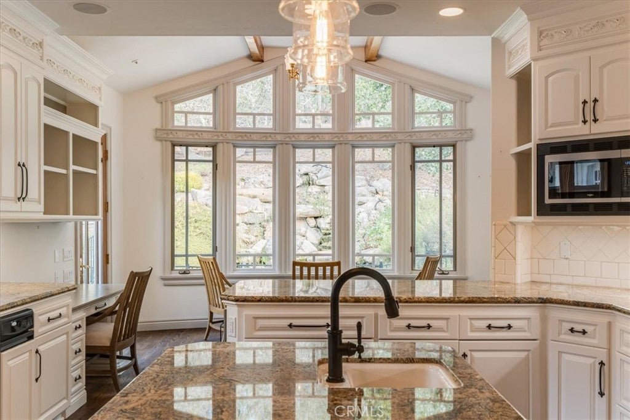
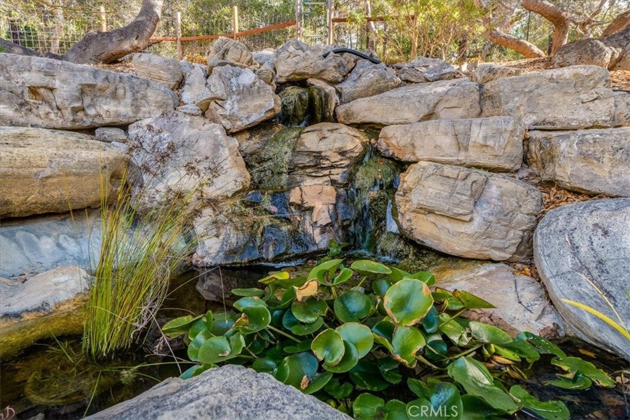
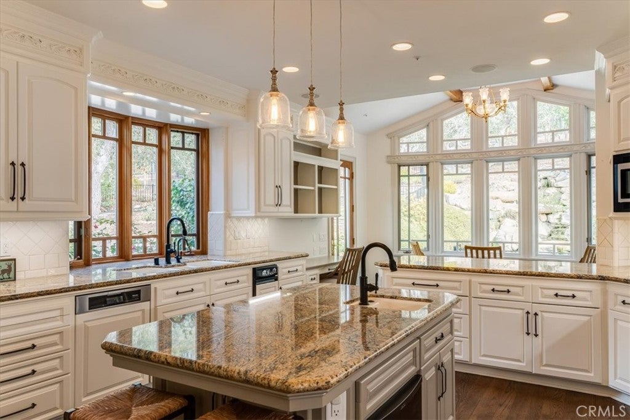
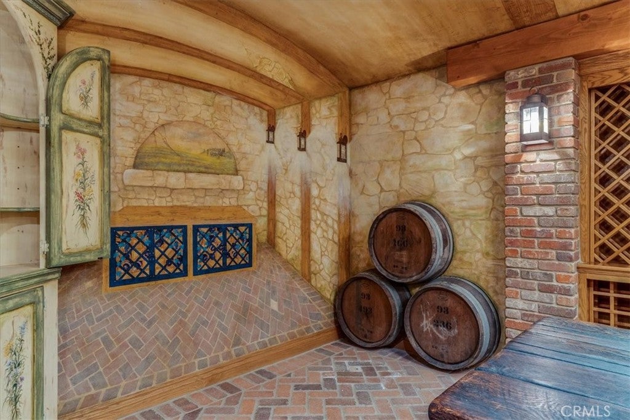
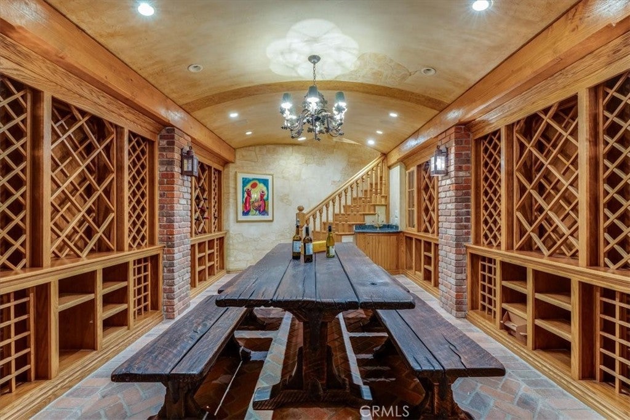
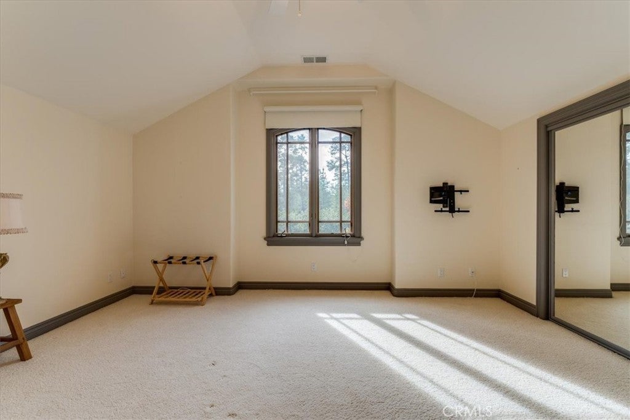
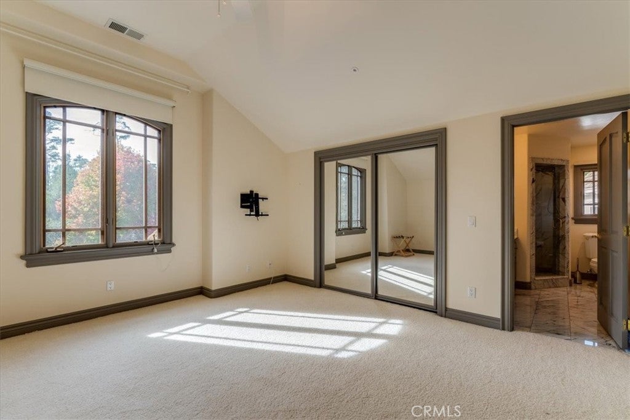
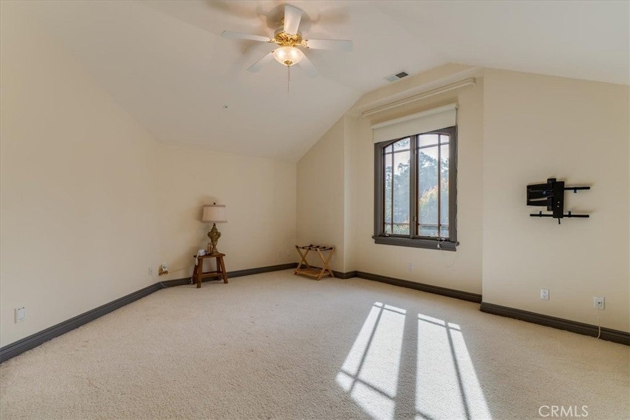
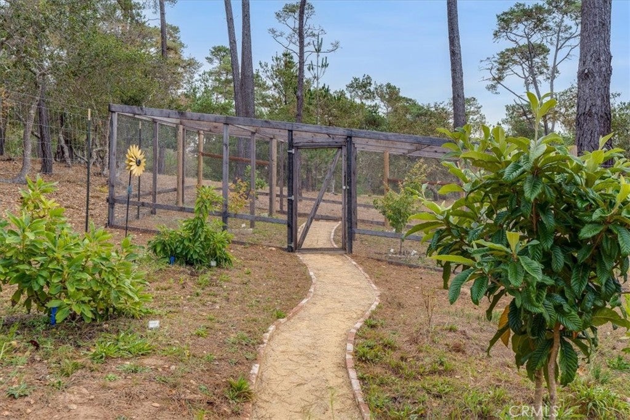
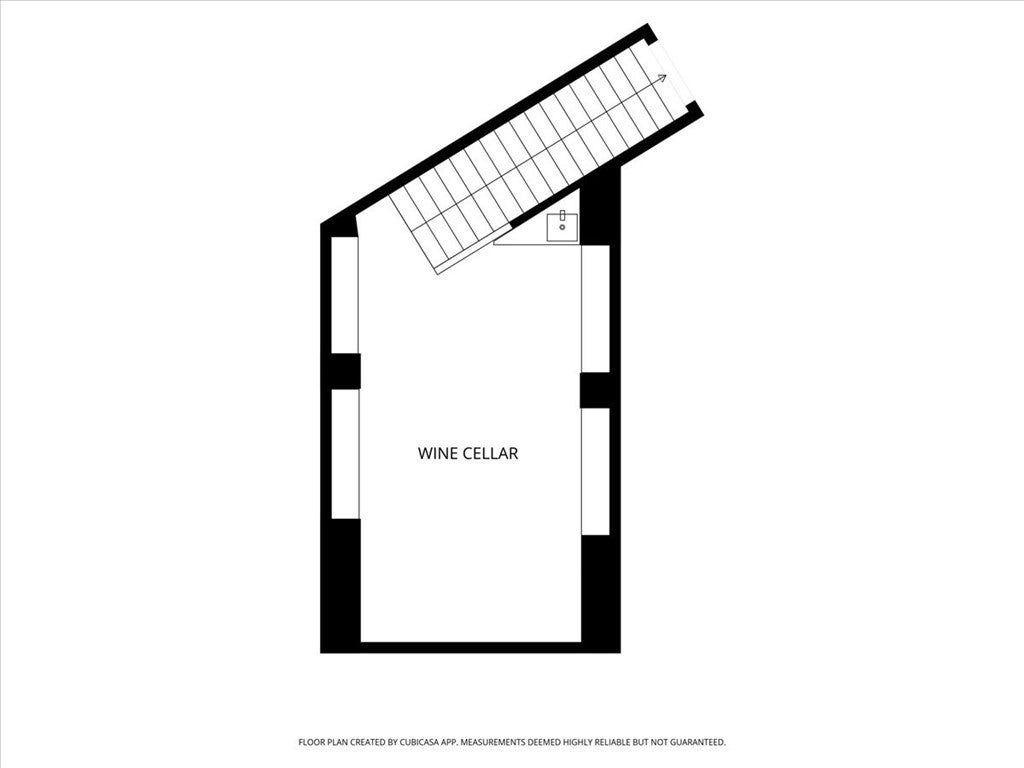
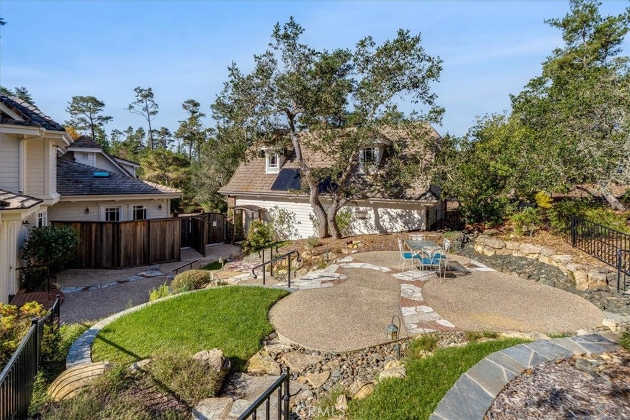
The home was designed with timeless classic detailing and built by respected contractor Woody Woodruff, whose projects grace Cambria and other locales. The design allows for flexible uses based on your family's needs. Separate bedrooms, each of which offers an ensuite bathroom, and the main suite may be the most gracious you’ve seen. The gourmet chef’s kitchen is fully equipped with state-of-the-art appliances capable of handling large groups. Kitchen and nook open to a captivating waterfall pond. A generous upper bonus room presents options, and the beautiful wine cellar will indulge your senses and those of your friends. Most of the 2 acres are landscaped for walking, entertaining, gardening, and kids will love exploring/adventures, and the playground features.

Main features:

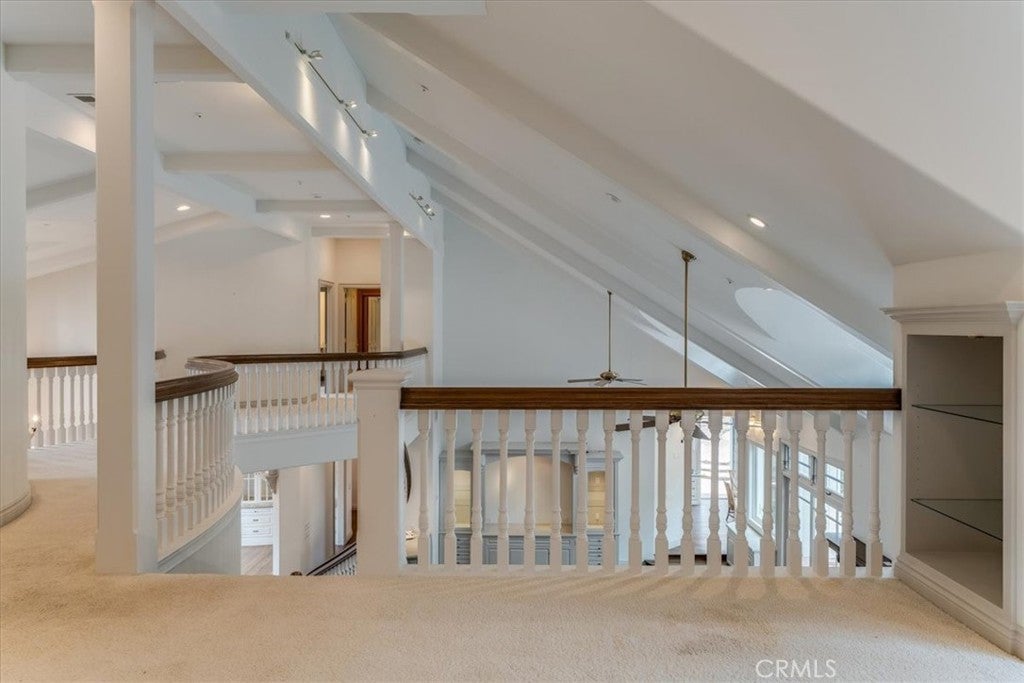
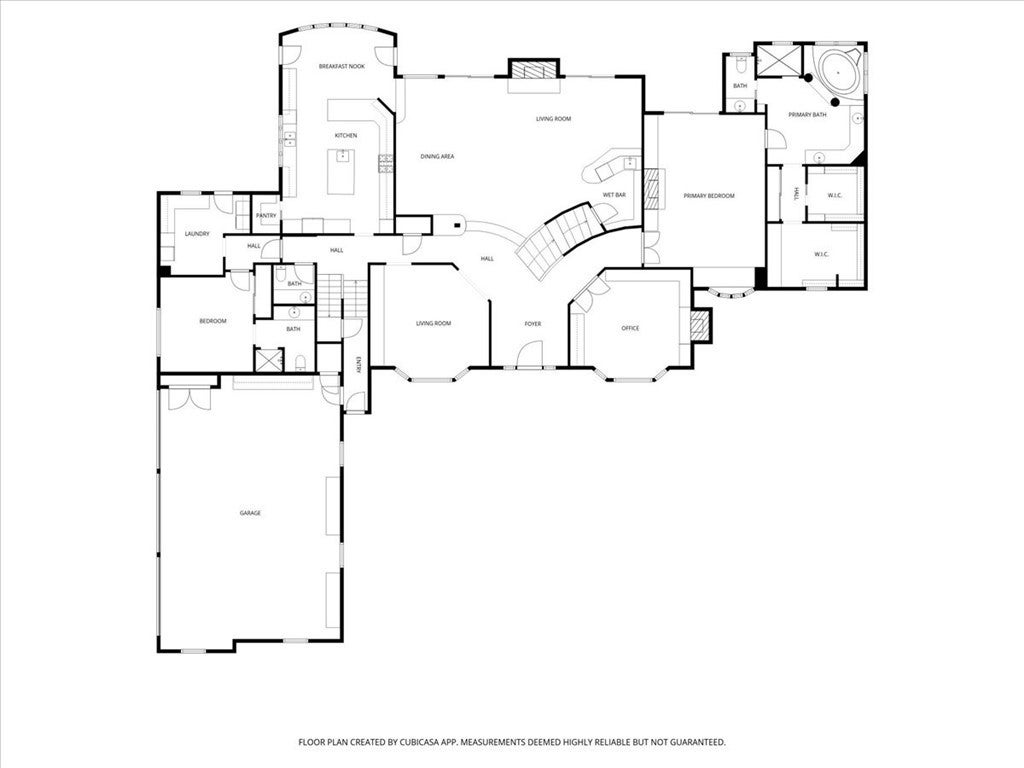
Living: Volume and details, spacious but captivating. Wedding worthy stairwell!

Kitchen: Appliances and room for preparing for groups. Beautiful finishes.

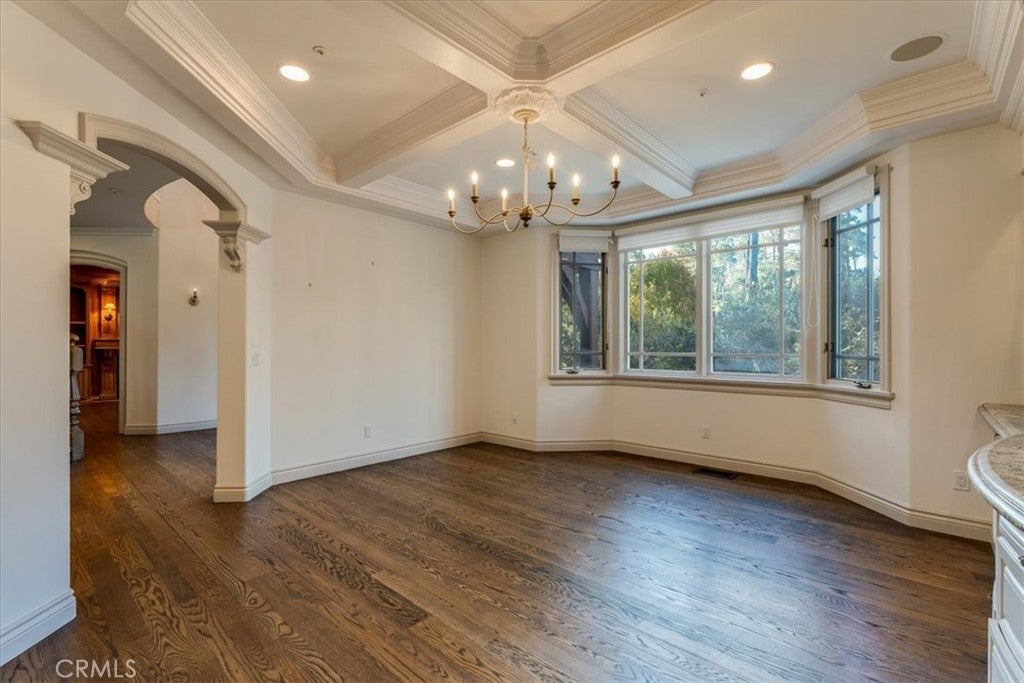
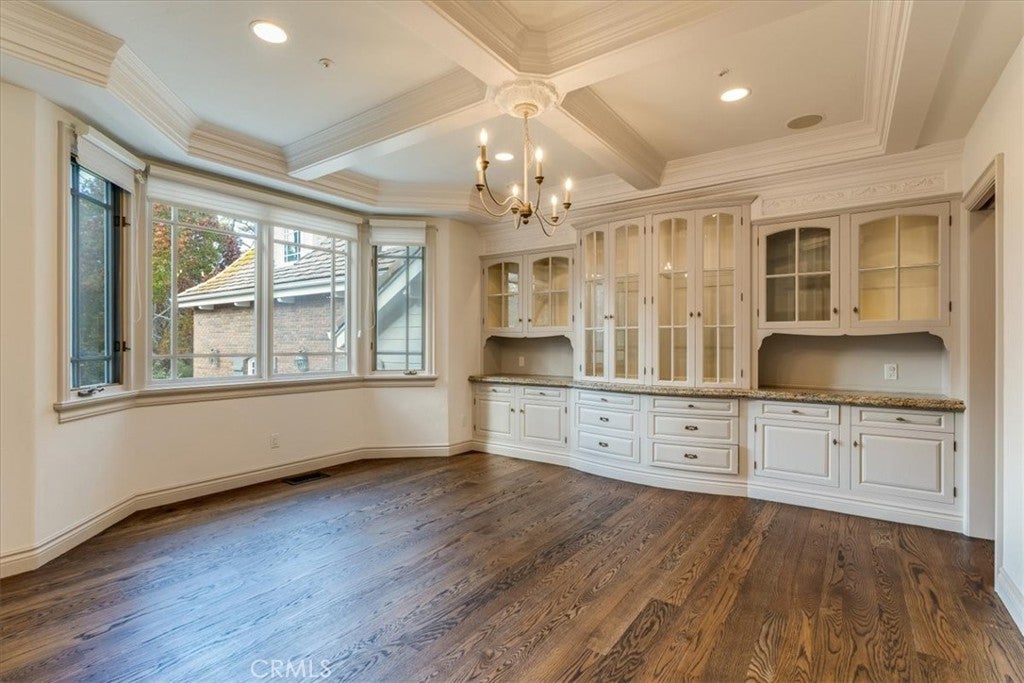
Formal dining: Built in hutch/buffet, bay window, beam work.

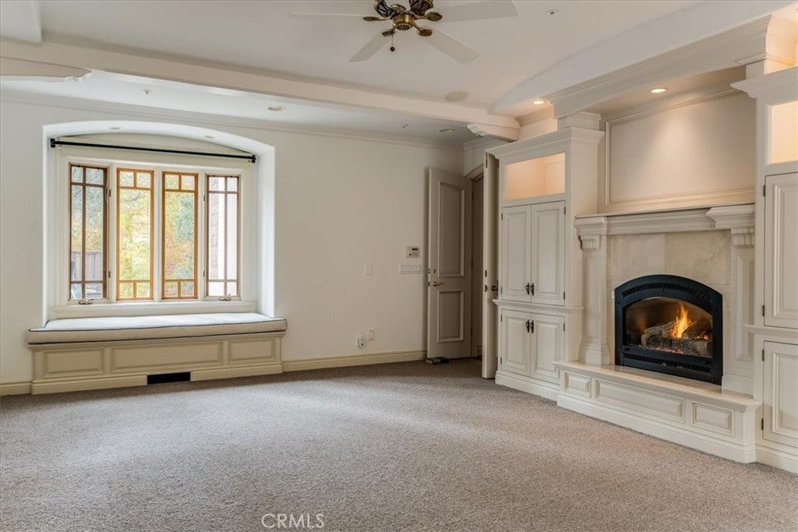
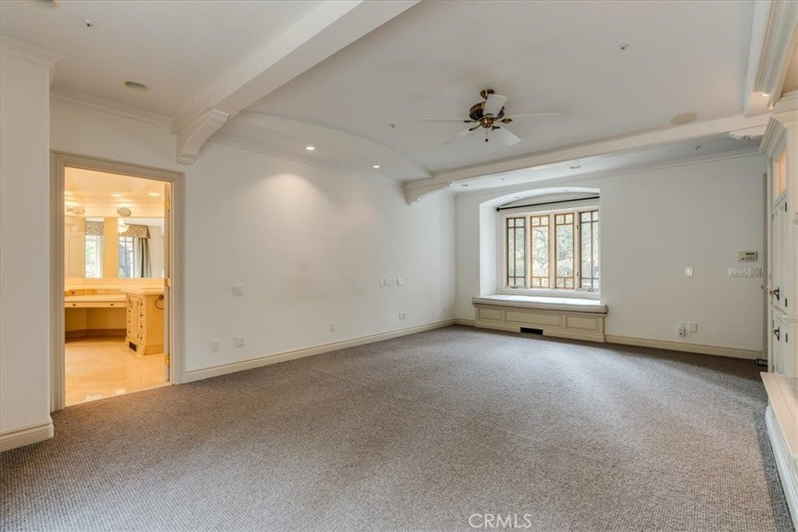
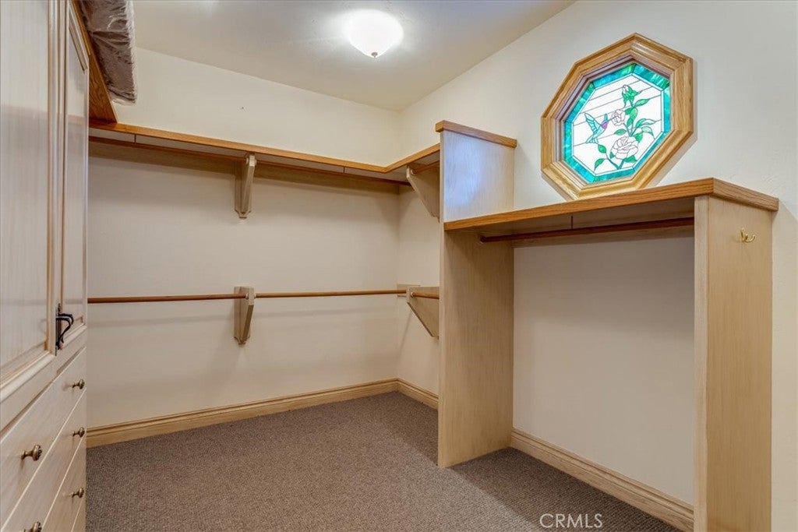
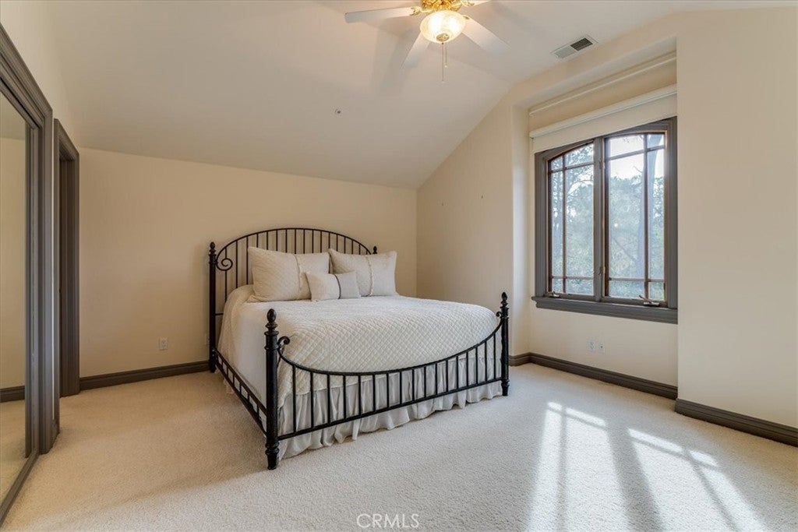
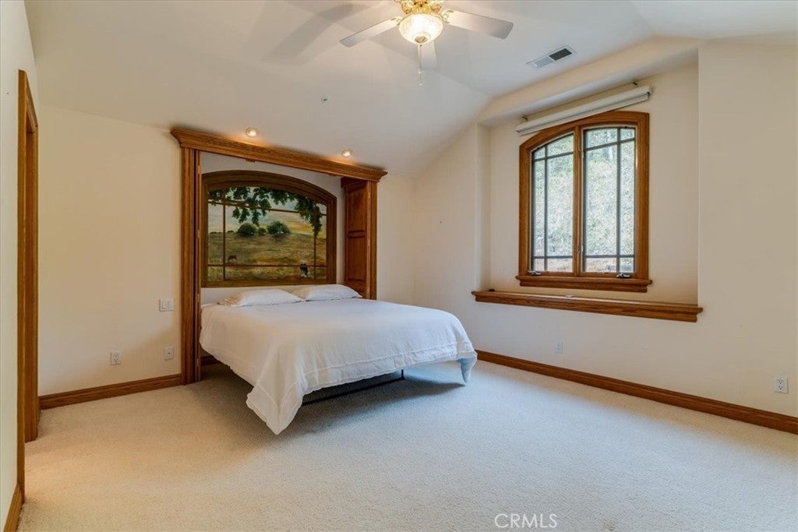
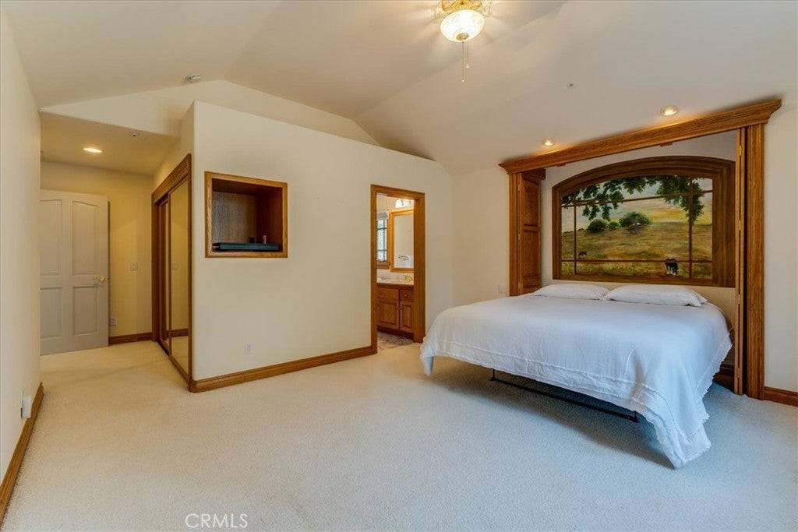
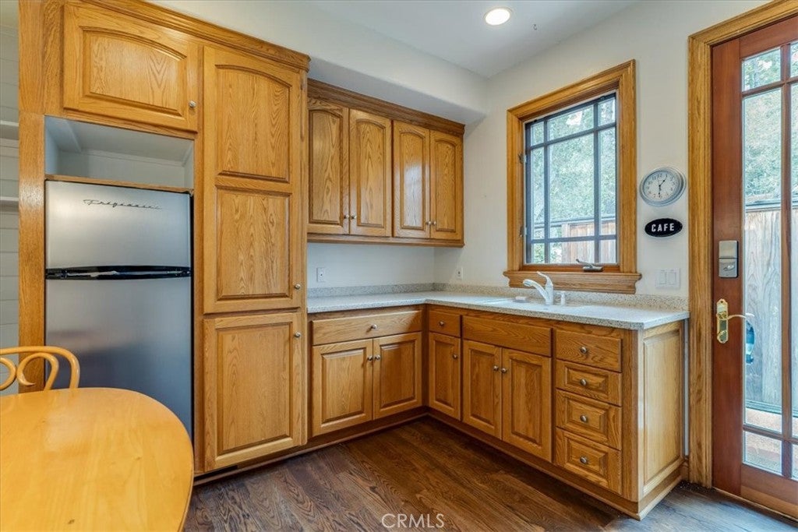
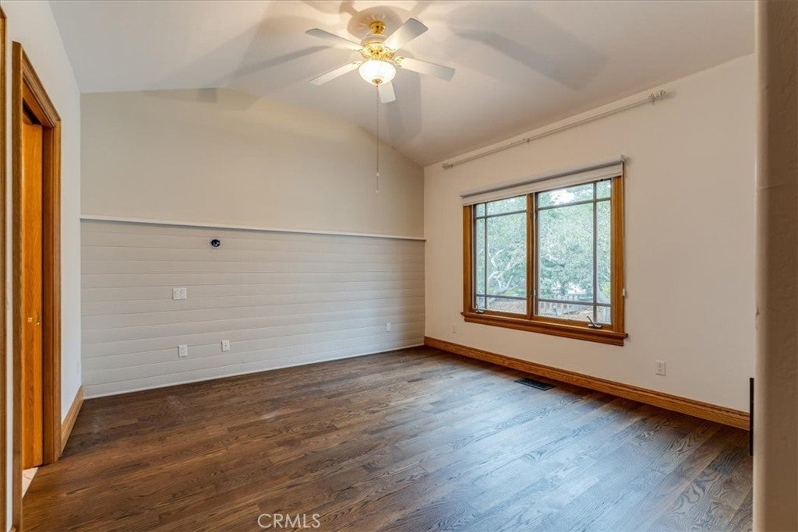
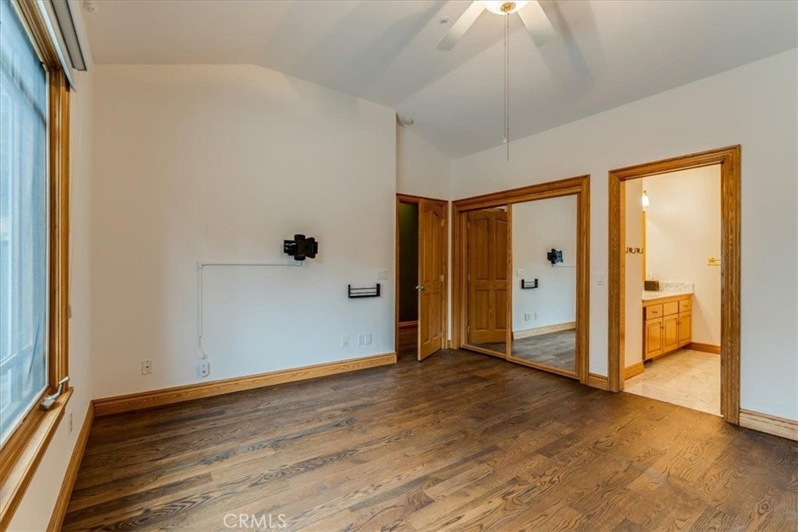
Bedrooms: Main is huge and well appointed, guest suite could be for help with its own kitchenette and private entrance.

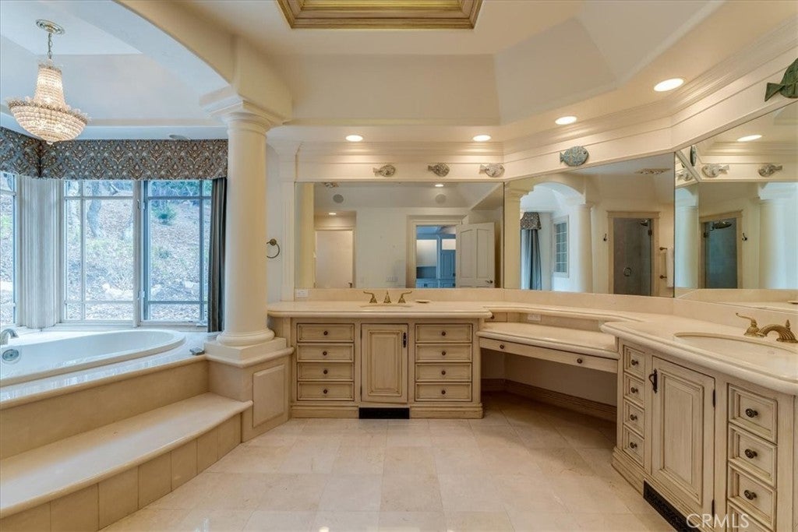
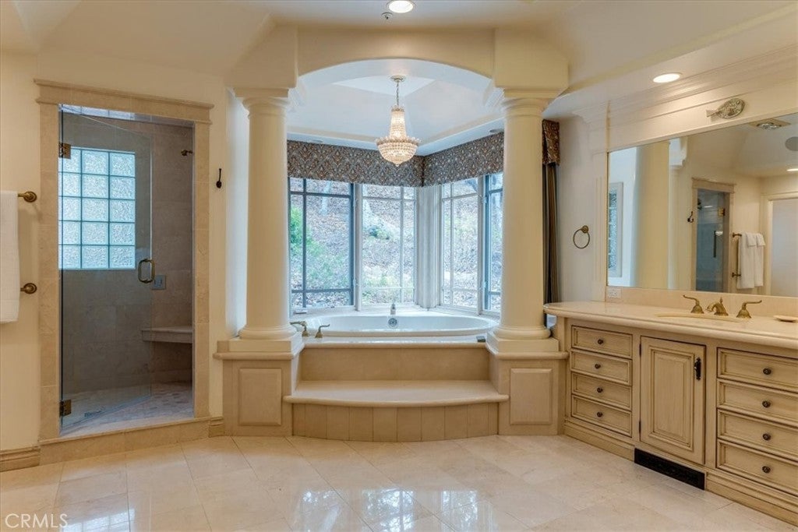
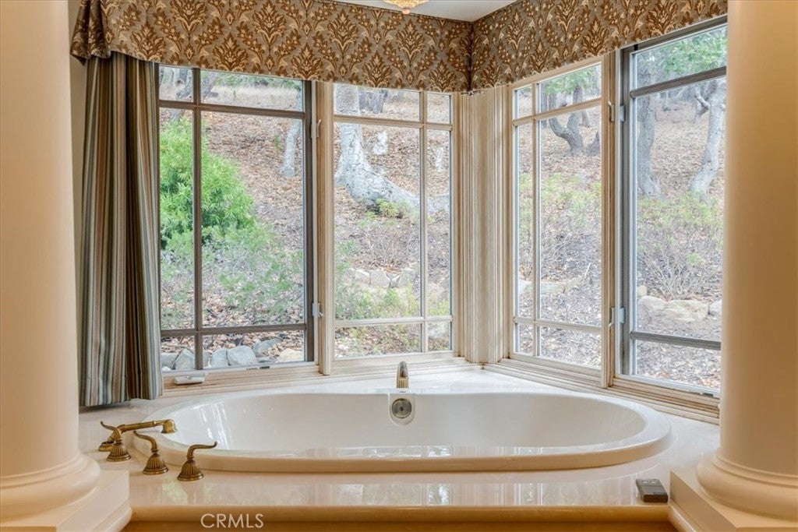
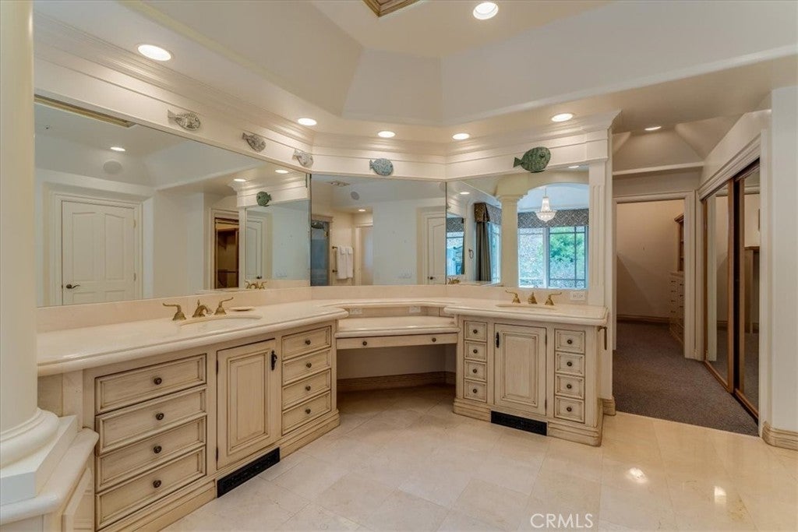
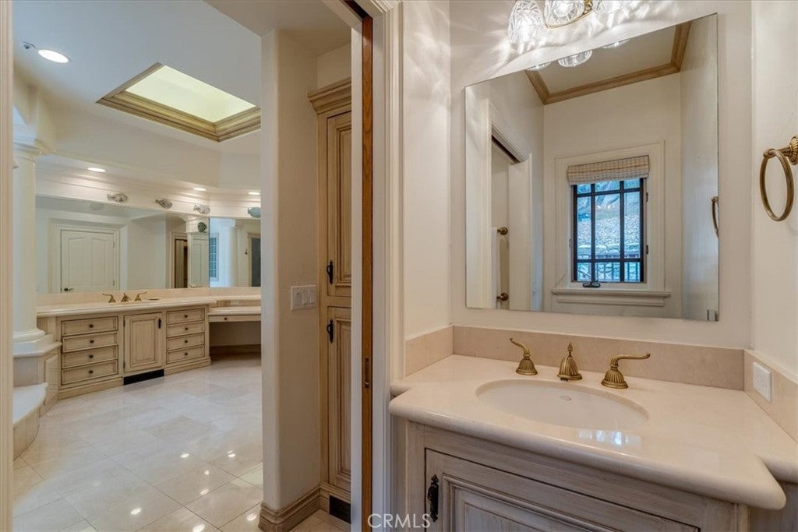
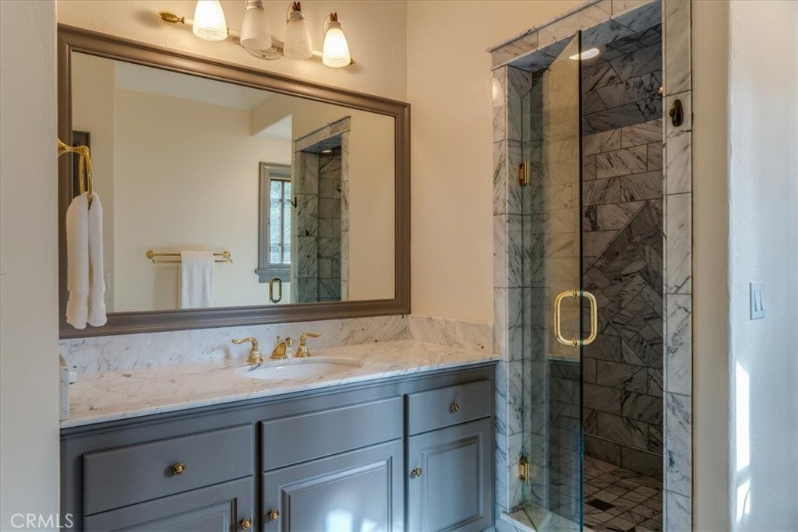
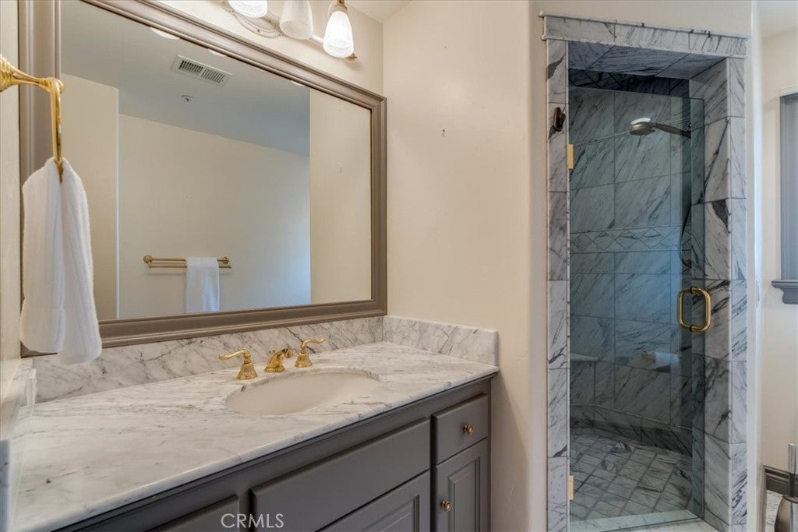
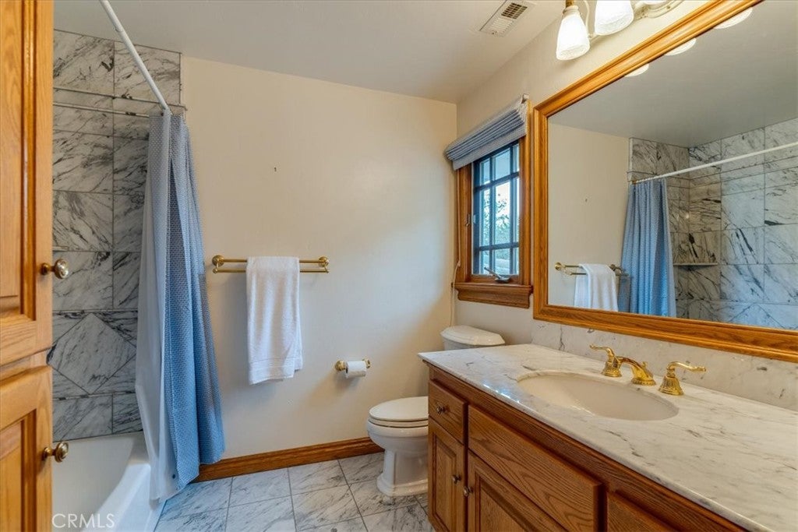
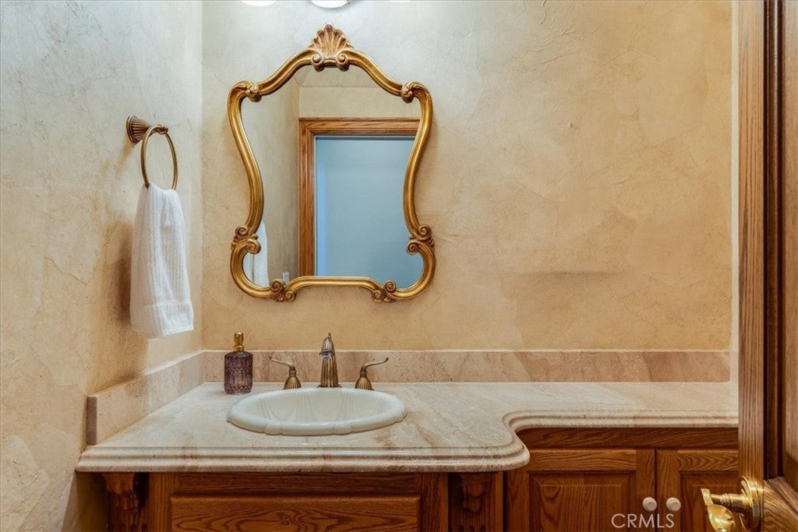
Bathrooms: Generous use of marble in each spacious bath. Unique finishes.

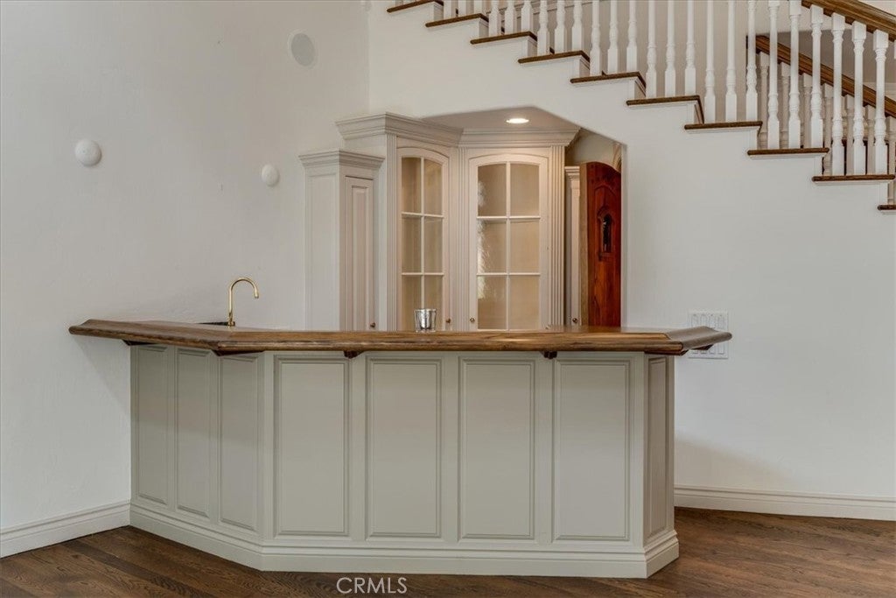
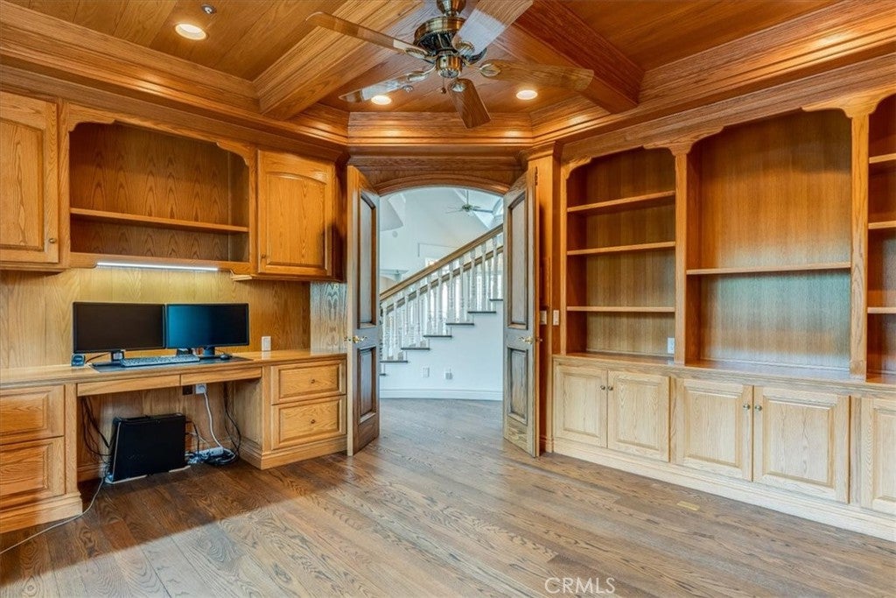
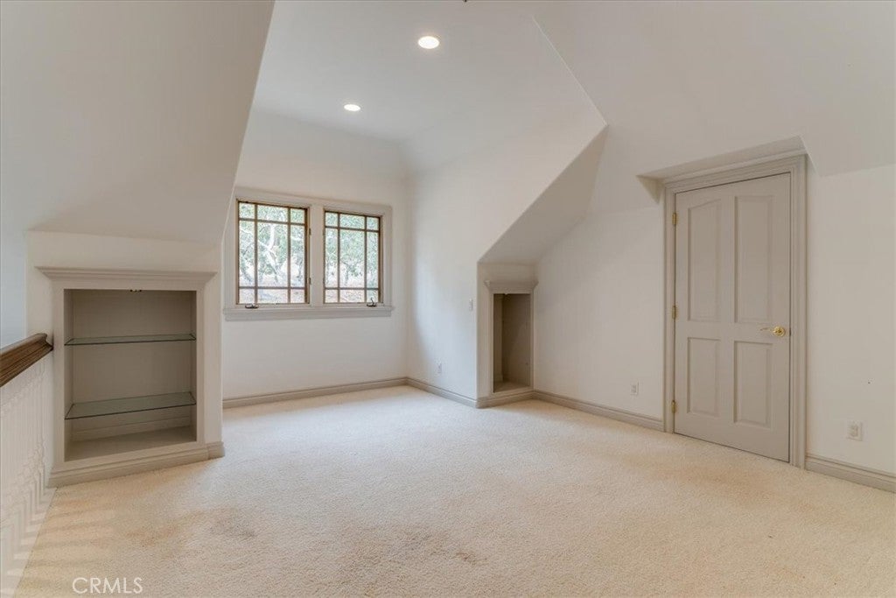
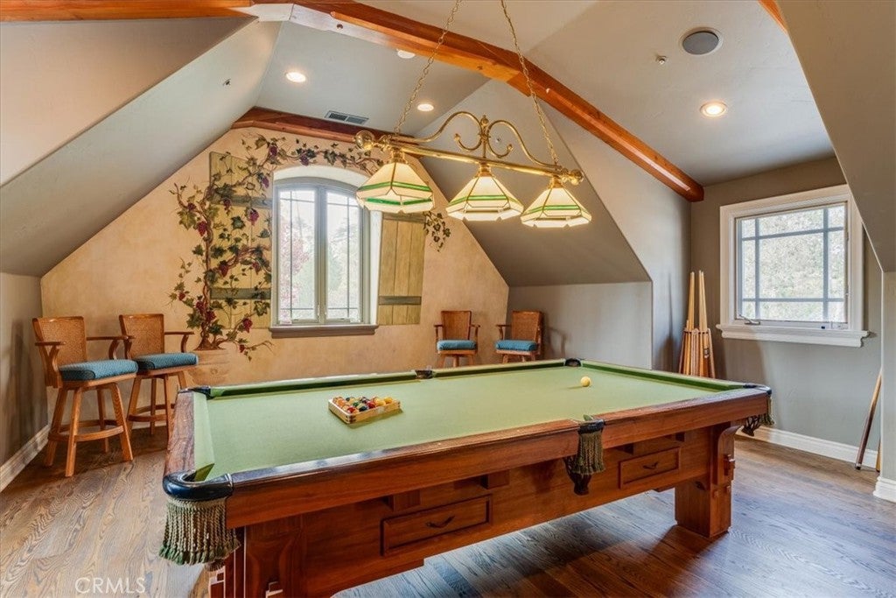
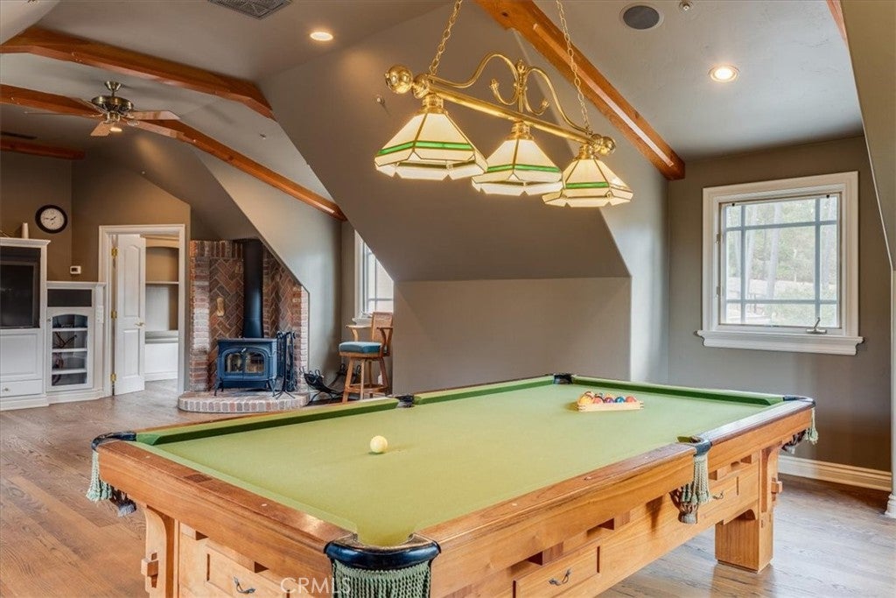
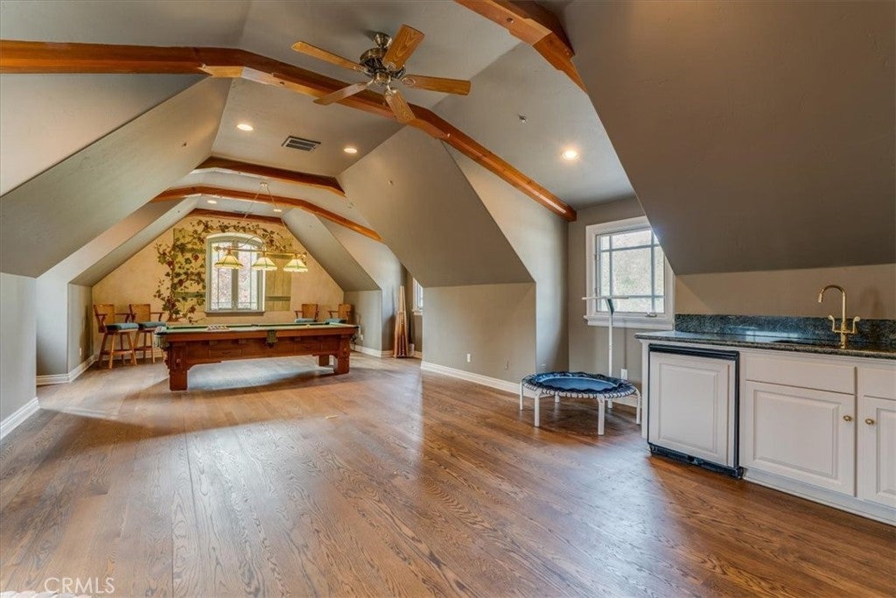
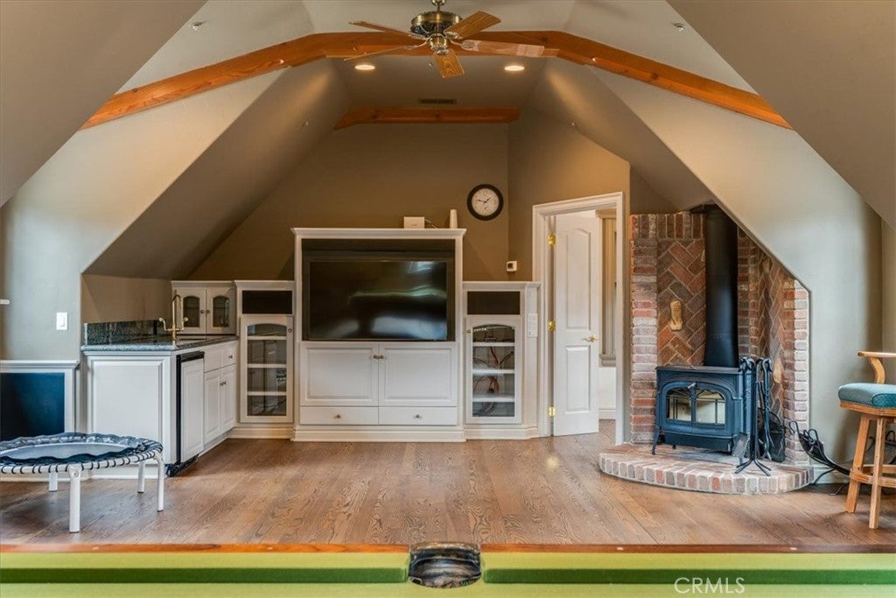
Bonus room: Pool table, fireplace, wet bar kitchen, media, gym, games.

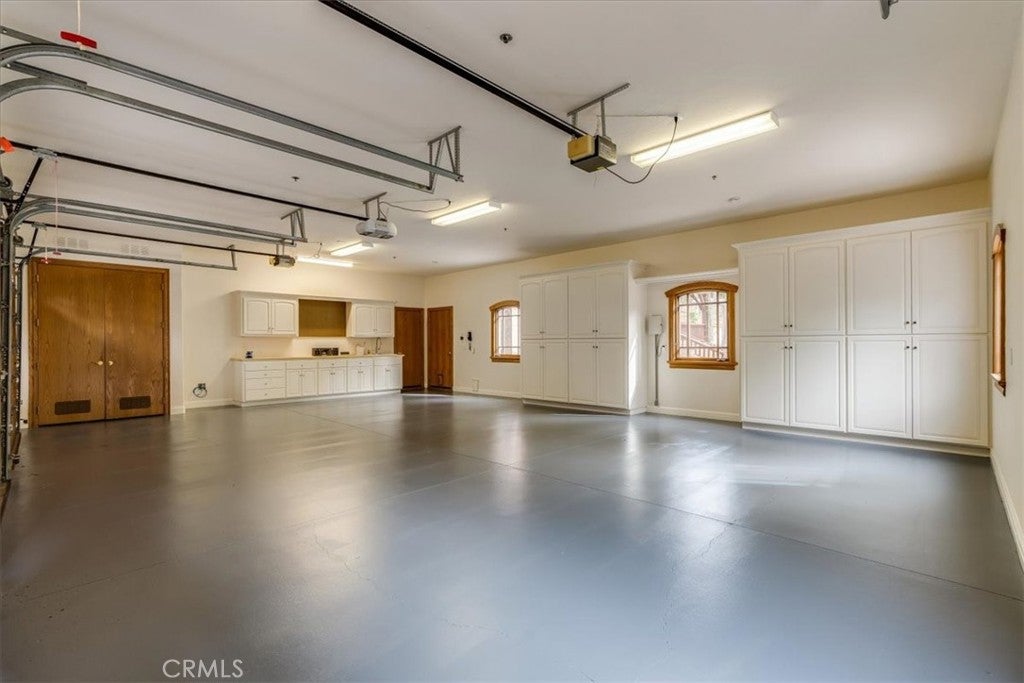
The oversized 3 car garage provides for all vehicle needs and include a sealed floor and built-in cabinets. Plus there is a detached RV garage.

The Central Coast offers Big Sur to the north with endless trails and empty beaches to walk. South is Cayucos with big white sandy beaches, Morro Bay and fresh seafood daily, East we have some of the finest wineries and restaurants to take in. And San Luis Obispo provides culture with Cal Poly arts offerings. This could be California’s Last Best Place.

An extensive list of amenities and reports are available upon request. Call your Realtor for a private showing.

Location of 6515 Kathryn Drive

Map showing 6515 Kathryn Drive, Cambria, CA 93428 $3,400,000
See more listings in Cambria

6515 Kathryn Drive property details

Interior

Bedrooms & Bathrooms

  • Bedrooms: 5
  • Bathrooms: 6
  • Full Bathrooms: 5
  • Main Level Bedrooms: 2
  • Main Level Bathrooms: 3

Appliances

  • Included: Convection Oven, Double Oven, Dishwasher, Freezer, Gas Cooktop, Disposal, Gas Oven, Ice Maker, Microwave, Refrigerator, Range Hood, Water Softener, Trash Compactor, Tankless Water Heater, Vented Exhaust Fan, Water Heater, Warming Drawer, Water Purifier
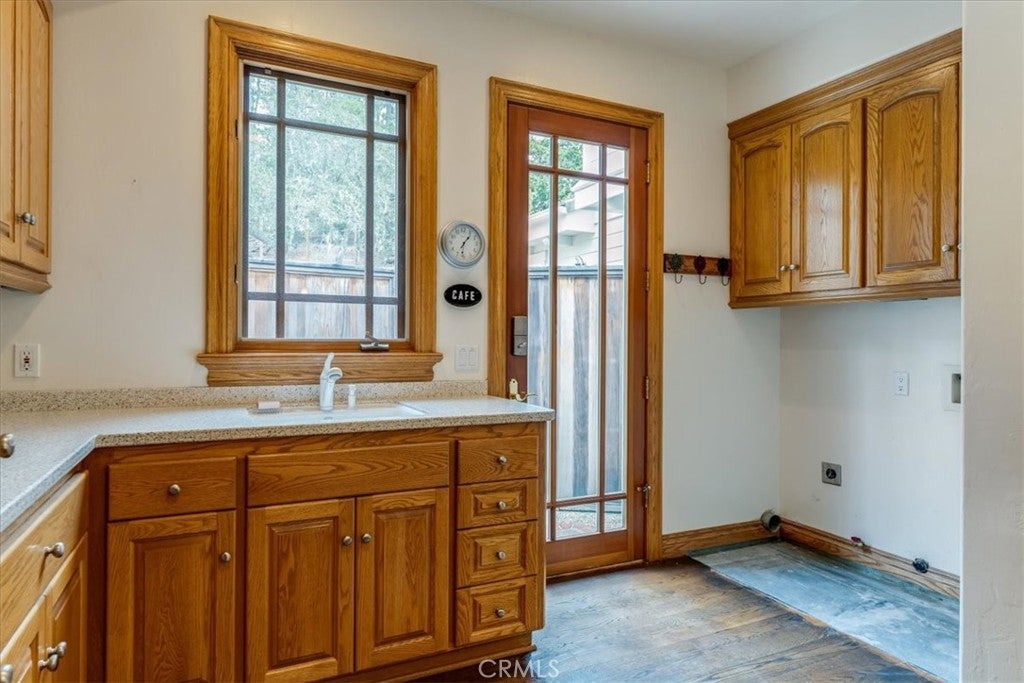
  • Laundry: Washer Hookup, Gas Dryer Hookup, Inside, Laundry Room

Heating

  • Heating: Central, Fireplace(s), Wood Stove

Cooling

  • Cooling: None

Features

  • Interior Features: Beamed Ceilings, Built-in Features, Ceiling Fan(s), Crown Molding, Cathedral Ceiling(s), Central Vacuum, Coffered Ceiling(s), Eat-in Kitchen, Granite Counters, High Ceilings, In-Law Floorplan, Open Floorplan, Pantry, Stone Counters
  • Window Features: Blinds, Bay Window(s), Double Pane Windows, Wood Frames
  • Flooring: Brick, Carpet, Concrete, Stone, Wood
  • Fireplace: Yes
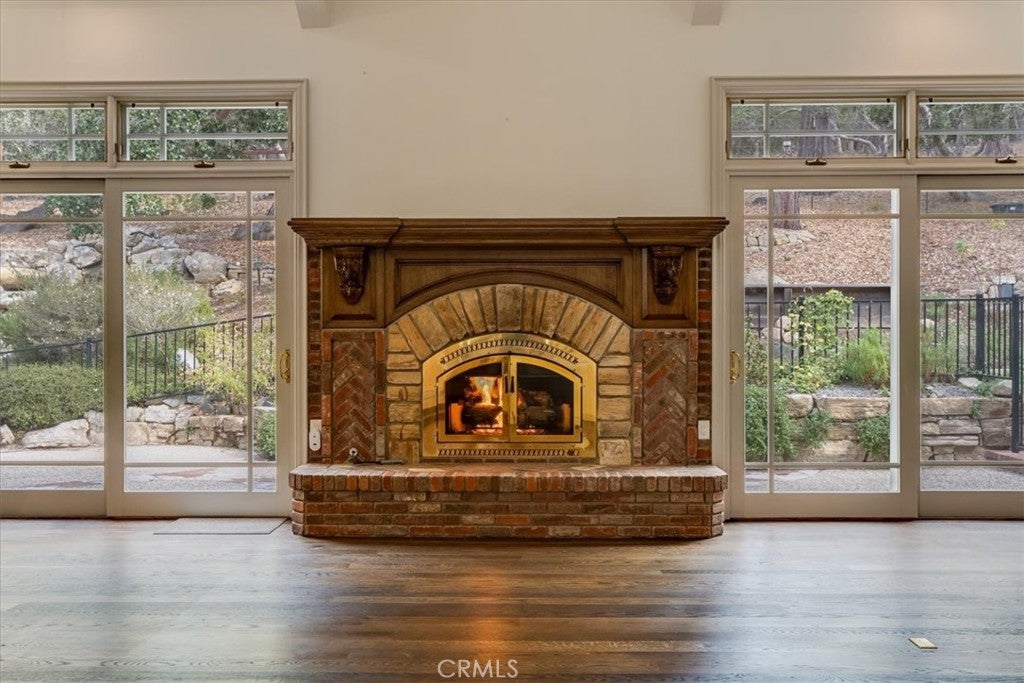
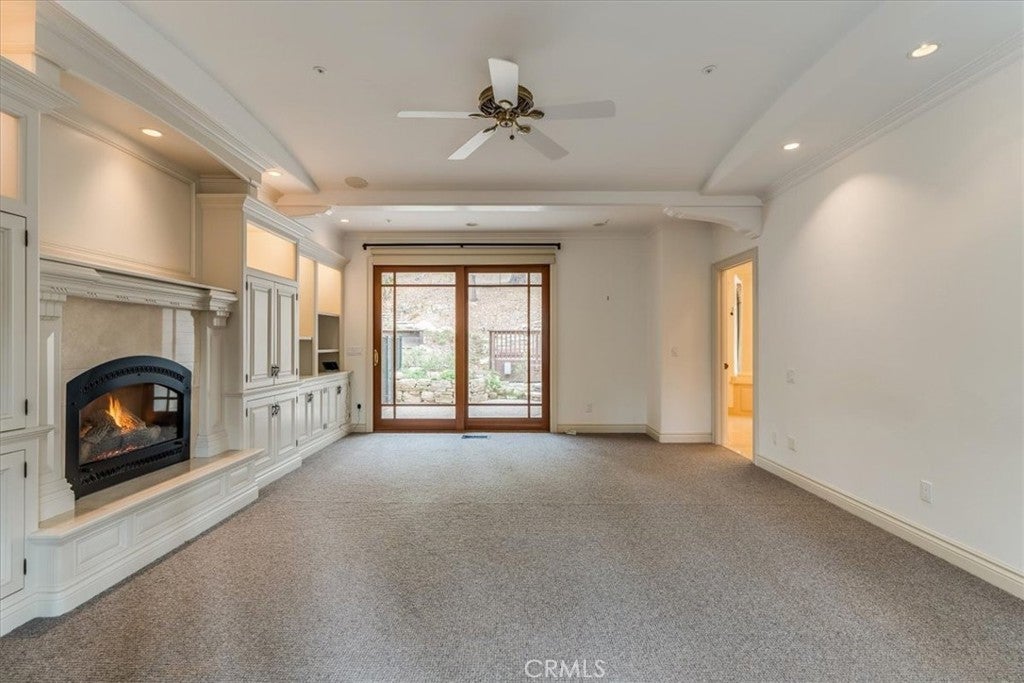
  • Fireplace Features: Den, Family Room, Gas, Wood Burning, Master Bedroom

Interior Area

  • Total Living Area: 5557
  • Unit: Square Feet
  • Source: Assessor

Video & Virtual Tour

Rooms & Dimensions

Bonus Room

  • Level: Unknown

Foyer

  • Level: Unknown

Master Bathroom

  • Level: Unknown

Dining Room

  • Level: Unknown

CenterHall

  • Level: Unknown

Master Bedroom

  • Level: Unknown

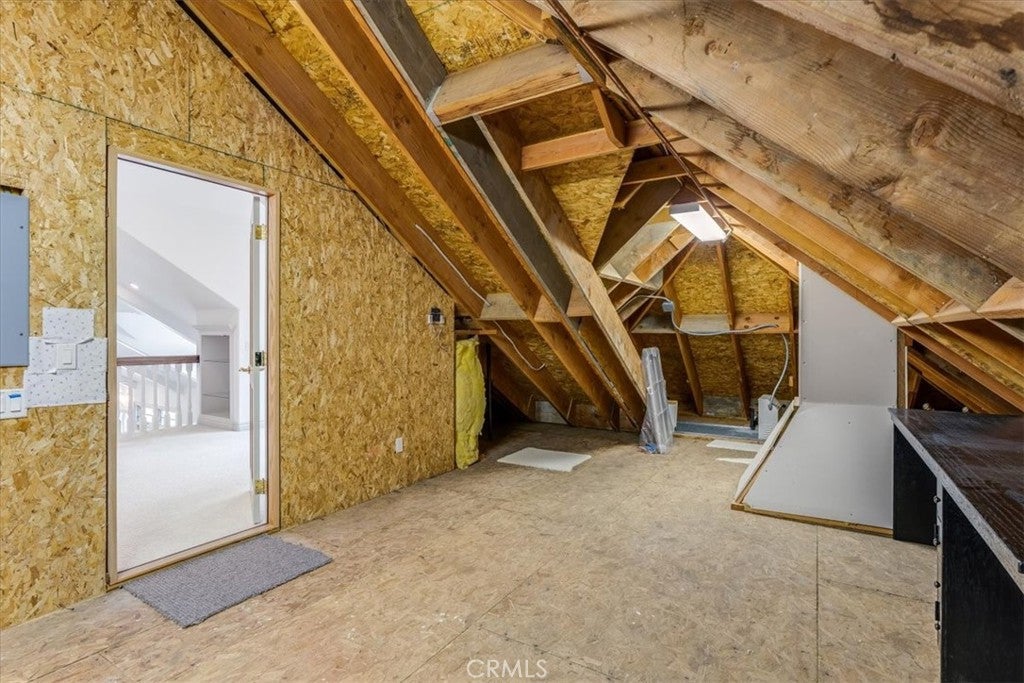
Attic

  • Level: Unknown

Master Bedroom

  • Level: Unknown

Master Bedroom

  • Level: Unknown

Bathroom

  • Level: Unknown
  • Features: Bidet, Granite Counters, Low Flow Plumbing Fixtures, Stone Counters

Laundry

  • Level: Unknown

Other

  • Level: Unknown

Kitchen

  • Level: Unknown
  • Features: Granite Counters, Stone Counters

Property

Features

  • Exterior Features: Garden, Balcony, Lighting, Rain Gutters
  • Patio & Porch: Deck, Front Porch, Patio, Porch, Terrace
  • Security Features: Prewired, Carbon Monoxide Detector(s), Fire Sprinkler System, Smoke Detector(s)
  • Has Private Pool: No
  • Pool Features: None
  • Has Spa: No
  • Spa Features: None
  • Fencing: Cross Fenced, Wood, Wrought Iron, Wire
  • Horses: Yes
  • Other: Intercom

View

  • Has View: Yes
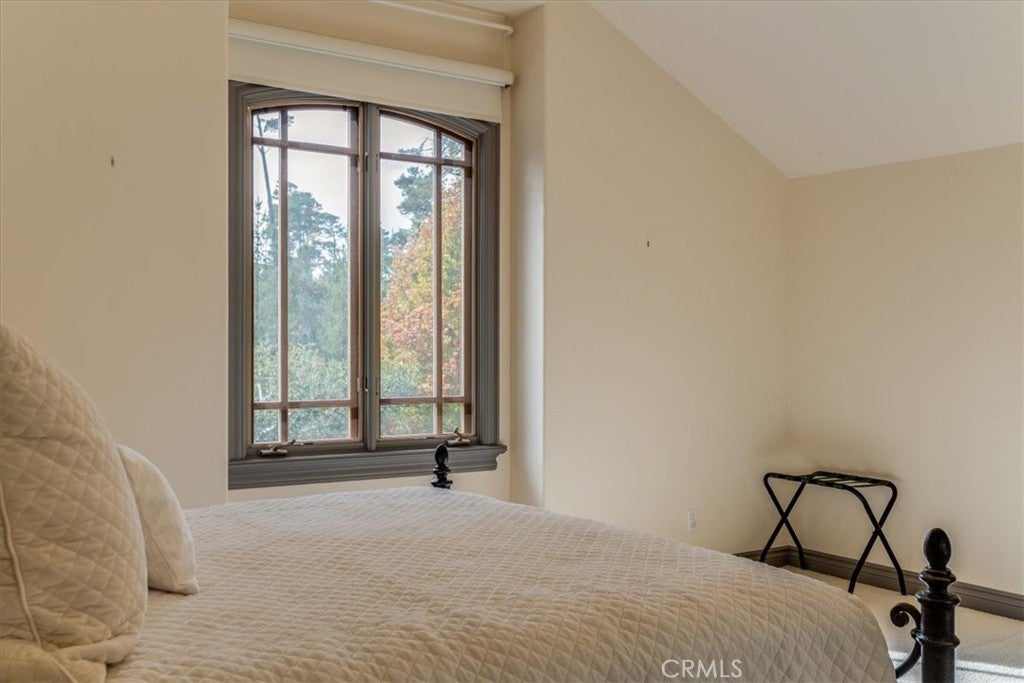
  • View: Trees/Woods

Lot

  • Size: 89,734 sq ft
  • Acres: 2.06
  • Features: Garden, Gentle Sloping, Landscaped, Rectangular Lot, Sloped Up, Wooded

Accessibility

  • Levels: Two
  • Entry Level: 1
  • Entry Location: 1
  • Stories: 2
  • Accessibility Features: Accessible Hallway(s)

Parking

  • Garage: Yes
  • Total Spaces: 4
  • Parking Features: Attached, Circular Driveway, Concrete, Driveway, Garage, Garage Door Opener, Oversized, RV Garage, Garage Faces Side, Workshop in Garage
  • Carport: No
  • Open Parking: No
  • Open Parking Spaces: 10

Waterfront

  • Has Waterfront: No

Basement

  • Basement: No
  • Below Grade Finished Area: 1

Mobile Home

  • Mobile Home Remains: No

Construction

Type & Style

  • Home Type: Residential
  • Architectural Style: Custom, English, FrenchProvincial, SeeRemarks
  • Property Sub Type: Single Family Residence
  • Structure Type: House

Materials

  • Construction Materials: Stone, Brick, Cedar, Cement Siding, Concrete, Stucco
  • Foundation: Combination, Concrete Perimeter, Slab
  • Roof: Concrete, Flat Tile

Builder / Condition

  • Year Built: 1998
  • New Construction: No

Building

  • Building Exposure: West

Utilities & Green Energy

Utilities

  • Electric on Property: No
  • Electric: 220 Volts in Garage, 220 Volts in Laundry, 220 Volts in Workshop, Photovoltaics Seller Owned
  • Water: Public
  • Sewer: None
  • Utilities: Cable Connected, Electricity Connected, Natural Gas Connected, Phone Connected, Water Connected, Sewer Not Available
  • Road Surface Type: Paved

Green Energy

  • Energy Efficient: No
  • Energy Generation: Solar

Community & HOA

Community

HOA

  • Has HOA: No
  • Amenities: Dog Park
  • Senior Community: No

Pets

  • Pets Allowed: No

Location

  • Longitude: -121.1001
  • Latitude: 35.57814
  • Directions: From Hwy 1, right on Cambria Pines Dr, Right on Kathryn Dr, House is on Left

Land Lease

  • Land Lease: No

School

Highschool

Tax, Financial & Listing Details

Listing Details

  • List Price: $3,400,000
  • Price Per Square Foot: $611.84
  • Date on Market:
  • Listing Terms: Cash
  • Inclusions: All appliances, security system, Solar and battery backups.
  • Exclusions: Personal items.
  • Home Warranty: No
  • Rent Control: No
  • Status: Active

MLS Details

  • MLS: CRMLS
  • Listing ID: SC26234275

Tax Details

  • Tax Lot: 3
  • Universal Property ID: US-06079-N-013084055-R-N

Ask a question about 6515 Kathryn Drive

Hi there — ask anything about this property or the area and the team will get right back to you.

Last checked Source: CRMLSMLS# SC26234275

Local real estate advisory services provided by agent with ΓEA⅃ Broker
Listed by Bruce Koontz with The Real Estate Company Of Cambria · Cell: 805-610-3371

Based on information from California Regional Multiple Listing Service, Inc. as of 2026 and/or other sources. All data, including all measurements and calculations of area, is obtained from various sources and has not been, and will not be, verified by broker or MLS. All information should be independently reviewed and verified for accuracy. Properties may or may not be listed by the office/agent presenting the information.
You agree to ΓEA⅃ Broker Terms of Use and Privacy Policy. By choosing to contact a property, you also agree that ΓEA⅃ Broker and its associates may call, text, or email you regarding any inquiries or activities you submit through our website. This may involve the use of automated means and prerecorded or artificial voices.

Listings near 6515 Kathryn Drive