Price cut: $10K (11/16)Open: Sun 1-4pm (11/22)
$888,999

17833 Cirrus Drive, Canyon Country, CA 91350

3beds
2.5baths2 full baths + 1 half bath
1,929sqft
Quick facts
Single Family Residence 81 Days on Market Built in 2023 $460.86/sqft 7,110 sq ft $295 HOA Dues

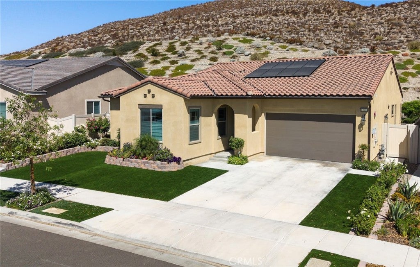
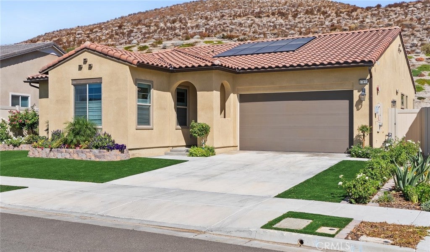
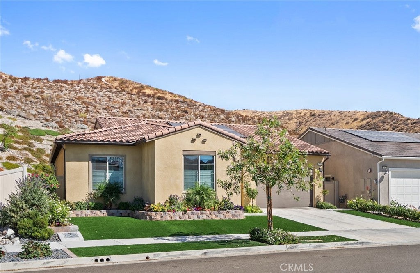
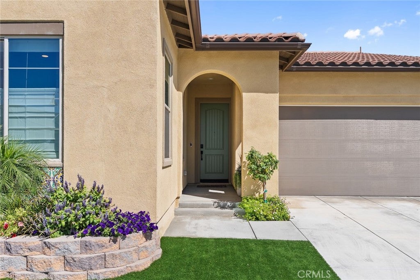
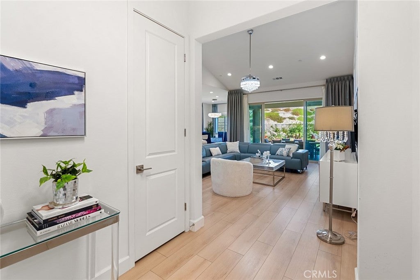
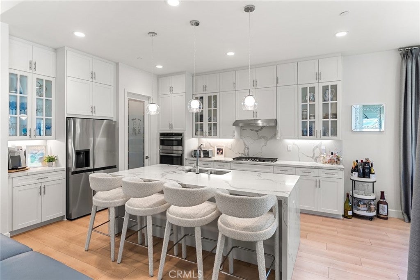
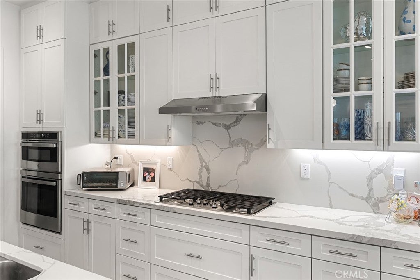
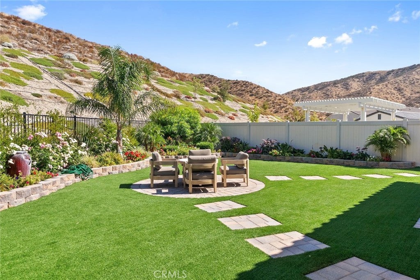
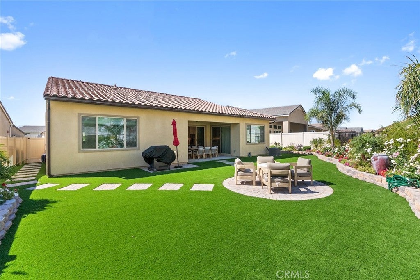
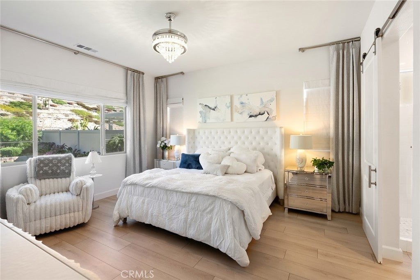
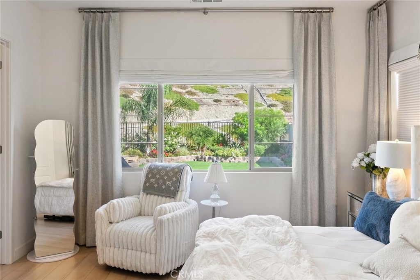
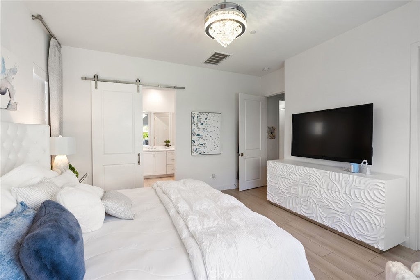
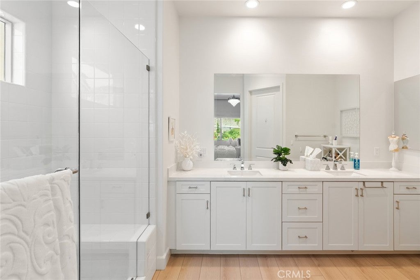
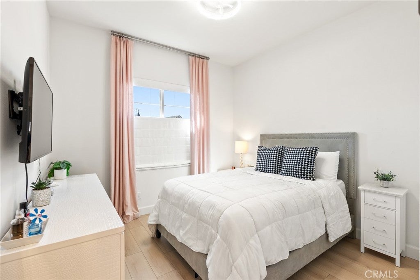
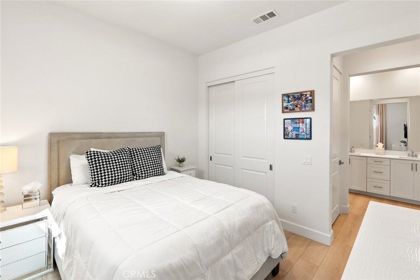
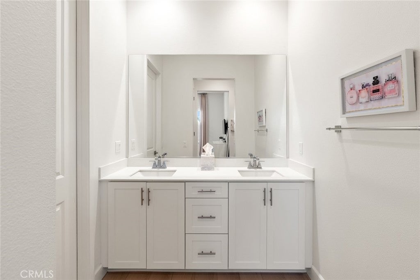
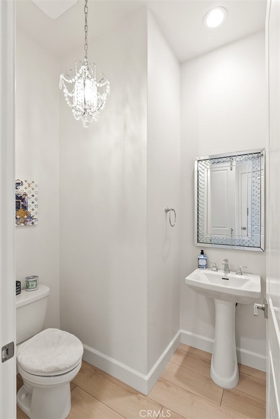
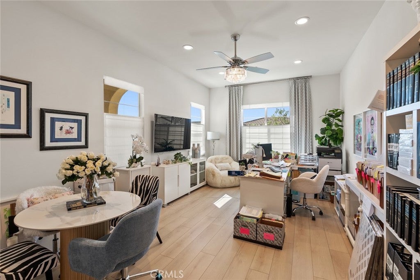
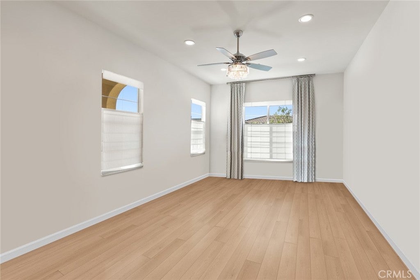
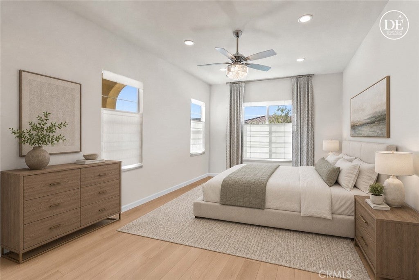
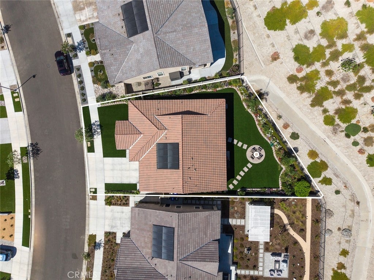
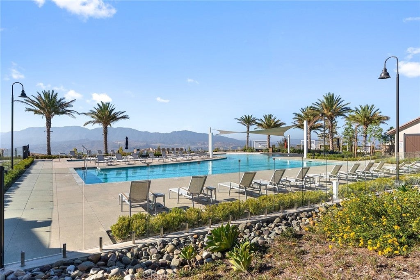
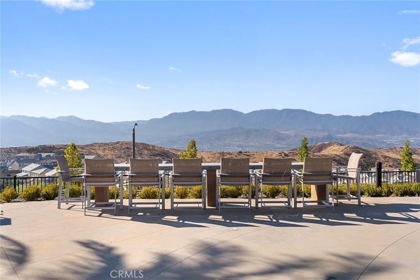
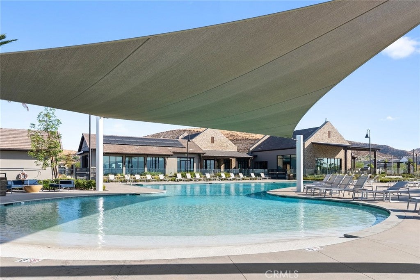
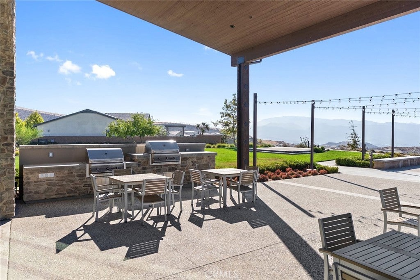
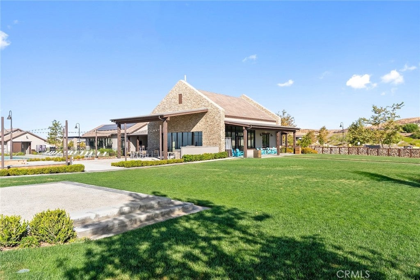
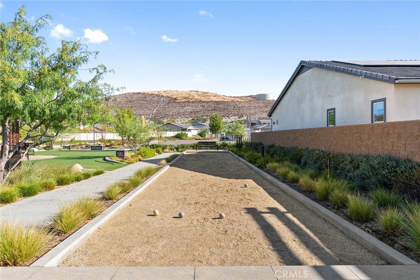
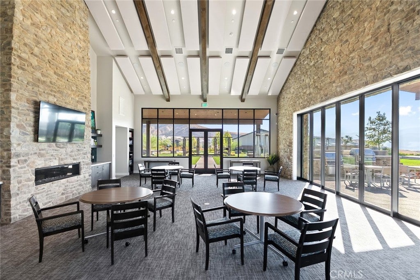
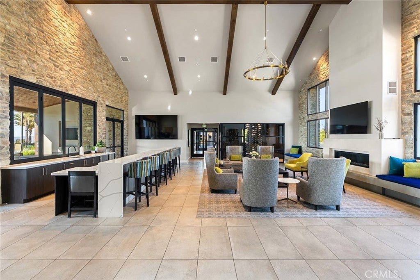
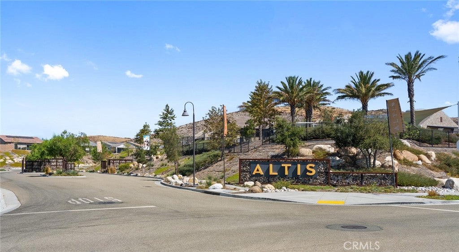
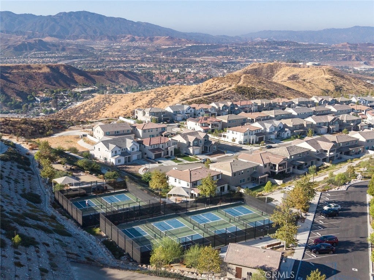
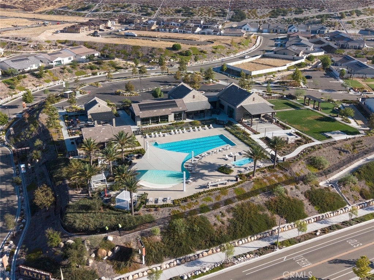
*NEW PRICE!!* OVER $200K IN UPGRADES! Experience elevated single-story living in Altis at Skyline Ranch, an upscale, desirable gated 55+ community nestled within the picturesque hills of Santa Clarita. Newly built in 2023, this beautifully appointed residence offers 1,929 square feet of thoughtfully designed living space with 2 bedrooms and 2.5 baths + extended convertible 3rd bedroom/ office. The flexible layout includes an open floor plan, high ceilings, and double sliding doors to the private, hillside backyard. The upgraded kitchen features quartz countertops with a waterfall island, glass cabinetry, and sparkling pendant lights. The Altis community offers a full time activity director, planned events, a clubhouse, a gym, pool & spa, pickleball court, dog park, walking paths, and more, offering the ultimate lifestyle! Conveniently located near the 14 freeway, as well as dining, grocery stores, and other every day needs. This home offers the complete package of aesthetic, comfort, and lifestyle!

Open houses at 17833 Cirrus Drive

Sunday, November 22 · 1–4pm

In person · no appointment needed

Location of 17833 Cirrus Drive

Map showing 17833 Cirrus Drive, Canyon Country, CA 91350 $888,999
See more listings in Canyon Country

17833 Cirrus Drive property details

Interior

Bedrooms & Bathrooms

  • Bedrooms: 3
  • Bathrooms: 3
  • Full Bathrooms: 2
  • Main Level Bedrooms: 3
  • Main Level Bathrooms: 3

Appliances

  • Included: Dishwasher, ENERGY STAR Qualified Appliances, Electric Oven, Gas Cooktop, Microwave, Range Hood, Self Cleaning Oven
  • Laundry: Washer Hookup, Electric Dryer Hookup, Gas Dryer Hookup

Heating

  • Heating: Central

Cooling

  • Cooling: Central Air

Features

  • Interior Features: Eat-in Kitchen, High Ceilings, Open Floorplan, Pantry, Recessed Lighting, Entrance Foyer
  • Flooring: Vinyl
  • Fireplace: No
  • Fireplace Features: None

Interior Area

  • Total Living Area: 1929
  • Unit: Square Feet
  • Source: Assessor

Video & Virtual Tour

Rooms & Dimensions

Laundry

  • Level: Unknown

Dining Room

  • Level: Unknown

Kitchen

  • Level: Unknown
  • Features: Kitchen Island

Bedroom

  • Level: Unknown

Foyer

  • Level: Unknown

Living Room

  • Level: Unknown

Bathroom

  • Level: Unknown
  • Features: Stone Counters

Master Bedroom

  • Level: Unknown

Other

  • Level: Unknown

Bonus Room

  • Level: Unknown

Kitchen

  • Level: Unknown

Property

Features

  • Patio & Porch: Covered
  • Security Features: Gated Community
  • Has Private Pool: No
  • Pool Features: Community, Association
  • Has Spa: Yes
  • Spa Features: Community
  • Horses: No

View

  • Has View: Yes
  • View: Hills, Mountain(s)

Lot

  • Size: 7,110 sq ft
  • Acres: 0.1632
  • Features: Landscaped

Accessibility

  • Levels: One
  • Entry Level: 1
  • Entry Location: Front door, garage
  • Stories: 1

Parking

  • Garage: Yes
  • Total Spaces: 2
  • Parking Features: Attached, Direct Access, Garage Faces Front, Garage, Garage Door Opener
  • Carport: No
  • Open Parking: No

Waterfront

  • Has Waterfront: No

Basement

  • Basement: No

Mobile Home

  • Mobile Home Remains: No

Construction

Type & Style

  • Home Type: Residential
  • Architectural Style: Contemporary
  • Property Sub Type: Single Family Residence
  • Structure Type: House

Materials

  • Construction Materials: Stucco

Builder / Condition

  • Year Built: 2023
  • Condition: Updated/Remodeled
  • New Construction: No
  • Builder Model: 3

Utilities & Green Energy

Utilities

  • Electric on Property: No
  • Electric: 220 Volts in Garage
  • Water: Public
  • Sewer: Public Sewer
  • Utilities: Cable Available
  • Road Surface Type: Paved

Green Energy

  • Energy Efficient: Appliances

Community & HOA

Community

HOA

  • Has HOA: Yes
  • Amenities: Clubhouse, Dog Park, Fitness Center, Maintenance Grounds, Barbecue, Picnic Area, Pool, Recreation Room, Spa/Hot Tub, Trail(s)
  • Fee: $295
  • Frequency: Monthly
  • Senior Community: Yes

Pets

  • Pets Allowed: No

Location

  • Longitude: -118.444434
  • Latitude: 34.443703
  • Directions: Sierra Hwy to Skyline Ranch Rd, Exit first roundabout to Stratus St, Enter in 2nd Altis gate on Vertex. Turn right on Cirrus.

Land Lease

  • Land Lease: No

School

Highschool

Tax, Financial & Listing Details

Listing Details

  • List Price: $888,999
  • Price Per Square Foot: $460.86
  • Date on Market:
  • Listing Terms: Cash
  • Exclusions: All light fixtures except the living room chandelier.
  • Home Warranty: No
  • Rent Control: No
  • Status: Active

MLS Details

  • MLS: CRMLS
  • Listing ID: SR26186440

Tax Details

  • Tax Block: 1
  • Tax Lot: 166
  • Universal Property ID: US-06037-N-2812125004-R-N

Ask a question about 17833 Cirrus Drive

Hi there — ask anything about this property or the area and the team will get right back to you.

Last checked Source: CRMLSMLS# SR26186440

Local real estate advisory services provided by agent with ΓEA⅃ Broker
Listed by Aubrey Jack with Berkshire Hathaway Homeservices California Properties · Cell: 661-753-4111

Based on information from California Regional Multiple Listing Service, Inc. as of 2026 and/or other sources. All data, including all measurements and calculations of area, is obtained from various sources and has not been, and will not be, verified by broker or MLS. All information should be independently reviewed and verified for accuracy. Properties may or may not be listed by the office/agent presenting the information.
You agree to ΓEA⅃ Broker Terms of Use and Privacy Policy. By choosing to contact a property, you also agree that ΓEA⅃ Broker and its associates may call, text, or email you regarding any inquiries or activities you submit through our website. This may involve the use of automated means and prerecorded or artificial voices.

Listings near 17833 Cirrus Drive