Price cut: $5K (11/16)
$480,000

18002 Flynn 6201, Canyon Country, CA 91387

2beds
2baths
1,040sqft
Quick facts
Townhouse 167 Days on Market Built in 1999 $461.54/sqft 118,236 sq ft $450 HOA Dues

LOCATION, LOCATION, LOCATION, LOCATION, LOCATION... in real estate that is extremely important. Come and show!

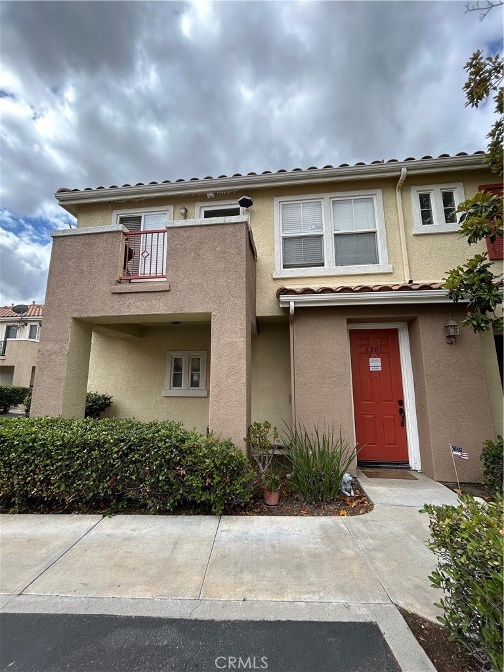
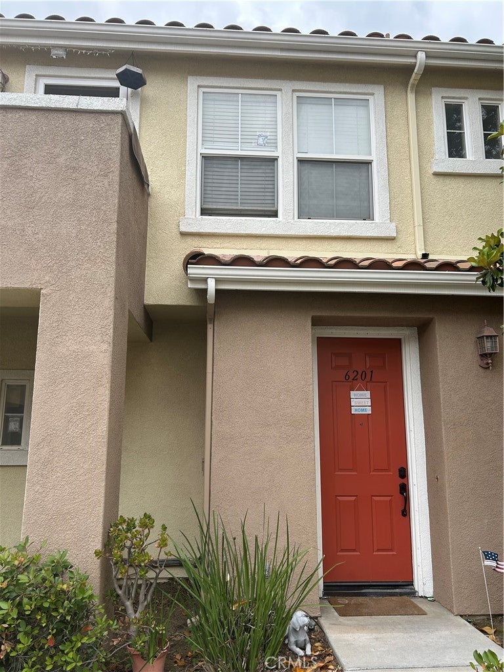
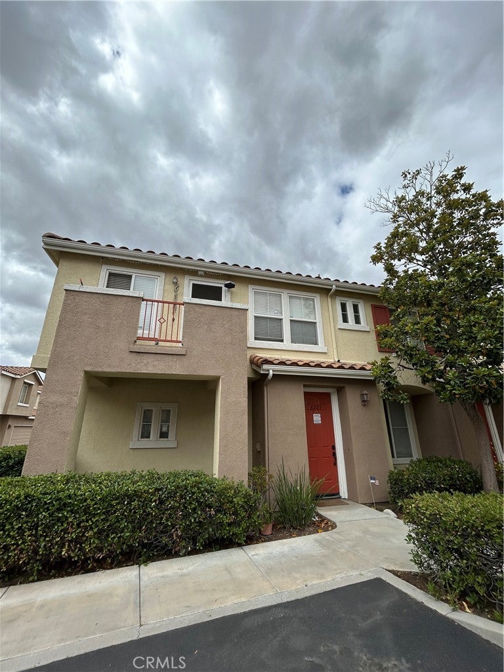
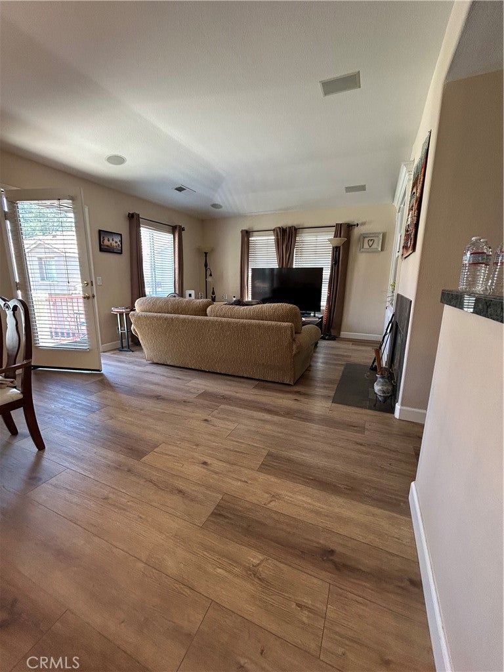
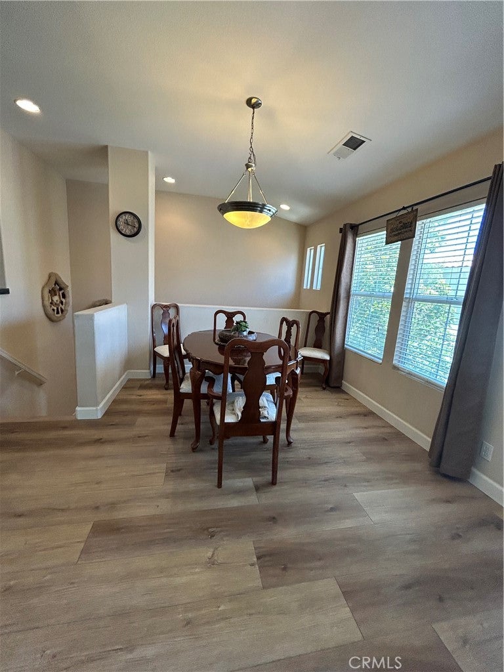
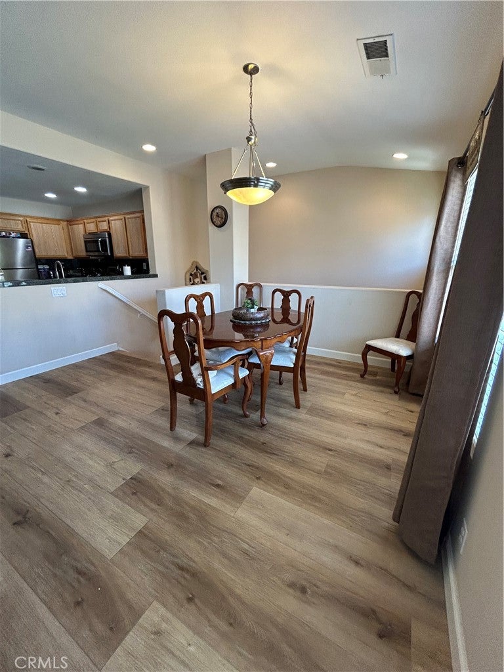
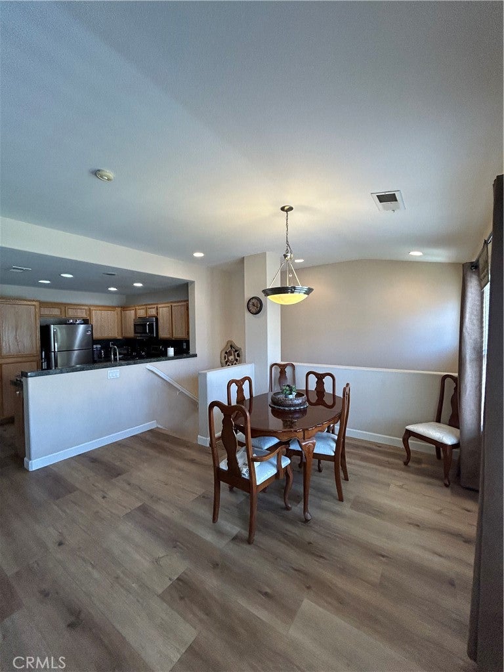
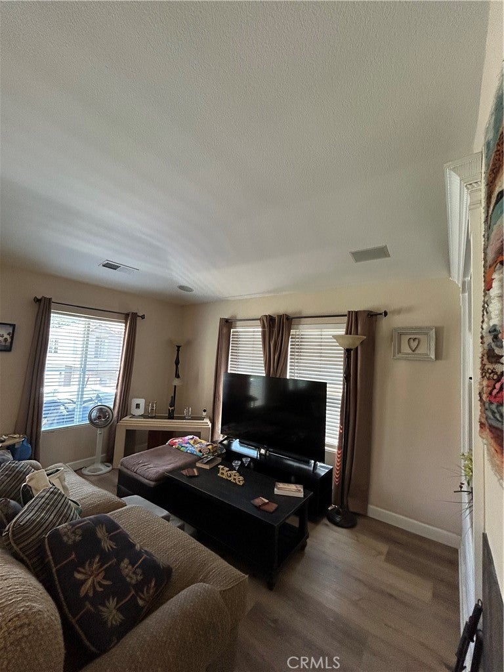
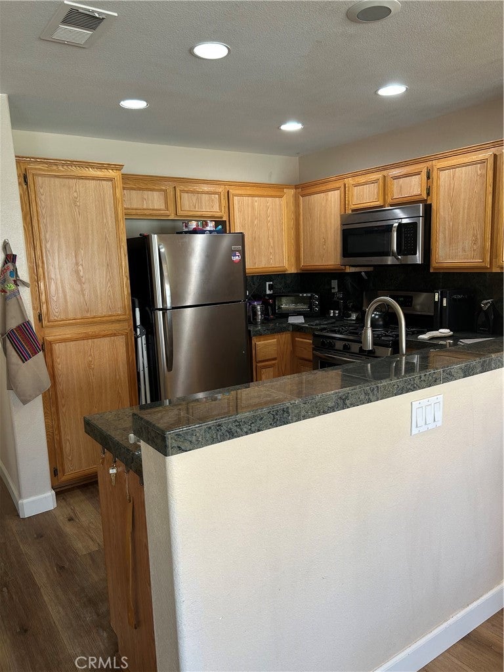
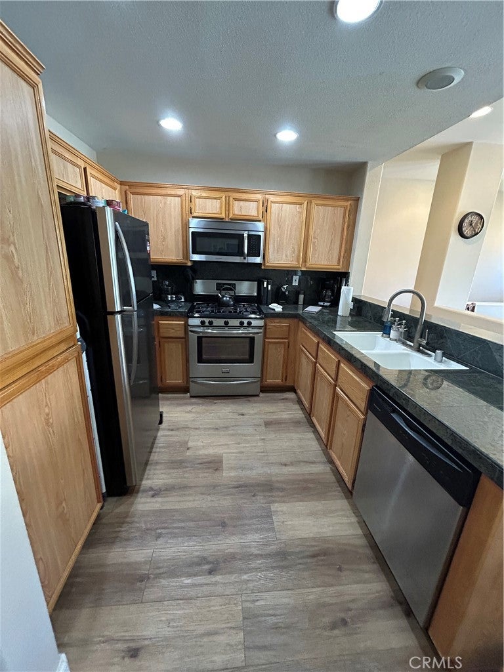
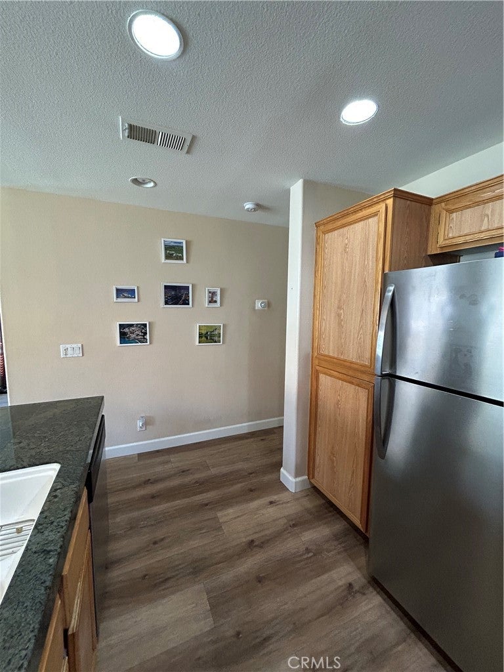
Lots of natural light on this end unit townhome. Not only does it have natural light but has lot of recessed lighting. Former model on this complex. Unit is well maintained and seller did upgrades to keep up the unit. You can tell that this is well maintained with high and great pride of ownership.

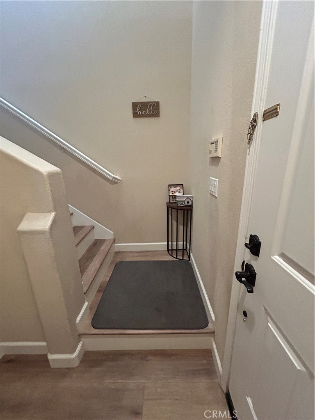
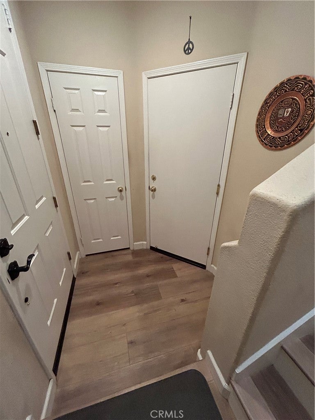
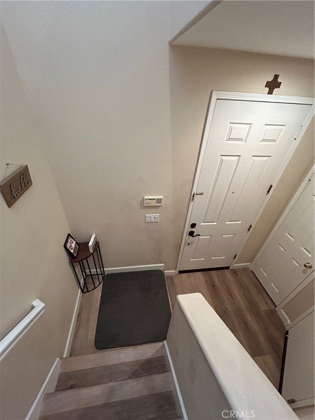
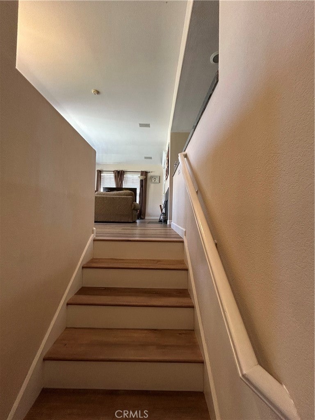
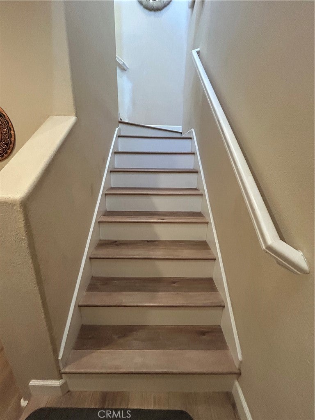
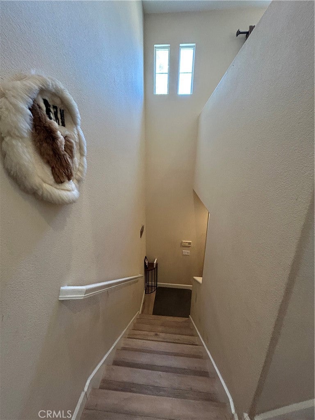
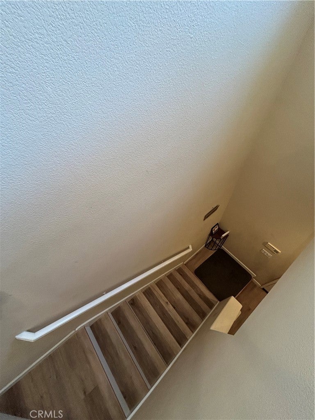
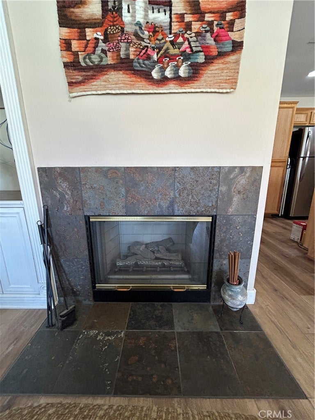
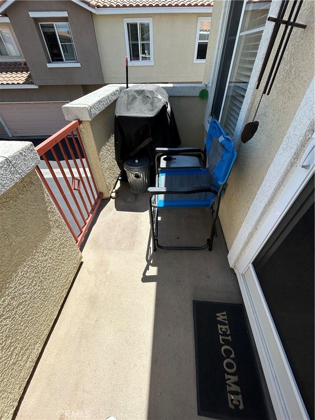
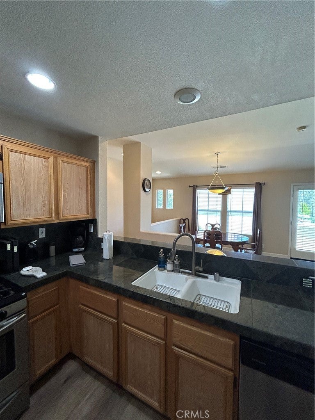
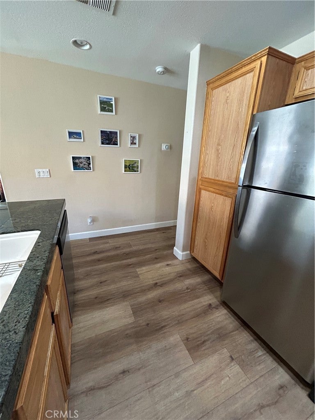
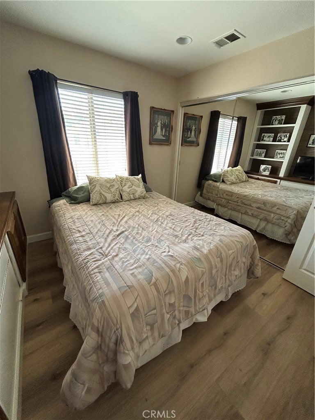
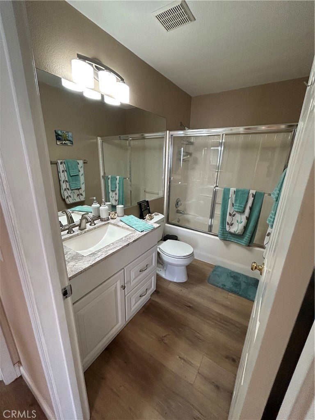
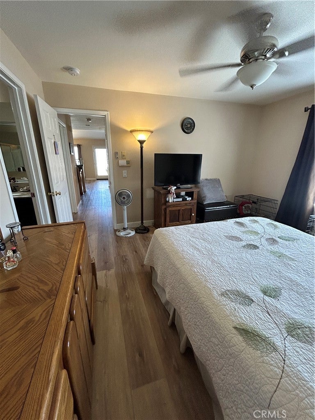
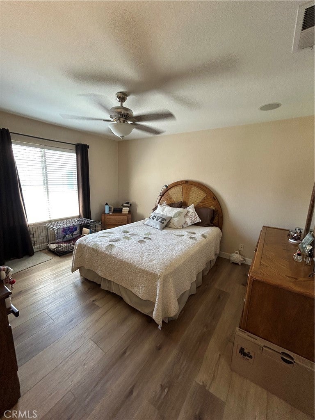
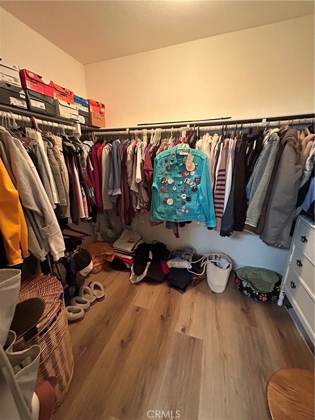
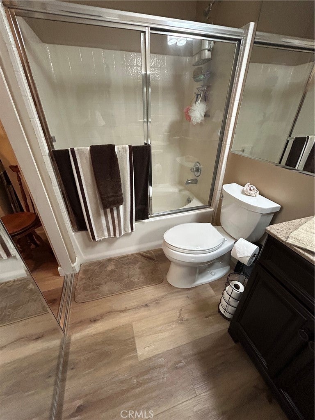
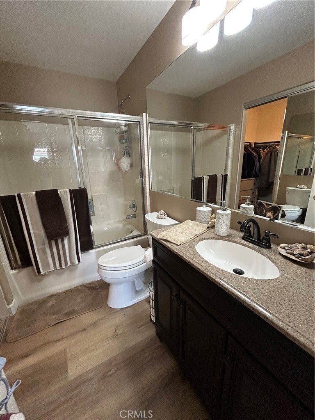
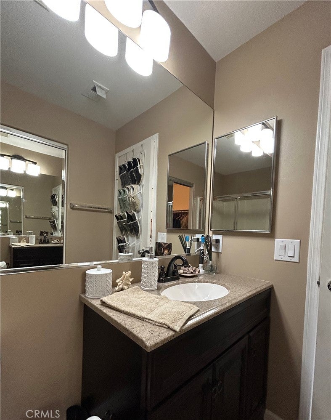
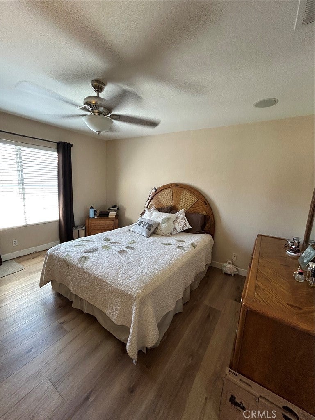
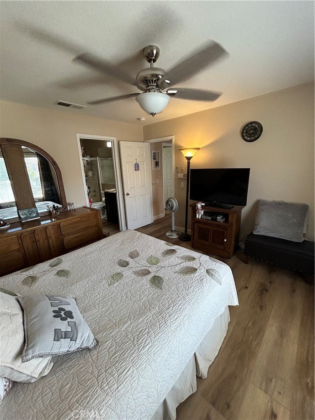
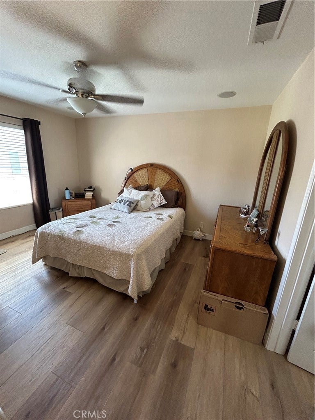
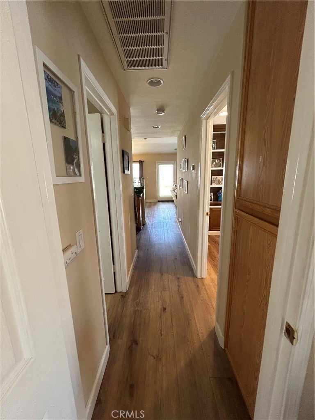
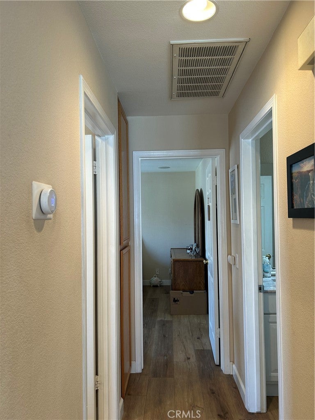
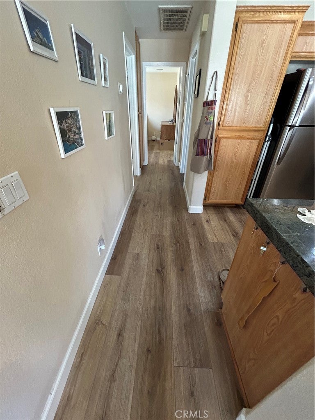
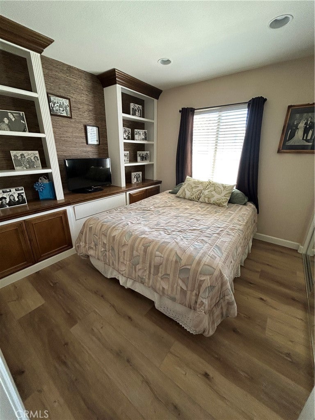
Main entryway is a set of stairs which opens up to your main living area, dining and balcony. Living room has a fireplace. The two bedrooms do not share a wall with neighbors. Two nicely remodeled full baths. Nicely updated townhome with wood like flooring and updated kitchen and bathrooms. Master bedroom with walk in closet.

There is a surround sound hook up for your entertainment in living room area and master bedroom. System for surround sound is excluded but you can get yours hooked up and enjoy music and your movie. Living room area opens up to the balcony.

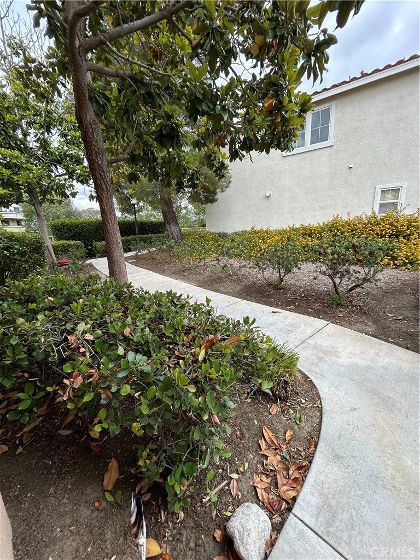
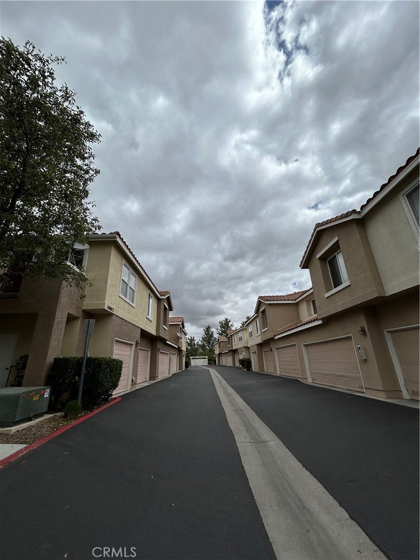
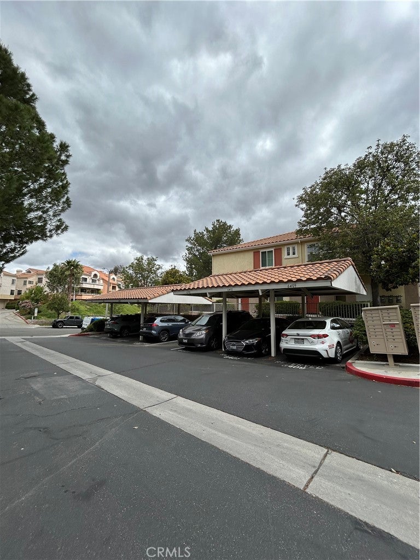
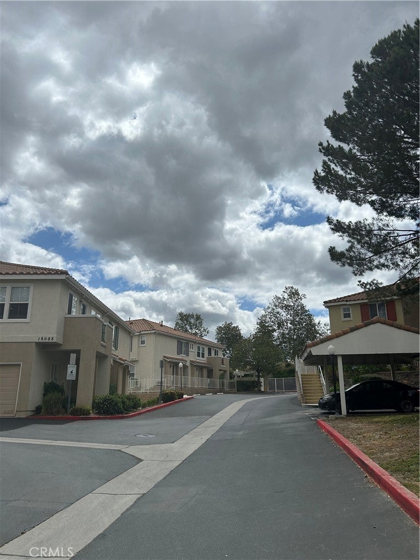
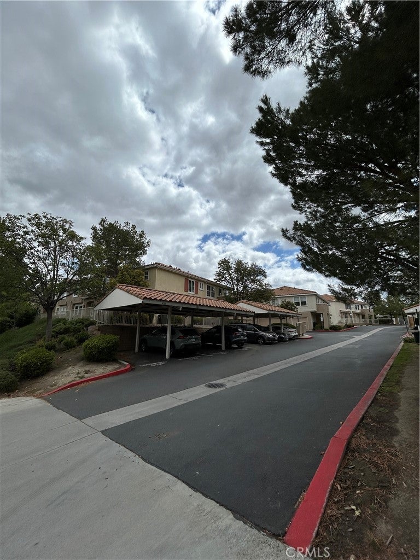
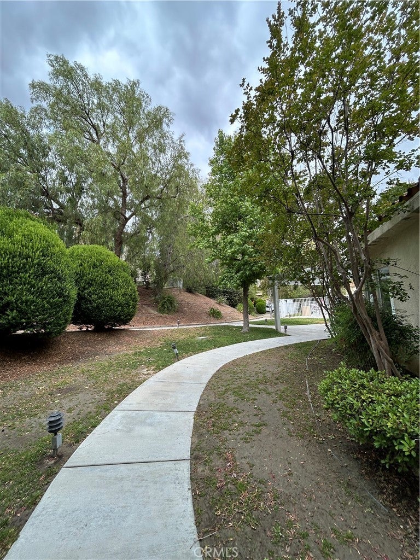
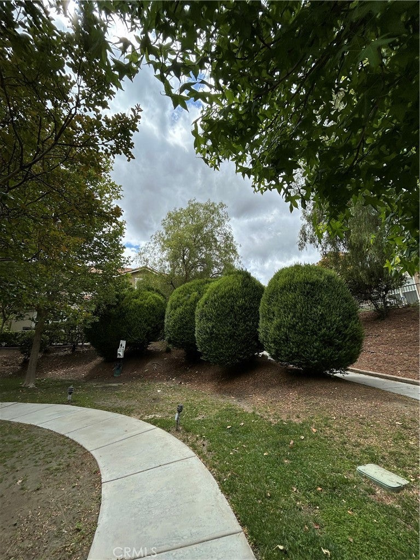
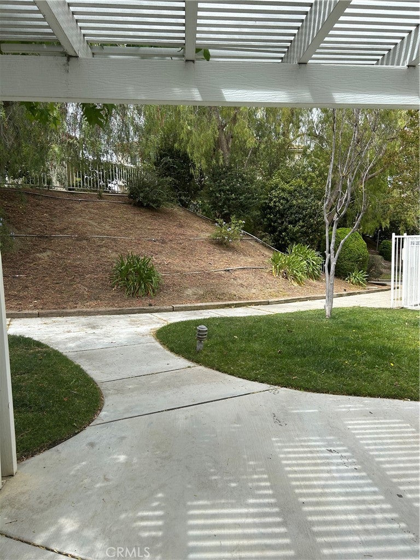
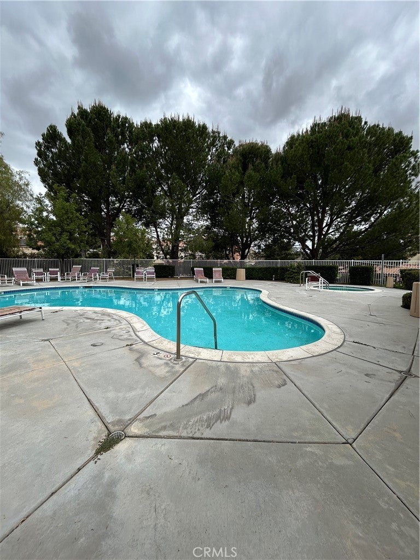
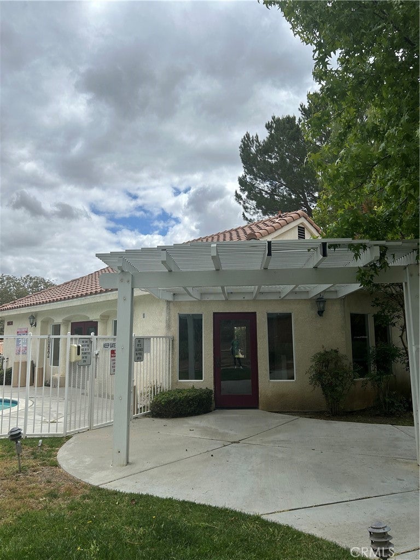
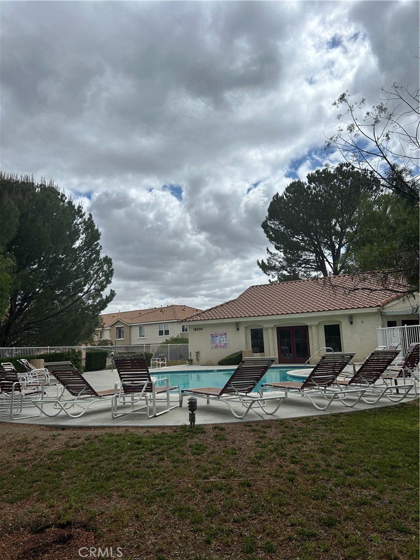
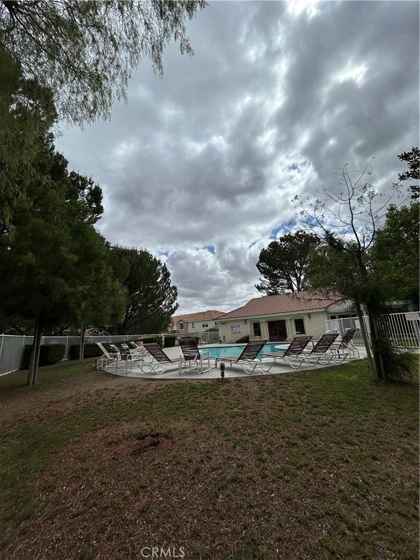
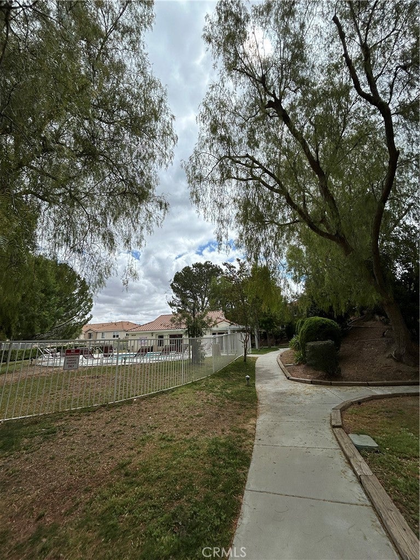
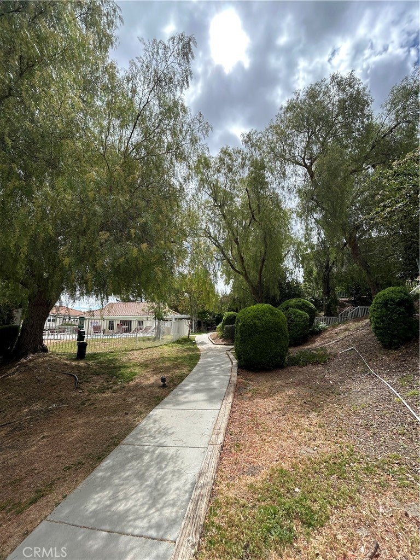
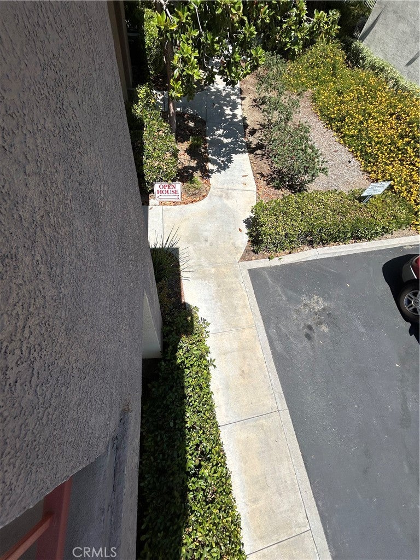
HOA amenities includes a clubhouse and pool which is just a walk away. One car garage with one carport.

Check it out and you won’t be disappointed!!

Location of 18002 Flynn 6201

Map showing 18002 Flynn 6201, Canyon Country, CA 91387 $480,000
See more listings in Canyon Country

18002 Flynn 6201 property details

Interior

Bedrooms & Bathrooms

  • Bedrooms: 2
  • Bathrooms: 2
  • Full Bathrooms: 2

Appliances

  • Included: Dishwasher, Disposal, Gas Range, Water Heater
  • Laundry: In Garage

Heating

  • Heating: Central

Cooling

  • Cooling: Central Air

Features

  • Interior Features: Built-in Features, Ceiling Fan(s), Cathedral Ceiling(s), High Ceilings, Open Floorplan, Recessed Lighting
  • Fireplace: Yes
  • Fireplace Features: Living Room

Interior Area

  • Total Living Area: 1040
  • Unit: Square Feet
  • Source: Assessor

Rooms & Dimensions

Bedroom

  • Level: Unknown

Bathroom

  • Level: Unknown

Property

Features

  • Security Features: Prewired, Smoke Detector(s)
  • Has Private Pool: No
  • Pool Features: Association, Community
  • Has Spa: Yes
  • Spa Features: Community
  • Horses: No

View

  • Has View: Yes
  • View: Neighborhood

Lot

  • Size: 118,236 sq ft
  • Acres: 2.7143

Accessibility

  • Levels: Two
  • Entry Level: 1
  • Entry Location: Front door
  • Stories: 2

Parking

  • Garage: Yes
  • Total Spaces: 1
  • Parking Features: Attached
  • Carport: Yes
  • Carport Spaces: 1
  • Open Parking: No

Waterfront

  • Has Waterfront: No

Basement

  • Basement: No

Mobile Home

  • Mobile Home Remains: No

Construction

Type & Style

  • Home Type: Residential
  • Architectural Style: Contemporary
  • Property Sub Type: Townhouse
  • Structure Type: House

Materials

  • Construction Materials: Frame, Stucco
  • Roof: Tile

Builder / Condition

  • Year Built: 1999
  • Condition: Updated/Remodeled
  • New Construction: No

Utilities & Green Energy

Utilities

  • Electric on Property: No
  • Water: Public
  • Sewer: Public Sewer
  • Utilities: Electricity Connected, Natural Gas Connected, Water Connected
  • Road Surface Type: Paved

Green Energy

  • Energy Efficient: No

Community & HOA

Community

HOA

  • Has HOA: Yes
  • Amenities: Clubhouse, Trash, Water, Pool, Spa/Hot Tub
  • Fee: $450
  • Frequency: Monthly
  • Fee Includes: Sewer
  • Senior Community: No

Pets

  • Pets Allowed: Yes

Location

  • Longitude: -118.449994
  • Latitude: 34.406991
  • Directions: From 14 Freeway Exit Via Princess then Jake’s way

Land Lease

  • Land Lease: No

School

Highschool

Tax, Financial & Listing Details

Listing Details

  • List Price: $480,000
  • Price Per Square Foot: $461.54
  • Date on Market:
  • Listing Terms: Cash, Conventional, Submit
  • Home Warranty: No
  • Rent Control: No
  • Status: Active

MLS Details

  • MLS: CRMLS
  • Listing ID: SR26124615

Tax Details

  • Tax Lot: 10
  • Universal Property ID: US-06037-N-2844040048-R-N

Ask a question about 18002 Flynn 6201

Hi there — ask anything about this property or the area and the team will get right back to you.

Last checked Source: CRMLSMLS# SR26124615

Local real estate advisory services provided by agent with ΓEA⅃ Broker
Listed by Jocelyn Bullock with Jocelyn Bullock · Cell: 661-7137688

Based on information from California Regional Multiple Listing Service, Inc. as of 2026 and/or other sources. All data, including all measurements and calculations of area, is obtained from various sources and has not been, and will not be, verified by broker or MLS. All information should be independently reviewed and verified for accuracy. Properties may or may not be listed by the office/agent presenting the information.
You agree to ΓEA⅃ Broker Terms of Use and Privacy Policy. By choosing to contact a property, you also agree that ΓEA⅃ Broker and its associates may call, text, or email you regarding any inquiries or activities you submit through our website. This may involve the use of automated means and prerecorded or artificial voices.

Listings near 18002 Flynn 6201