A Grand Canyon Country Residence Where Space, Light, and Possibility Converge
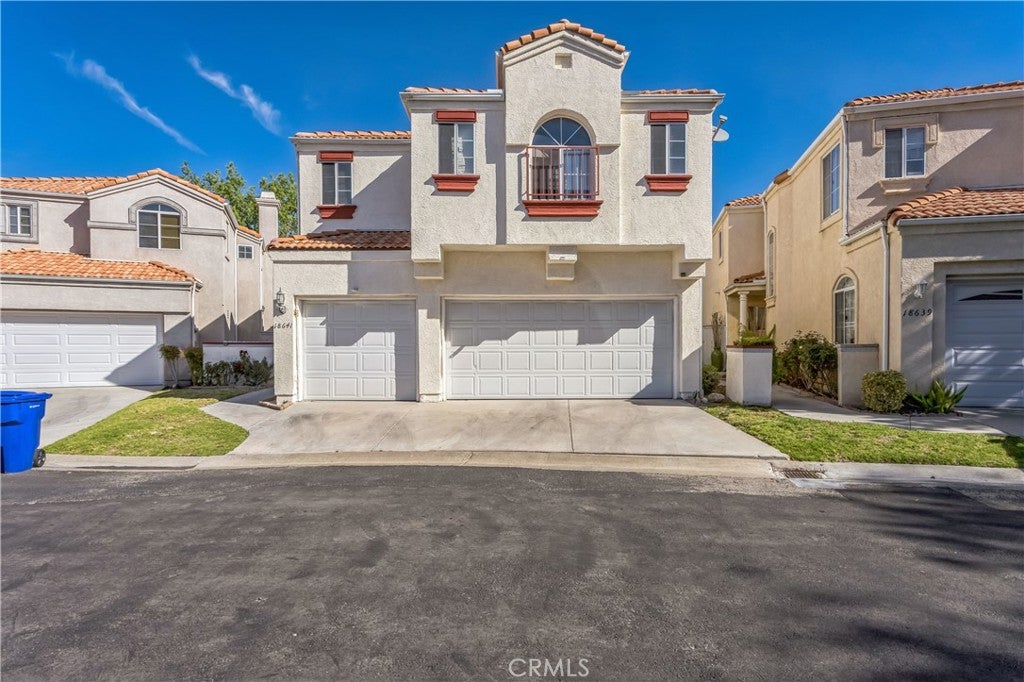
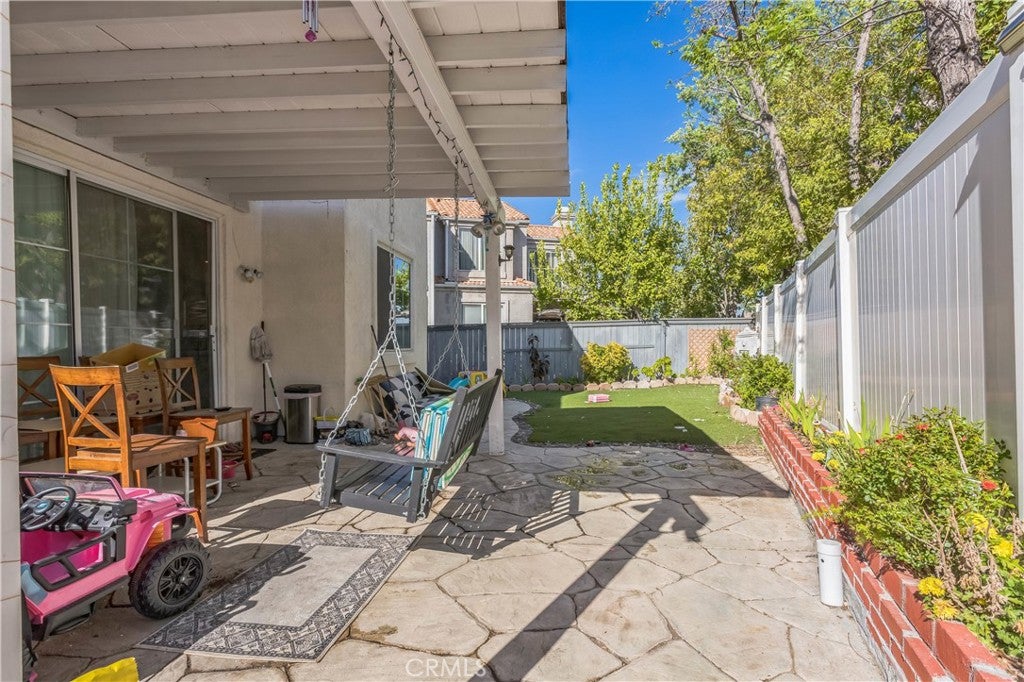
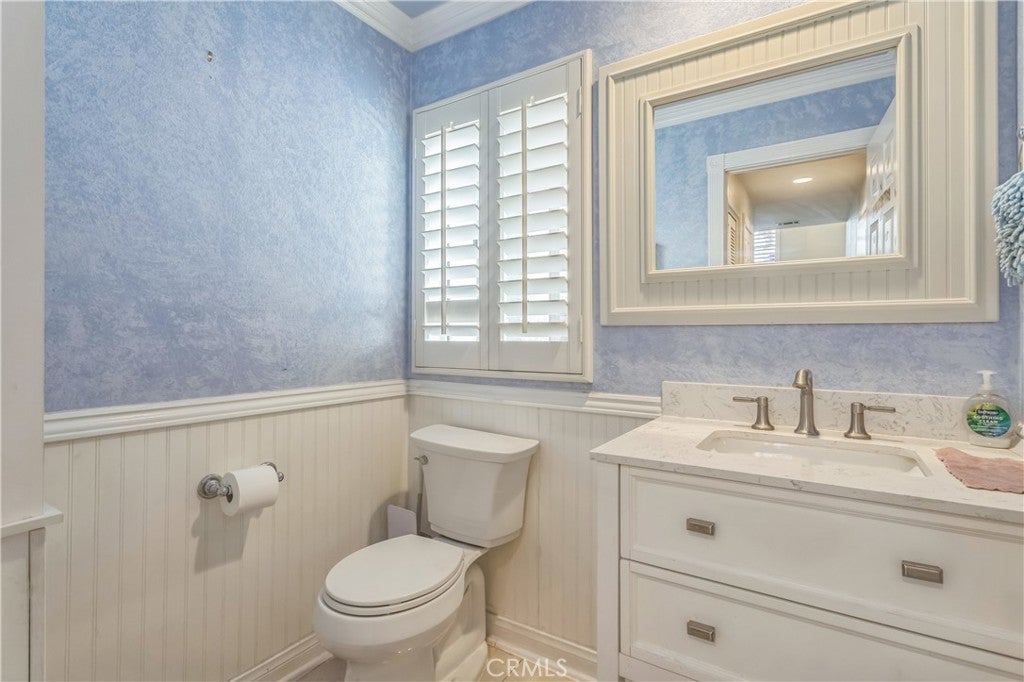
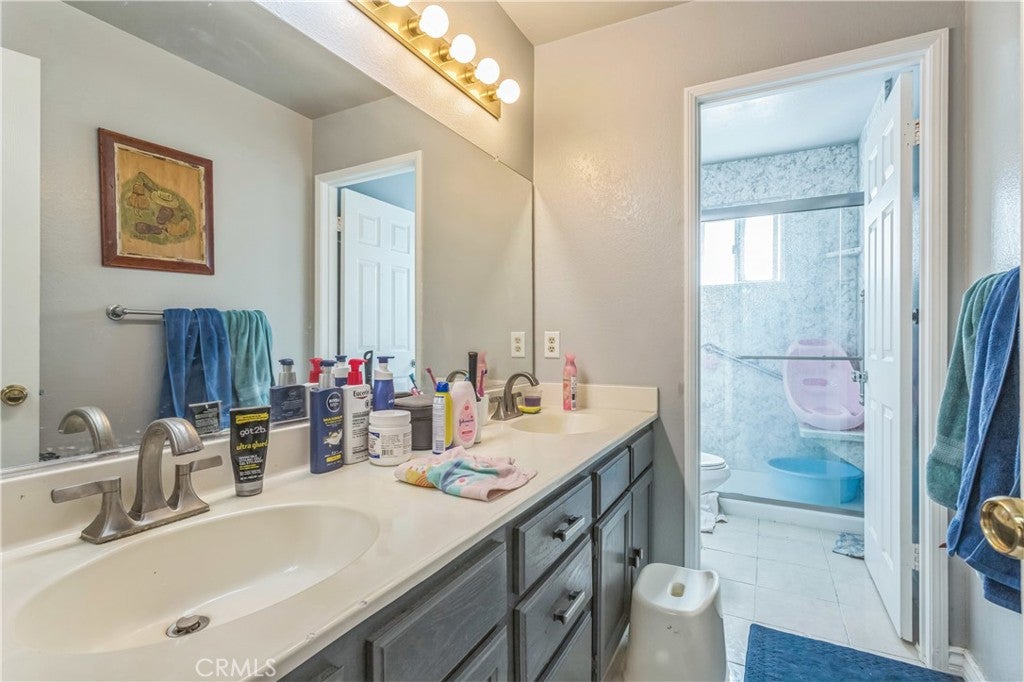
Welcome to a truly remarkable residence in the heart of Canyon Country: an expansive 4-bedroom, 4-bathroom home with a 3-car garage, thoughtfully designed to offer an exceptional sense of scale, comfort, and timeless elegance.
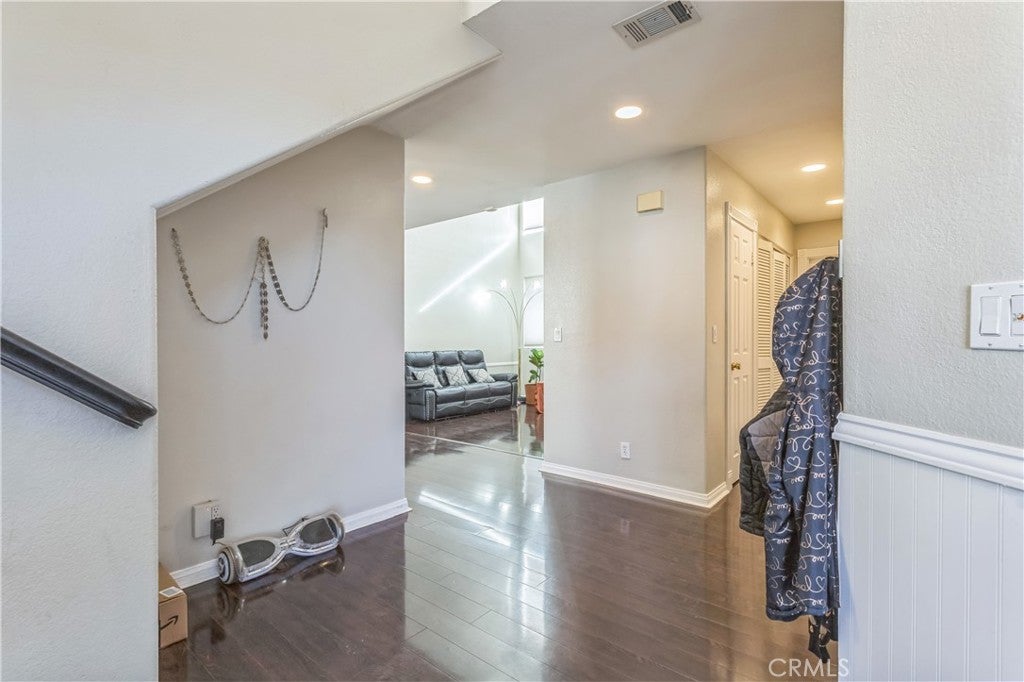
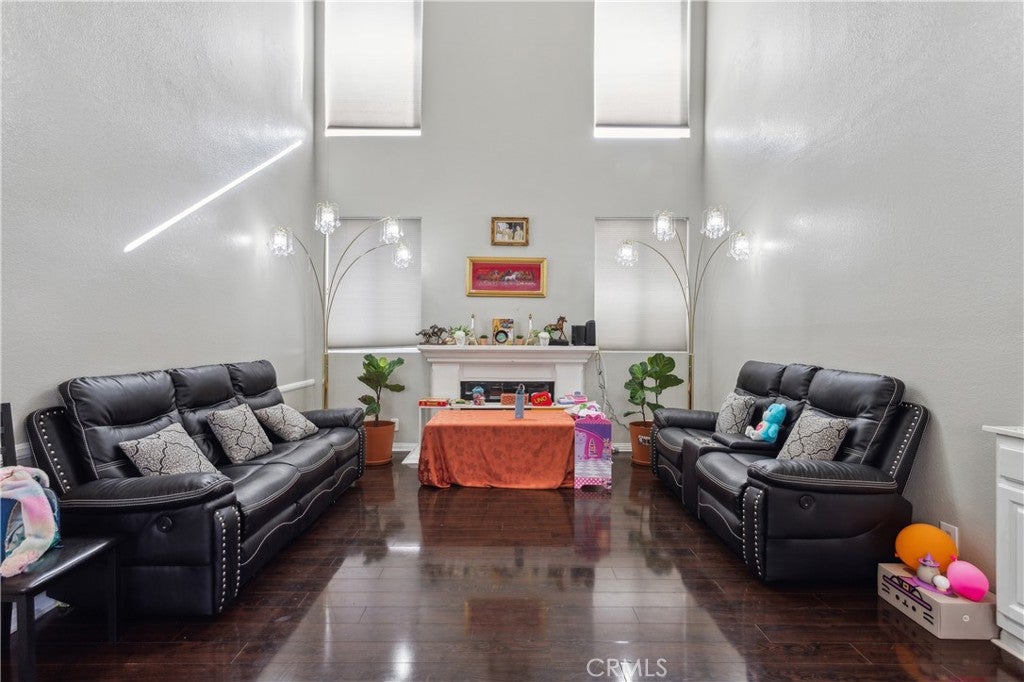
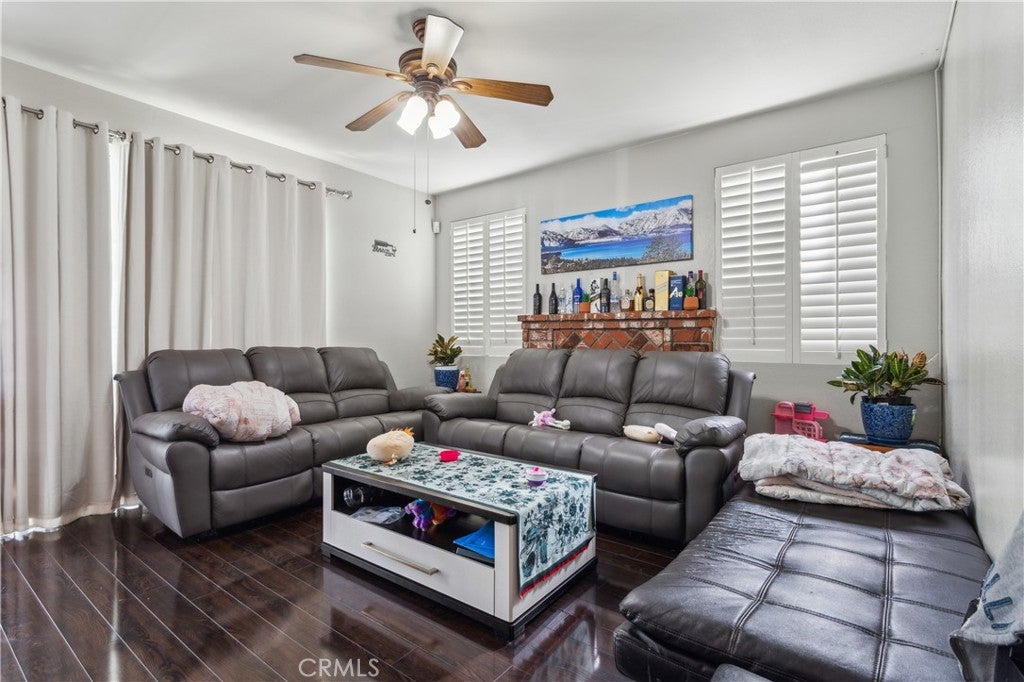
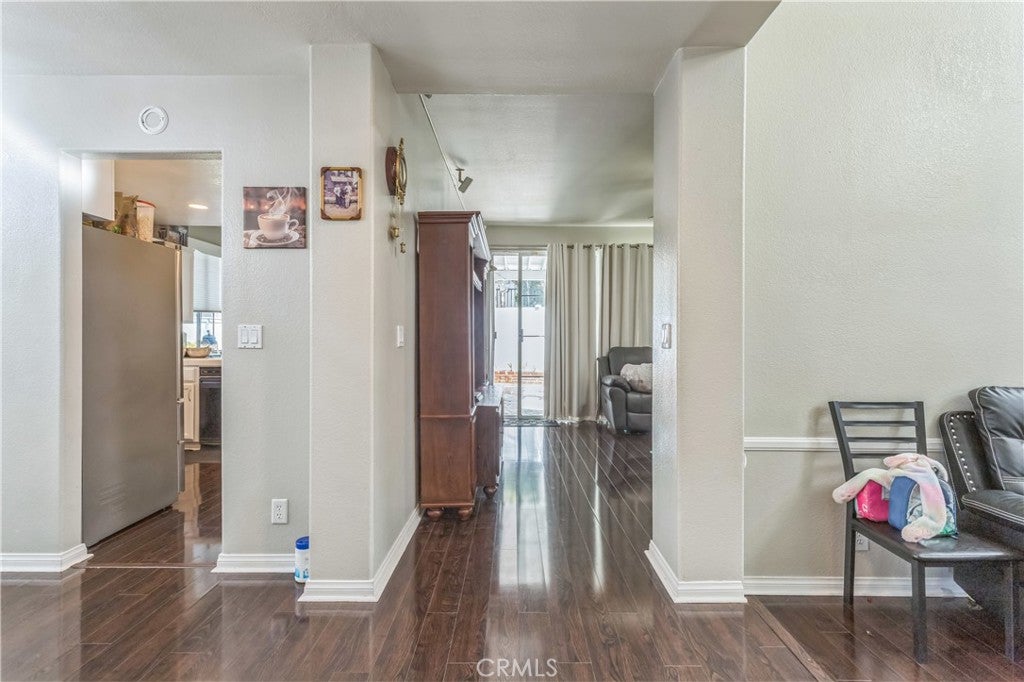
From the moment you enter, the home reveals an extraordinary openness. Soaring ceilings, abundant natural light, and a distinctive architectural flow create an atmosphere that feels both grand and inviting. The dramatic step-down living room serves as an impressive introduction, featuring two-story ceilings, a striking fireplace, and an abundance of windows that bathe the space in natural light.
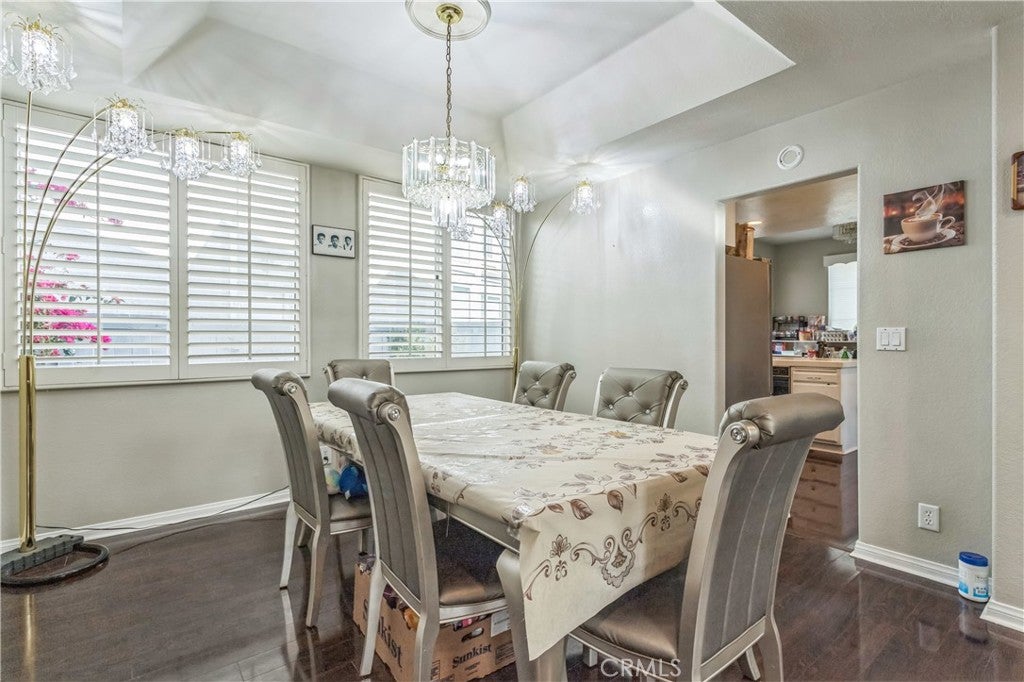
Beyond, the elegant dining room provides an ideal setting for everything from intimate gatherings to unforgettable celebrations with family and friends. The generously proportioned family room, anchored by a second fireplace, invites lingering conversations, quiet evenings, and effortless everyday living.
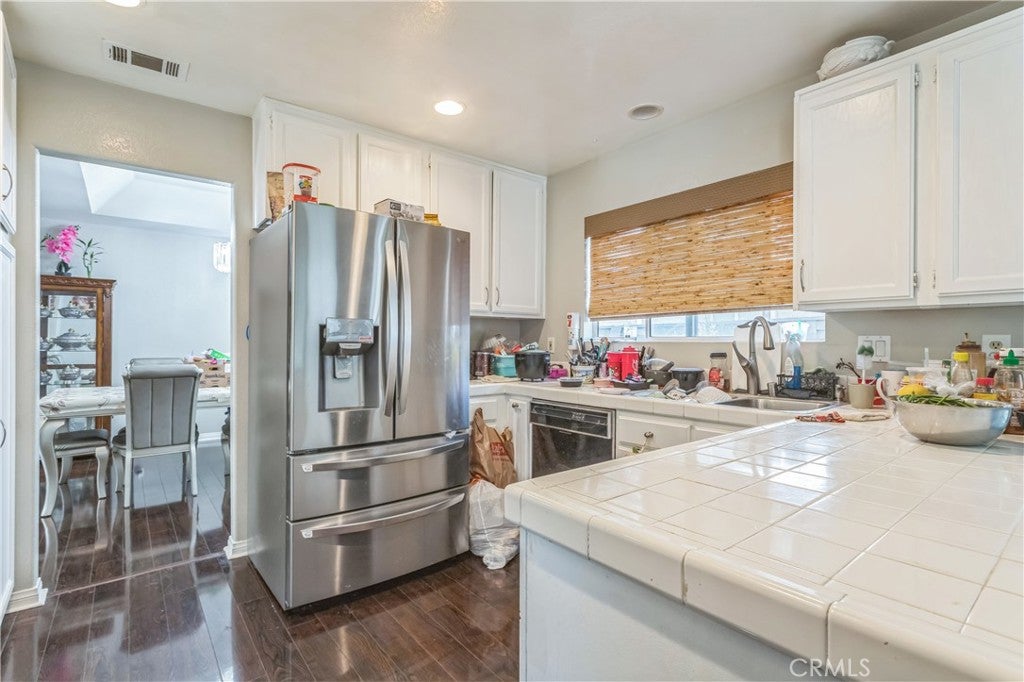
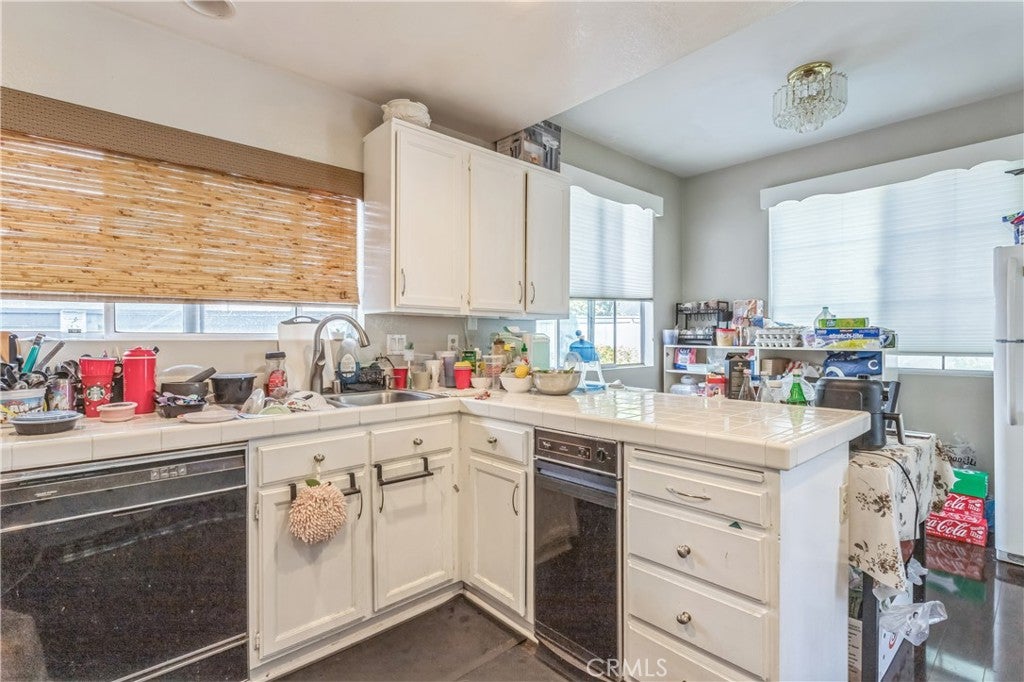
At the heart of the home, the spacious kitchen offers abundant storage, a convenient breakfast bar, and a charming breakfast nook—creating a warm and functional space where mornings begin and memories are made.
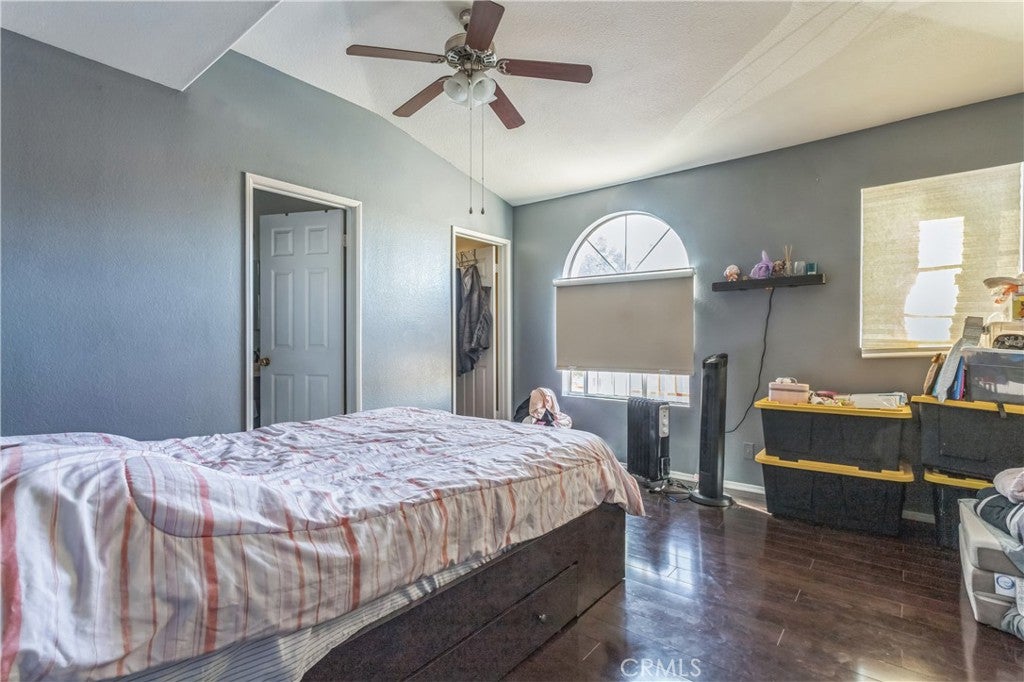
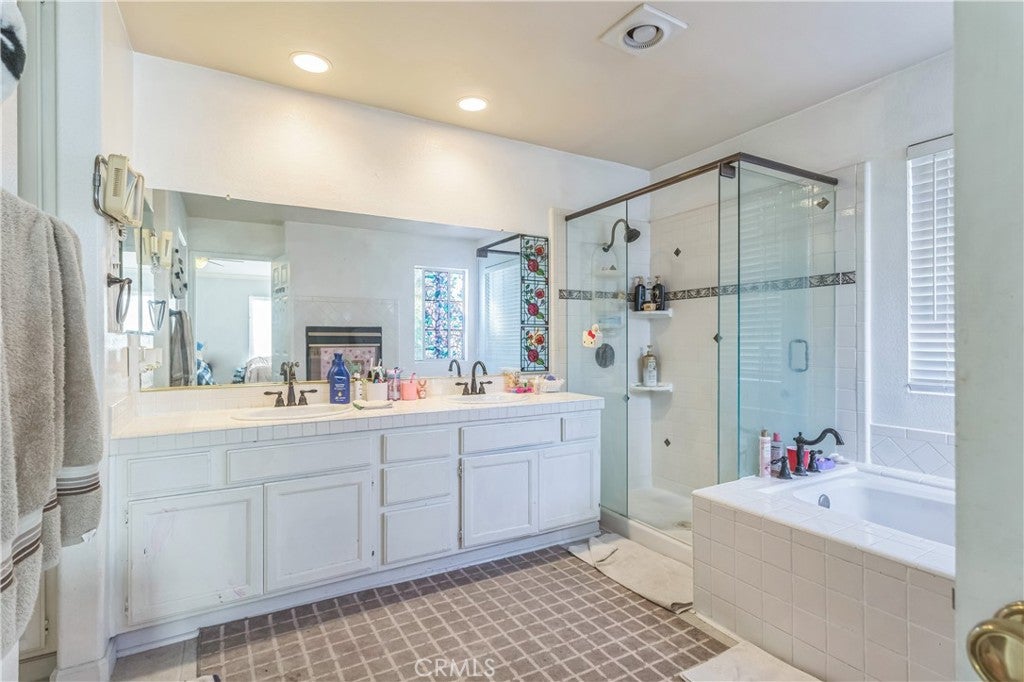
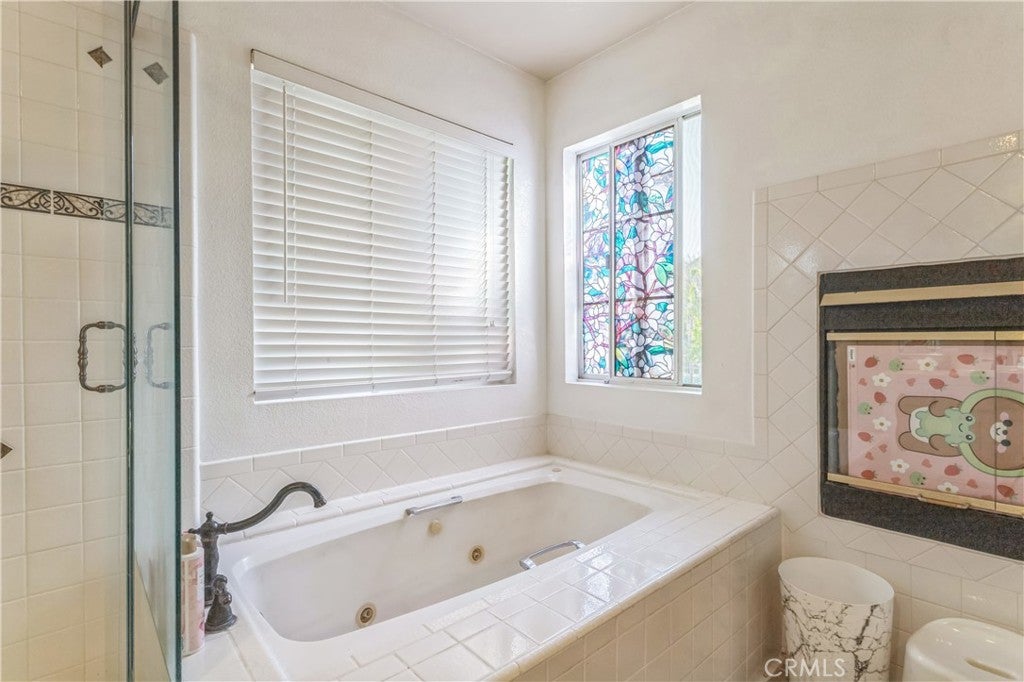
Upstairs, the expansive primary suite becomes a private sanctuary of its own. A generous retreat provides additional space to unwind, while the beautifully appointed primary bath features a walk-in closet and an extraordinary dual-sided fireplace shared with the bedroom, creating a rare sense of warmth and sophistication.
Hi there — ask anything about this property or the area and the team will get right back to you.

Local real estate advisory services provided by agent with ΓEA⅃ Broker
Listed by Taveesak Patipanavat with Berkshire Hathaway Homeservices Crest Real Estate · Cell: 818-389-1814
Based on information from California Regional Multiple Listing Service, Inc. as of 2026 and/or other sources. All data, including all measurements and calculations of area, is obtained from various sources and has not been, and will not be, verified by broker or MLS. All information should be independently reviewed and verified for accuracy. Properties may or may not be listed by the office/agent presenting the information.
You agree to ΓEA⅃ Broker Terms of Use and Privacy Policy. By choosing to contact a property, you also agree that ΓEA⅃ Broker and its associates may call, text, or email you regarding any inquiries or activities you submit through our website. This may involve the use of automated means and prerecorded or artificial voices.
Step 1 of 2
Create a free account to view all listings, save searches, and get alerts when new homes match.
Step 2 of 2
Tell us how to reach you about homes you like.
Enter your password to sign in as
Create a free account to view all listings, save searches, and get alerts when new homes match.
Already have an account? Sign in
Sign in to your account.
New here? Create an account