$785,000

18728 Seville Way, Canyon Country, CA 91387

2beds
2.5baths2 full baths + 1 half bath
2,330sqft
Quick facts
Single Family Residence 16 Days on Market Built in 2018 $336.91/sqft 3,828 sq ft $444 HOA Dues

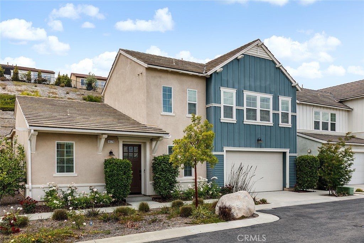
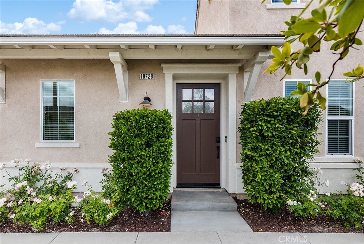
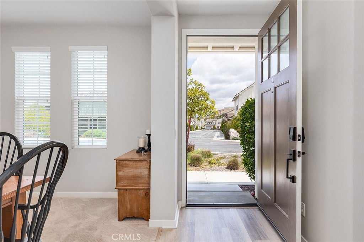
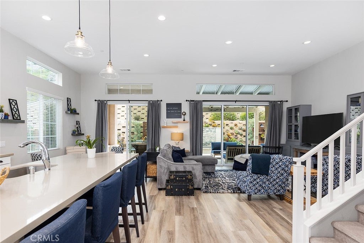
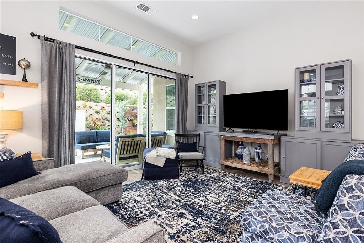
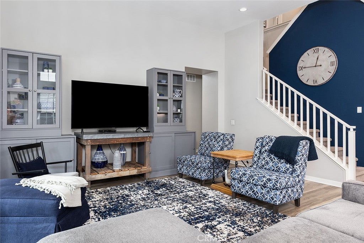
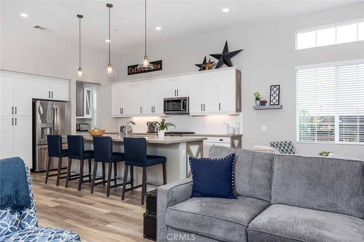
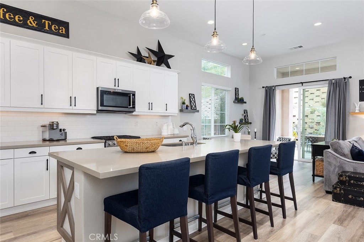
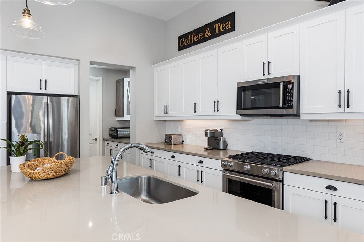
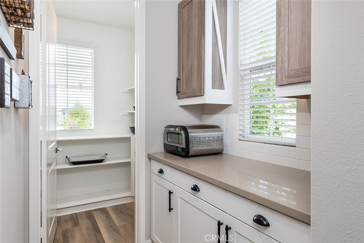
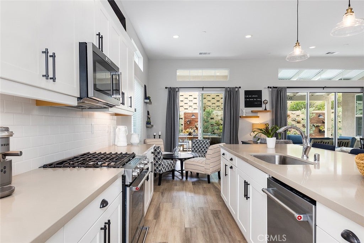
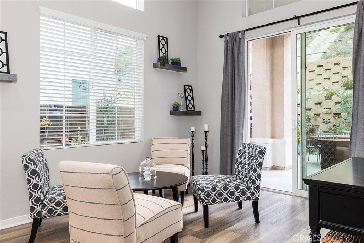
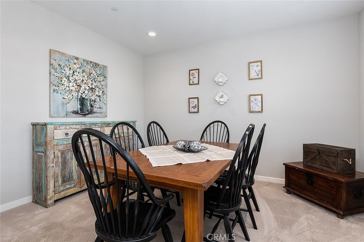
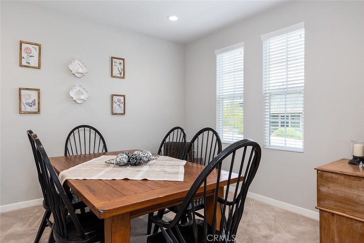
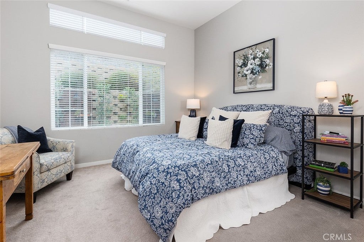
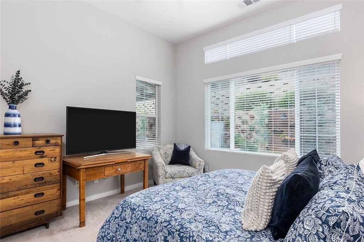
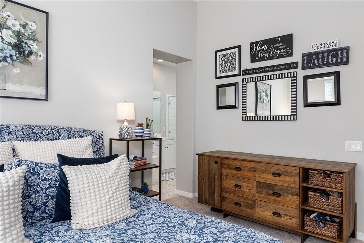
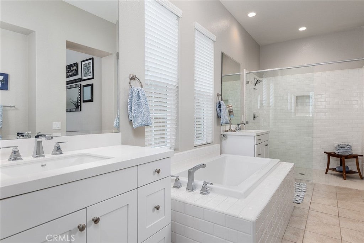
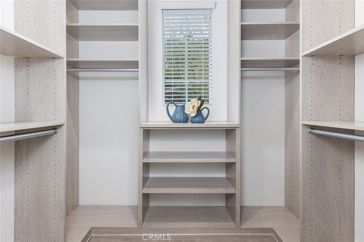
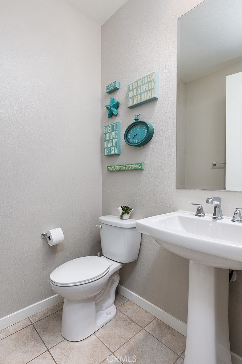
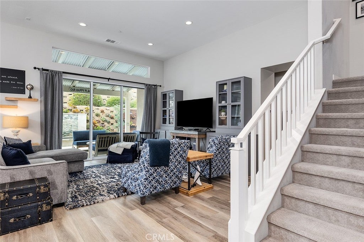
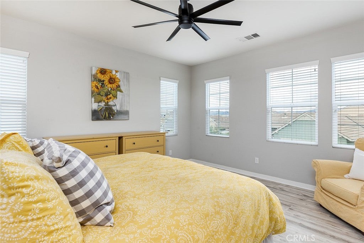
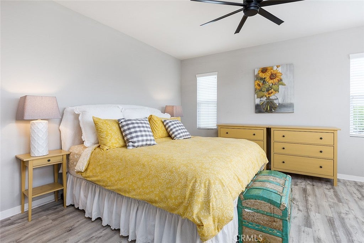
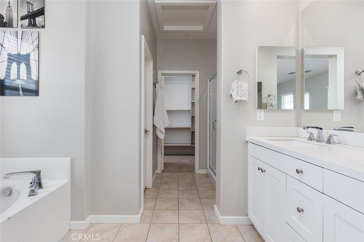
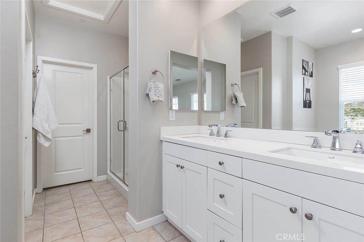
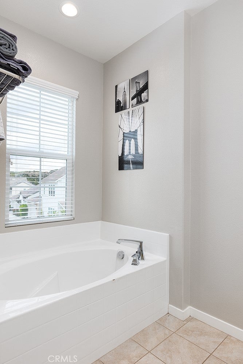
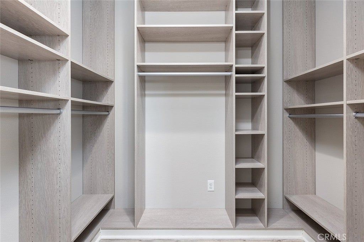
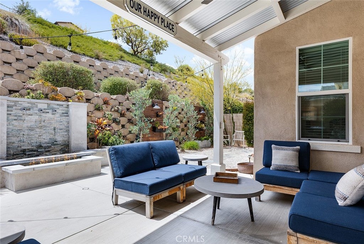
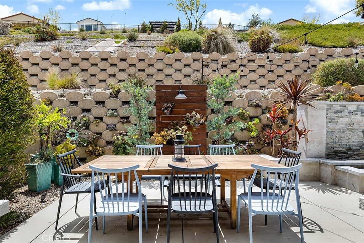
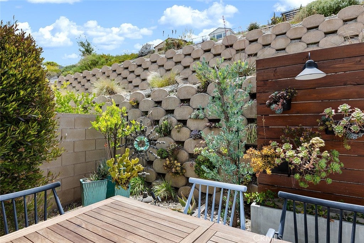
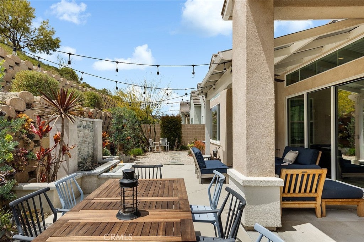
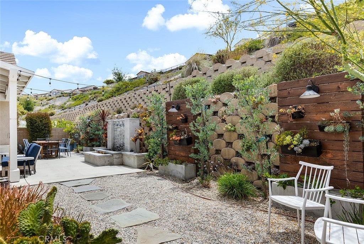
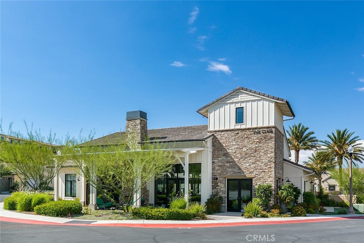
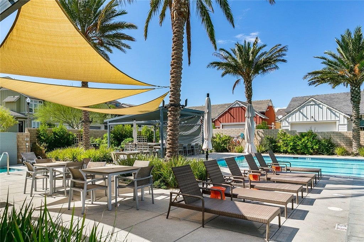
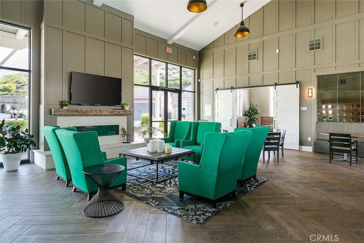
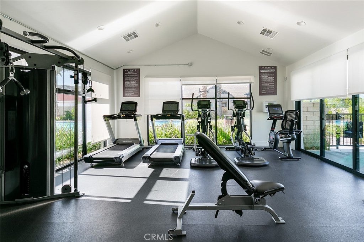
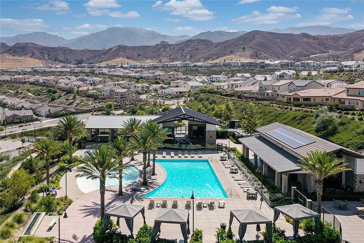
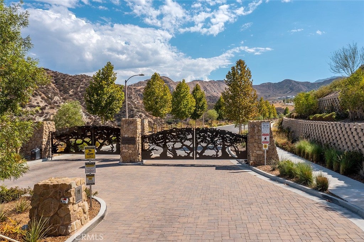
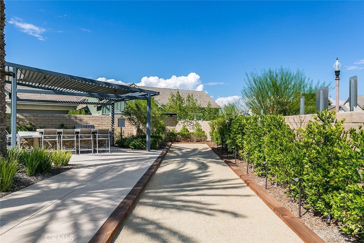
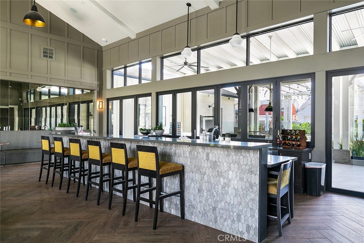
Thinking of downsizing? This home has the "wow" factor the moment you walk in the front door! Decorated to perfection, the unique open floorplan of this gorgeous single family home features two full bedroom suites, including a desirable first floor primary suite and spacious second floor suite with sweeping views. Each bedroom suite offers walk-in closets with custom built-ins by California Closets, as well as large bathrooms with double sinks and soaking tubs. An additional first floor bonus room offers endless flexibility to be an office, art studio, library, formal dining room or other additional living space. The generously sized chef’s kitchen is beautifully appointed with quartz countertops, KitchenAid appliances, a butler’s pantry, a full walk-in pantry, and an oversized center island that opens directly to the Great Room — ideal for both everyday living and entertaining! Extra high ceilings, transom windows and triple-paneled sliding doors in the great room provide beautiful natural light and a seamless flow out to the beautiful custom designed private backyard. The home is tucked away in the peaceful Golden Valley area of Santa Clarita, within the small double gated and age-restricted neighborhood of Verano at Aliento. Perfect for an active and relaxed lifestyle, enjoy the resort style amenities with pools, spas, fitness centers and special gathering places. Scenic hiking trails, shopping, dining, Costco and the newer Trader Joes are all just moments away. This newer community has no Mello Roos or Buy-In Fees! Come visit, take a tour of this wonderful neighborhood and see why this exceptional home is the perfect place to call your own!

Location of 18728 Seville Way

Map showing 18728 Seville Way, Canyon Country, CA 91387 $785,000
See more listings in Canyon Country

18728 Seville Way property details

Interior

Bedrooms & Bathrooms

  • Bedrooms: 2
  • Bathrooms: 3
  • Full Bathrooms: 2
  • Main Level Bedrooms: 1
  • Main Level Bathrooms: 2

Appliances

  • Included: Dishwasher, Gas Cooktop, Disposal, Microwave, Refrigerator, Self Cleaning Oven, Tankless Water Heater, Washer
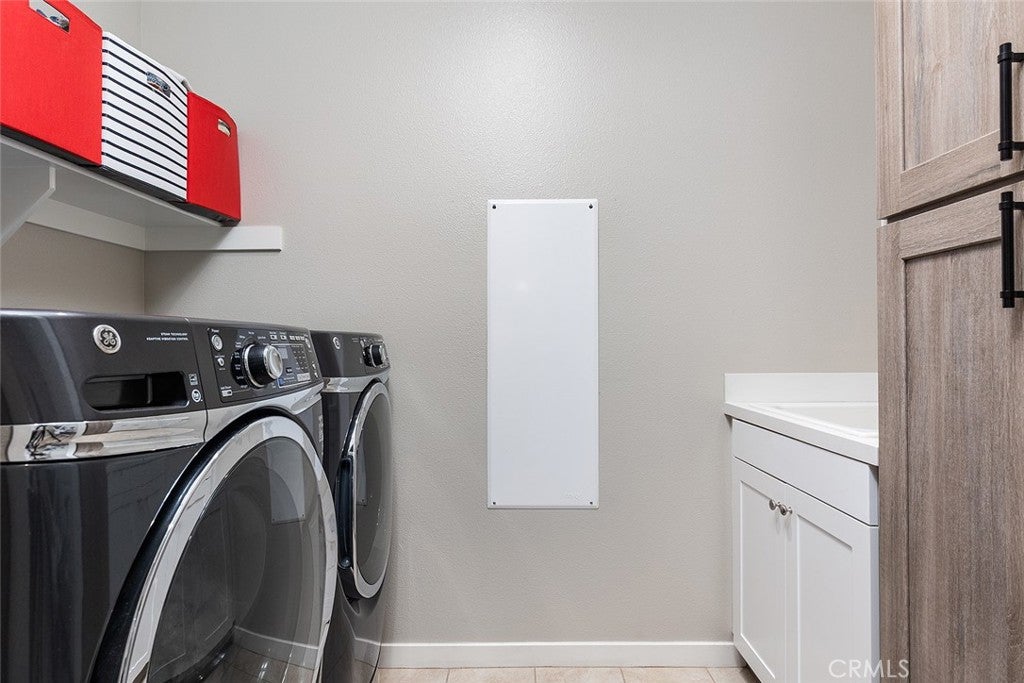
  • Laundry: Washer Hookup, Inside, Laundry Room

Heating

  • Heating: Central

Cooling

  • Cooling: Central Air

Features

  • Interior Features: Breakfast Bar, Built-in Features, Ceiling Fan(s), High Ceilings, In-Law Floorplan, Open Floorplan, Recessed Lighting, Storage, Walk-In Closet(s), Master Downstairs, Pantry
  • Window Features: Double Pane Windows, Screens
  • Flooring: Carpet, Vinyl
  • Fireplace: No
  • Fireplace Features: None

Interior Area

  • Total Living Area: 2330
  • Unit: Square Feet
  • Source: Assessor

Video & Virtual Tour

Rooms & Dimensions

Bathroom

  • Level: Unknown
  • Features: Soaking Tub

Master Bedroom

  • Level: Unknown

Master Bedroom

  • Level: Unknown

Dining Room

  • Level: Unknown

Laundry

  • Level: Unknown

Master Bedroom

  • Level: Unknown

Master Bathroom

  • Level: Unknown

Office

  • Level: Unknown

Kitchen

  • Level: Unknown
  • Features: Kitchen Island

Den

  • Level: Unknown

Bonus Room

  • Level: Unknown

Bedroom

  • Level: Unknown

Master Bedroom

  • Level: Unknown

Property

Features

  • Exterior Features: Garden, Lighting
  • Patio & Porch: Rear Porch, Covered, Patio, Porch
  • Security Features: Carbon Monoxide Detector(s), Security Gate, Gated Community, Key Card Entry, Smoke Detector(s)
  • Has Private Pool: No
  • Pool Features: Community, Heated, In Ground, Association
  • Has Spa: Yes
  • Spa Features: Community, Heated, In Ground
  • Fencing: Block, Stone
  • Horses: No
  • Horse Amenities: Riding Trail

View

  • Has View: Yes
  • View: Hills

Lot

  • Size: 3,828 sq ft
  • Acres: 0.0879
  • Features: Garden, Sprinklers In Rear, Sprinklers In Front, Landscaped, Level

Accessibility

  • Levels: Two
  • Entry Level: 1
  • Entry Location: Front
  • Stories: 2
  • Accessibility Features: Accessible Doors

Parking

  • Garage: Yes
  • Total Spaces: 2
  • Parking Features: Attached, Covered, Direct Access, Garage Faces Front, Garage, Garage Door Opener, Guest
  • Carport: No
  • Open Parking: No

Waterfront

  • Has Waterfront: No

Basement

  • Basement: No

Mobile Home

  • Mobile Home Remains: No

Construction

Type & Style

  • Home Type: Residential
  • Architectural Style: Modern
  • Property Sub Type: Single Family Residence
  • Structure Type: House

Materials

  • Construction Materials: Stucco, Vertical Siding

Builder / Condition

  • Year Built: 2018
  • New Construction: No
  • Builder: Pardee Homes

Building

  • Building Exposure: North

Utilities & Green Energy

Utilities

  • Electric on Property: No
  • Water: Public
  • Sewer: Public Sewer
  • Utilities: Cable Available, Electricity Connected, Natural Gas Connected, Phone Available, Sewer Connected, Underground Utilities, Water Connected
  • Road Surface Type: Paved

Green Energy

  • Energy Efficient: Water Heater
  • Water Conservation: Water-Smart Landscaping

Community & HOA

Community

HOA

  • Has HOA: Yes
  • Amenities: Clubhouse, Dog Park, Fitness Center, Game Room, Meeting Room, Barbecue, Pool, Spa/Hot Tub, Security, Storage, Trail(s)
  • Fee: $444
  • Frequency: Monthly
  • Fee Includes: Pest Control
  • Senior Community: Yes

Pets

  • Pets Allowed: Yes

Location

  • Longitude: -118.453882
  • Latitude: 34.390325
  • Directions: Golden Valley/Via Princessa/Marsha McLean/Alara/Seville

Land Lease

  • Land Lease: No

School

Highschool

Tax, Financial & Listing Details

Listing Details

  • List Price: $785,000
  • Price Per Square Foot: $336.91
  • Date on Market:
  • Listing Terms: Cash, Conventional
  • Inclusions: Refrigerator, Stove, washer, dryer
  • Home Warranty: No
  • Rent Control: No
  • Status: Active

MLS Details

  • MLS: CRMLS
  • Listing ID: PF26238310

Tax Details

  • Tax Lot: 37
  • Universal Property ID: US-06037-N-2841077020-R-N

Ask a question about 18728 Seville Way

Hi there — ask anything about this property or the area and the team will get right back to you.

Last checked Source: CRMLSMLS# PF26238310

Local real estate advisory services provided by agent with ΓEA⅃ Broker
Listed by Sandi Forgey with Keller Williams Real Estate · Cell: 8186350804

Based on information from California Regional Multiple Listing Service, Inc. as of 2026 and/or other sources. All data, including all measurements and calculations of area, is obtained from various sources and has not been, and will not be, verified by broker or MLS. All information should be independently reviewed and verified for accuracy. Properties may or may not be listed by the office/agent presenting the information.
You agree to ΓEA⅃ Broker Terms of Use and Privacy Policy. By choosing to contact a property, you also agree that ΓEA⅃ Broker and its associates may call, text, or email you regarding any inquiries or activities you submit through our website. This may involve the use of automated means and prerecorded or artificial voices.

Listings near 18728 Seville Way