Price cut: $15K (10/27)
$720,000

19849 Collins Road, Canyon Country, CA 91351

3beds
2baths
1,172sqft
Quick facts
Single Family Residence 59 Days on Market Built in 1986 $614.33/sqft 296,037 sq ft $270 HOA Dues

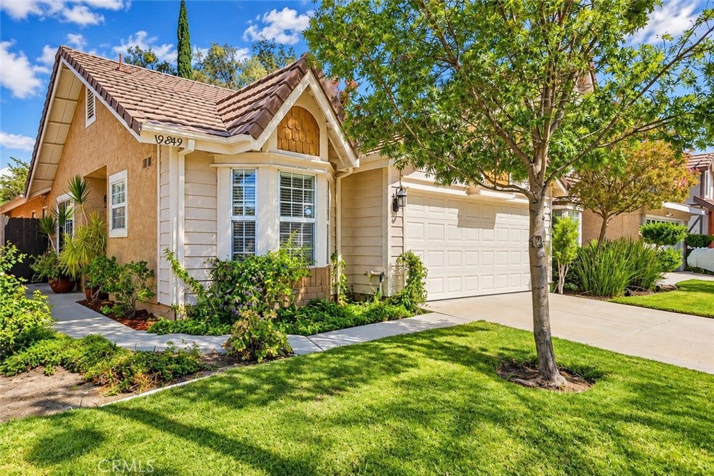
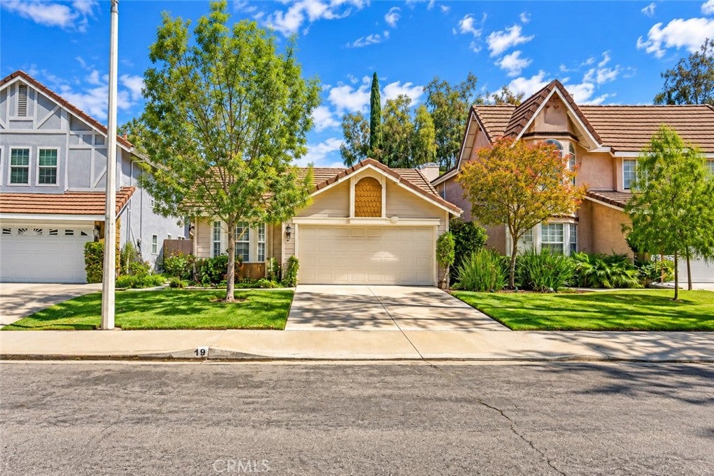
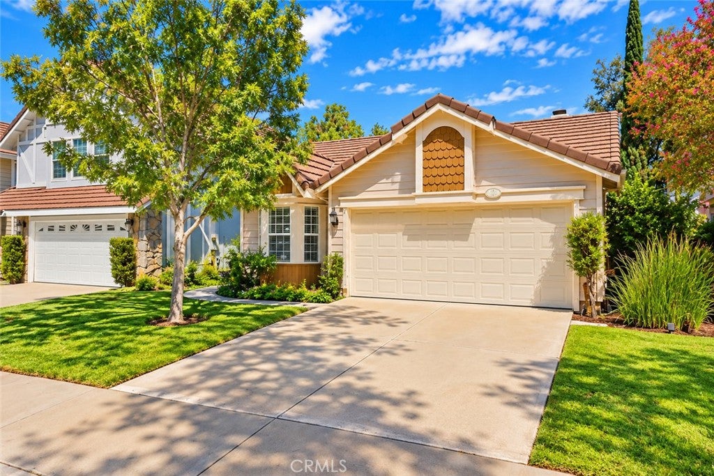
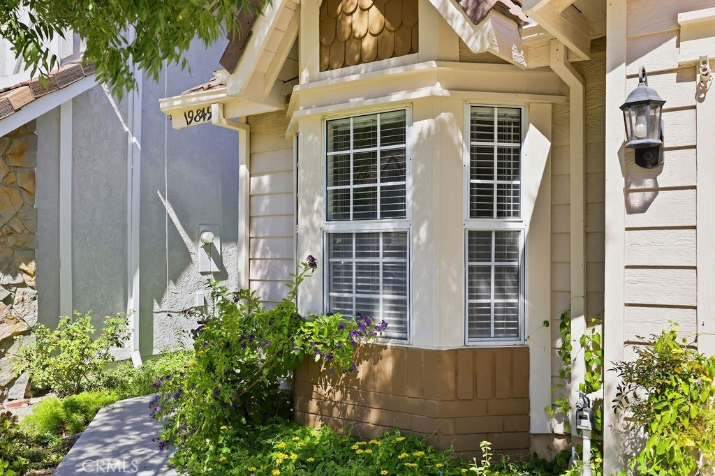
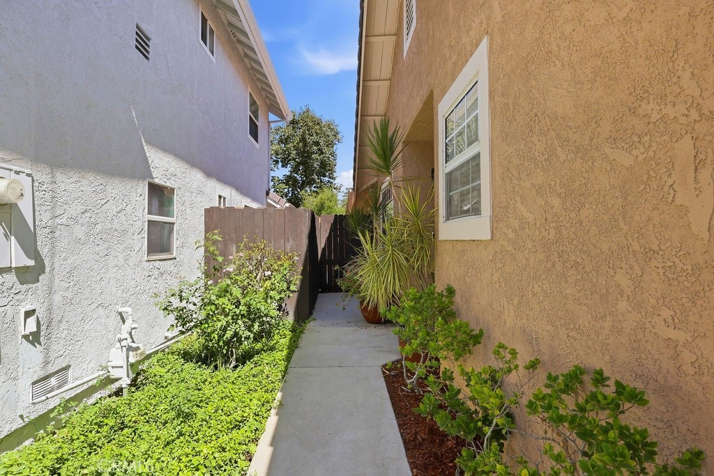
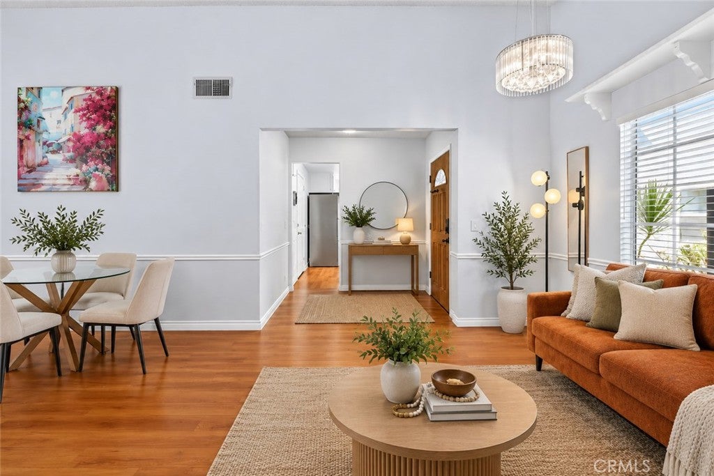
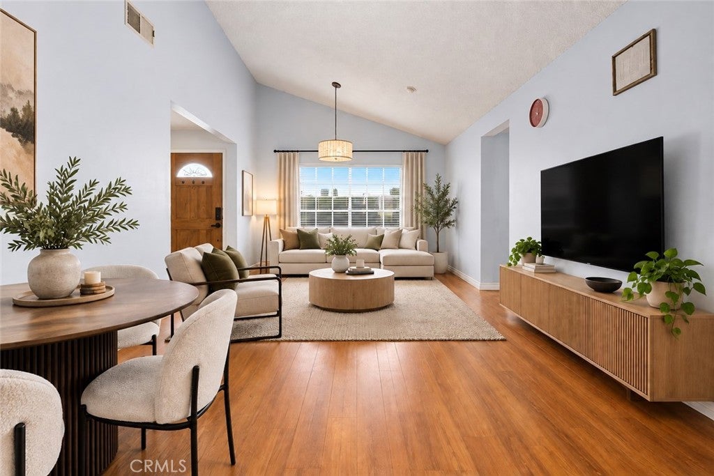
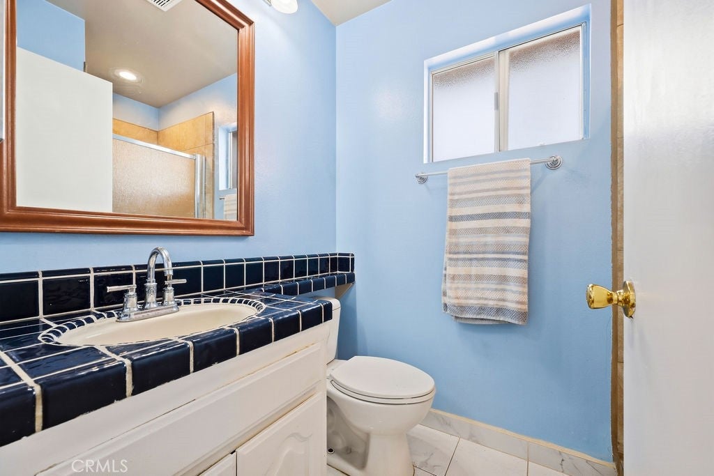
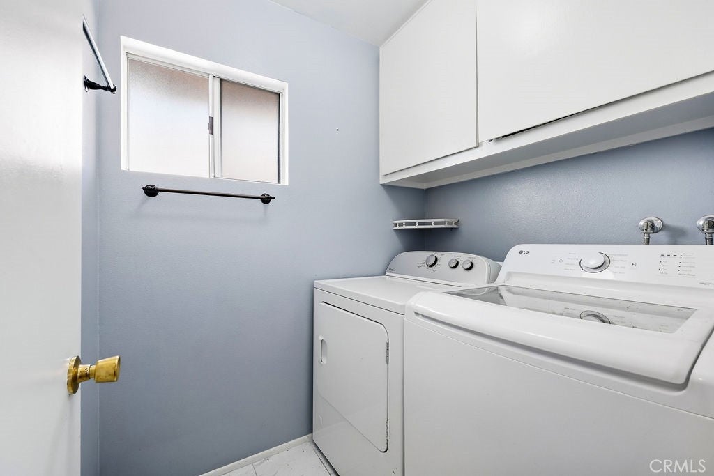
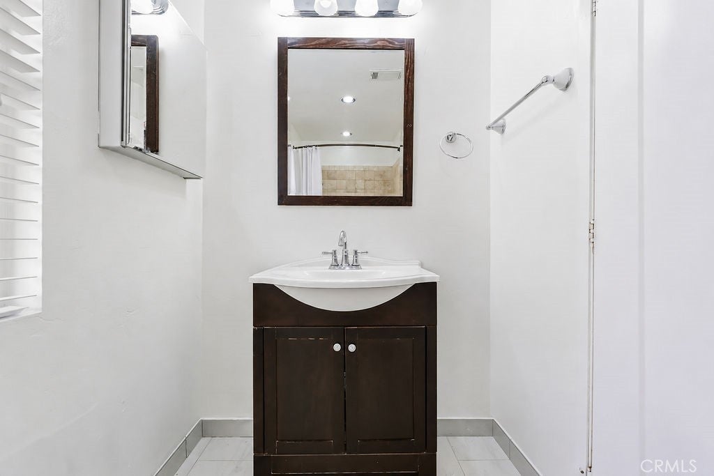
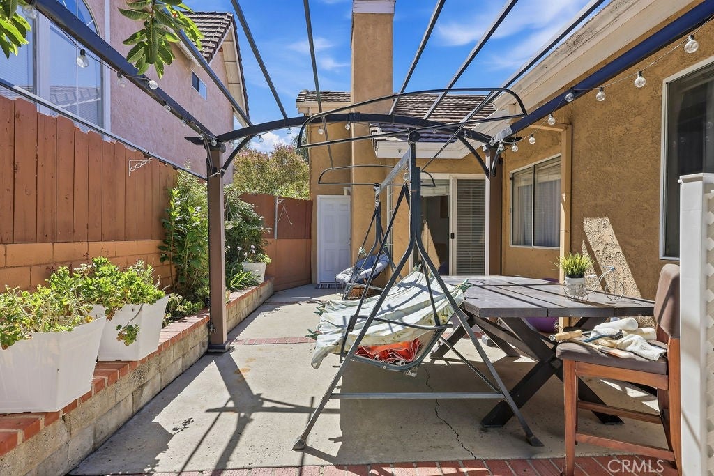
SELLER HAS AN FHA ASSUMABLE LOAN AT 5.75%. Charming single-story home tucked on a tree-lined street, offering an inviting mix of comfort and character throughout! The curb appeal starts with a tile roof, warm stucco exterior, and a covered entry framed by lush landscaping and mature shade trees. Step inside to soaring vaulted ceilings and warm wood-toned flooring that flow through the light-filled living room, where large windows and a cozy fireplace create an inviting gathering space. A second living area also features vaulted ceilings and a decorative wall niche, adding extra flexibility for relaxing or entertaining. The updated kitchen is both functional and stylish, featuring granite countertops, a tile backsplash, stainless steel refrigerator, white cabinetry, and a sunny bay-window breakfast nook, the perfect spot to enjoy morning coffee. The home offers well-appointed bathrooms, including one with a travertine tile tub/shower surround and another with a separate glass-enclosed shower and classic tiled vanity. A dedicated laundry room adds everyday convenience. Outside, the backyard is an entertainer's dream, complete with a covered patio pergola strung with bistro lights, a spacious dining area, and a grassy yard bordered by mature trees, flowering plants, and raised brick planter beds, offering plenty of room to relax or host guests in a private, tranquil setting.

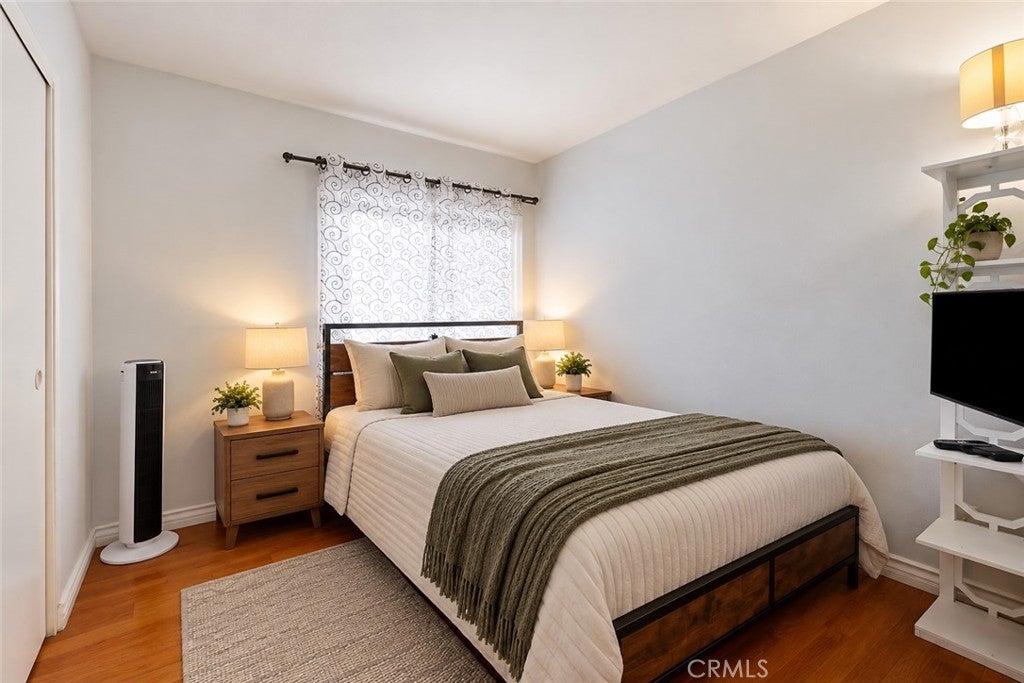
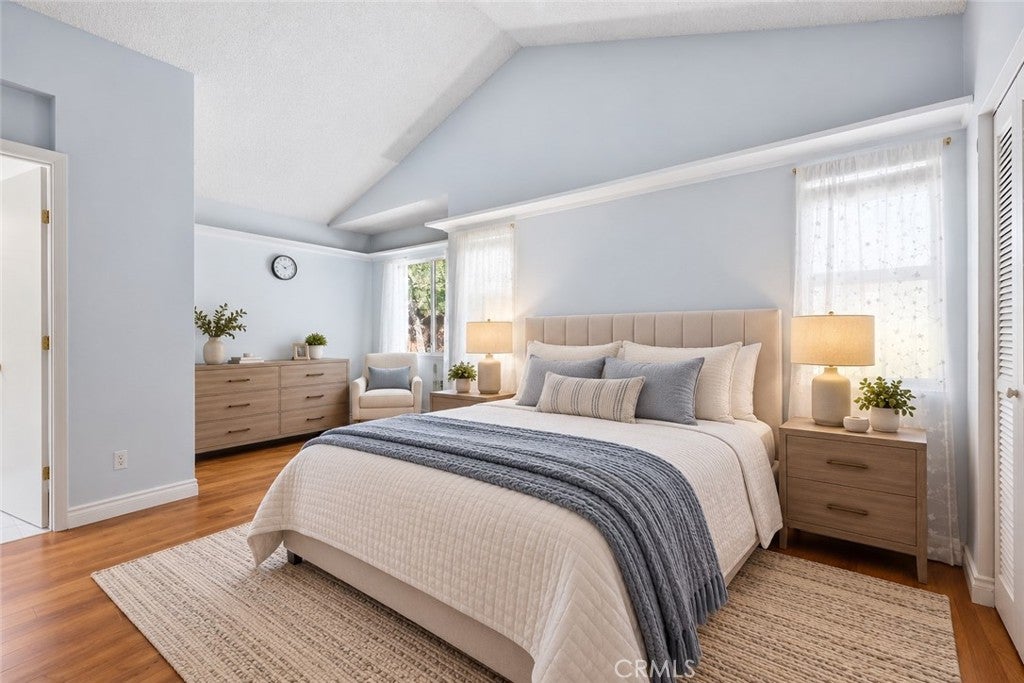
A wonderful opportunity in a desirable Canyon Country location! Property photos for the living room and bedrooms have been virtually restaged for enhancement purposes.

Location of 19849 Collins Road

Map showing 19849 Collins Road, Canyon Country, CA 91351 $720,000
See more listings in Canyon Country

19849 Collins Road property details

Interior

Bedrooms & Bathrooms

  • Bedrooms: 3
  • Bathrooms: 2
  • Full Bathrooms: 2
  • Main Level Bedrooms: 3
  • Main Level Bathrooms: 2

Appliances

  • Included: Dishwasher, Gas Cooktop, Gas Oven, Gas Range, Microwave, Refrigerator
  • Laundry: Washer Hookup, Gas Dryer Hookup, Inside, Laundry Room

Heating

  • Heating: Central

Cooling

  • Cooling: Central Air

Features

  • Interior Features: Crown Molding, High Ceilings, Recessed Lighting, Master Downstairs
  • Flooring: Tile, Wood
  • Fireplace: Yes
  • Fireplace Features: Living Room

Interior Area

  • Total Living Area: 1172
  • Unit: Square Feet
  • Source: Assessor

Video & Virtual Tour

Rooms & Dimensions

Living Room

  • Level: Unknown

Master Bedroom

  • Level: Unknown

Laundry

  • Level: Unknown

Bathroom

  • Level: Unknown
  • Features: Granite Counters, Tile Counters

Master Bathroom

  • Level: Unknown

Kitchen

  • Level: Unknown

Kitchen

  • Level: Unknown
  • Features: Granite Counters

Bedroom

  • Level: Unknown

Master Bedroom

  • Level: Unknown

Master Bedroom

  • Level: Unknown

Bedroom

  • Level: Unknown

Property

Features

  • Has Private Pool: No
  • Pool Features: Community, In Ground, Association
  • Has Spa: Yes
  • Spa Features: Community, In Ground
  • Fencing: Block, Wood
  • Horses: No

View

  • Has View: Yes
  • View: Neighborhood

Lot

  • Size: 296,037 sq ft
  • Acres: 6.7961
  • Features: Back Yard, Front Yard

Accessibility

  • Levels: One
  • Entry Level: 1
  • Entry Location: 1
  • Stories: 1

Parking

  • Garage: Yes
  • Total Spaces: 2
  • Parking Features: Attached, Direct Access, Garage Faces Front, Garage
  • Carport: No
  • Open Parking: No

Waterfront

  • Has Waterfront: No

Basement

  • Basement: No

Mobile Home

  • Mobile Home Remains: No

Construction

Type & Style

  • Home Type: Residential
  • Property Sub Type: Single Family Residence
  • Structure Type: House

Builder / Condition

  • Year Built: 1986
  • New Construction: No

Utilities & Green Energy

Utilities

  • Electric on Property: No
  • Water: Public
  • Sewer: Public Sewer
  • Utilities: Cable Available, Electricity Available, Natural Gas Available, Phone Available, Sewer Available, Water Available

Green Energy

  • Energy Efficient: No

Community & HOA

Community

HOA

  • Has HOA: Yes
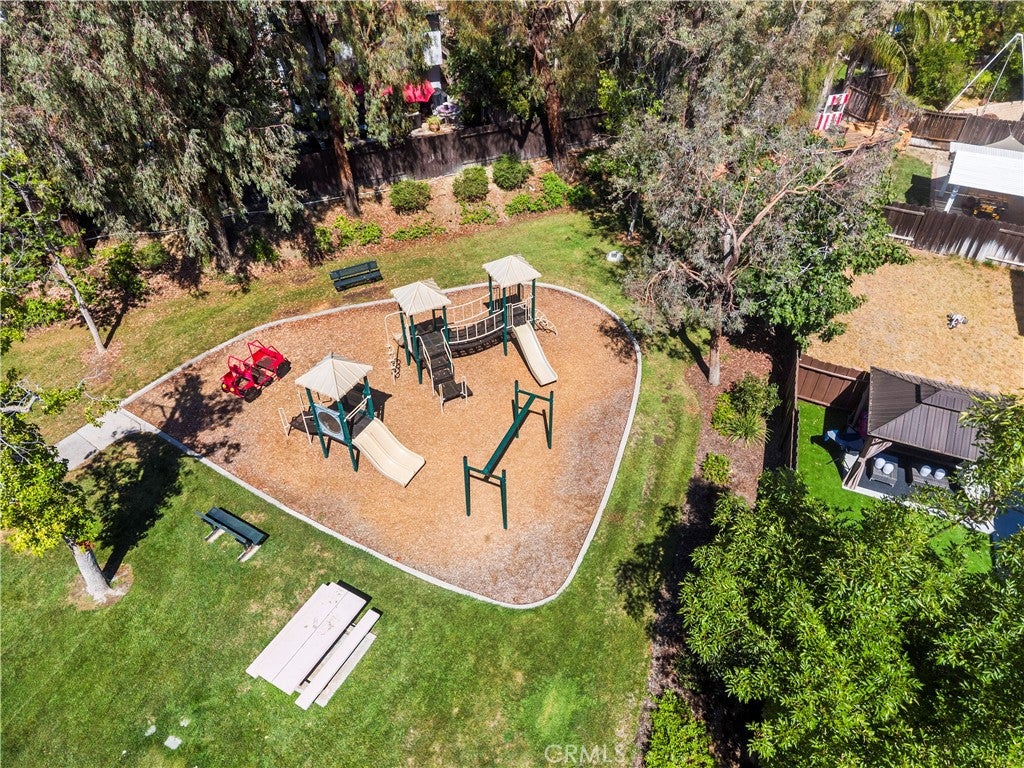
  • Amenities: Sport Court, Playground, Pool, Spa/Hot Tub, Tennis Court(s)
  • Fee: $270
  • Frequency: Monthly
  • Senior Community: No

Pets

  • Pets Allowed: No

Location

  • Longitude: -118.483664
  • Latitude: 34.411847
  • Directions: Via Princessa & Rainbow Glen Dr.

Land Lease

  • Land Lease: No

School

Highschool

Tax, Financial & Listing Details

Listing Details

  • List Price: $720,000
  • Price Per Square Foot: $614.33
  • Date on Market:
  • Listing Terms: Conventional, FHA, Submit, VA Loan
  • Inclusions: refrigerator, dishwasher, stove, microwave, washer, dryer
  • Exclusions: personal items
  • Home Warranty: No
  • Rent Control: No
  • Status: Active

MLS Details

  • MLS: CRMLS
  • Listing ID: SR26208771

Tax Details

  • Tax Lot: 1
  • Universal Property ID: US-06037-N-2836038084-R-N

Ask a question about 19849 Collins Road

Hi there — ask anything about this property or the area and the team will get right back to you.

Last checked Source: CRMLSMLS# SR26208771

Local real estate advisory services provided by agent with ΓEA⅃ Broker

Listed by Jennifer Cardoza with Luxury Collective · Cell: 818-300-6426

Based on information from California Regional Multiple Listing Service, Inc. as of 2026 and/or other sources. All data, including all measurements and calculations of area, is obtained from various sources and has not been, and will not be, verified by broker or MLS. All information should be independently reviewed and verified for accuracy. Properties may or may not be listed by the office/agent presenting the information.

You agree to ΓEA⅃ Broker Terms of Use and Privacy Policy. By choosing to contact a property, you also agree that ΓEA⅃ Broker and its associates may call, text, or email you regarding any inquiries or activities you submit through our website. This may involve the use of automated means and prerecorded or artificial voices.

Listings near 19849 Collins Road