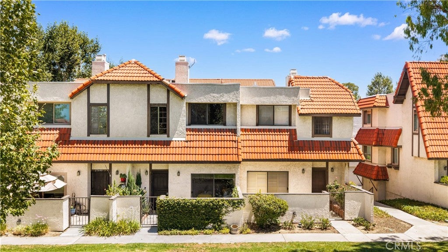
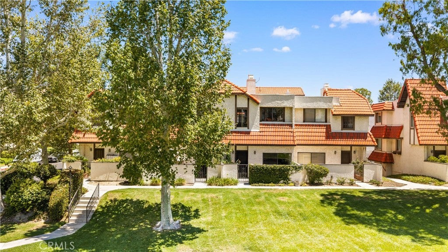
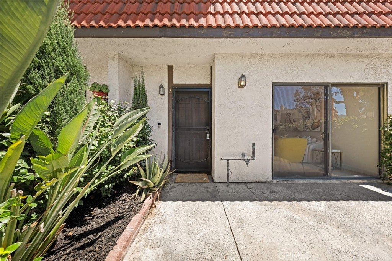
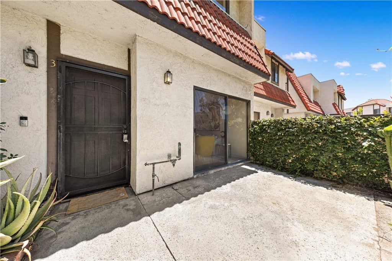
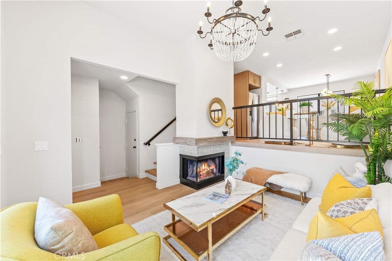
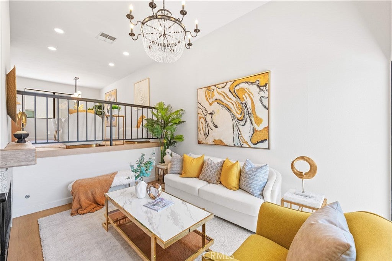
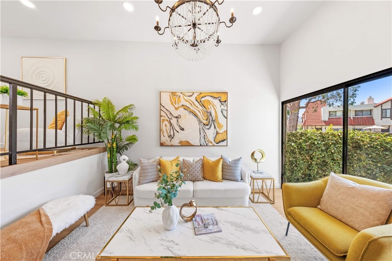
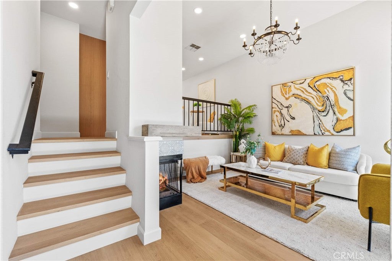
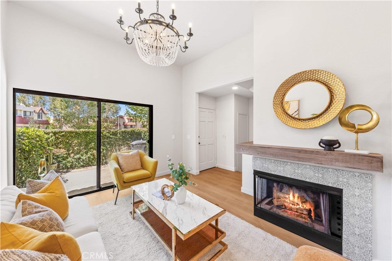
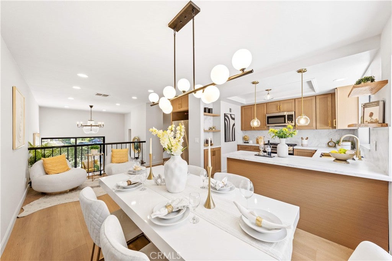
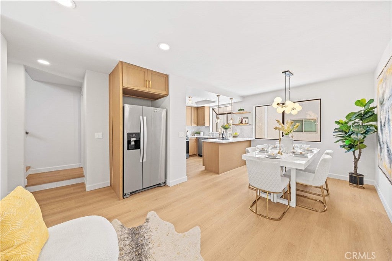
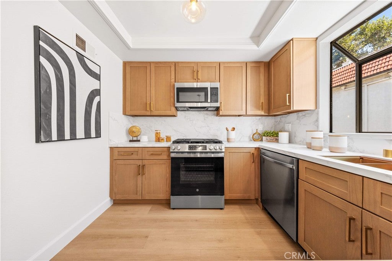
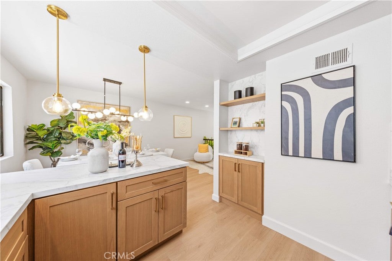
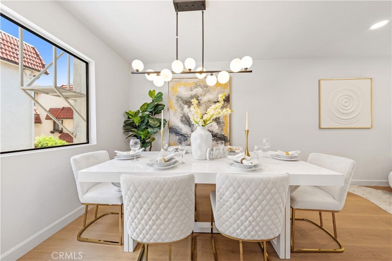
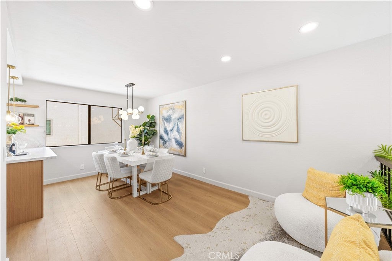
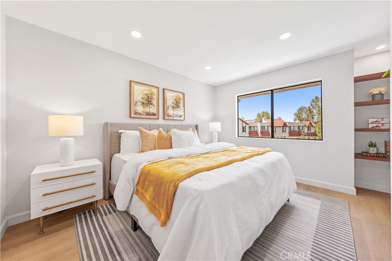
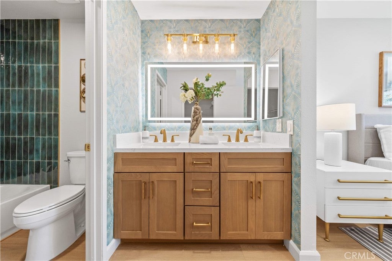
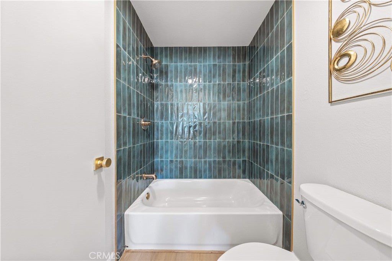
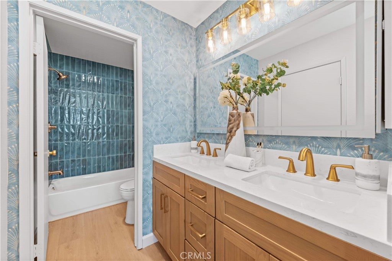
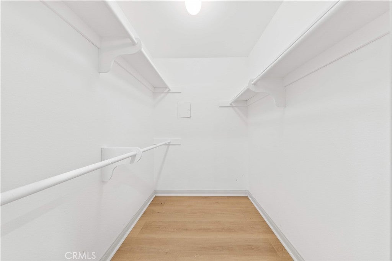
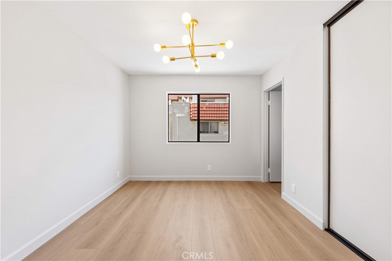
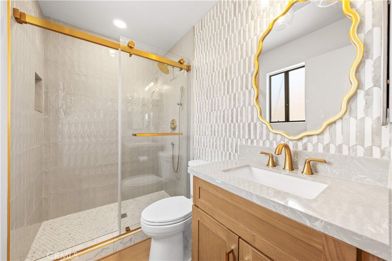
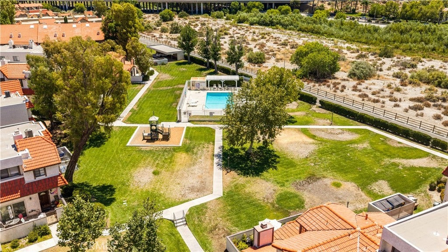
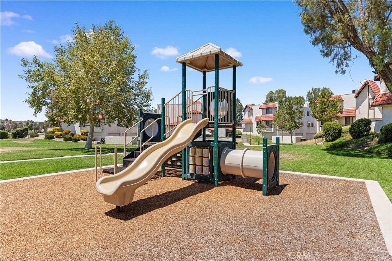
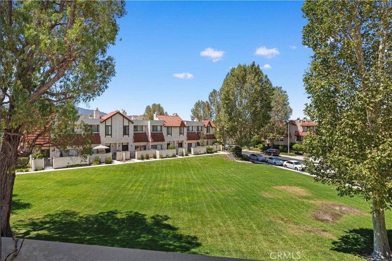
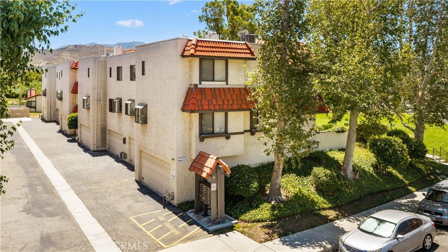
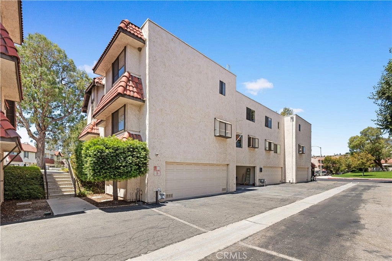
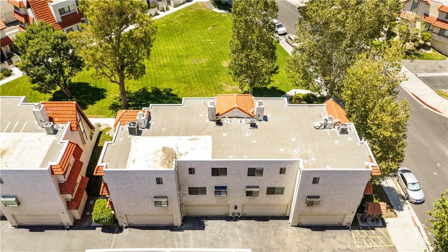
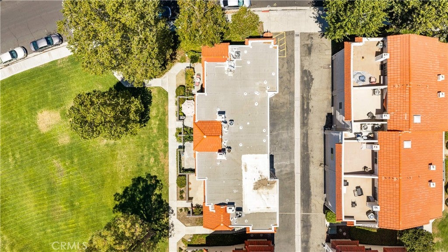
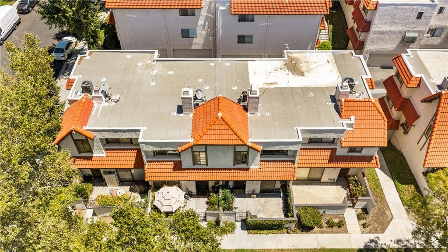
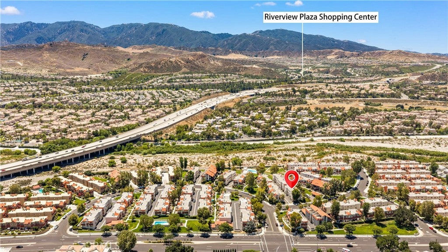
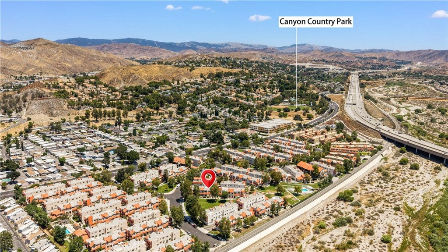
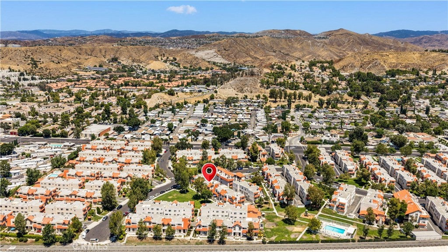
Beautifully reimagined and move-in ready, this stylish Tres Robles townhome is ideally located across from a lush greenbelt, offering peaceful views and an inviting sense of openness. The thoughtfully updated interior features dramatic vaulted ceilings, durable LVP flooring, a warm fireplace, and abundant natural light throughout.
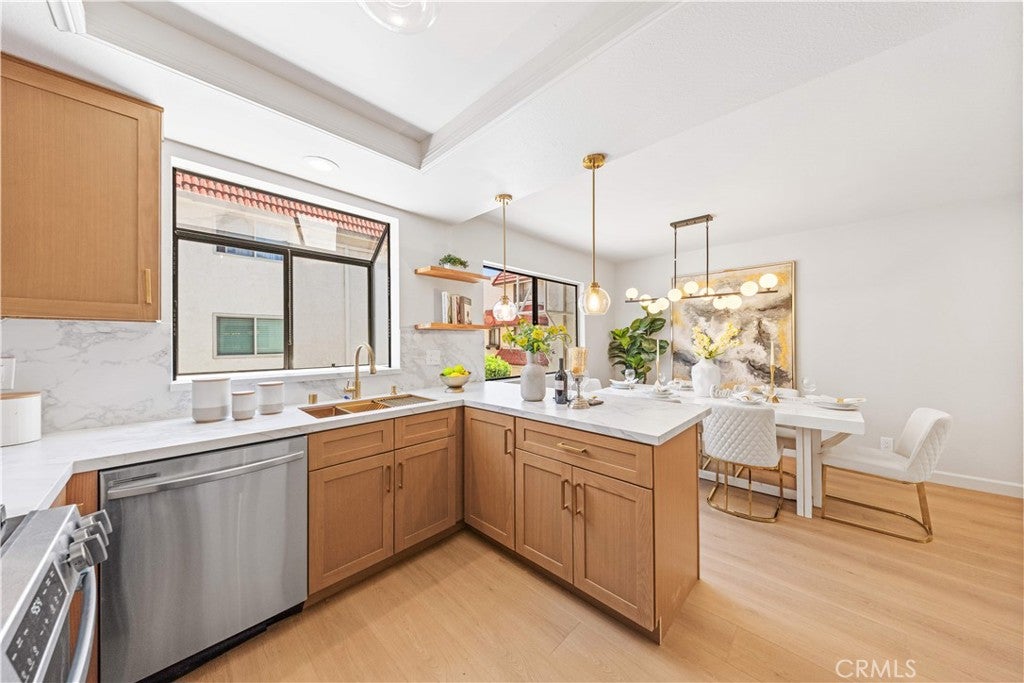
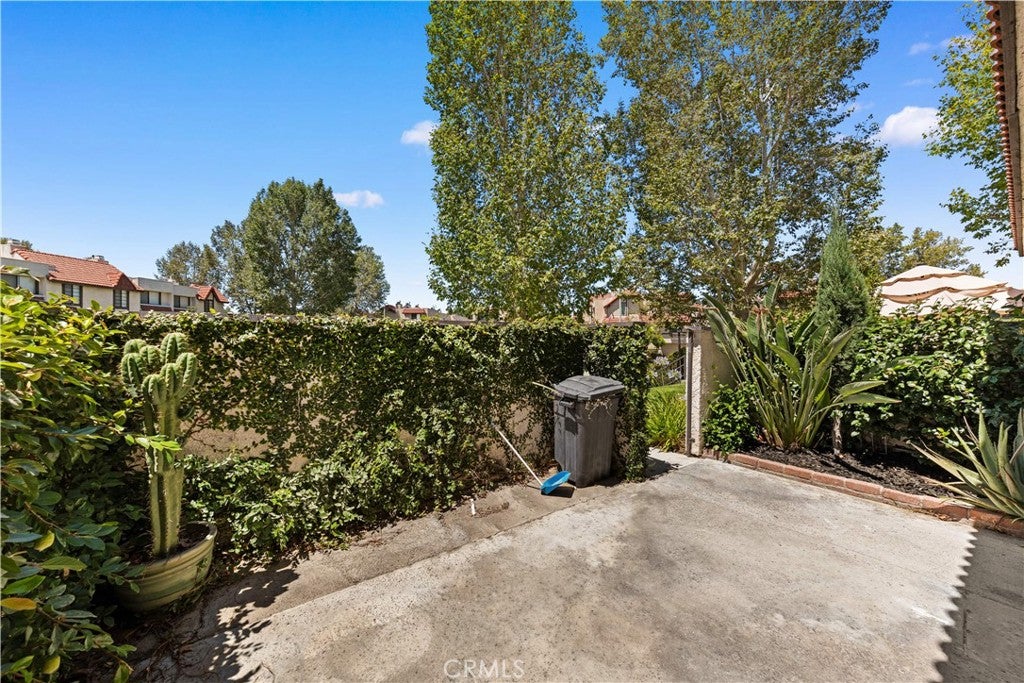
The main living space flows seamlessly to a private patio, creating an ideal setting for morning coffee, outdoor dining, or unwinding at the end of the day. The upgraded kitchen combines contemporary style with everyday functionality, offering granite countertops, modern finishes, and a garden window overlooking the outdoors.
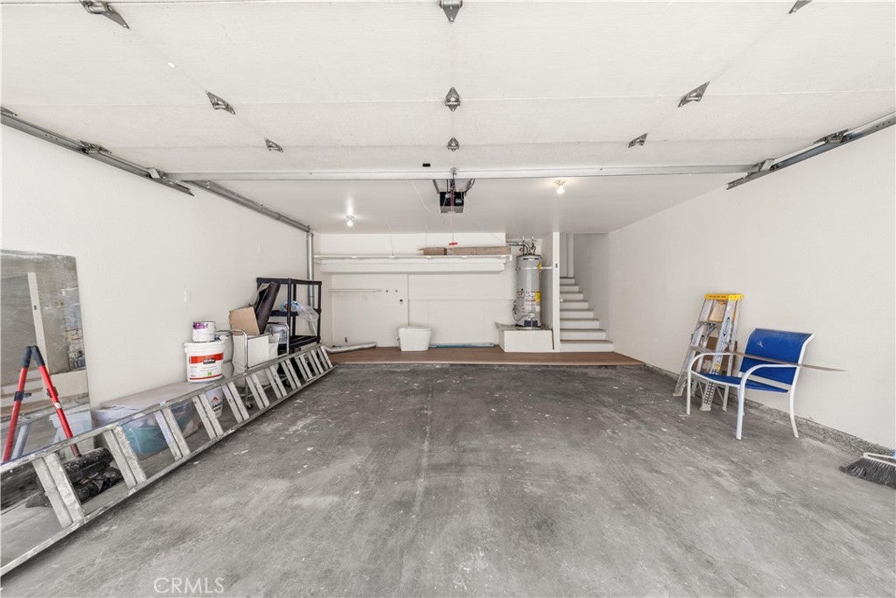
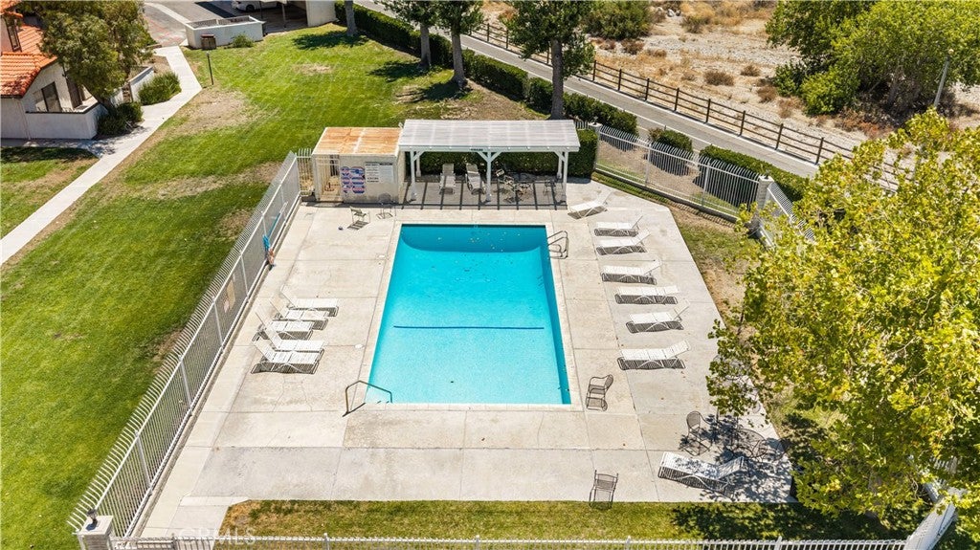
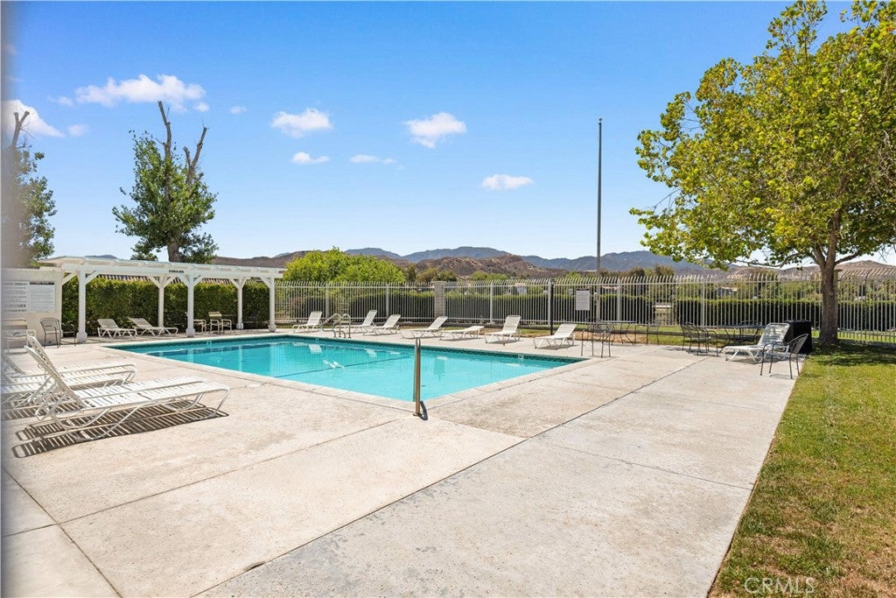
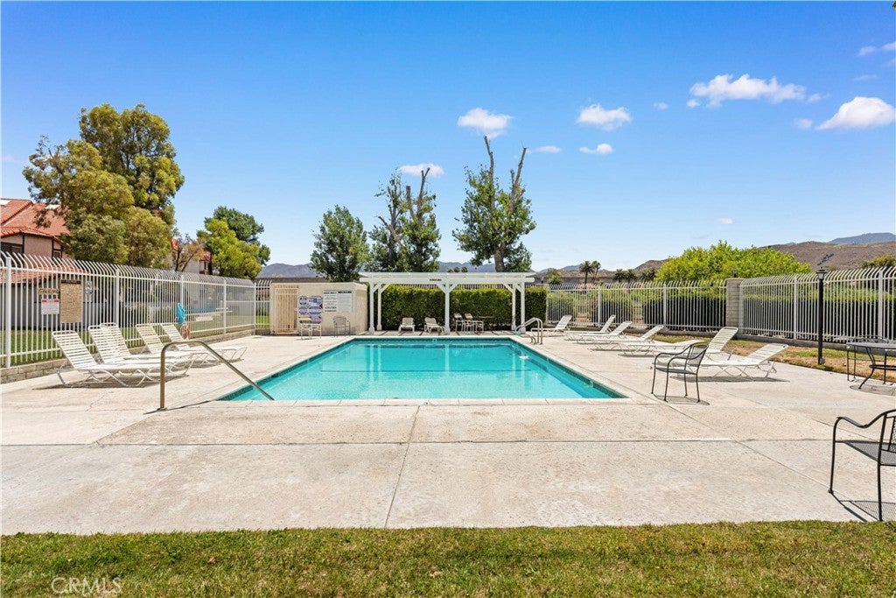
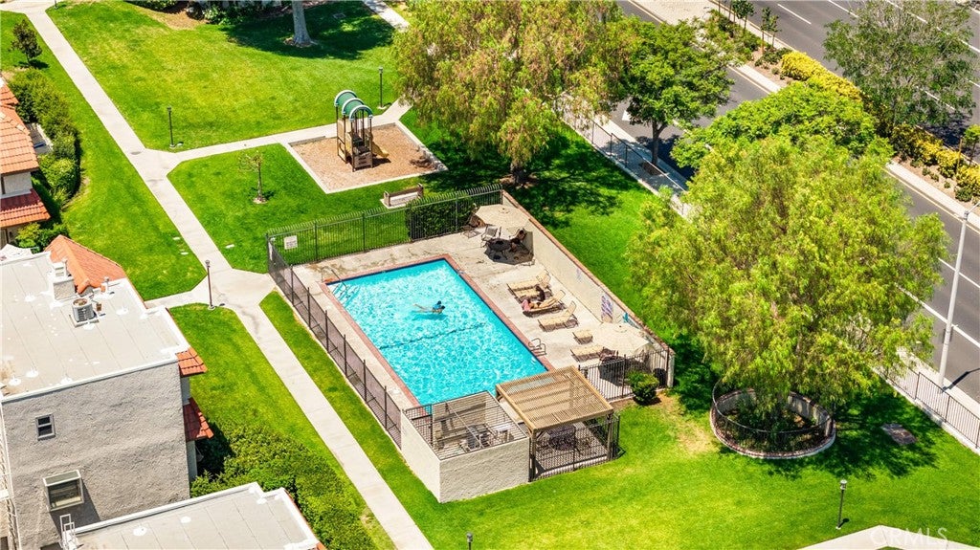
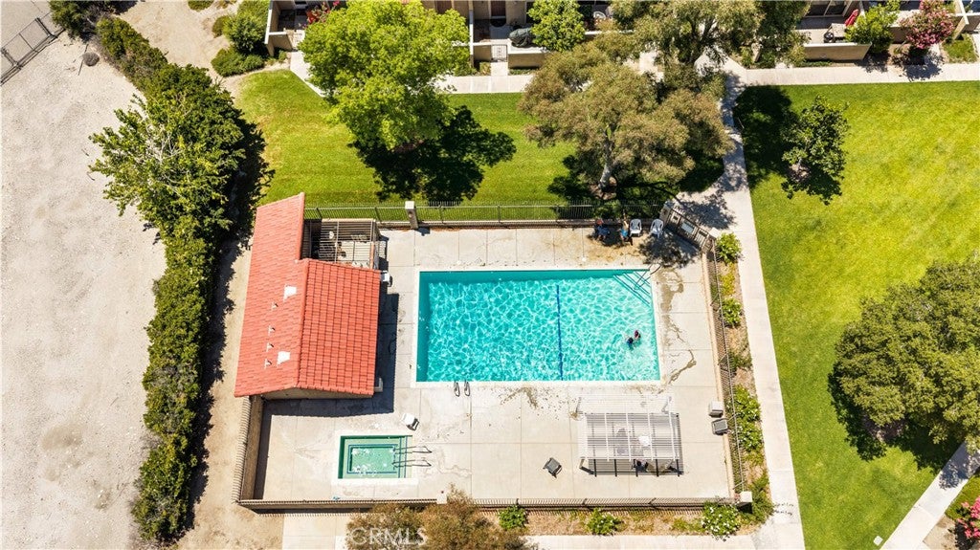
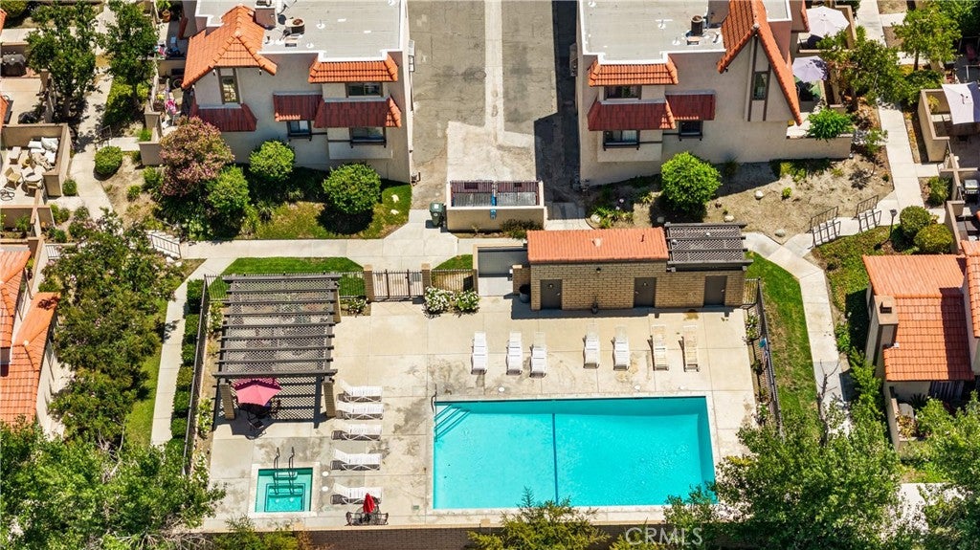
A well-planned layout creates comfortable separation between the living areas, while the attached two-car side-by-side garage provides direct interior access and generous storage. Residents of Tres Robles enjoy access to a community pool and spa, along with RV storage availability.
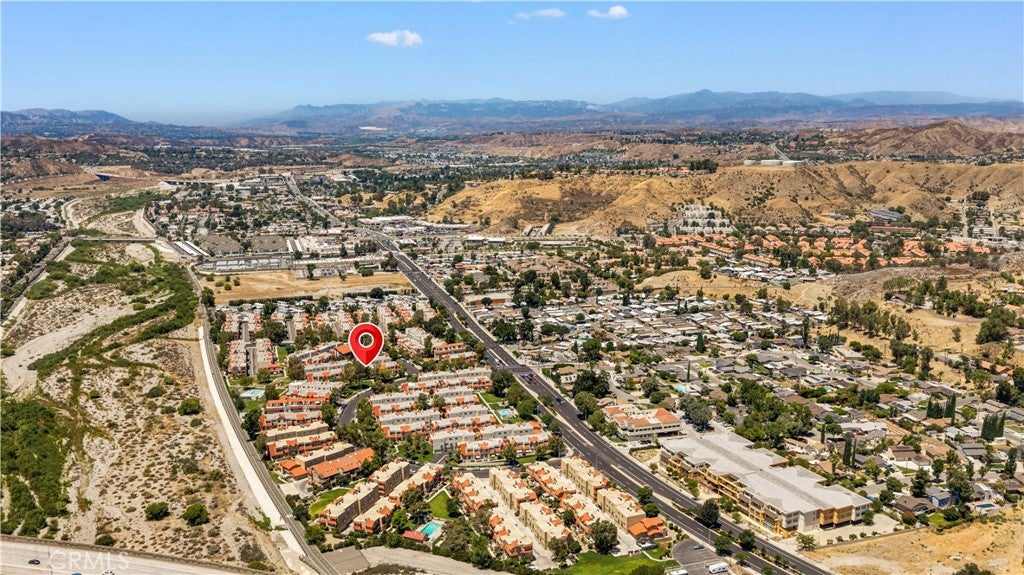
Conveniently situated near the 14 Freeway, Costco, shopping, dining, entertainment, and local schools, this home also offers easy access to the Santa Clarita bike trail system, with miles of scenic paths just steps away. With its desirable greenbelt location, extensive updates, and convenient setting in the heart of Santa Clarita, this exceptional home is ready for its next owner to enjoy.
Hi there — ask anything about this property or the area and the team will get right back to you.

Local real estate advisory services provided by agent with ΓEA⅃ Broker
Listed by Jing Chen with Real Brokerage Technologies · Cell: 626-576-8811
Based on information from California Regional Multiple Listing Service, Inc. as of 2026 and/or other sources. All data, including all measurements and calculations of area, is obtained from various sources and has not been, and will not be, verified by broker or MLS. All information should be independently reviewed and verified for accuracy. Properties may or may not be listed by the office/agent presenting the information.
You agree to ΓEA⅃ Broker Terms of Use and Privacy Policy. By choosing to contact a property, you also agree that ΓEA⅃ Broker and its associates may call, text, or email you regarding any inquiries or activities you submit through our website. This may involve the use of automated means and prerecorded or artificial voices.
Step 1 of 2
Create a free account to view all listings, save searches, and get alerts when new homes match.
Step 2 of 2
Tell us how to reach you about homes you like.
Enter your password to sign in as
Create a free account to view all listings, save searches, and get alerts when new homes match.
Already have an account? Sign in
Sign in to your account.
New here? Create an account