Open: Sun 11-4pm (11/22)
$869,737

28857 Horizon Court, Canyon Country, CA 91351

2beds
2.5baths2 full baths + 1 half bath
1,809sqft
Quick facts
Single Family Residence 6 Days on Market Built in 2026 $480.78/sqft 6,287 sq ft $283 HOA Dues

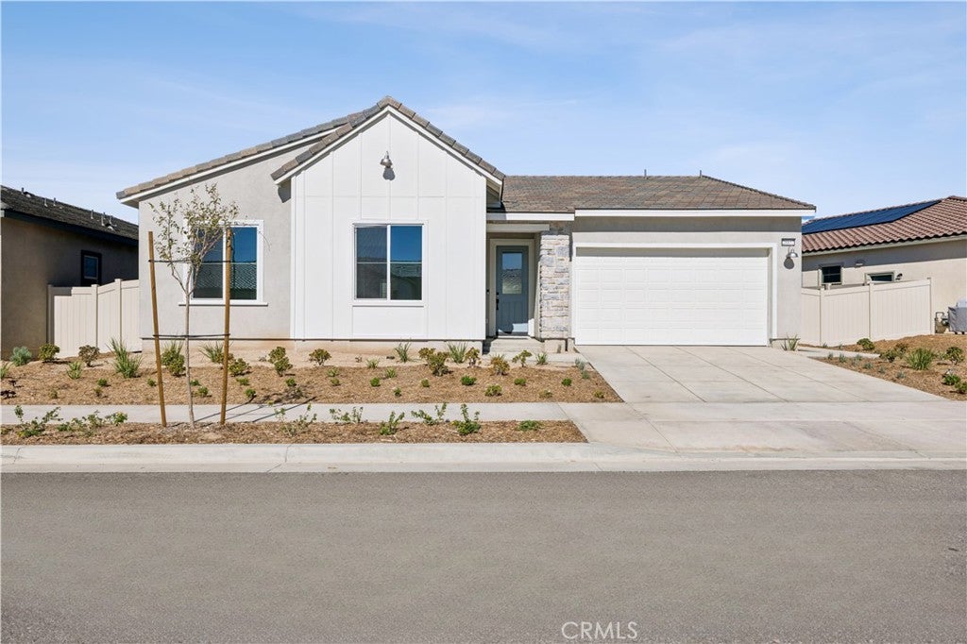
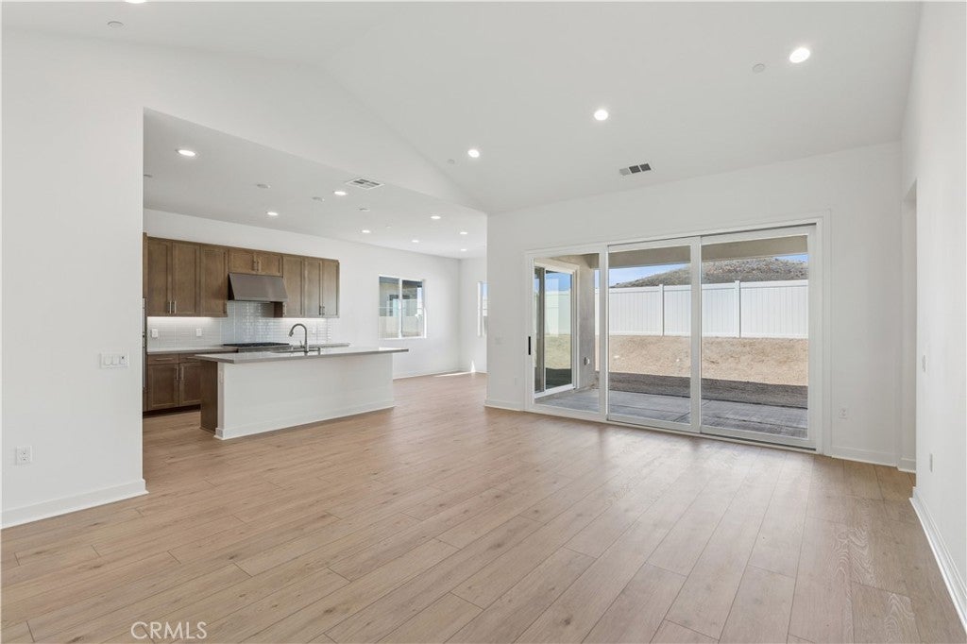
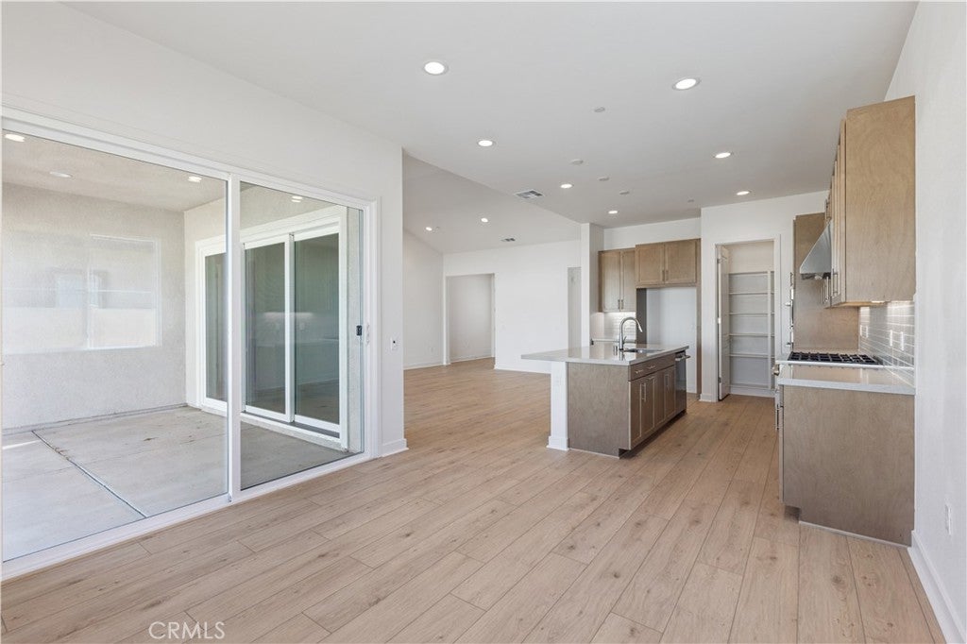
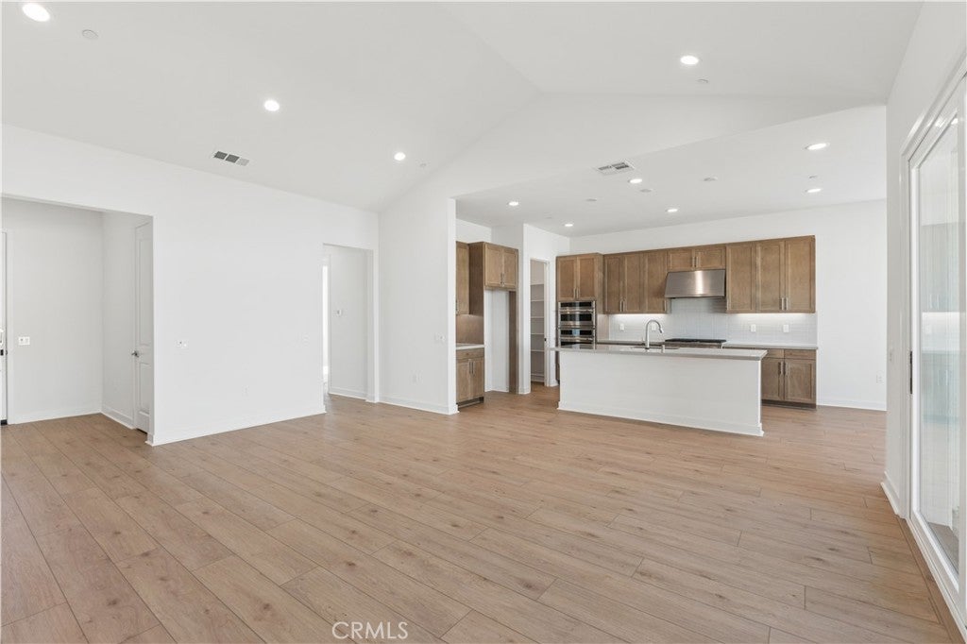
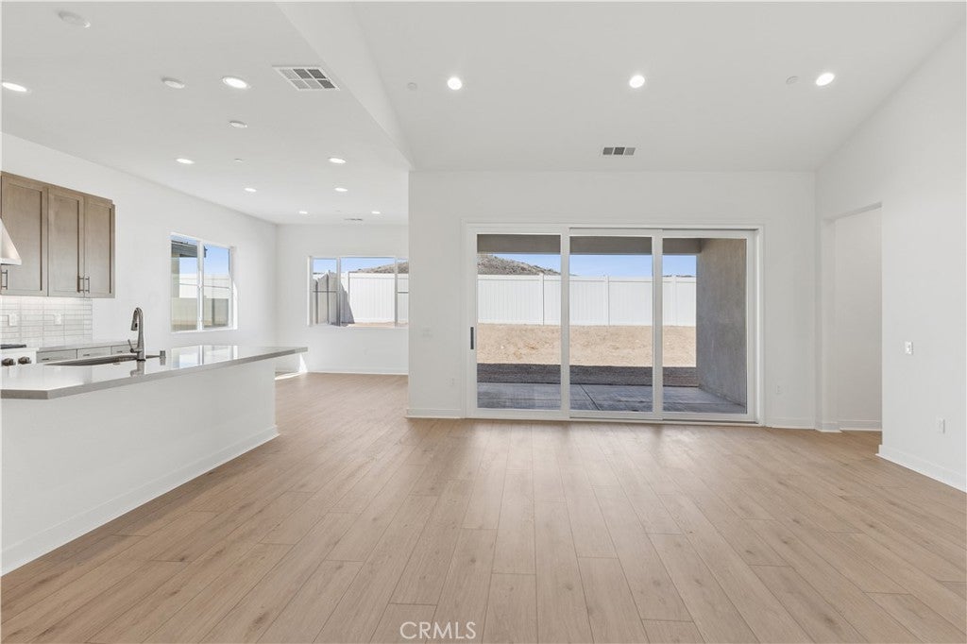
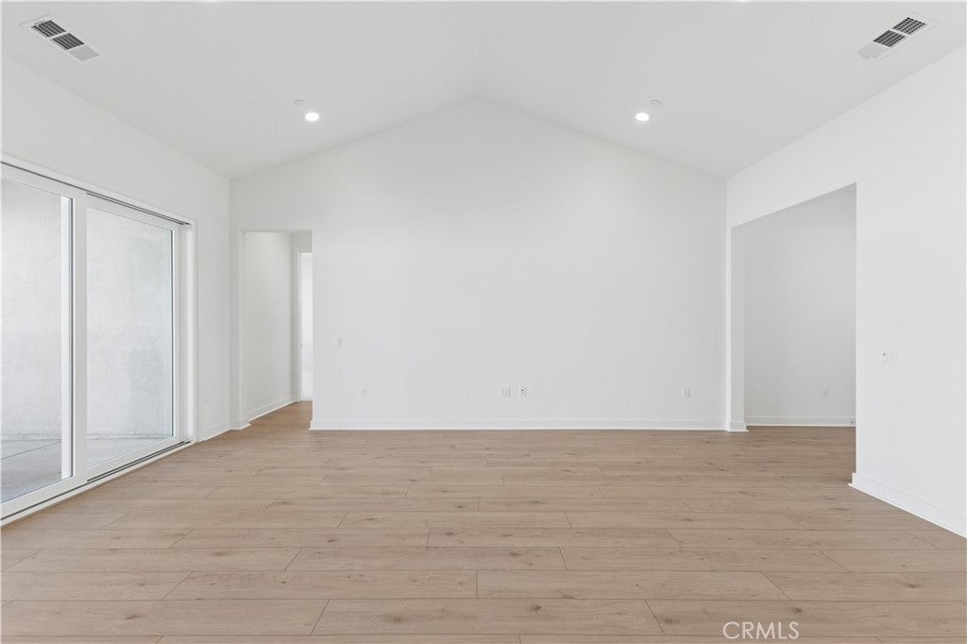
Perched at the highest point in the sought-after Skyline Ridge Master-Planned Community, this stunning new construction ranch-style residence located within the 'Altis' community by Tri Pointe Homes, offers elevated living with breathtaking surroundings. Designed for effortless single-level living, the thoughtfully crafted open-concept floor plan seamlessly blends comfort and style.

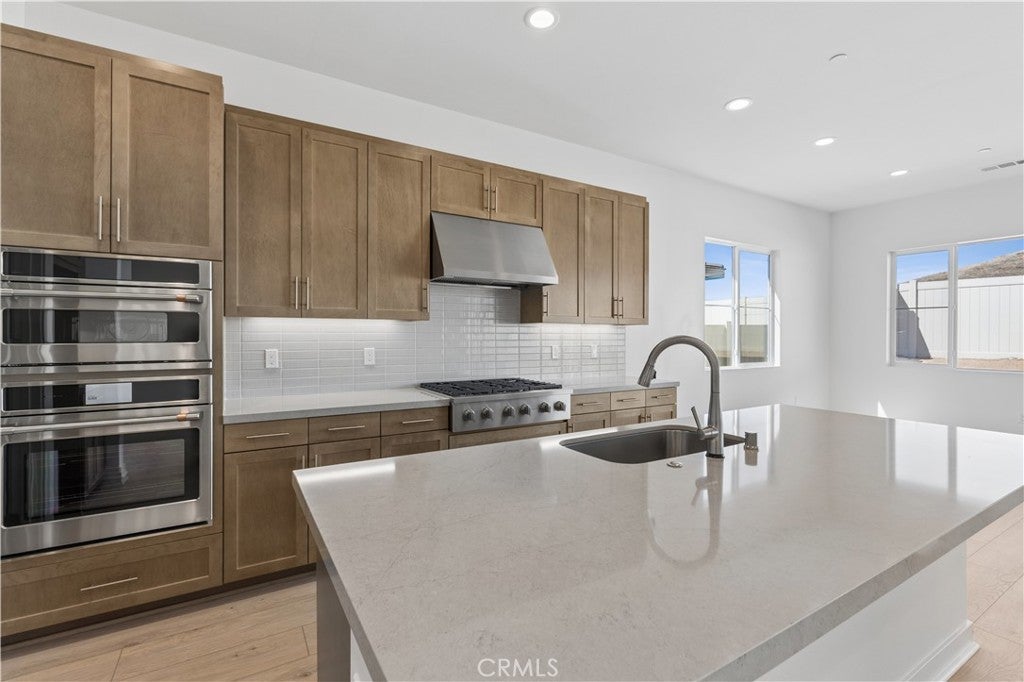
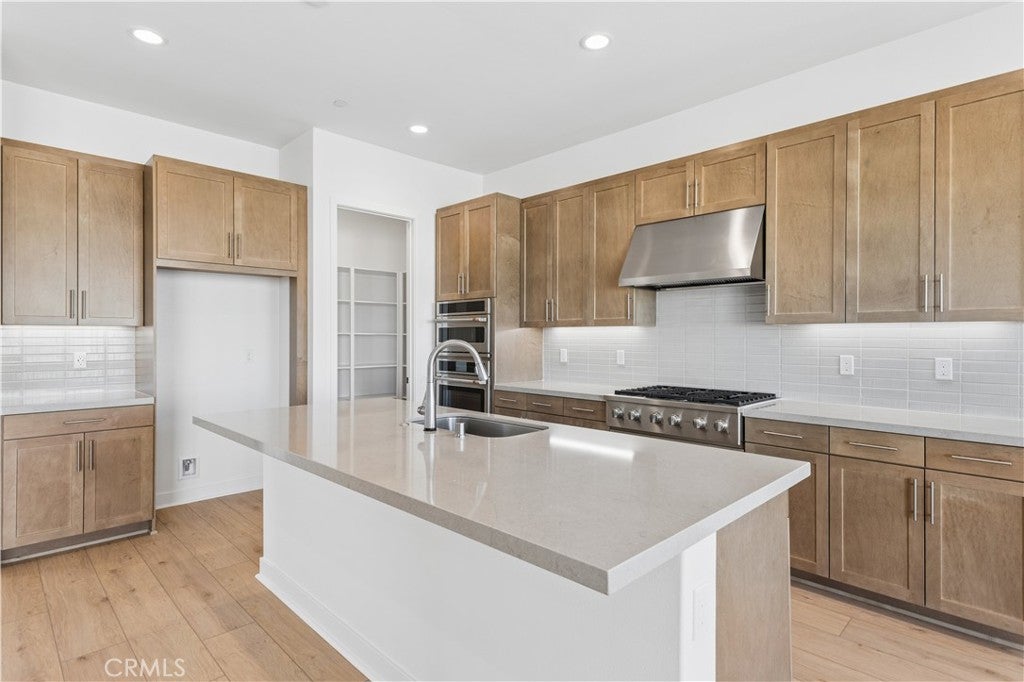
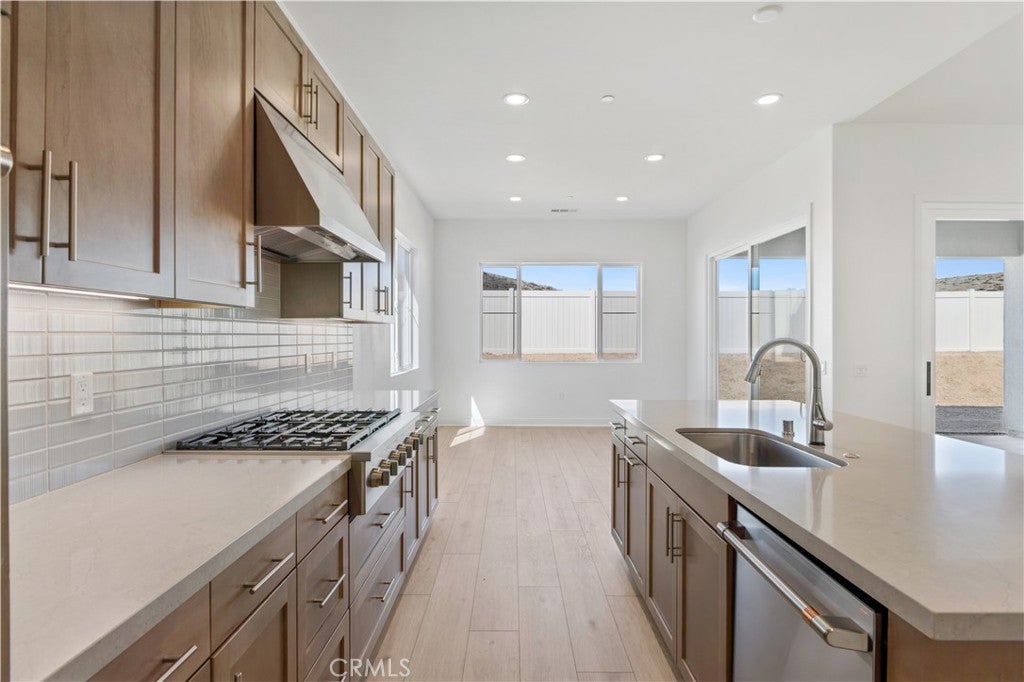
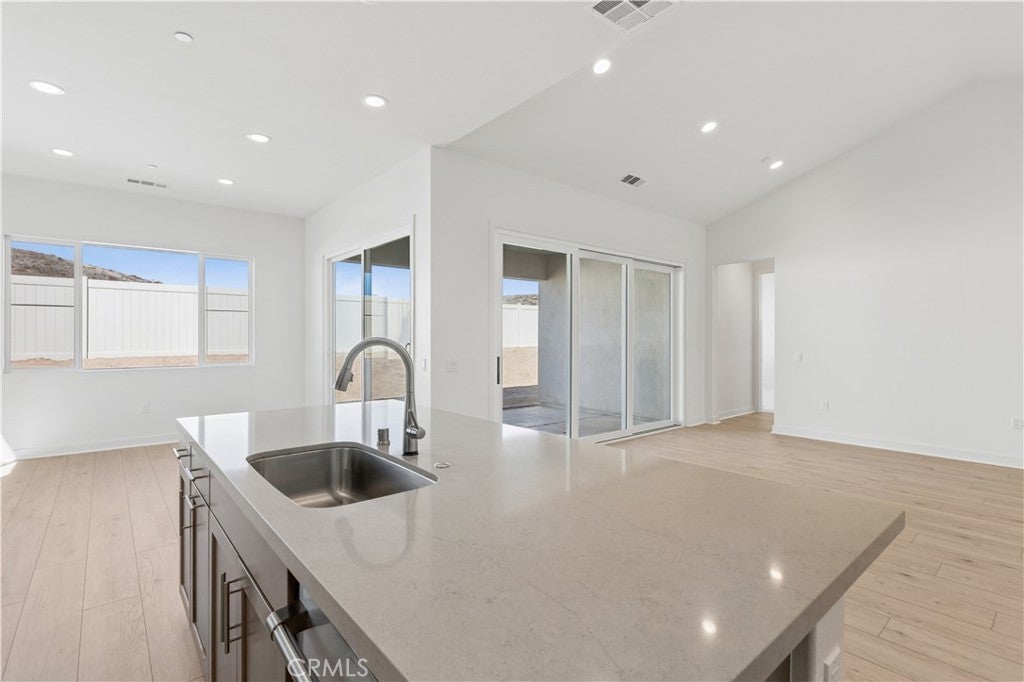
At the heart of the home, the chef-inspired kitchen showcases elegant stained shaker cabinetry, upgraded 'Noble Grey' quartz countertops, a complementing tile backsplash, and premium GE Cafe Series appliances, including GE Cafe 36" Commercial-Style Gas Rangetop with 6 Burners, Cafe Single Wall Oven, Cafe Smart 5-in-1 Oven, Star stainless Dishwasher, and Cafe 36" Commercial Style Hood. Upgraded Elkay Dayton Stainless single-bowl kitchen sink makes this kitchen even more functional and beautiful. The spacious great room opens to a covered patio for easy indoor-outdoor living, while a separate den offers a spot for hobbies, guests or a little quiet time.

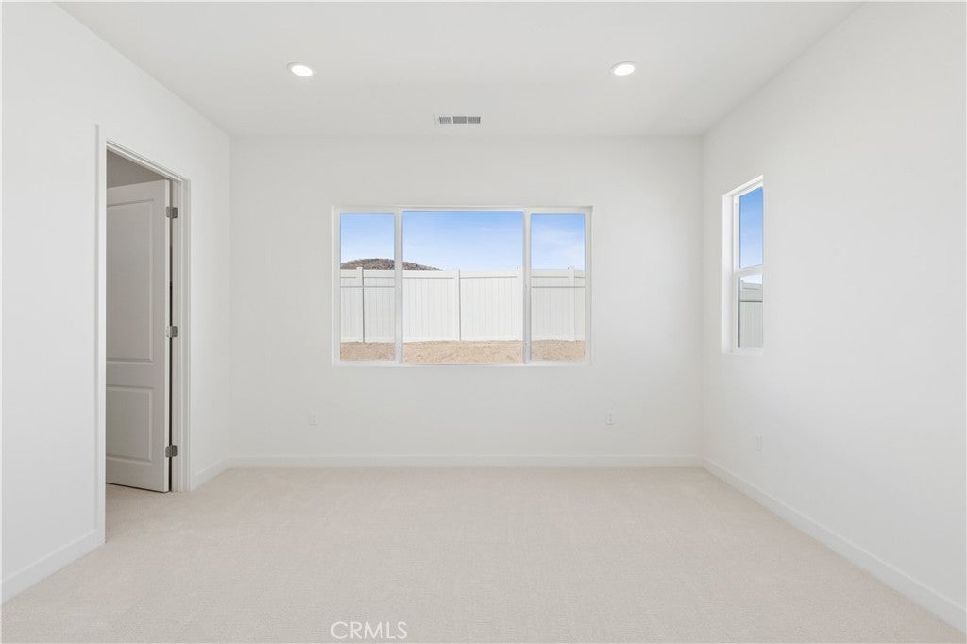
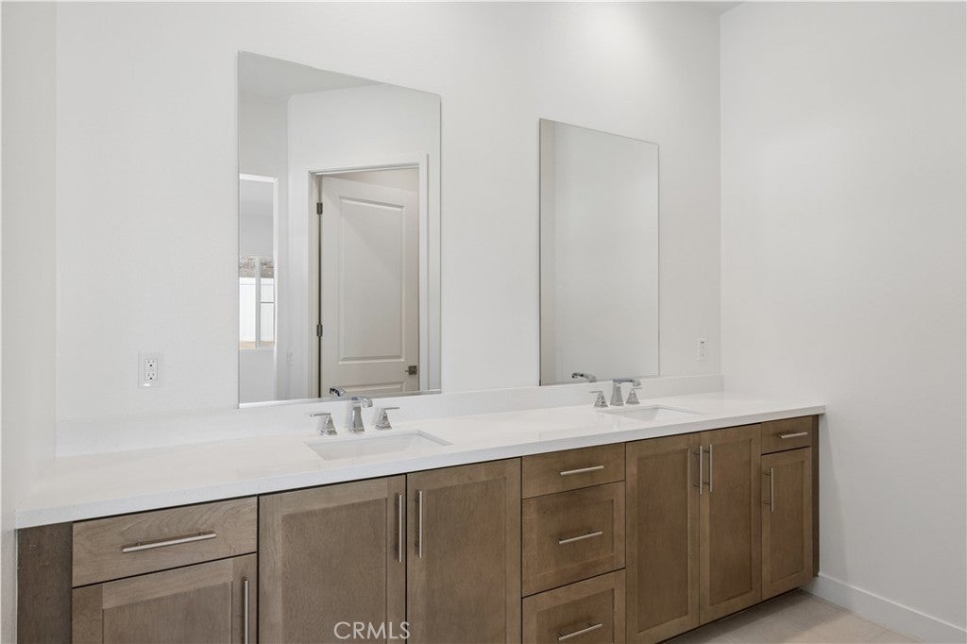
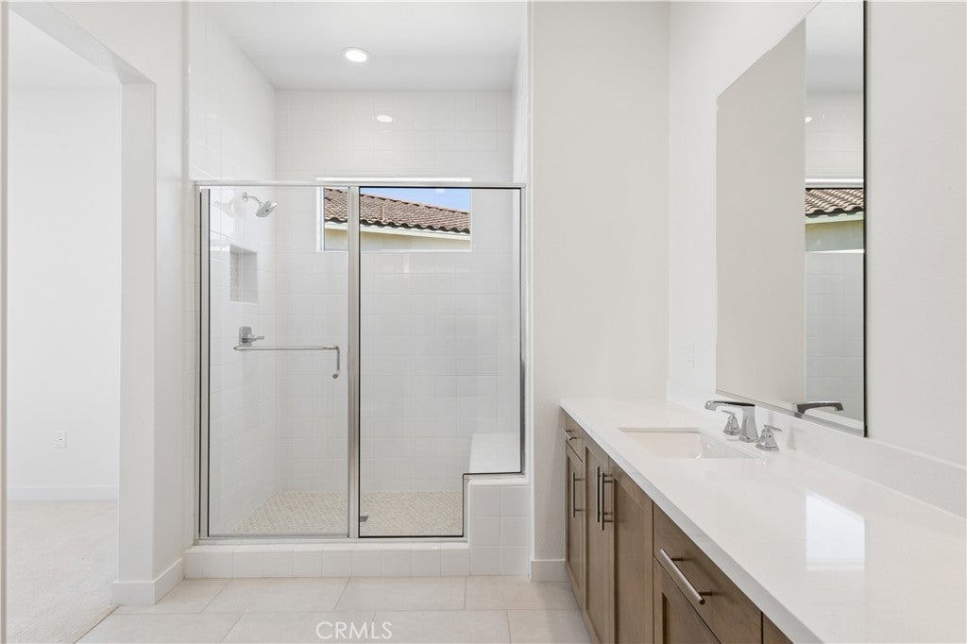
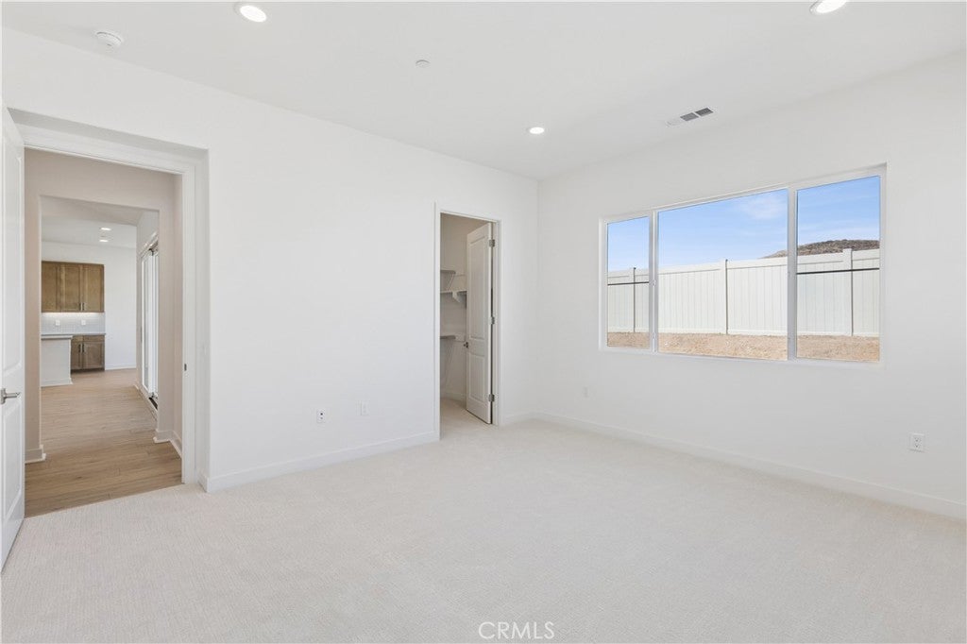
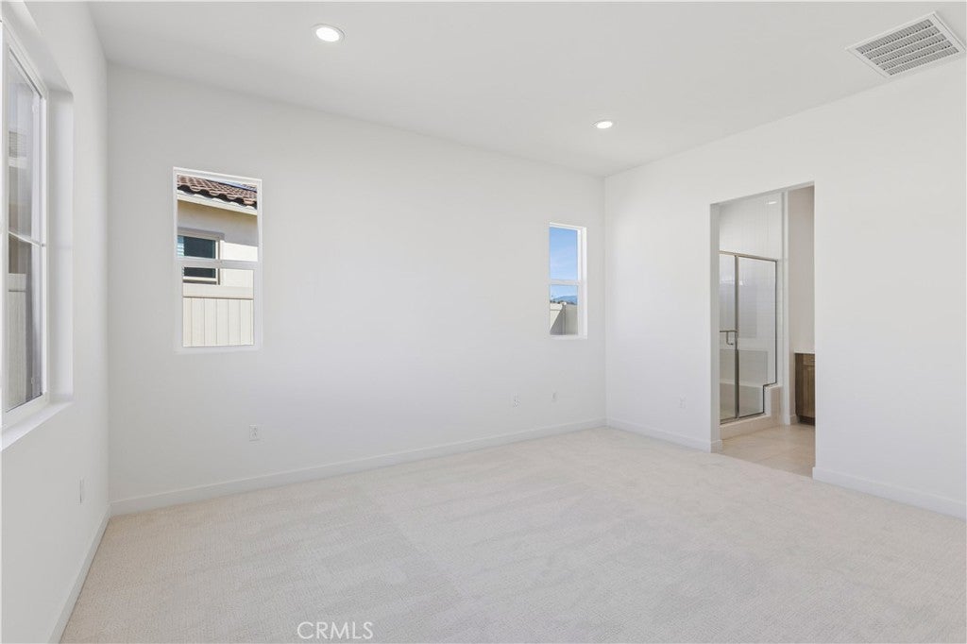
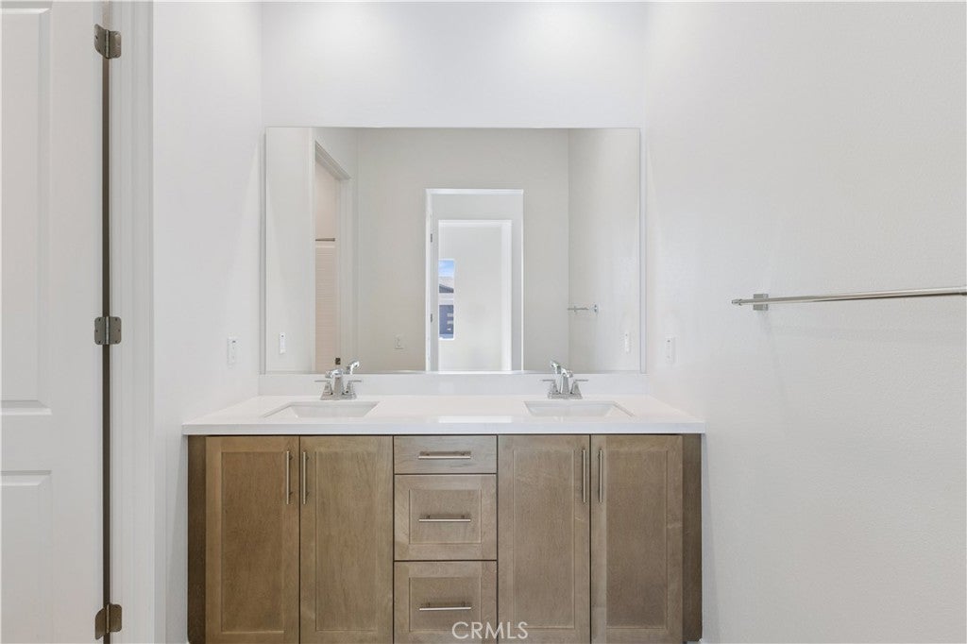
This beautifully designed two-bedroom home maximizes both functionality and livability, featuring modern finishes and quality craftsmanship throughout. This home is ready for move-in, and offers a rare opportunity to own a brand-new home in one of Skyline Ridge’s most desirable locations. Move in and enjoy the best of low-maintenance, single-level living in a vibrant master-planned community.

Open houses at 28857 Horizon Court

Saturday, November 21 · 11am–4pm

In person · no appointment needed

Sunday, November 22 · 11am–4pm

In person · no appointment needed

28857 Horizon Court property details

Interior

Bedrooms & Bathrooms

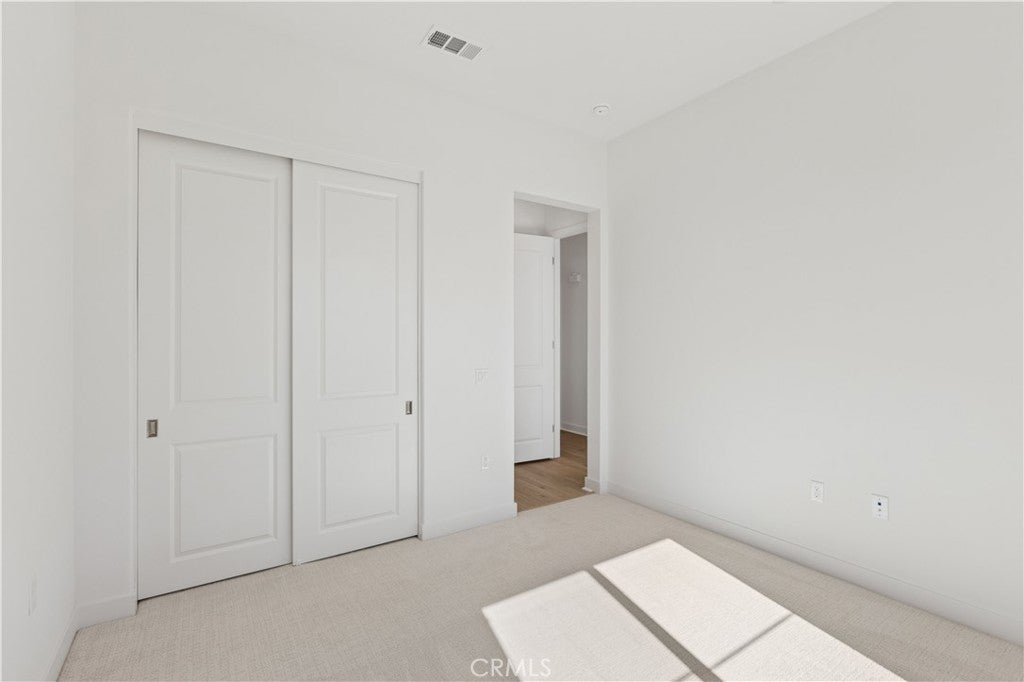
  • Bedrooms: 2
  • Bathrooms: 3
  • Full Bathrooms: 2
  • Main Level Bedrooms: 2
  • Main Level Bathrooms: 2

Appliances

  • Included: Gas Cooktop
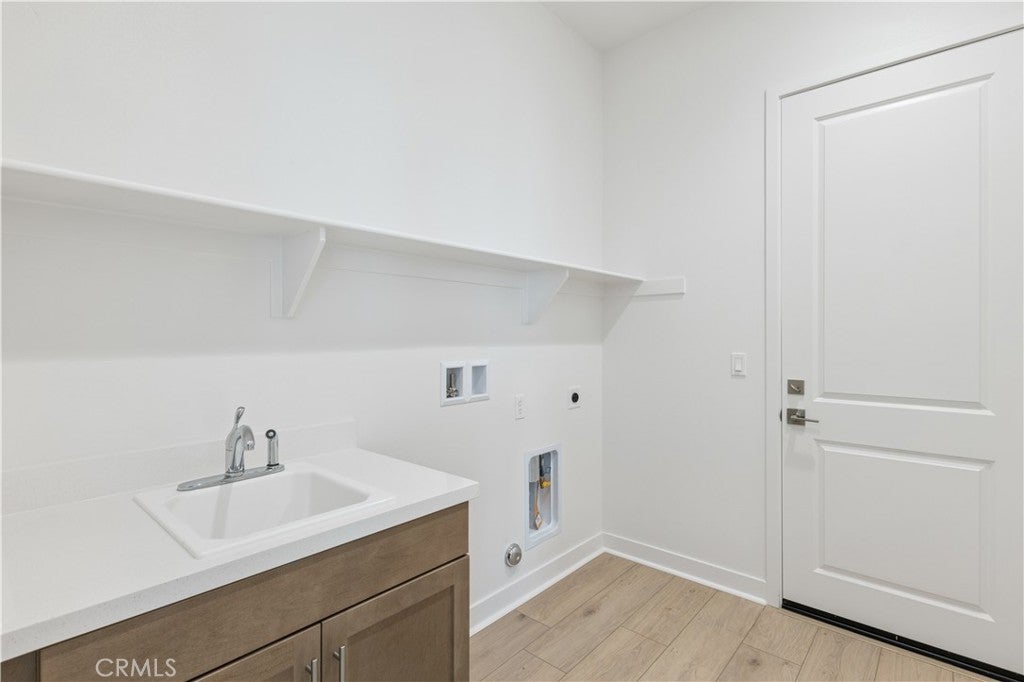
  • Laundry: Washer Hookup, Gas Dryer Hookup

Heating

  • Heating: Forced Air

Cooling

  • Cooling: Central Air

Features

  • Interior Features: Open Floorplan, Pantry, Walk-In Closet(s)
  • Window Features: Double Pane Windows
  • Flooring: Carpet, Tile, Vinyl
  • Fireplace: No
  • Fireplace Features: None

Interior Area

  • Total Living Area: 1809
  • Unit: Square Feet

Rooms & Dimensions

Kitchen

  • Level: Unknown
  • Features: Kitchen Island

Master Bedroom

  • Level: Unknown

Bathroom

  • Level: Unknown

Great Room

  • Level: Unknown

Laundry

  • Level: Unknown

Other

  • Level: Unknown
  • Features: Walk-In Closet(s)

Kitchen

  • Level: Unknown

Pantry

  • Level: Unknown

Master Bathroom

  • Level: Unknown

Bedroom

  • Level: Unknown

Property

Features

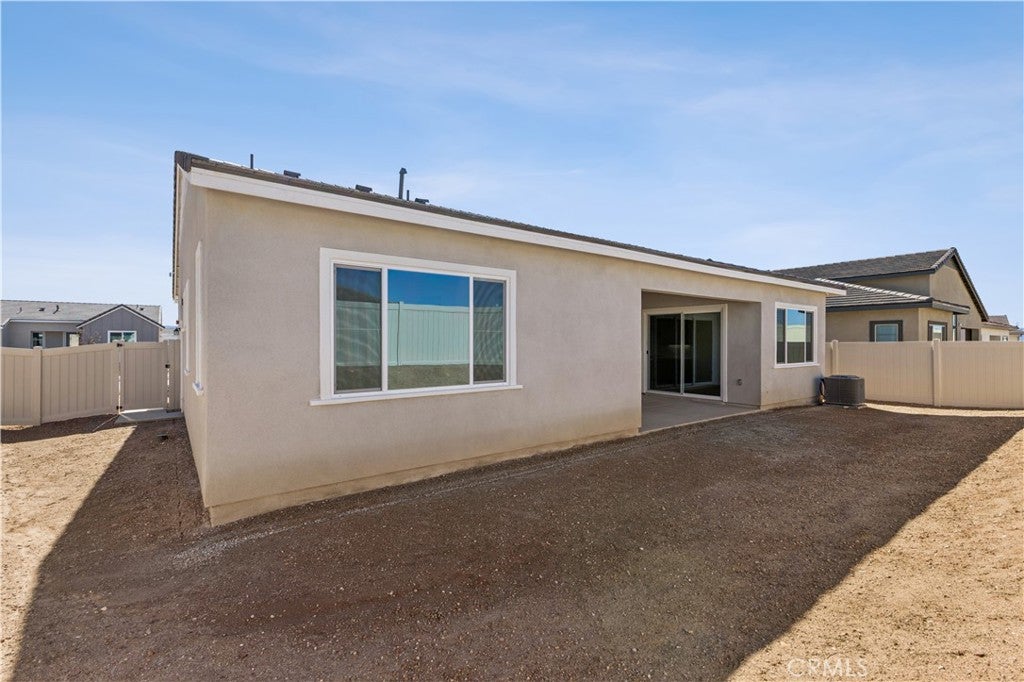
  • Patio & Porch: Covered
  • Has Private Pool: No
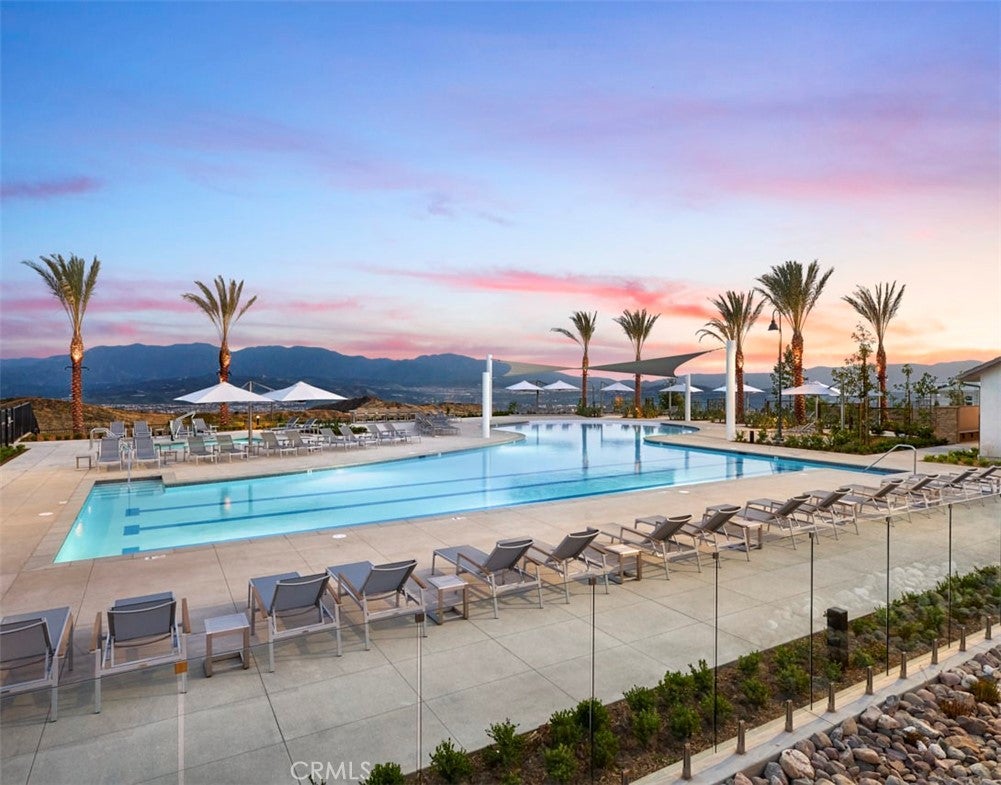
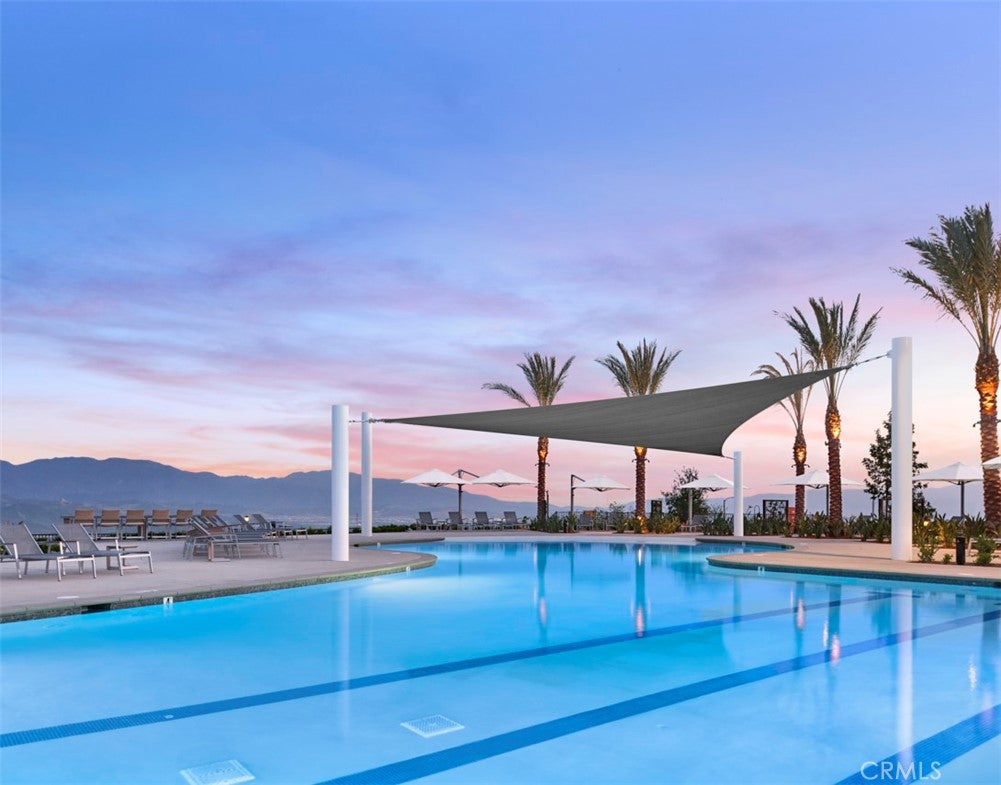
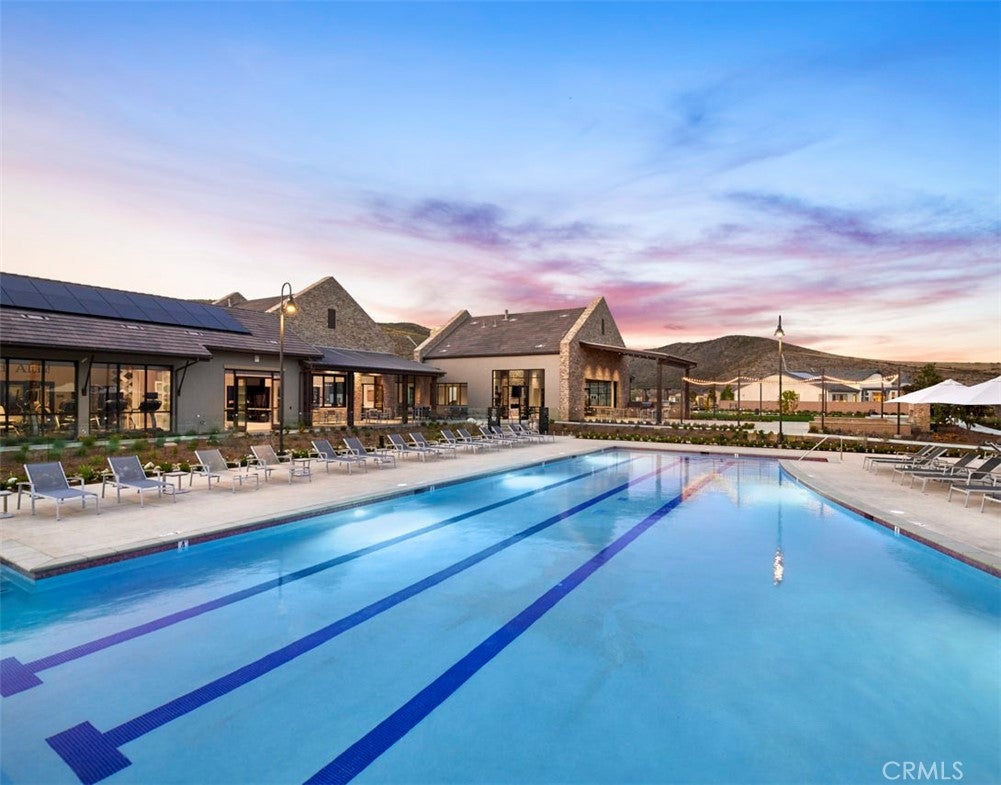
  • Pool Features: Community, In Ground, Association
  • Has Spa: Yes
  • Spa Features: Community, In Ground
  • Fencing: Vinyl
  • Horses: No

View

  • Has View: No
  • View: None

Lot

  • Size: 6,287 sq ft
  • Acres: 0.1443
  • Features: Back Yard, Front Yard

Accessibility

  • Levels: One
  • Entry Level: 1
  • Entry Location: Front
  • Stories: 1

Parking

  • Garage: Yes
  • Total Spaces: 2
  • Parking Features: Attached, Direct Access, Garage
  • Carport: No
  • Open Parking: No

Waterfront

  • Has Waterfront: No

Basement

  • Basement: No

Mobile Home

  • Mobile Home Remains: No

Construction

Type & Style

  • Home Type: Residential
  • Property Sub Type: Single Family Residence
  • Structure Type: House

Materials

  • Construction Materials: Concrete
  • Foundation: Slab
  • Roof: Concrete

Builder / Condition

  • Year Built: 2026
  • Condition: New Construction
  • New Construction: Yes
  • Builder: TriPointe Homes

Utilities & Green Energy

Utilities

  • Electric on Property: No
  • Water: Public
  • Sewer: Public Sewer
  • Utilities: Sewer Connected
  • Road Surface Type: Paved

Green Energy

  • Energy Efficient: No

Community & HOA

Community

HOA

  • Has HOA: Yes
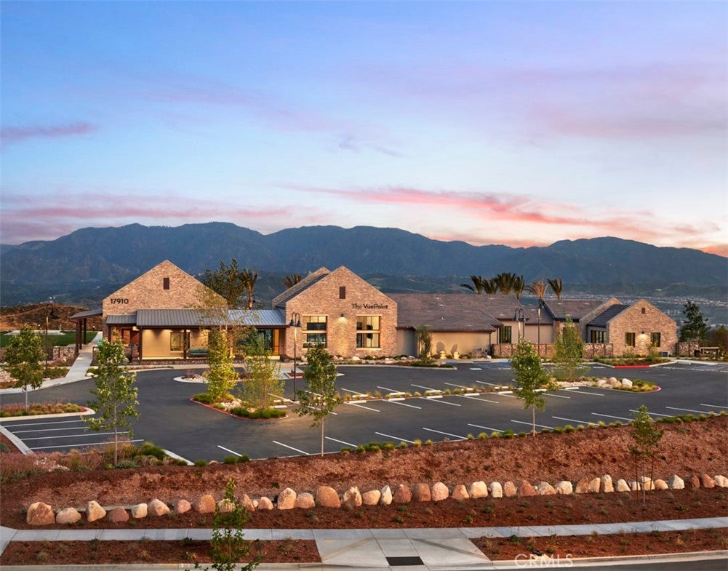
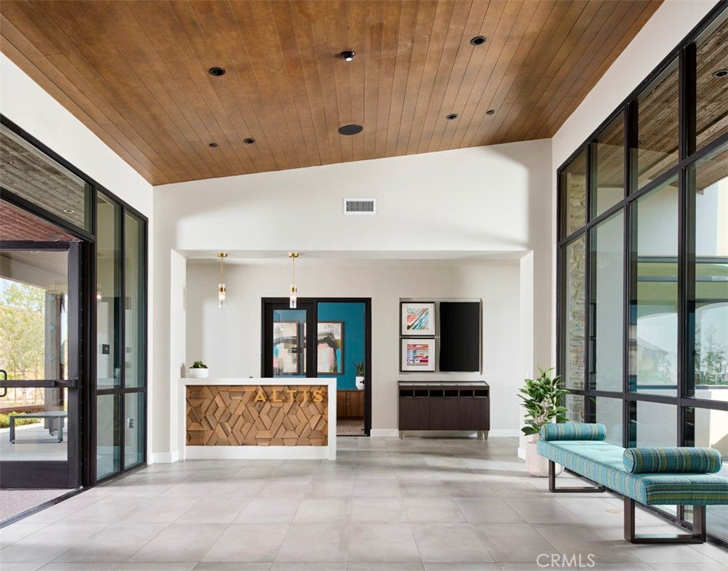
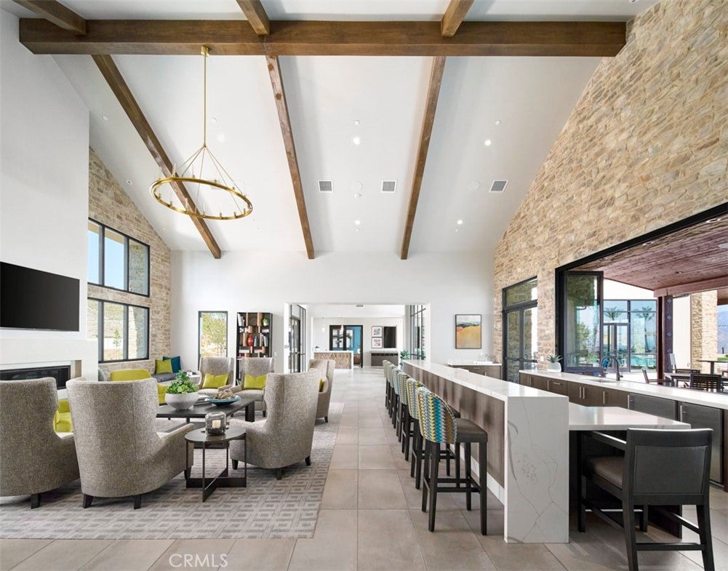
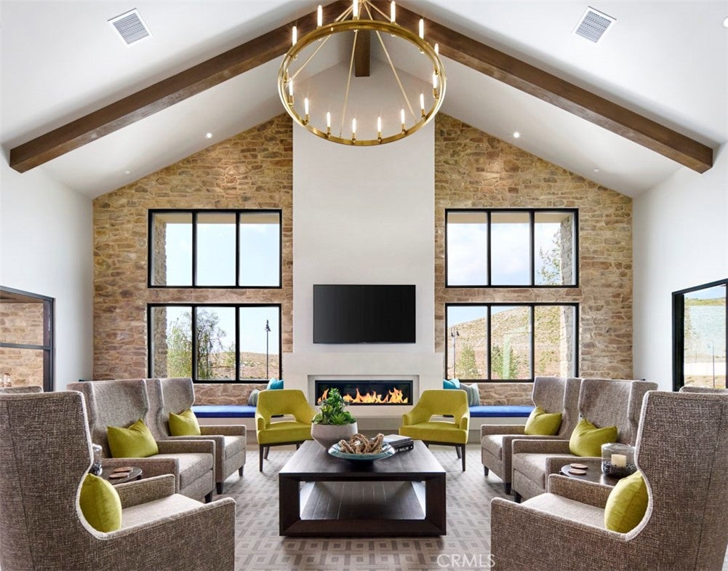
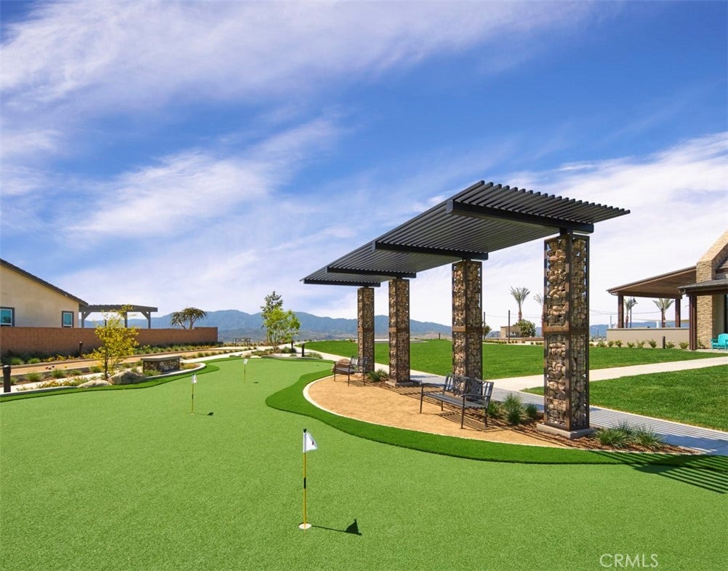
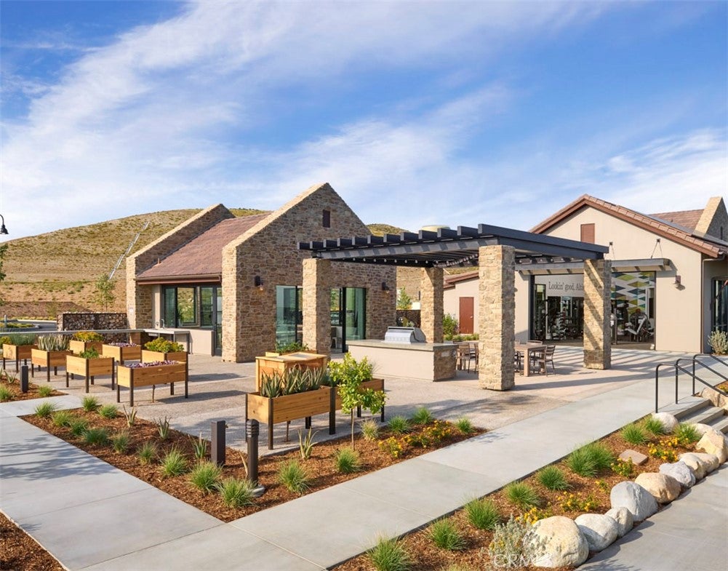
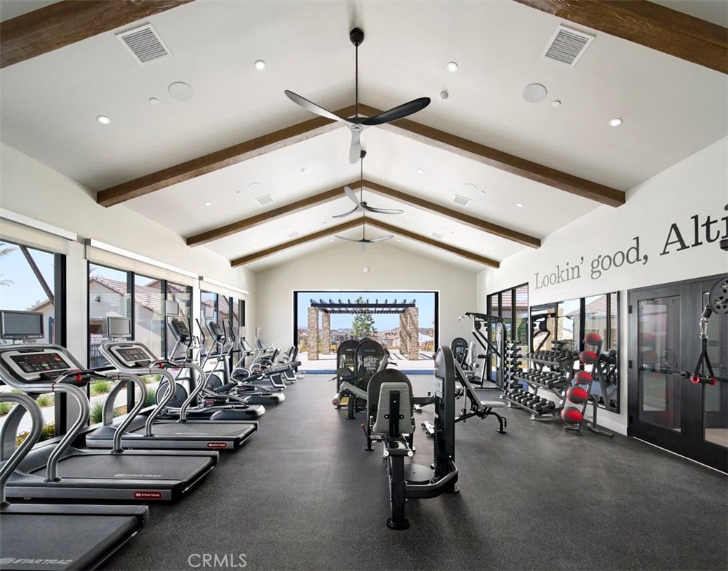
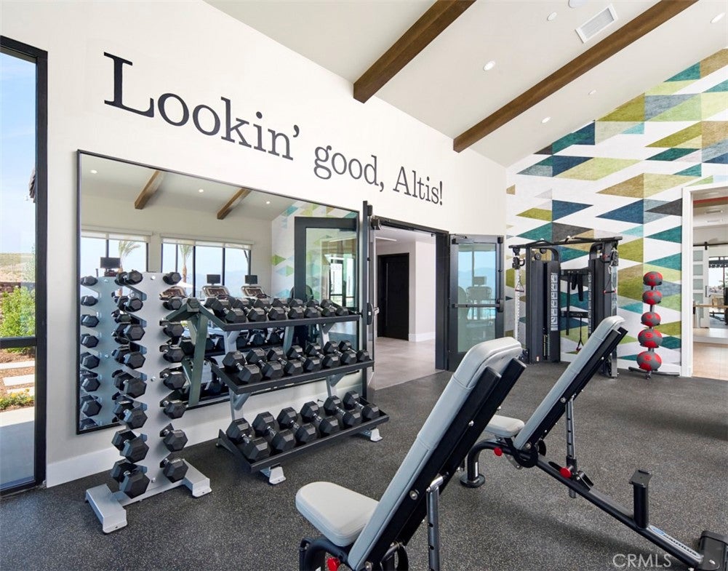
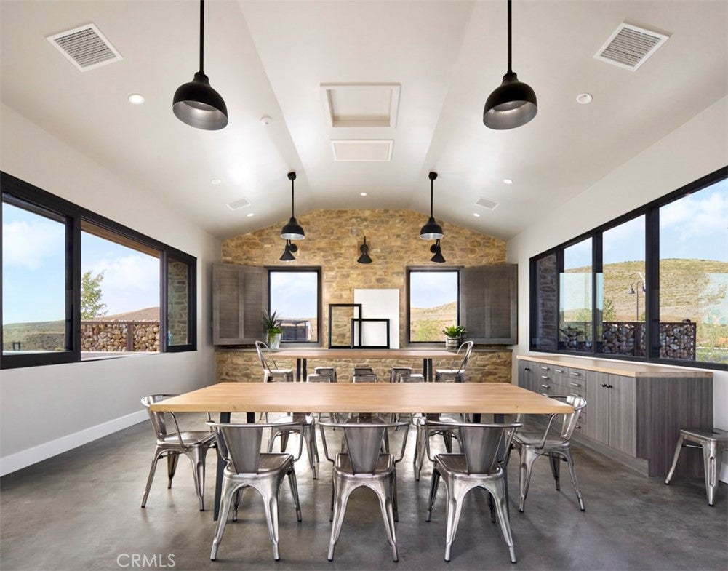
  • Amenities: Clubhouse, Dog Park, Barbecue, Picnic Area, Playground, Pool, Spa/Hot Tub, Trail(s)
  • Fee: $283
  • Frequency: Monthly
  • Senior Community: Yes

Pets

  • Pets Allowed: No

Location

  • Directions: From the 14 N. Frwy, Take Exit 6A, Turn Right on Sierra Hwy., Turn Left on Skyline Ranch Rd., Turn Right on Stratus St., follow signs up the hill to Altis.

Land Lease

  • Land Lease: No

School

Highschool

Tax, Financial & Listing Details

Listing Details

  • List Price: $869,737
  • Price Per Square Foot: $480.78
  • Date on Market:
  • Listing Terms: Cash, Conventional, FHA, VA Loan
  • Home Warranty: No
  • Rent Control: No
  • Status: Active

MLS Details

  • MLS: CRMLS
  • Listing ID: OC26244882

Tax Details

  • Tax Lot: 114

Ask a question about 28857 Horizon Court

Hi there — ask anything about this property or the area and the team will get right back to you.

Last checked Source: CRMLSMLS# OC26244882

Local real estate advisory services provided by agent with ΓEA⅃ Broker

Listed by Yvonne Espinoza with Tri Pointe Homes, Inc · Cell: 949-377-7370

Based on information from California Regional Multiple Listing Service, Inc. as of 2026 and/or other sources. All data, including all measurements and calculations of area, is obtained from various sources and has not been, and will not be, verified by broker or MLS. All information should be independently reviewed and verified for accuracy. Properties may or may not be listed by the office/agent presenting the information.

You agree to ΓEA⅃ Broker Terms of Use and Privacy Policy. By choosing to contact a property, you also agree that ΓEA⅃ Broker and its associates may call, text, or email you regarding any inquiries or activities you submit through our website. This may involve the use of automated means and prerecorded or artificial voices.

Listings near 28857 Horizon Court