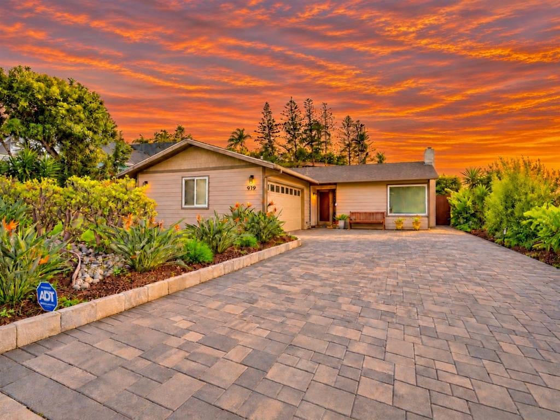
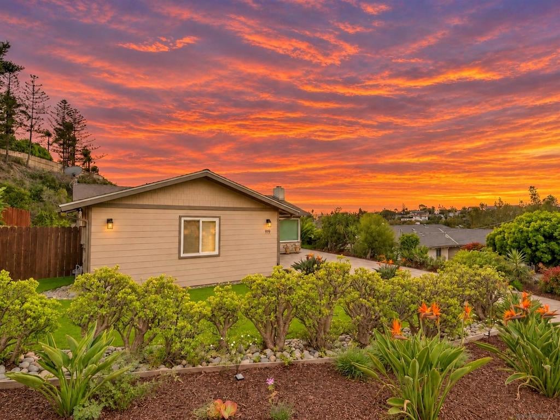
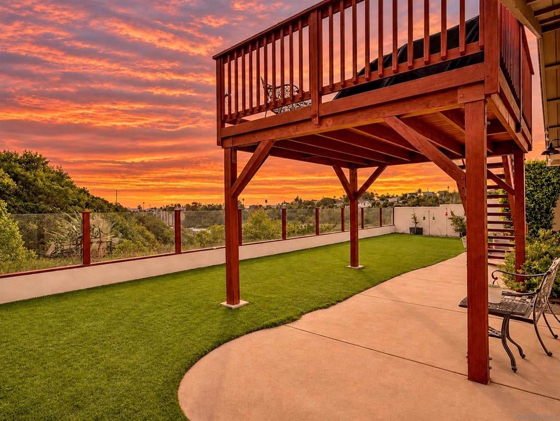
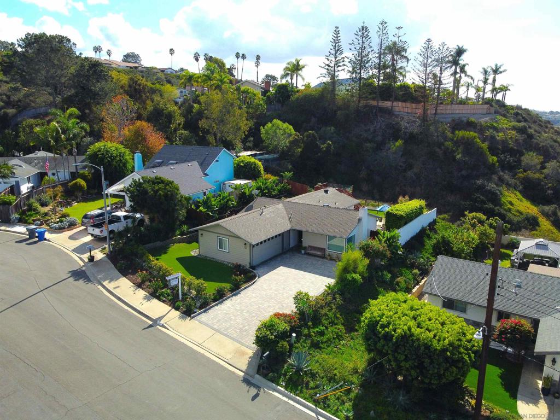
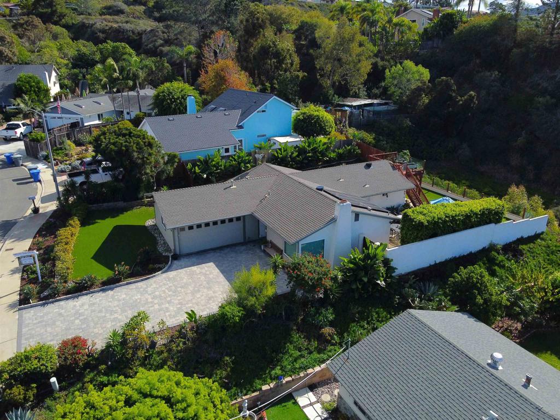
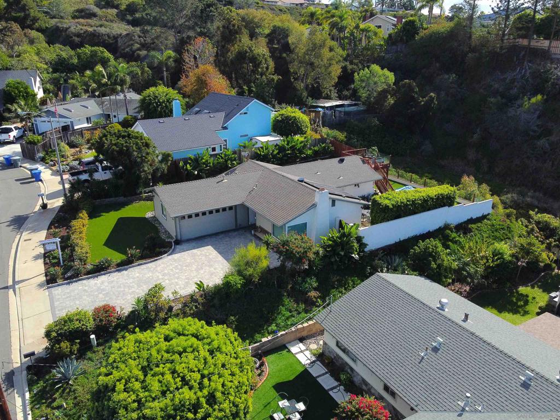
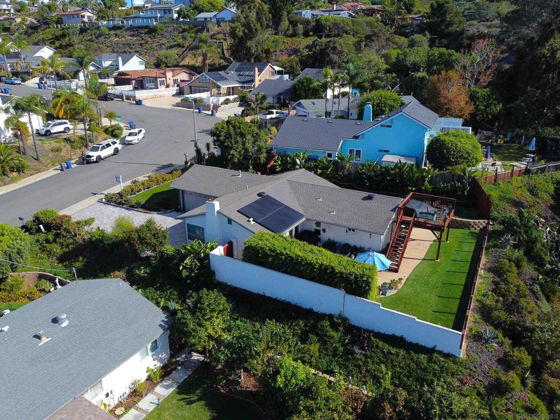
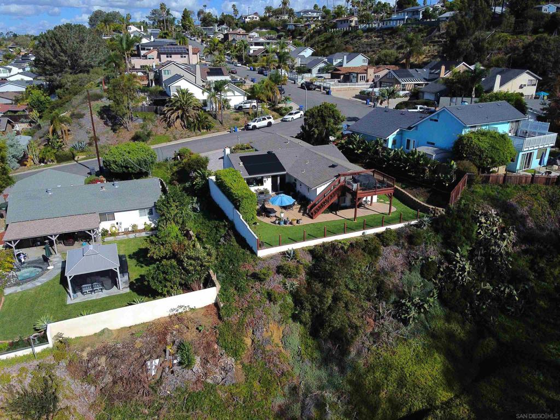
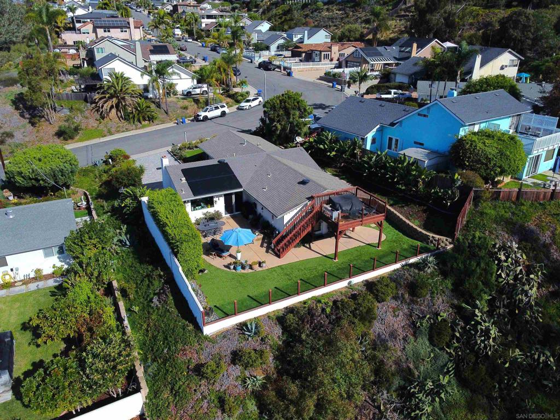
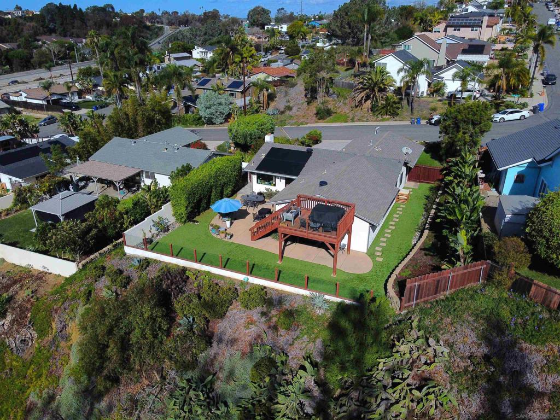
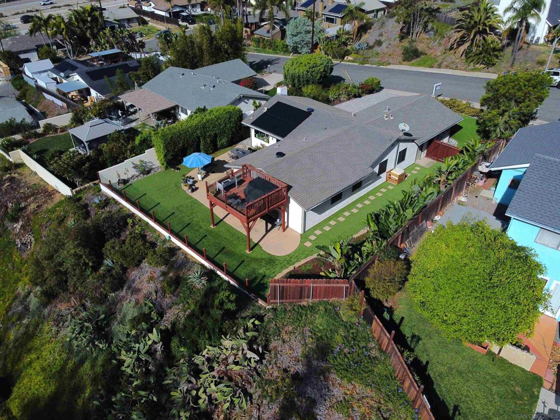
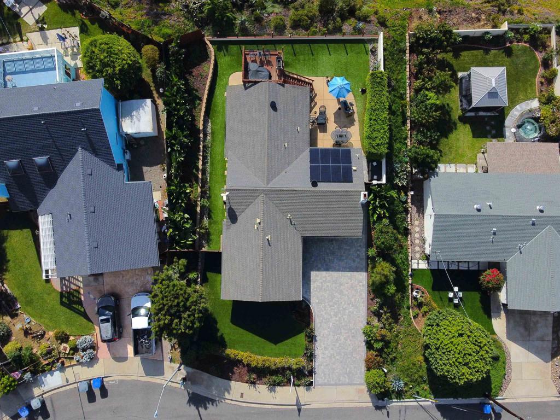
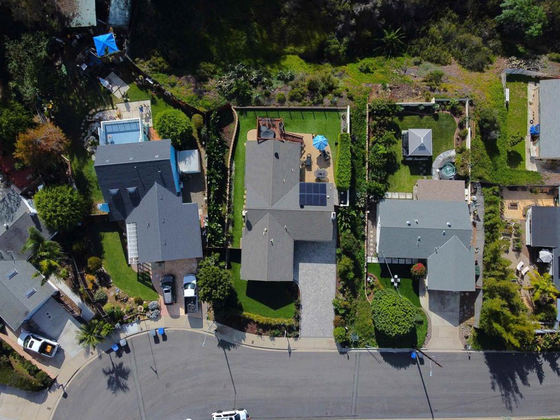
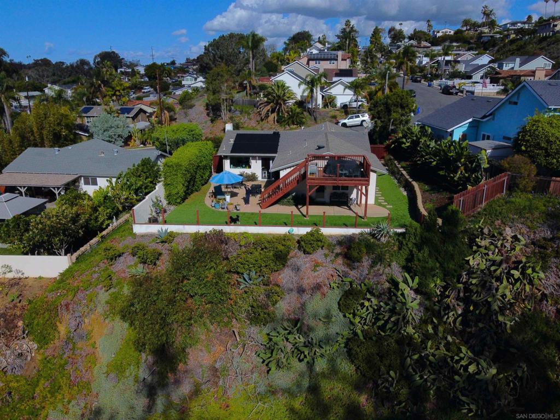
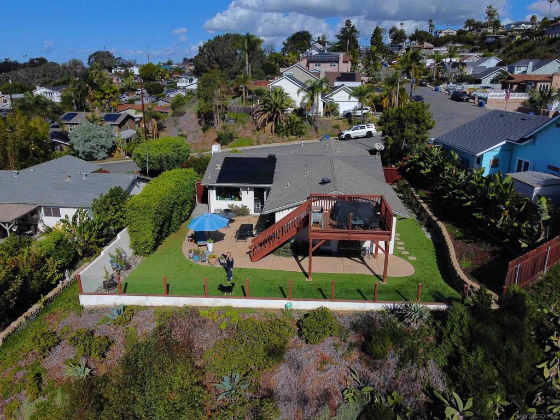
Experience the best of coastal living in this beautifully upgraded, single-level Cardiff-by-the-Sea home, where unobstructed ocean and canyon views create a stunning backdrop for everyday living. Perfectly positioned along a wide-open canyon, this exceptional property captures ocean views directly from the home and backyard patio, offering a rare combination of privacy, natural beauty, and coastal charm. Thoughtfully designed to embrace its surroundings, the beautifully landscaped backyard features glass fencing that preserves the panoramic views, while an elevated viewing deck provides the perfect setting to unwind and enjoy breathtaking coastal sunsets. Meticulously maintained grounds, lush flowering plants, and established garden beds create an inviting outdoor retreat. A spacious paver driveway with gorgeous landscape all around, and an attached garage further enhance the home's curb appeal. Inside, pride of ownership is evident throughout. Offering three bedrooms, three bathrooms, and just over 1,300 square feet of living space, the home features numerous upgrades, including newer flooring, an updated kitchen and bathrooms, fresh paint, solar, and air conditioning. Every detail reflects thoughtful care and attention, creating a comfortable, move-in-ready coastal retreat. Enjoy mornings at the beach, afternoons exploring the neighborhood, and a stop at the iconic Seaside Market before returning home to dinner on the patio overlooking the canyon and Pacific Ocean. With its exceptional setting, beautiful upgrades, and indoor-outdoor lifestyle, this home is impressive!
Hi there — ask anything about this property or the area and the team will get right back to you.

Local real estate advisory services provided by agent with ΓEA⅃ Broker
Listed by Travis Chatwin with Lpt Realty, Inc
Based on information from California Regional Multiple Listing Service, Inc. as of 2026 and/or other sources. All data, including all measurements and calculations of area, is obtained from various sources and has not been, and will not be, verified by broker or MLS. All information should be independently reviewed and verified for accuracy. Properties may or may not be listed by the office/agent presenting the information.
You agree to ΓEA⅃ Broker Terms of Use and Privacy Policy. By choosing to contact a property, you also agree that ΓEA⅃ Broker and its associates may call, text, or email you regarding any inquiries or activities you submit through our website. This may involve the use of automated means and prerecorded or artificial voices.
Step 1 of 2
Create a free account to view all listings, save searches, and get alerts when new homes match.
Step 2 of 2
Tell us how to reach you about homes you like.
Enter your password to sign in as
Create a free account to view all listings, save searches, and get alerts when new homes match.
Already have an account? Sign in
Sign in to your account.
New here? Create an account