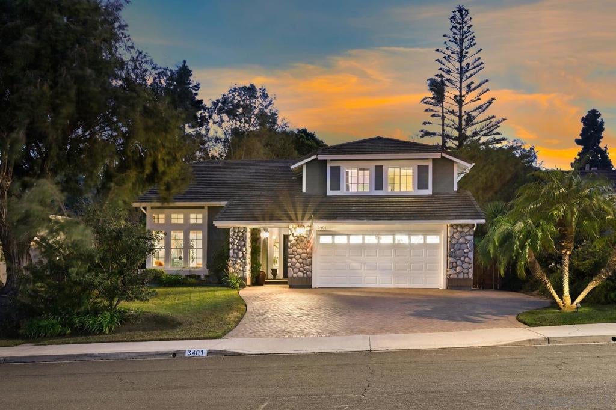
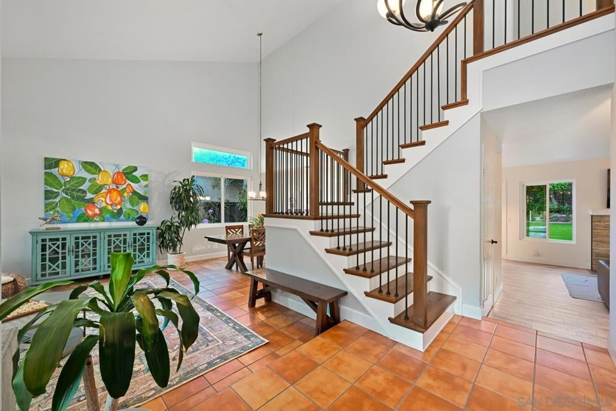
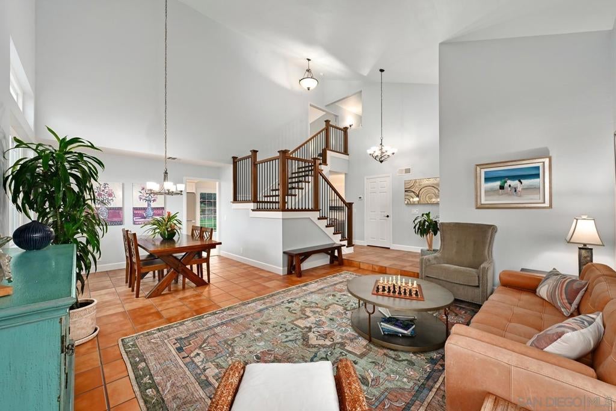
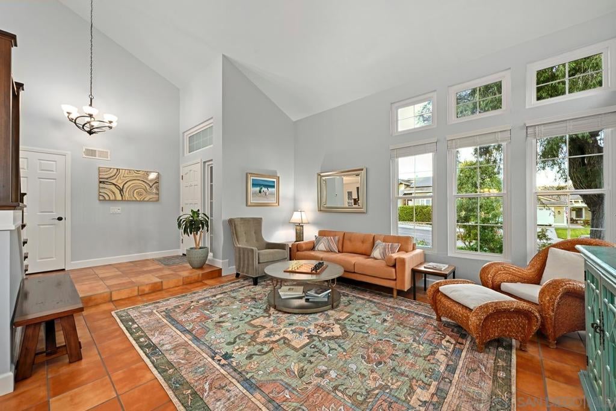
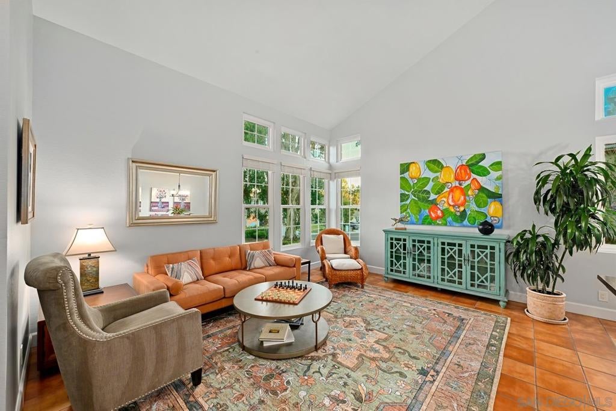
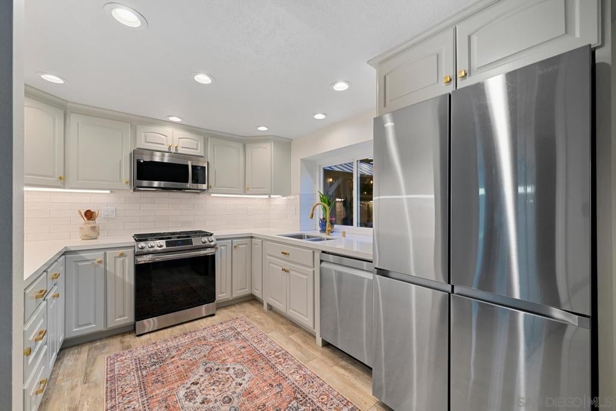
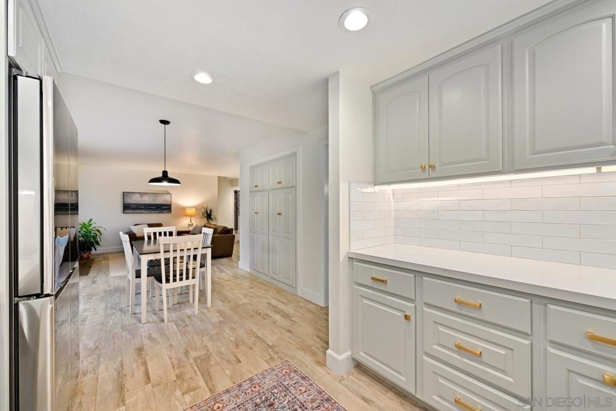
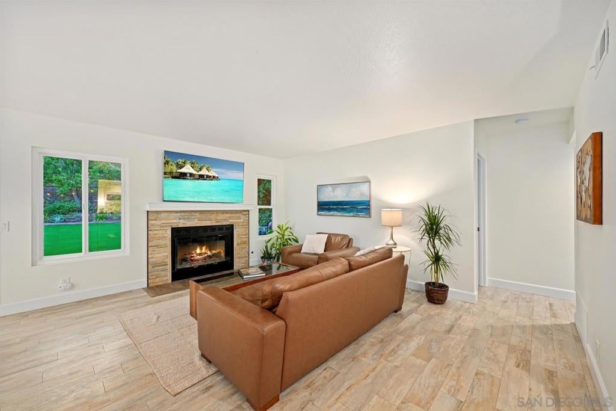
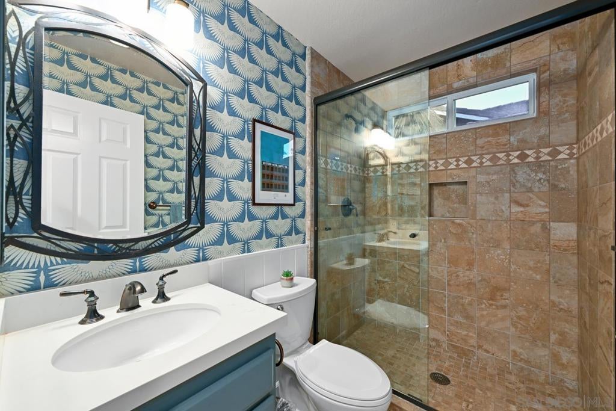
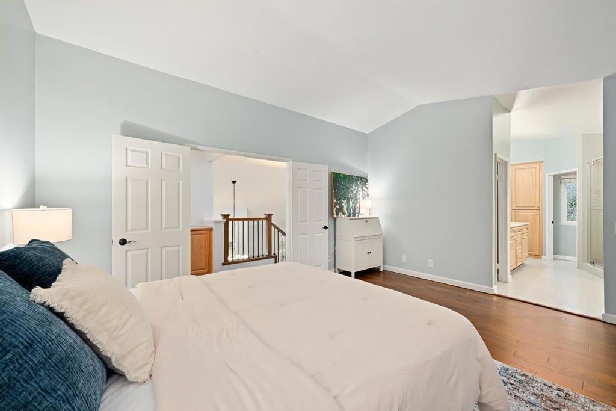
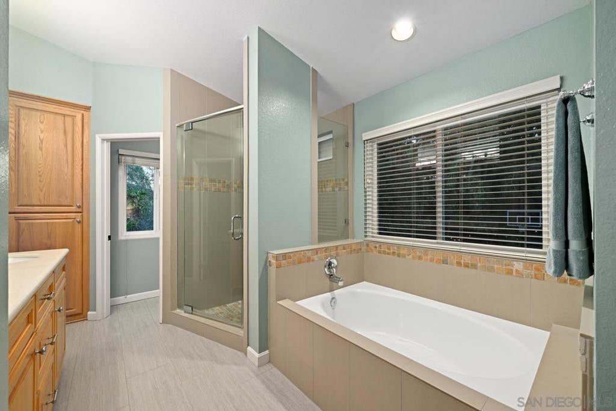
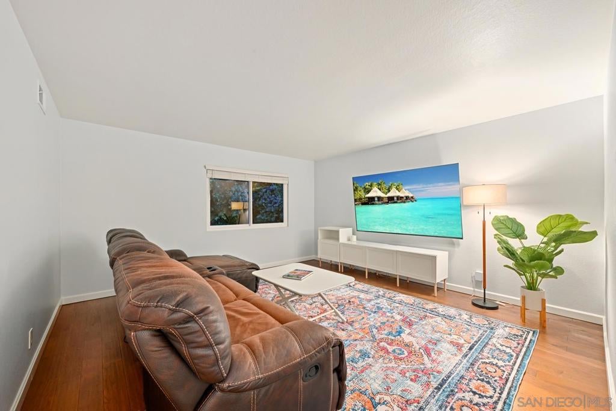
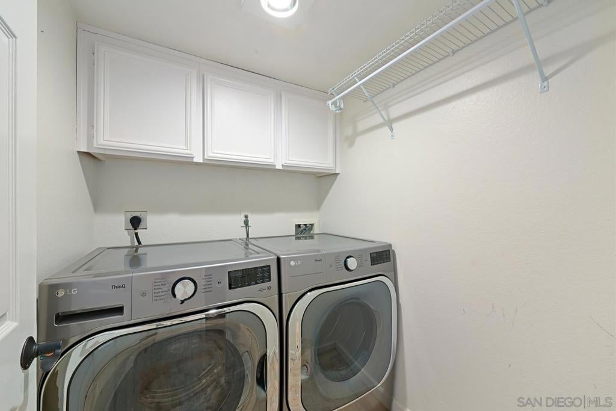
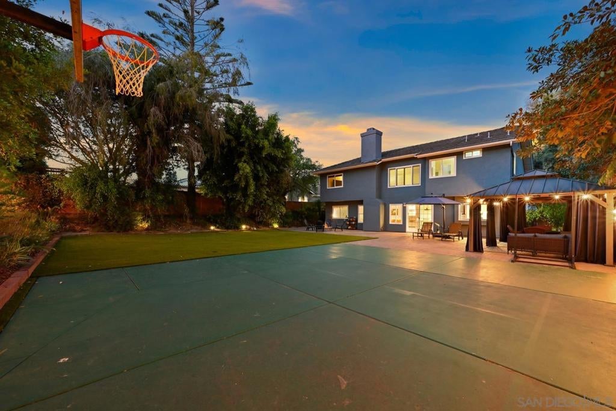
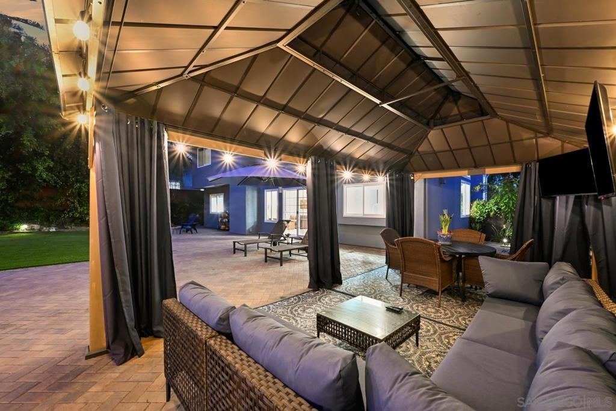
Highly sought-after Brentwood Heights! This beautifully updated Olde Carlsbad home offers a rare combination of space, privacy, natural light and exceptional indoor-outdoor living. The true centerpiece is the flat, private and low-maintenance backyard, surrounded by mature trees and filled with the peaceful sound of birds throughout the day. Designed for both relaxation and entertaining, the outdoor space features new pavers, a fire pit, basketball hoop, ambient lighting and a fantastic cabana complete with sitting and dining areas plus TV setup. Inside, soaring ceilings and abundant windows create a bright, welcoming feel. The home features a beautifully redesigned staircase, updated flooring, fresh paint and a refreshed kitchen with soft-close cabinetry, pull-outs and updated appliances and fixtures. A family room with gas fireplace opens from the kitchen, while a full bedroom and bath downstairs adds valuable flexibility. Upstairs, the bedrooms are generously sized, including a peaceful primary suite with vaulted ceilings, a large walk-in closet and views of the backyard and mature trees. An oversized bonus room offers endless possibilities as a second family room, media room, game room, office, gym, playroom or optional additional bedroom. Additional features include a newer furnace and ducting, dual-pane windows, copper plumbing, tankless water heater and garage cabinetry. All of this in a prime Olde Carlsbad location with highly rated schools just 5 minutes away and easy access to Carlsbad Village, beaches, shopping and dining.
Hi there — ask anything about this property or the area and the team will get right back to you.

Local real estate advisory services provided by agent with ΓEA⅃ Broker
Listed by Sussy Brown with Redfin Corporation
Based on information from California Regional Multiple Listing Service, Inc. as of 2026 and/or other sources. All data, including all measurements and calculations of area, is obtained from various sources and has not been, and will not be, verified by broker or MLS. All information should be independently reviewed and verified for accuracy. Properties may or may not be listed by the office/agent presenting the information.
You agree to ΓEA⅃ Broker Terms of Use and Privacy Policy. By choosing to contact a property, you also agree that ΓEA⅃ Broker and its associates may call, text, or email you regarding any inquiries or activities you submit through our website. This may involve the use of automated means and prerecorded or artificial voices.
Step 1 of 2
Create a free account to view all listings, save searches, and get alerts when new homes match.
Step 2 of 2
Tell us how to reach you about homes you like.
Enter your password to sign in as
Create a free account to view all listings, save searches, and get alerts when new homes match.
Already have an account? Sign in
Sign in to your account.
New here? Create an account