$599,000

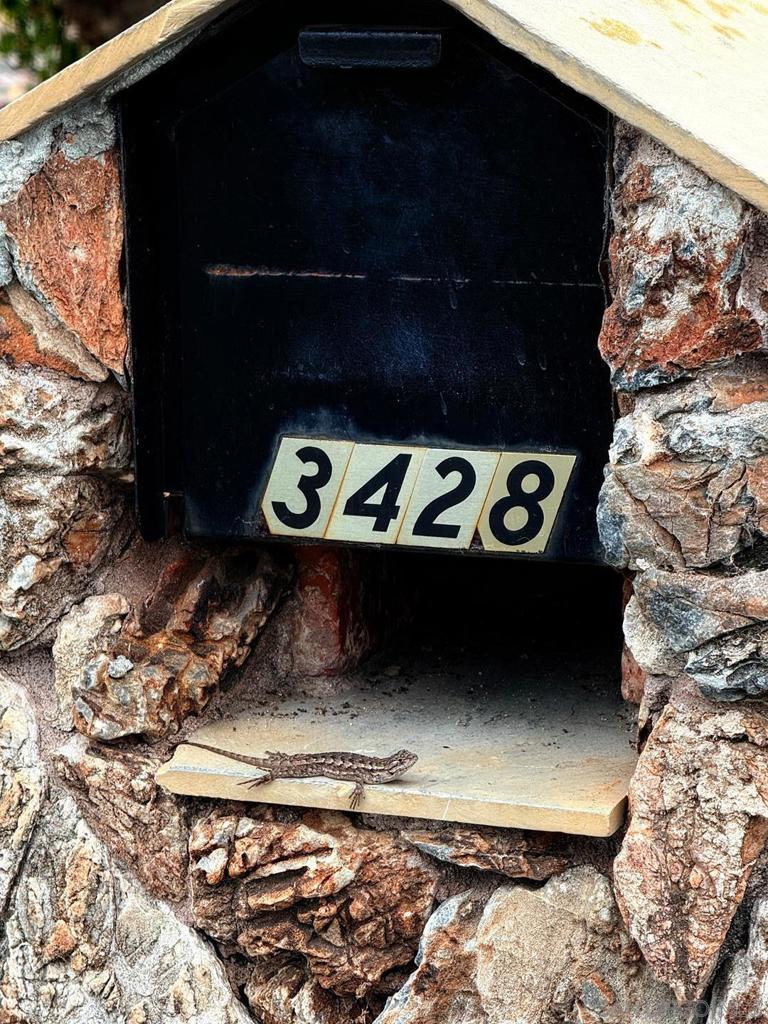
3428 Don Juan Drive, Carlsbad, CA 92010

2beds
2baths
2,484sqft
Quick facts
Manufactured On Land 3 Days on Market Built in 1974 $241.14/sqft $485 HOA Dues

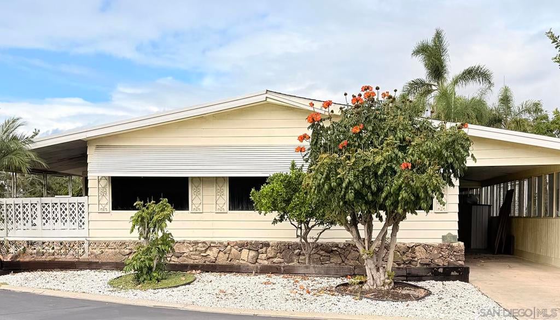
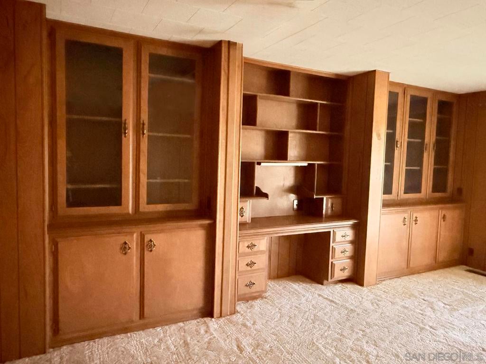
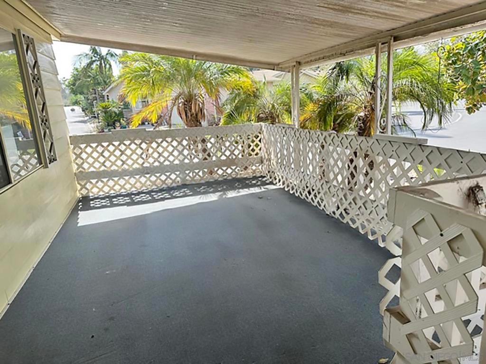
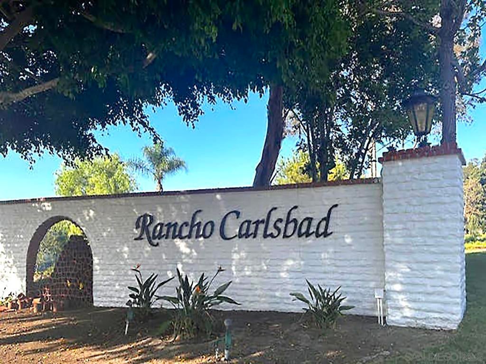
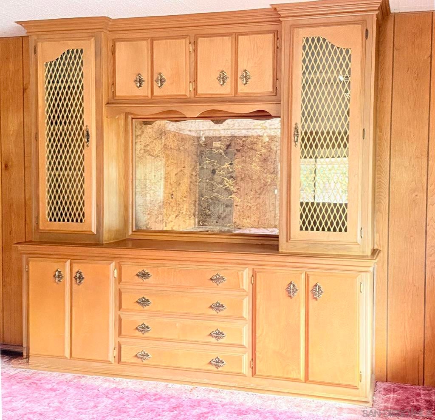
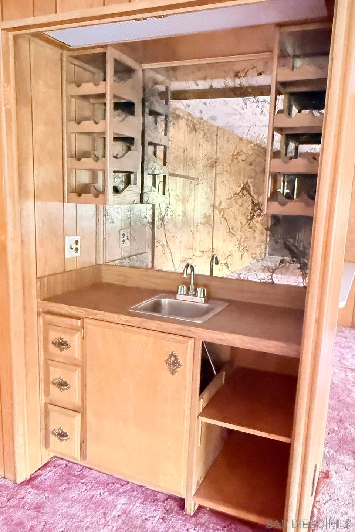
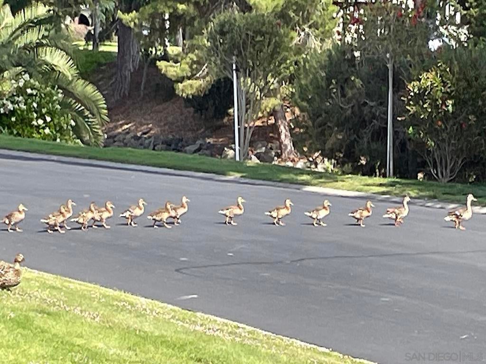
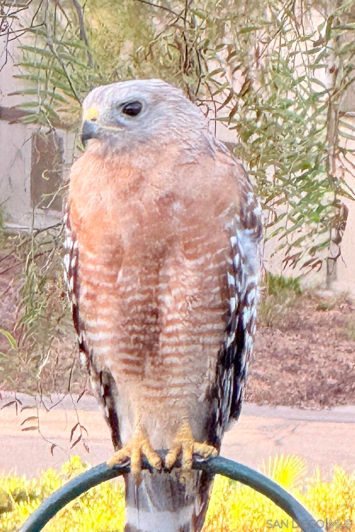
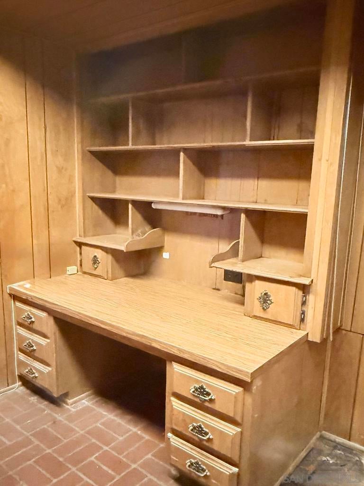
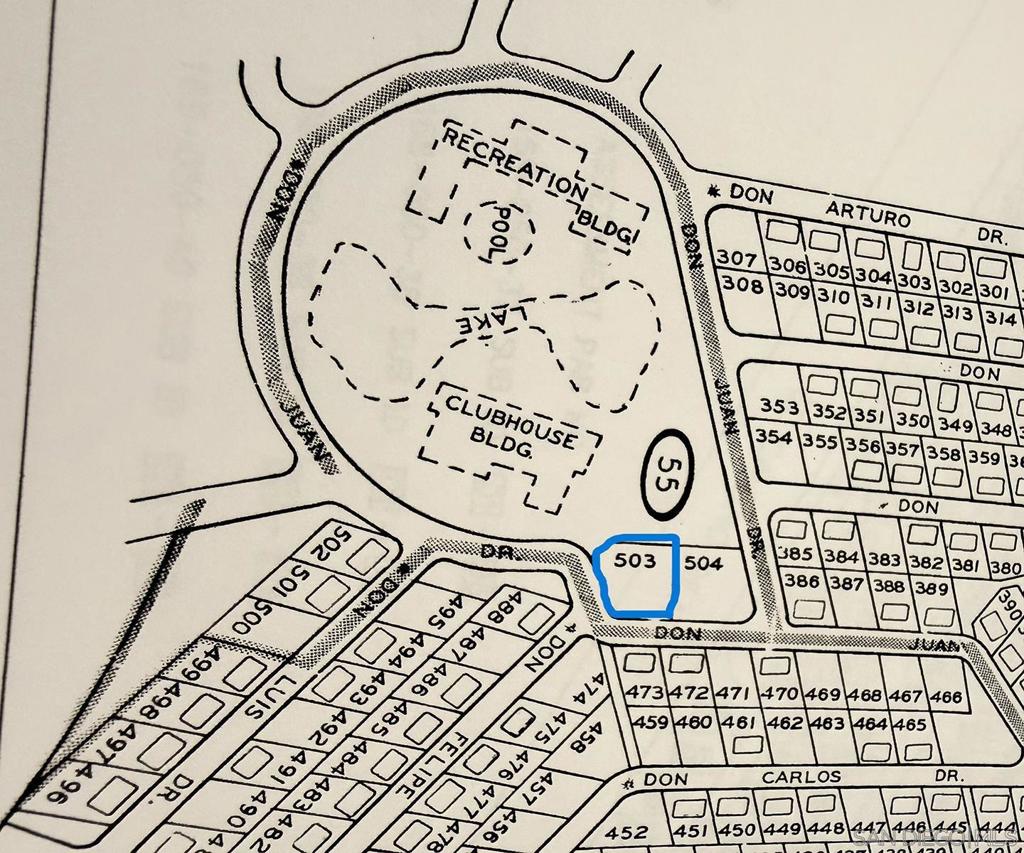
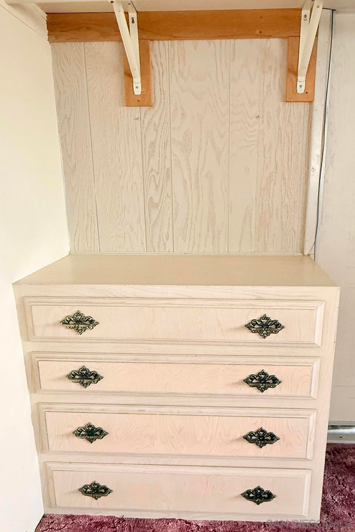
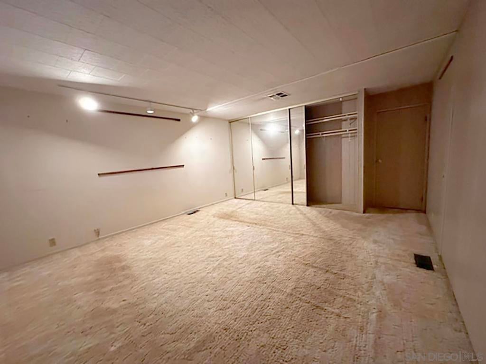
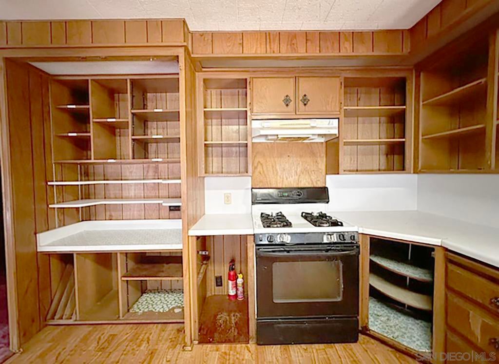
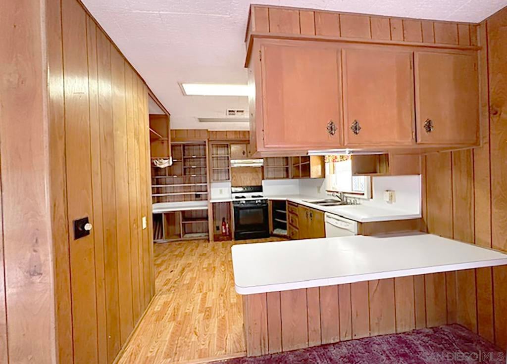
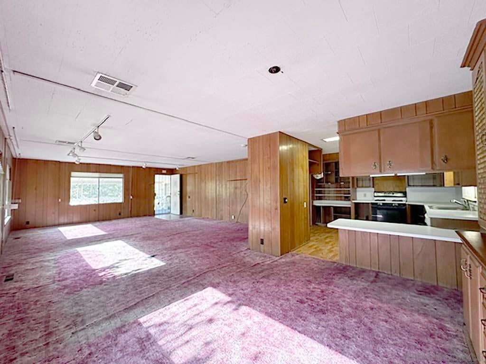
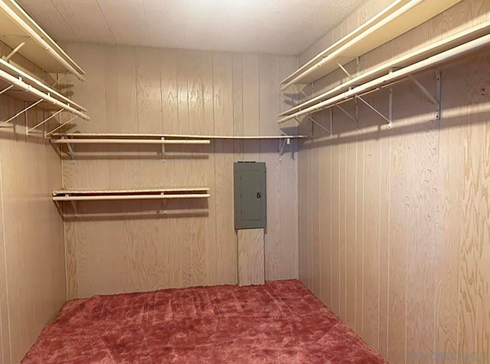
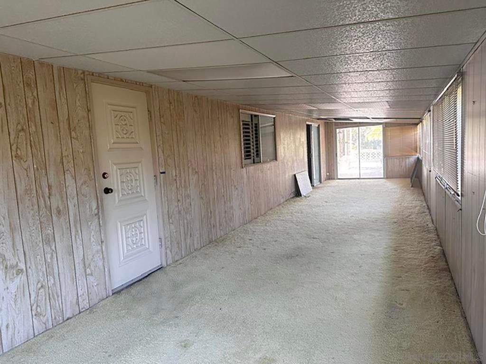
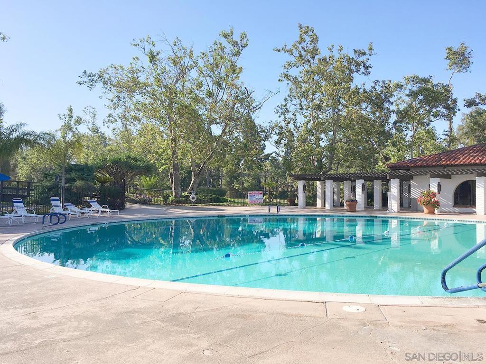
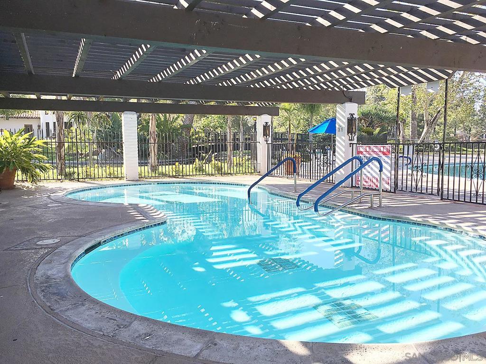
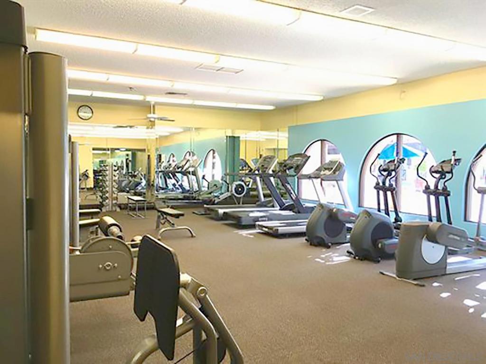
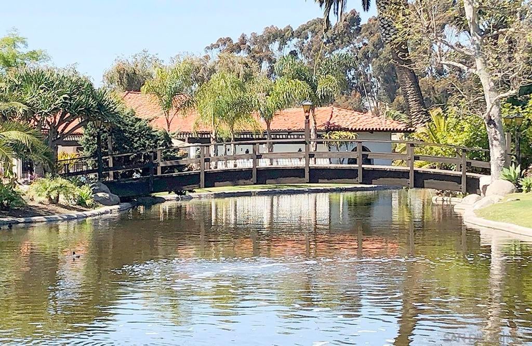
LOCATION. LOCATION! Mere steps from the Clubhouse and pool/spa, this triple-wide includes a 66' long, window-lined, enclosed carport with an artist studio/workshop at the rear. A bright 43' sunroom and a great covered 22' porch for entertaining. Community gardens and greenbelts are outside your door. The primary en-suite bedroom spans the entire width of the home and has triple closets - one of which is an 11' walk-in closet. No need to downsize with all the built-in cabinets and cupboards throughout the home! YOU OWN THE LAND. NO SPACE RENT. This resort-style home is ready for you to make it your own! Enter and let your creativity run wild with the remodel and upgrade possibilities! RANCHO CARLSBAD COUNTRY ESTATES is a member-owned, 55+ gated community nestled on 100 level Acres with professionally maintained landscaping. Enjoy stunning sunsets, two creeks, lily pads floating on the pond, and a flock of ducks waddling across the road. Level ground is perfect for walking and biking, or enjoy a game of pickleball, tennis, shuffleboard, bocce ball, billiards and ping pong! There are fitness, yoga, and aerobics classes or you can work out at the fitness room. Join a club or two. Like to quilt? To sing, dance, cook, or play cards ... you name it, it's here!

Location of 3428 Don Juan Drive

Map showing 3428 Don Juan Drive, Carlsbad, CA 92010 $599,000
See more listings in Carlsbad

3428 Don Juan Drive property details

Interior

Bedrooms & Bathrooms

  • Bedrooms: 2
  • Bathrooms: 2
  • Full Bathrooms: 2

Appliances

  • Included: Gas Water Heater
  • Laundry: Electric Dryer Hookup, Gas Dryer Hookup, Inside, Laundry Room

Heating

  • Heating: None, Natural Gas

Cooling

  • Cooling: None

Features

  • Interior Features: Walk-In Closet(s), Master Downstairs
  • Fireplace: No

Interior Area

  • Total Living Area: 2484
  • Source: Assessor

Rooms & Dimensions

Laundry

  • Level: Unknown

Master Bedroom

  • Level: Unknown

Master Bedroom

  • Level: Unknown

Office

  • Level: Unknown

Master Bathroom

  • Level: Unknown

Bonus Room

  • Level: Unknown

Bedroom

  • Level: Unknown

Recreation

  • Level: Unknown

Living Room

  • Level: Unknown

Sauna

  • Level: Unknown

Property

Features

  • Security Features: Security Guard
  • Has Private Pool: No
  • Pool Features: Community, Heated, In Ground, Association
  • Has Spa: Yes
  • Spa Features: Community, Heated, In Ground
  • Fencing: None
  • Horses: No

View

  • Has View: Yes
  • View: Park/Greenbelt

Lot

  • Features: Corner Lot

Accessibility

  • Levels: One
  • Stories: 1

Parking

  • Garage: Yes
  • Parking Features: Attached Carport, Covered, Carport, Garage, Community Structure, Tandem
  • Carport: Yes
  • Open Parking: No
  • Open Parking Spaces: 3

Waterfront

  • Has Waterfront: No

Basement

  • Basement: No

Mobile Home

  • Mobile Home Remains: No

Construction

Type & Style

  • Home Type: Residential
  • Property Sub Type: Manufactured On Land

Materials

  • Construction Materials: Stone, Vinyl Siding
  • Roof: Asphalt, Composition, Shingle

Builder / Condition

  • Year Built: 1974
  • New Construction: No

Utilities & Green Energy

Utilities

  • Electric on Property: No
  • Utilities: Sewer Connected, Water Connected

Green Energy

  • Energy Efficient: No

Community & HOA

Community

HOA

  • Has HOA: Yes
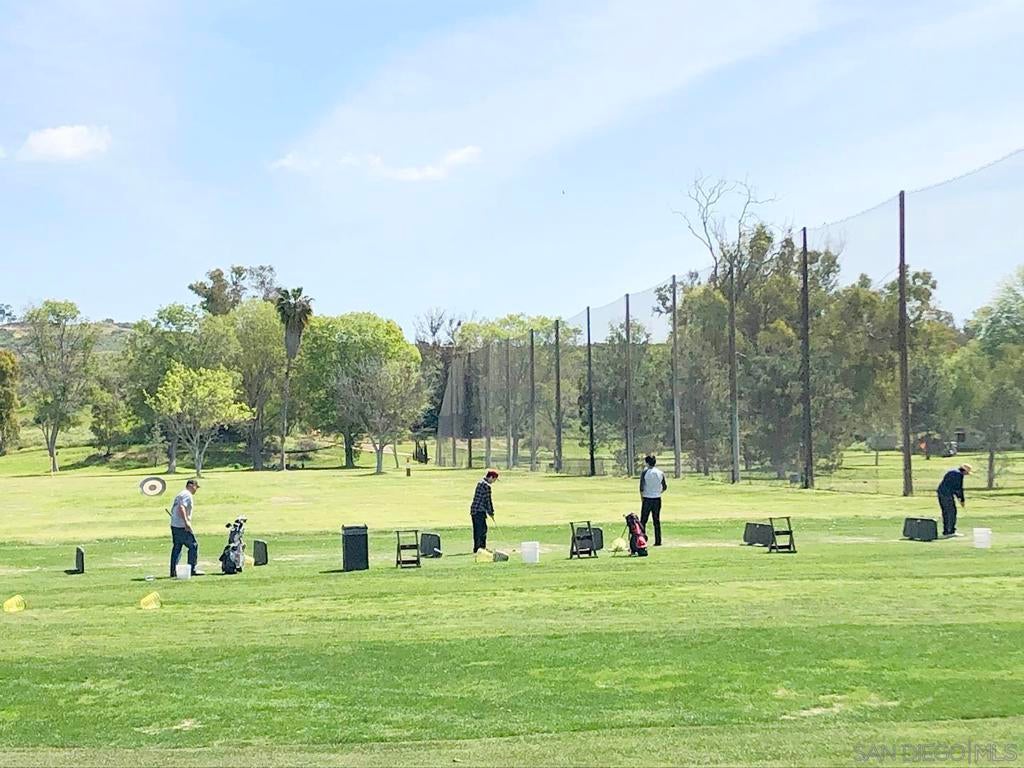
  • Amenities: Billiard Room, Clubhouse, Fitness Center, Golf Course, Game Room, Meeting Room, Management, Barbecue, Pool, RV Parking, Spa/Hot Tub, Trail(s), Security
  • Fee: $485
  • Frequency: Monthly
  • Senior Community: Yes

Pets

  • Pets Allowed: No

Location

  • Longitude: -117.291232
  • Latitude: 33.150186
  • Directions: Entrance off of El Camino Real - between Cannon Rd and College Bl Cross Street: El Camino Real so of Cannon Rd.

Land Lease

  • Land Lease: No

Tax, Financial & Listing Details

Listing Details

  • List Price: $599,000
  • Price Per Square Foot: $241.14
  • Date on Market:
  • Listing Terms: Cash, Conventional, FHA, VA Loan
  • Home Warranty: No
  • Rent Control: No
  • Status: Active

MLS Details

  • MLS: CRMLS
  • Listing ID: 260027214SD

Tax Details

  • Universal Property ID: US-06073-N-1680504384-R-N

Ask a question about 3428 Don Juan Drive

Hi there — ask anything about this property or the area and the team will get right back to you.

Last checked Source: CRMLSMLS# 260027214SD

Local real estate advisory services provided by agent with ΓEA⅃ Broker

Listed by Rose Jacobson with Homesmart Realty West

Based on information from California Regional Multiple Listing Service, Inc. as of 2026 and/or other sources. All data, including all measurements and calculations of area, is obtained from various sources and has not been, and will not be, verified by broker or MLS. All information should be independently reviewed and verified for accuracy. Properties may or may not be listed by the office/agent presenting the information.

You agree to ΓEA⅃ Broker Terms of Use and Privacy Policy. By choosing to contact a property, you also agree that ΓEA⅃ Broker and its associates may call, text, or email you regarding any inquiries or activities you submit through our website. This may involve the use of automated means and prerecorded or artificial voices.

Listings near 3428 Don Juan Drive