$4,500,000

4421 Highland, Carlsbad, CA 92008

4beds
3.5baths3 full baths + 1 half bath
3,957sqft
Quick facts
Single Family Residence 24 Days on Market Built in 1986 $1137.23/sqft 14,717 sq ft

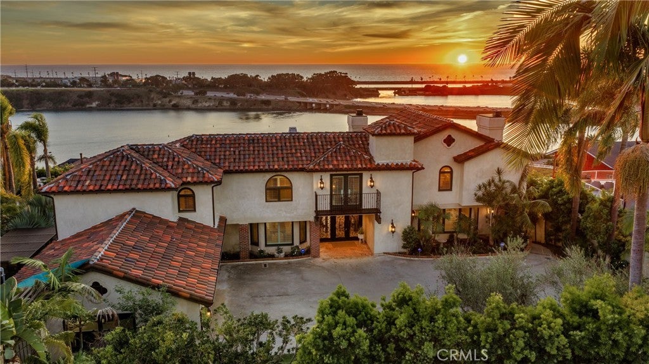
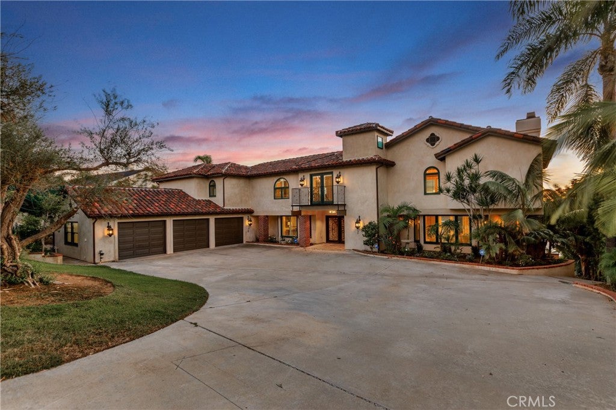
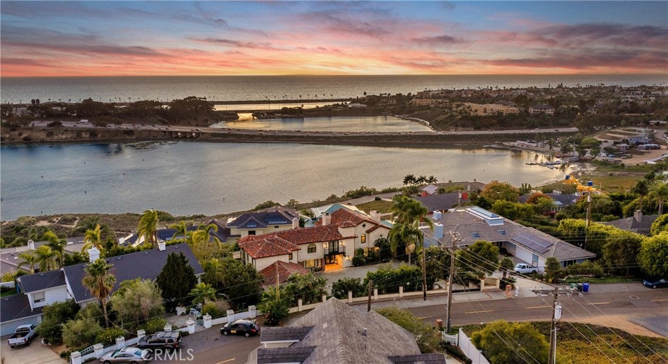
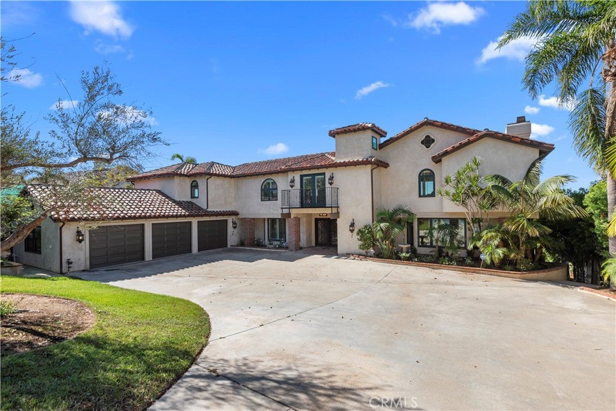
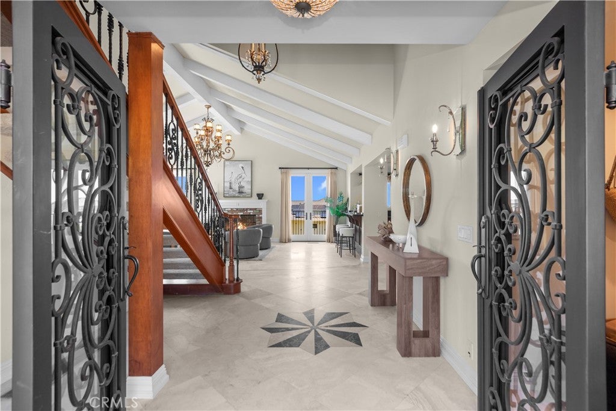
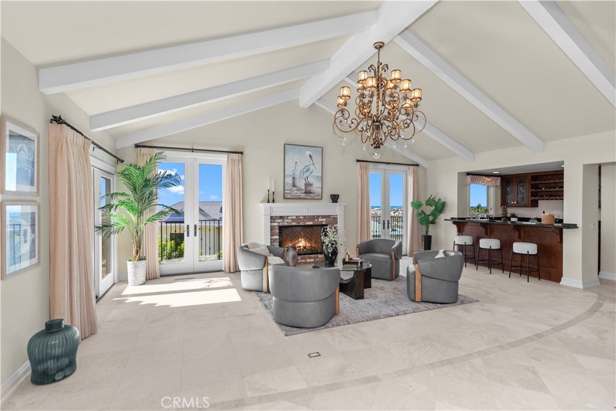
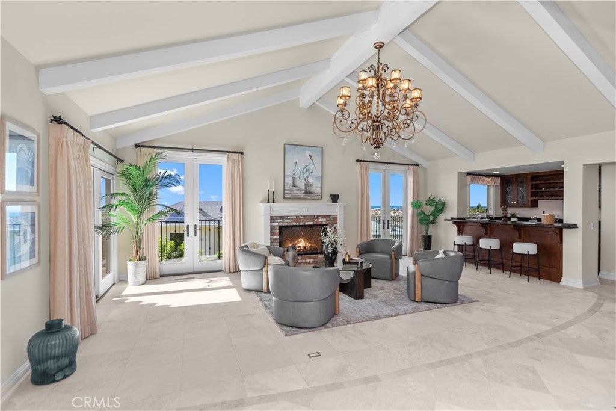
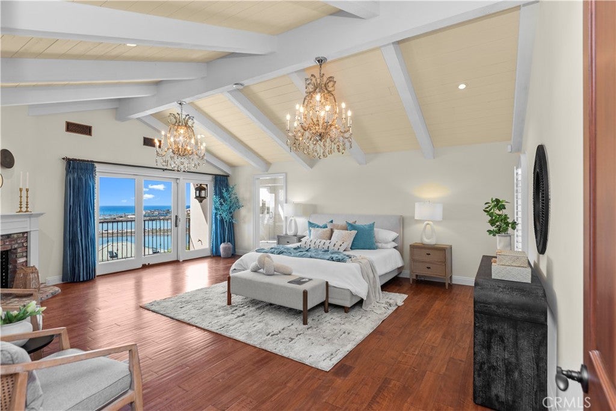
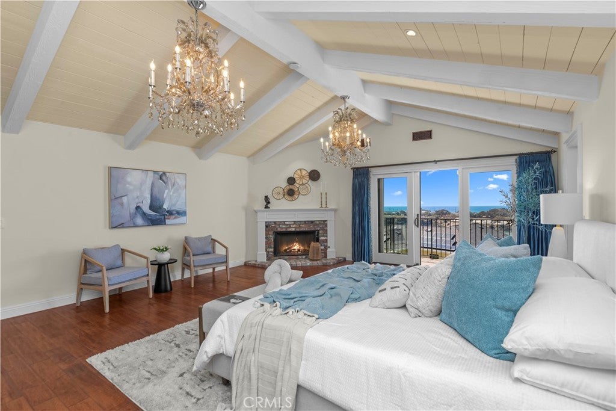
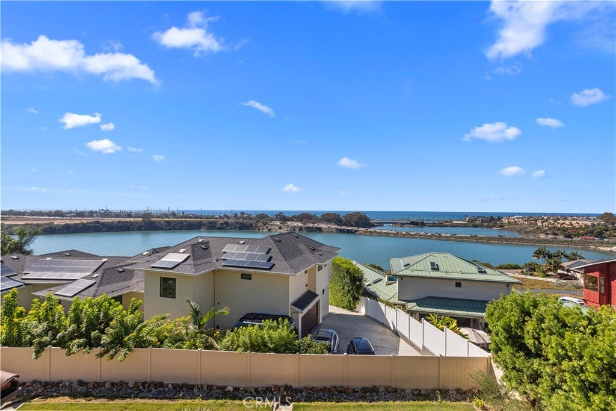
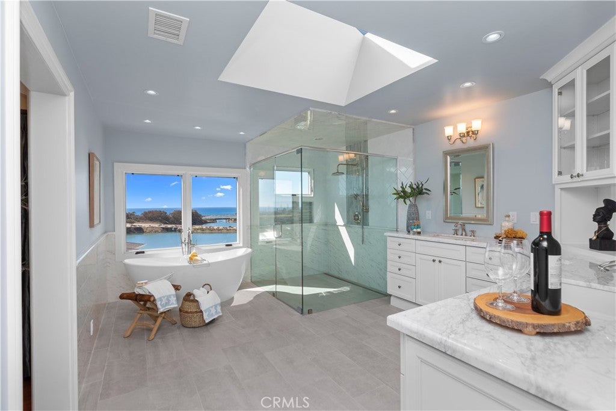
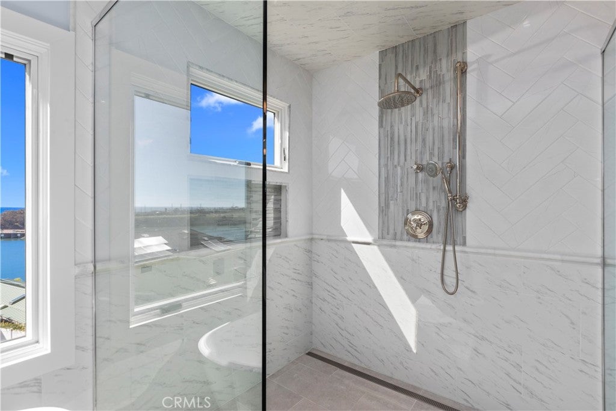
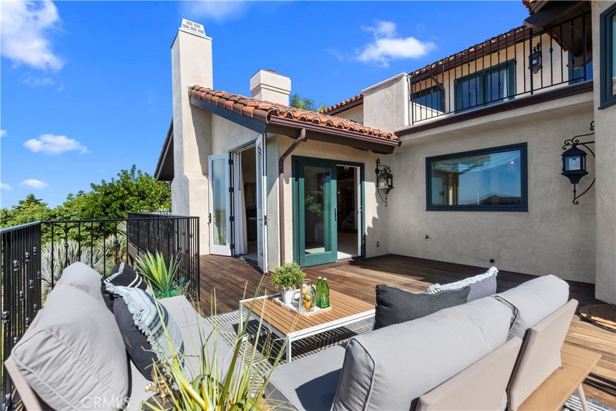
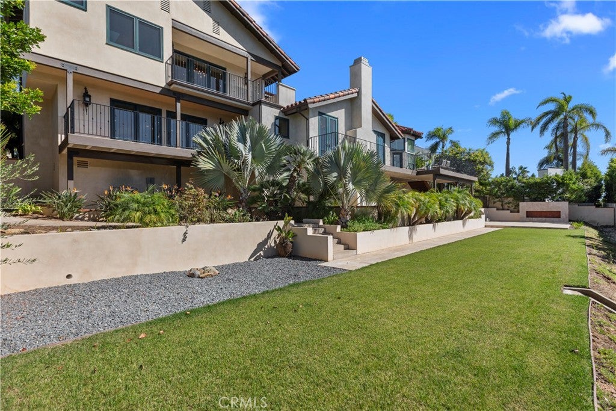
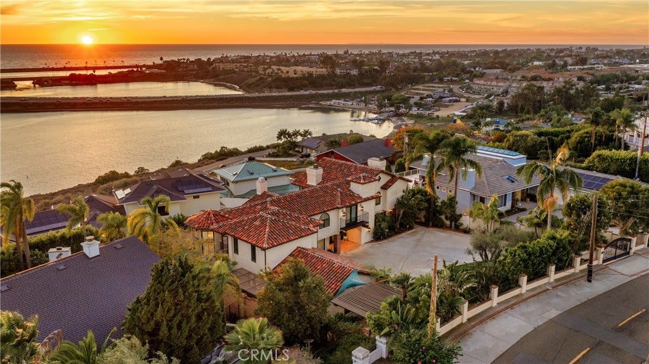
Experience elevated coastal living in this spectacular 3,957-square-foot residence overlooking the stunning Agua Hedionda Bay and Pacific Ocean. Designed to maximize both comfort and breathtaking views, this exceptional home offers 4 spacious bedrooms, each with its own private deck, creating a seamless connection to the coastal surroundings. Designed by Greg Agee and built by Richard Doan in 1986.

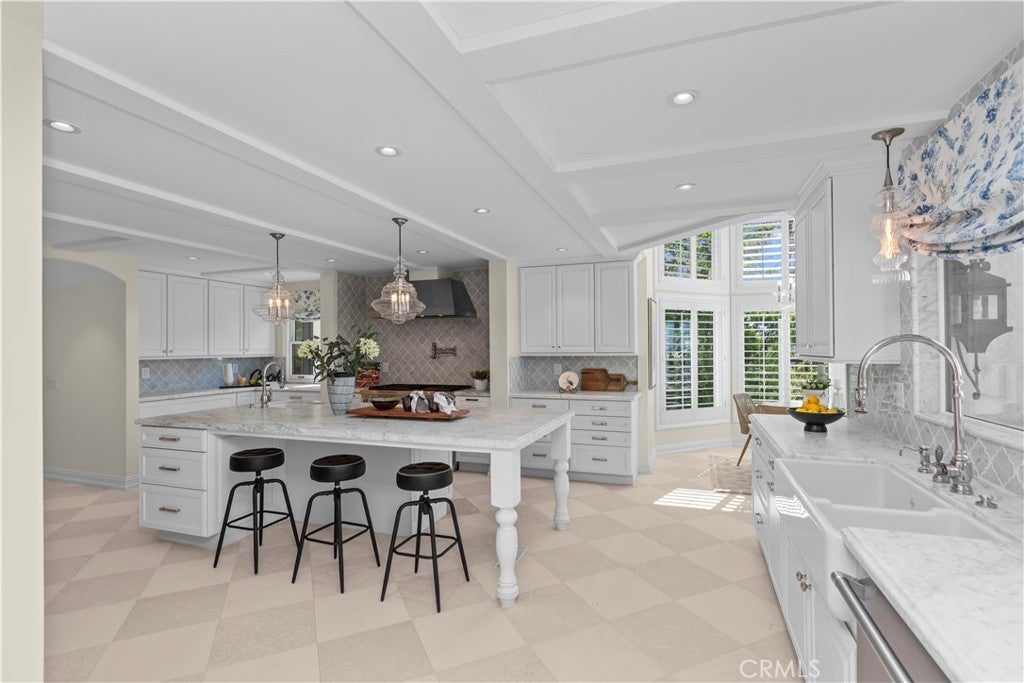
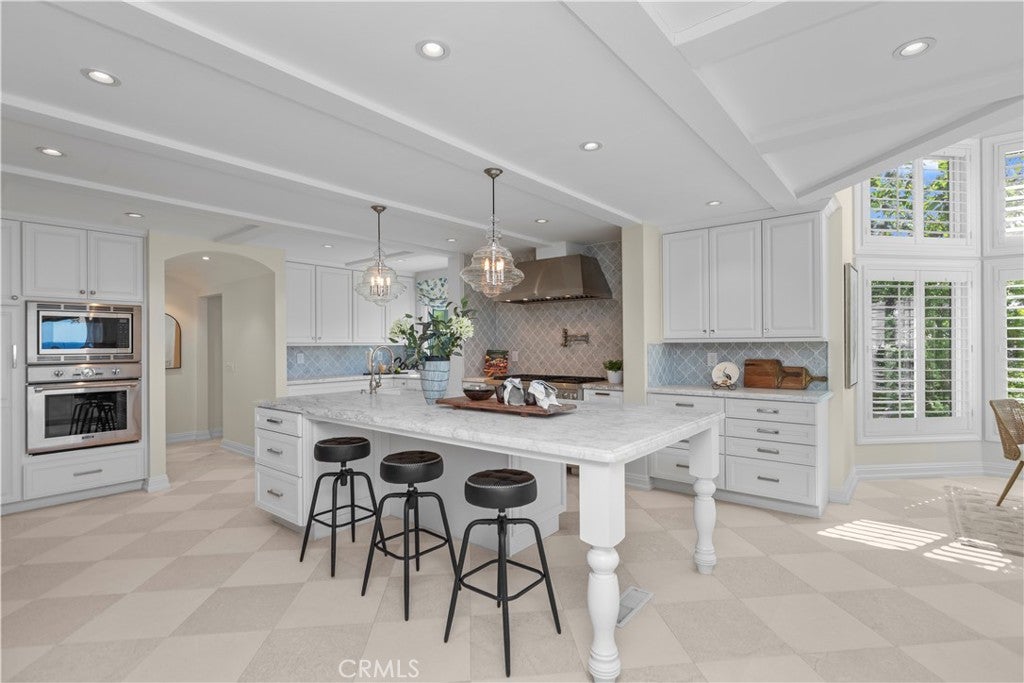
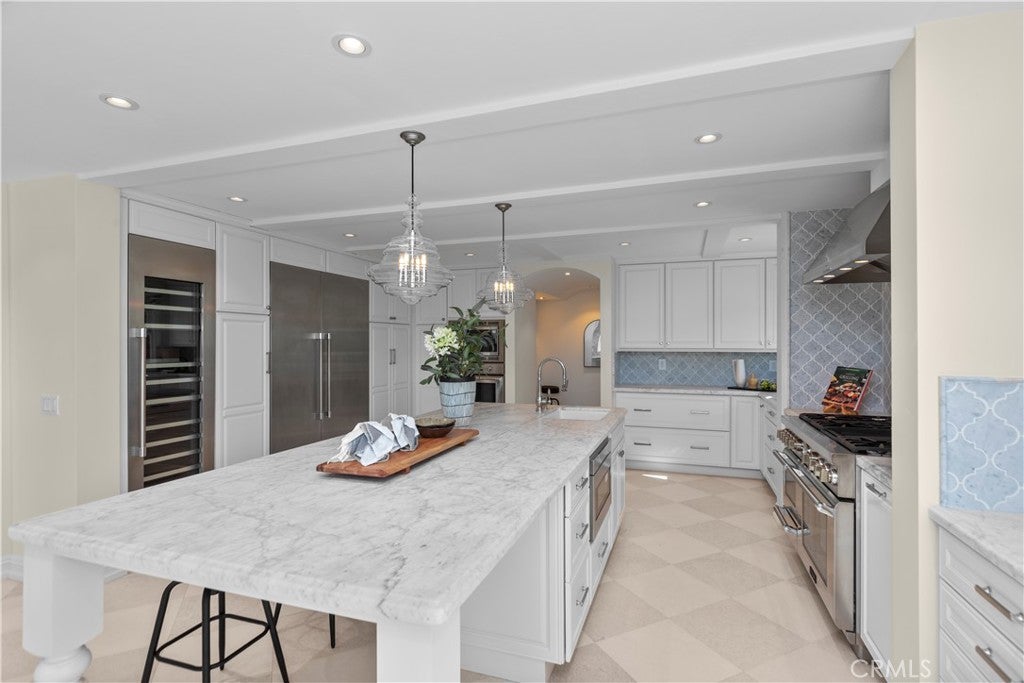
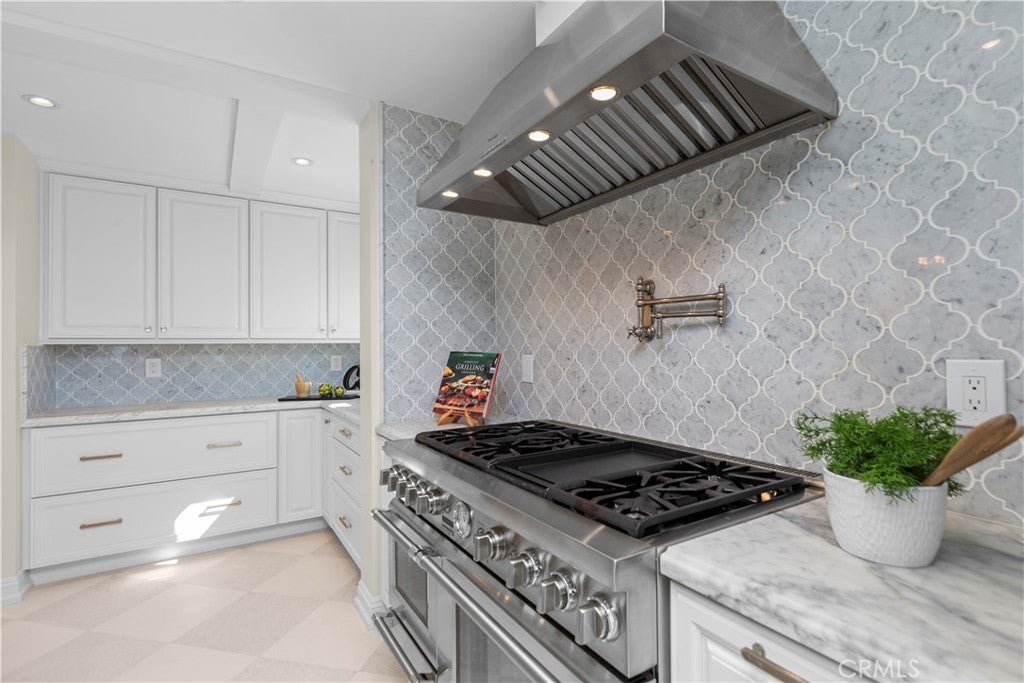
The gourmet chef's kitchen is a masterpiece of design and functionality, featuring elegant marble countertops and premium Thermador appliances, including a 6-burner cooktop with griddle, three ovens, two built-in microwaves, and an oversized wine cooler refrigerator. Whether preparing intimate dinners or entertaining large gatherings, this kitchen is equipped for every occasion.

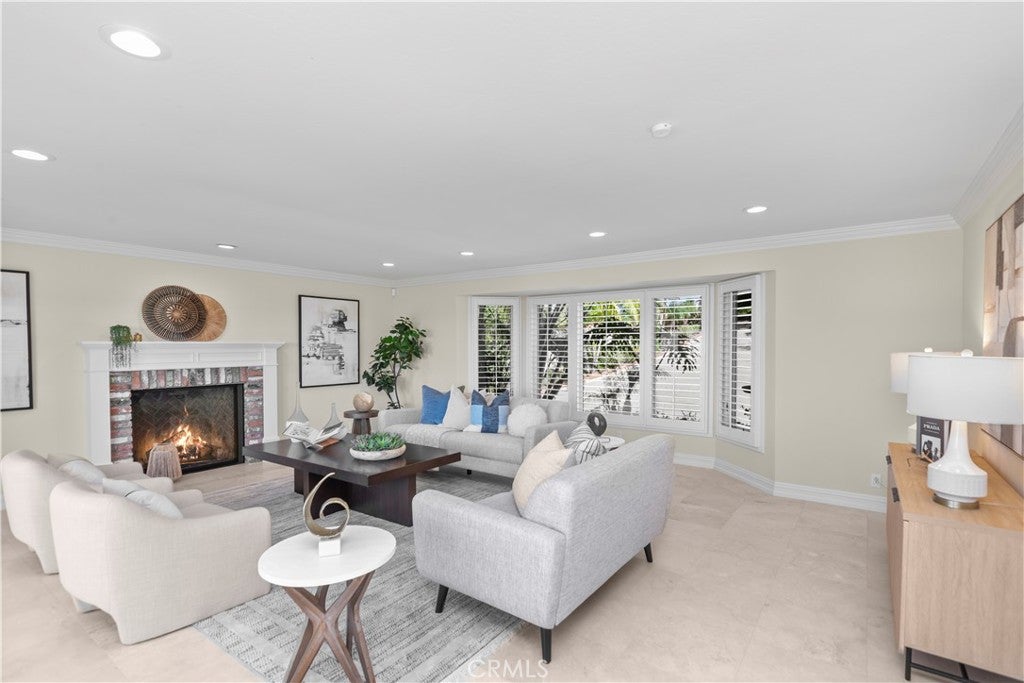
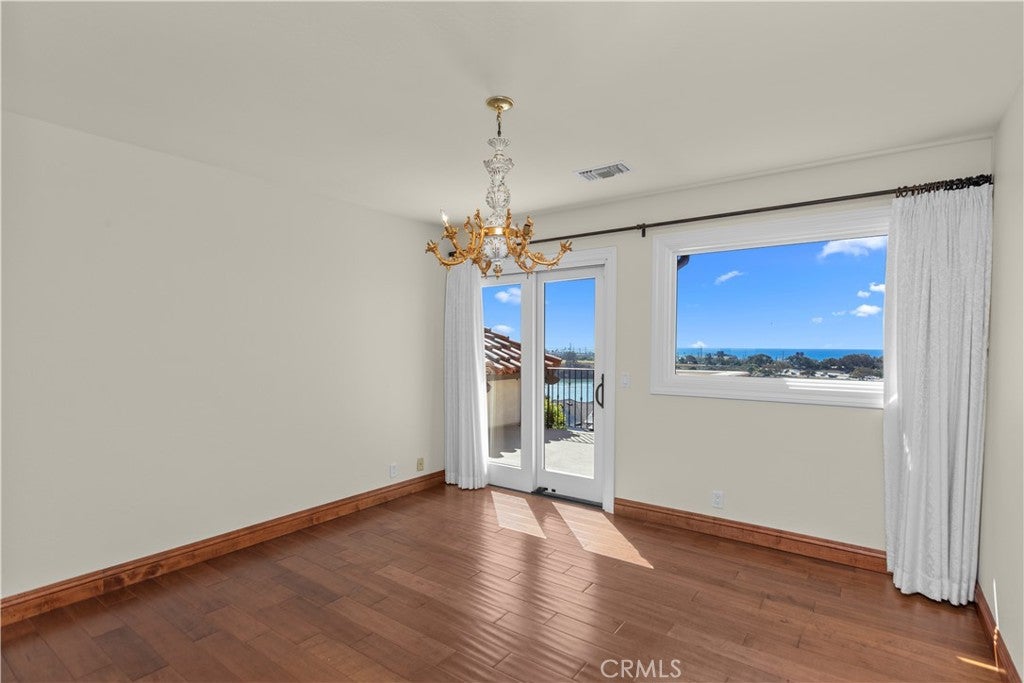
Thoughtful upgrades throughout the home include plantation shutters, an elevator providing convenient access between levels, and expansive view decks on both floors that capture spectacular sunsets and ocean breezes.

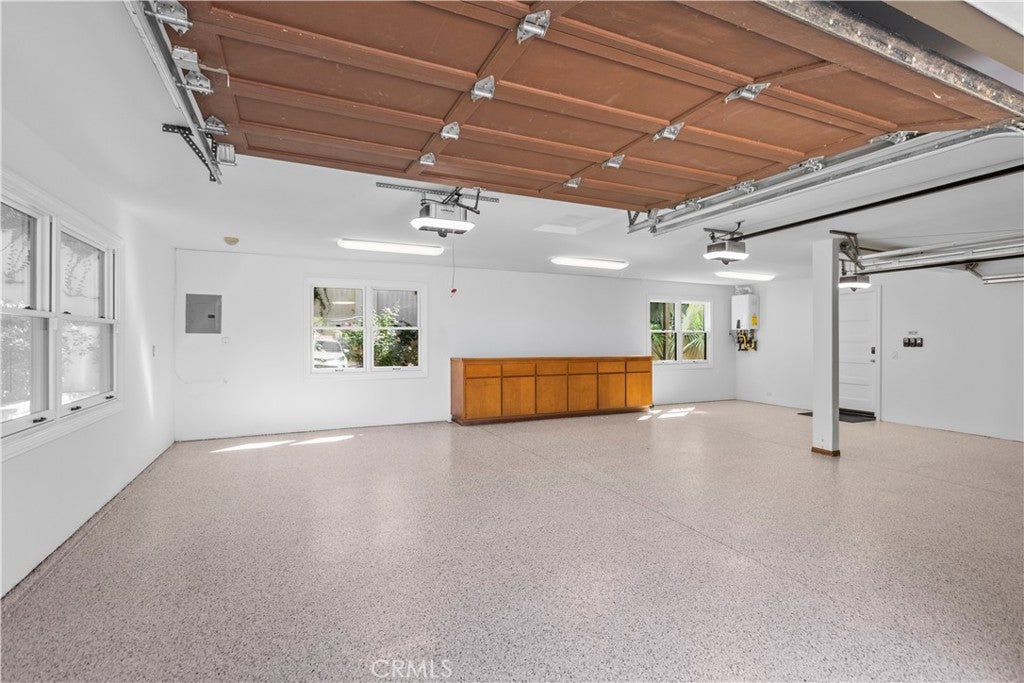
Warmth and ambiance abound with three wood-burning fireplaces indoors, complemented by an inviting outdoor fireplace perfect for year-round entertaining. The spacious 3-car garage offers ample storage and parking.

Combining luxury, comfort, and stunning coastal scenery, this remarkable Carlsbad residence presents a rare opportunity to enjoy Southern California living at its finest.

Location of 4421 Highland

Map showing 4421 Highland, Carlsbad, CA 92008 $4,500,000
See more listings in Carlsbad

4421 Highland property details

Interior

Bedrooms & Bathrooms

  • Bedrooms: 4
  • Bathrooms: 4
  • Full Bathrooms: 3
  • Main Level Bathrooms: 1

Appliances

  • Included: Double Oven, Dishwasher, Electric Oven, Freezer, Gas Cooktop, Disposal, Gas Range, Ice Maker, Microwave, Refrigerator, Range Hood, Tankless Water Heater
  • Laundry: Electric Dryer Hookup, Gas Dryer Hookup, Laundry Room

Heating

  • Heating: Central, Forced Air, Natural Gas

Cooling

  • Cooling: Central Air, Electric

Features

  • Interior Features: Built-in Features, Cathedral Ceiling(s), Central Vacuum, Eat-in Kitchen, Elevator, High Ceilings, Pantry, Recessed Lighting, Storage, Tile Counters, Bar, Entrance Foyer, Walk-In Closet(s)
  • Window Features: Double Pane Windows, Plantation Shutters
  • Flooring: Carpet, Tile, Wood
  • Fireplace: Yes
  • Fireplace Features: Family Room, Gas Starter, Living Room, Wood Burning, Master Bedroom

Interior Area

  • Total Living Area: 3957
  • Unit: Square Feet
  • Source: Assessor

Video & Virtual Tour

Rooms & Dimensions

EntryFoyer

  • Level: Unknown

Other

  • Level: Unknown
  • Features: Walk-In Closet(s)

Kitchen

  • Level: Unknown

Laundry

  • Level: Unknown

Family Room

  • Level: Unknown

Living Room

  • Level: Unknown

Foyer

  • Level: Unknown

EntryFoyer

  • Level: Unknown

Bathroom

  • Level: Unknown
  • Features: Low Flow Plumbing Fixtures, Tile Counters

Dining Room

  • Level: Unknown

Kitchen

  • Level: Unknown
  • Features: Kitchen Island, Stone Counters

Bedroom

  • Level: Unknown

Property

Features

  • Exterior Features: Balcony, Rain Gutters
  • Patio & Porch: Covered, Deck, Front Porch, Patio
  • Security Features: Carbon Monoxide Detector(s), Security Gate, Smoke Detector(s)
  • Has Private Pool: No
  • Pool Features: None
  • Has Spa: No
  • Spa Features: None
  • Horses: No
  • Other: Intercom

View

  • Has View: Yes
  • View: Bay, City Lights, Ocean

Lot

  • Size: 14,717 sq ft
  • Acres: 0.3379
  • Features: Back Yard, Sloped Down, Front Yard, Landscaped, Rectangular Lot

Accessibility

  • Levels: Two
  • Entry Level: 1
  • Entry Location: 1
  • Stories: 2

Parking

  • Garage: Yes
  • Total Spaces: 4
  • Parking Features: Attached, Concrete, Direct Access, Driveway, Electric Gate, Garage Faces Front, Garage, Garage Door Opener, Off Street
  • Carport: No
  • Open Parking: No

Waterfront

  • Has Waterfront: No

Basement

  • Basement: Yes

Mobile Home

  • Mobile Home Remains: No

Construction

Type & Style

  • Home Type: Residential
  • Architectural Style: Spanish, Traditional
  • Property Sub Type: Single Family Residence
  • Structure Type: House

Materials

  • Construction Materials: Brick, Frame, Stone Veneer, Stucco
  • Foundation: Pillar/Post/Pier, Raised, Slab, See Remarks

Builder / Condition

  • Year Built: 1986
  • Condition: Updated/Remodeled
  • New Construction: No

Building

  • Building Exposure: East

Utilities & Green Energy

Utilities

  • Electric on Property: No
  • Water: Public
  • Sewer: Public Sewer
  • Utilities: Electricity Connected, Natural Gas Connected, Sewer Connected, Water Connected
  • Road Surface Type: Paved

Green Energy

  • Energy Efficient: No

Community & HOA

Community

HOA

  • Has HOA: No
  • Senior Community: No

Pets

  • Pets Allowed: No

Location

  • Longitude: -117.327872
  • Latitude: 33.146865
  • Directions: From the 5, go east on Tamarack, thru the first light, turn at stop sign on Highland, and the "Y" stay to the right, home is on the right.

Land Lease

  • Land Lease: No

School

Highschool

Tax, Financial & Listing Details

Listing Details

  • List Price: $4,500,000
  • Price Per Square Foot: $1137.23
  • Date on Market:
  • Listing Terms: Cash, Conventional
  • Home Warranty: No
  • Rent Control: No
  • Status: Active

MLS Details

  • MLS: CRMLS
  • Listing ID: OC26231081

Tax Details

  • Tax Block: C
  • Tax Lot: 12
  • Universal Property ID: US-06073-N-2061803000-R-N

Ask a question about 4421 Highland

Hi there — ask anything about this property or the area and the team will get right back to you.

Last checked Source: CRMLSMLS# OC26231081

Local real estate advisory services provided by agent with ΓEA⅃ Broker
Listed by Ronald Bentley with Equity Pacific Coast

Based on information from California Regional Multiple Listing Service, Inc. as of 2026 and/or other sources. All data, including all measurements and calculations of area, is obtained from various sources and has not been, and will not be, verified by broker or MLS. All information should be independently reviewed and verified for accuracy. Properties may or may not be listed by the office/agent presenting the information.

You agree to ΓEA⅃ Broker Terms of Use and Privacy Policy. By choosing to contact a property, you also agree that ΓEA⅃ Broker and its associates may call, text, or email you regarding any inquiries or activities you submit through our website. This may involve the use of automated means and prerecorded or artificial voices.

Listings near 4421 Highland