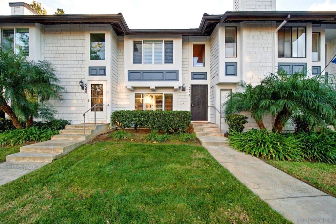
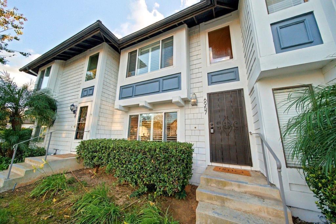
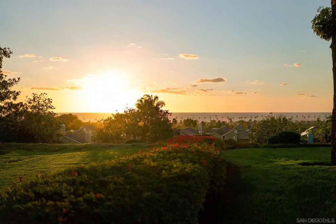
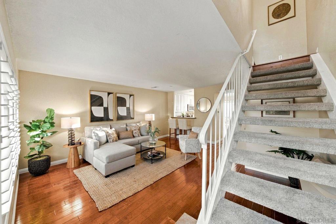
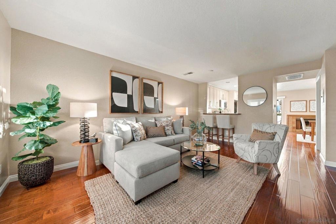
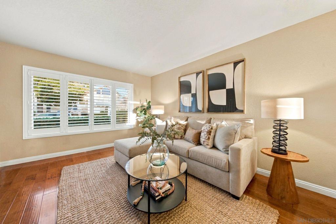
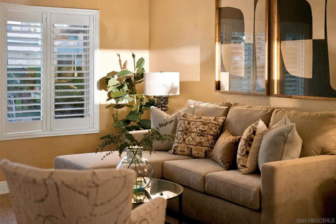
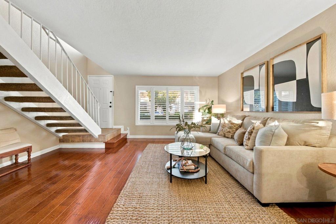
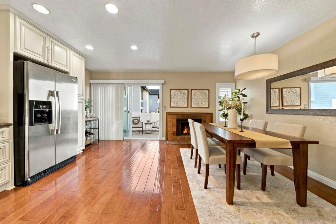
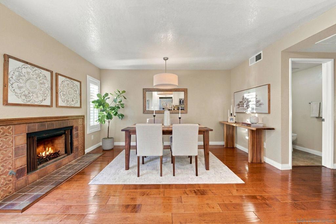
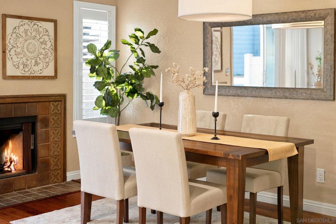
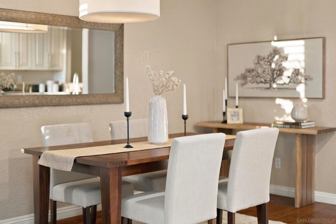
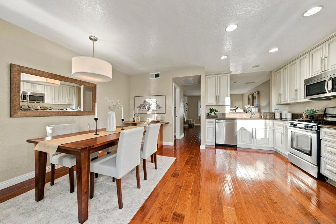
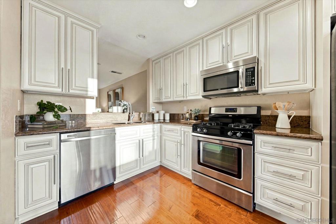
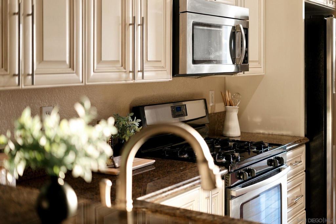
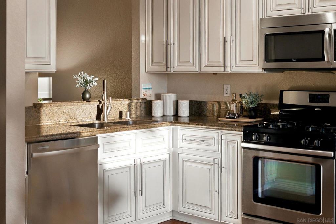
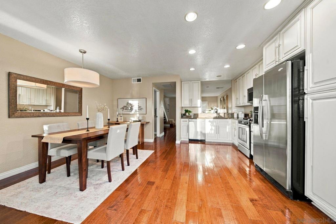
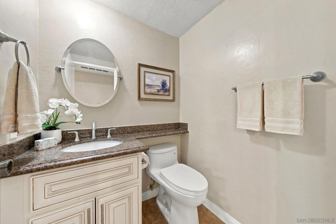
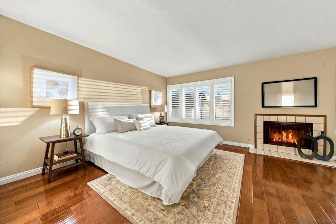
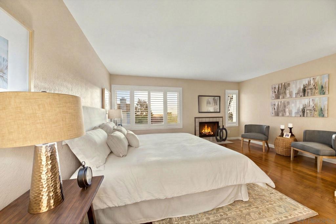
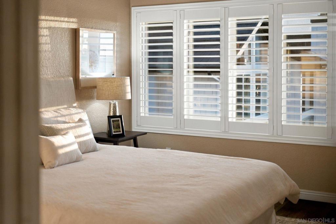
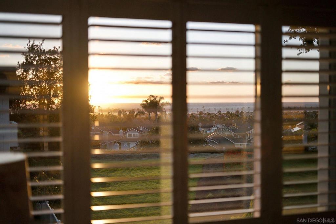
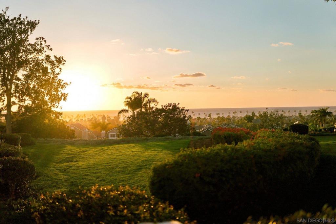
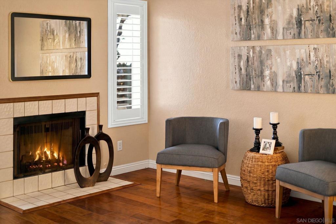
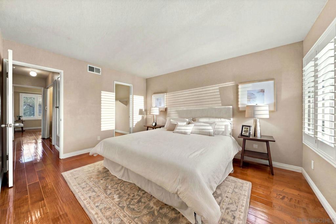
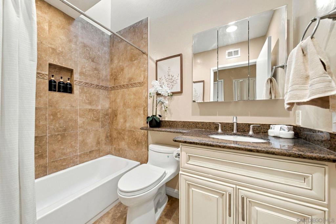
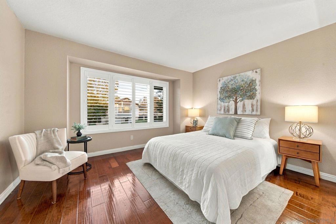
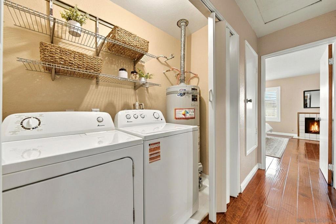
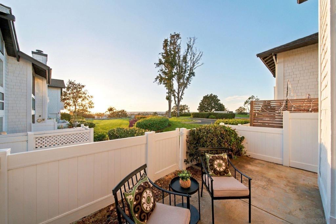
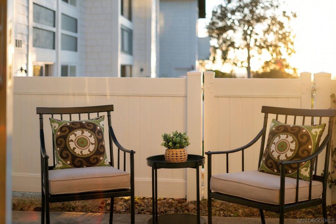
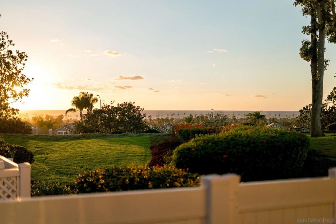
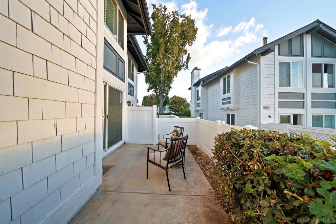
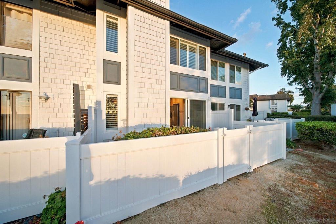
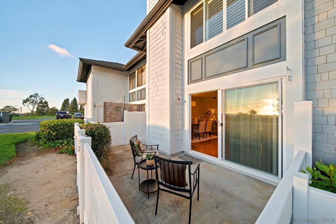
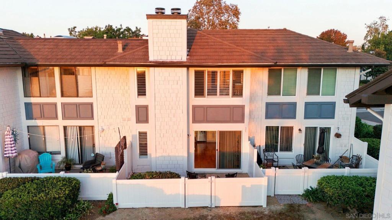
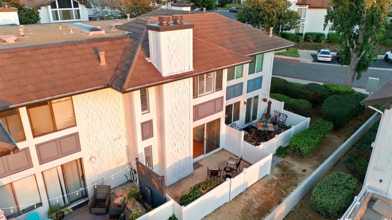
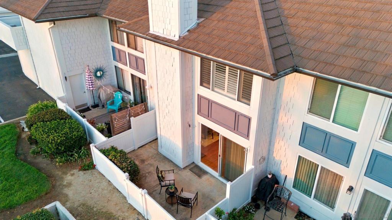
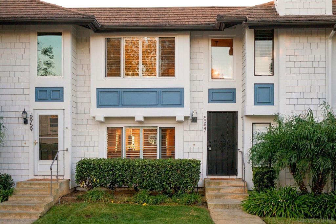
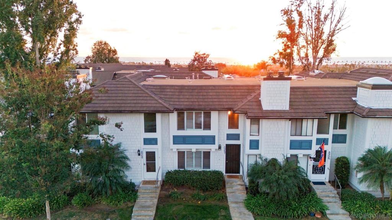
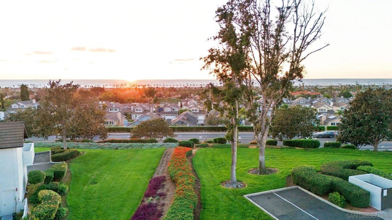
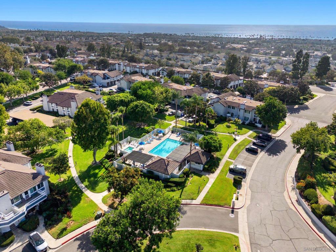
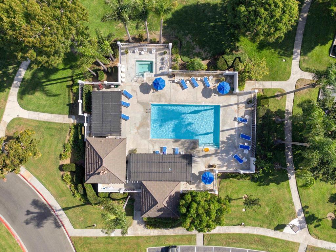
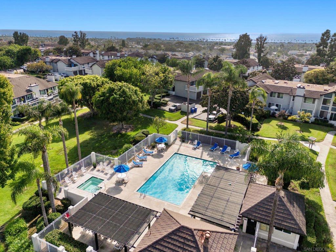
Beautifully refreshed with stunning OCEAN VIEWS, this inviting home is ideally situated in the sought-after Carlsbad Crest community, just moments from the beach. The desirable two-story floorplan features both bedrooms upstairs, with beautiful ocean views from both levels. Thoughtfully remodeled and updated throughout, the home showcases a remodeled kitchen and bathrooms, refinished hardwood flooring on both levels, new windows throughout, and newer shutters. The spacious kitchen opens to a generous patio, creating the perfect setting to enjoy coastal breezes, ocean views, and relaxed indoor-outdoor living. Two fireplaces, one in the primary bedroom and another in the downstairs family room and dining area, add warmth and ambiance to the home's inviting living spaces. Additional improvements include newer carpeting on the stairs, a replaced water heater, updated toilets, and a newer washing machine. Completing the package is a one-car detached garage, additional community parking, and access to two community pools. Ideally located, near Pacific Rim Elementary and a few blocks from Poinsettia Park, a beautiful 42-acre park containing 10 lighted tennis courts, 5 lighted pickleball courts, playground, soccer fields, baseball fields, picnic areas, and a dog park. A wonderful opportunity in one of Carlsbad’s most loved communities, set within a top-rated school district and offering thoughtful upgrades alongside an easy coastal lifestyle!
Hi there — ask anything about this property or the area and the team will get right back to you.

Local real estate advisory services provided by agent with ΓEA⅃ Broker
Listed by Julie Houston with Compass
Based on information from California Regional Multiple Listing Service, Inc. as of 2026 and/or other sources. All data, including all measurements and calculations of area, is obtained from various sources and has not been, and will not be, verified by broker or MLS. All information should be independently reviewed and verified for accuracy. Properties may or may not be listed by the office/agent presenting the information.
You agree to ΓEA⅃ Broker Terms of Use and Privacy Policy. By choosing to contact a property, you also agree that ΓEA⅃ Broker and its associates may call, text, or email you regarding any inquiries or activities you submit through our website. This may involve the use of automated means and prerecorded or artificial voices.
Step 1 of 2
Create a free account to view all listings, save searches, and get alerts when new homes match.
Step 2 of 2
Tell us how to reach you about homes you like.
Enter your password to sign in as
Create a free account to view all listings, save searches, and get alerts when new homes match.
Already have an account? Sign in
Sign in to your account.
New here? Create an account