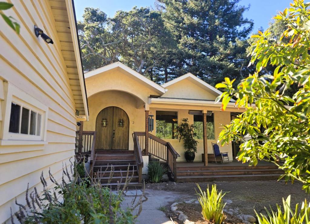
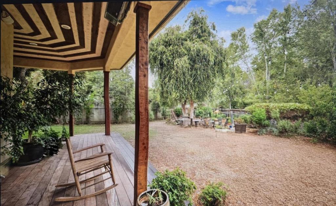
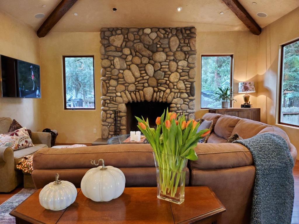
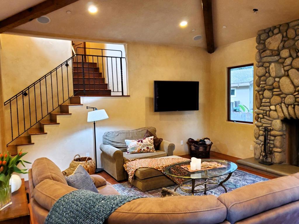
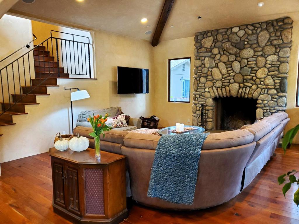
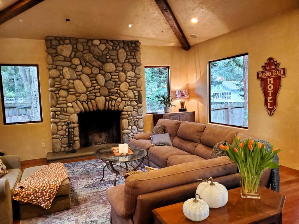
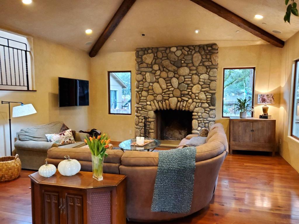
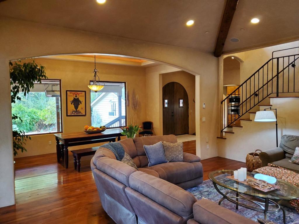
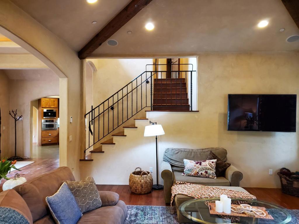
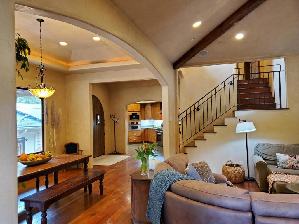
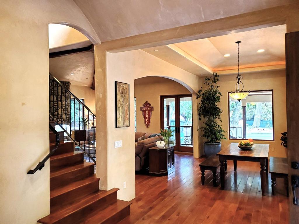
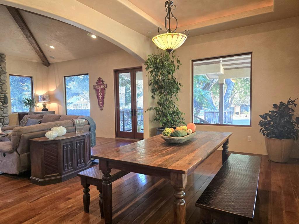
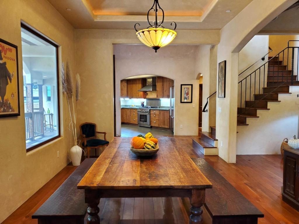
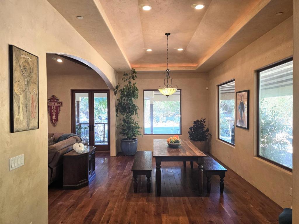
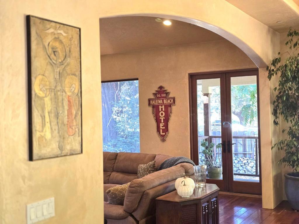
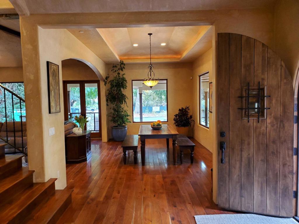
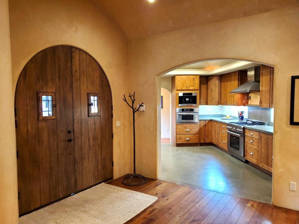
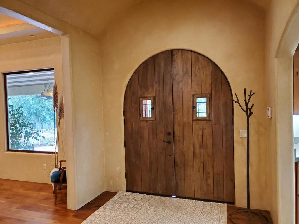
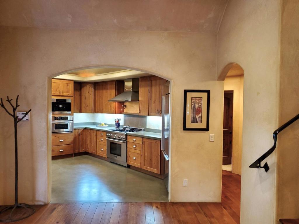
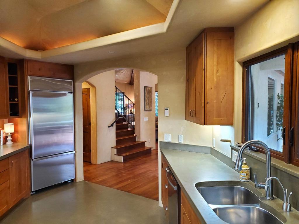
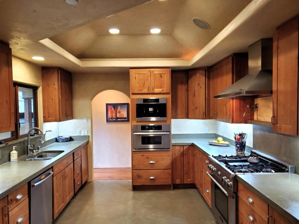
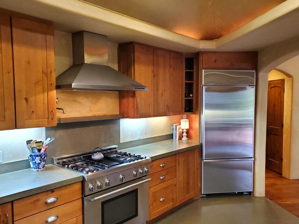
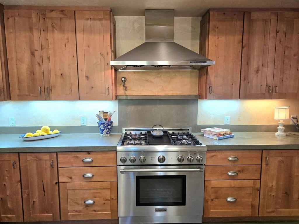
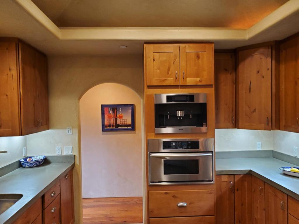
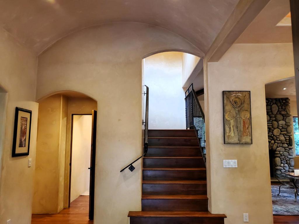
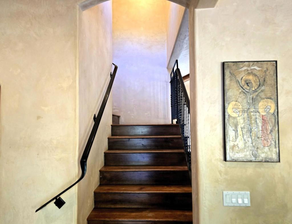
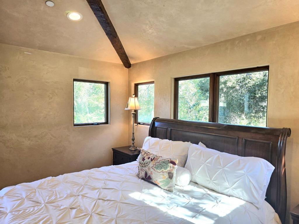
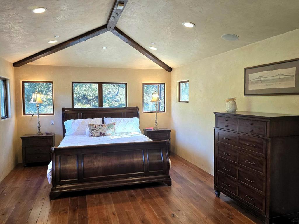
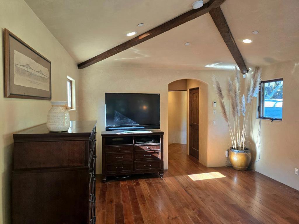
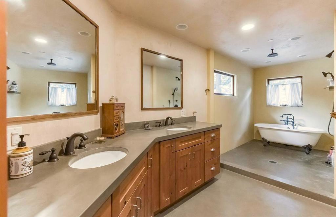
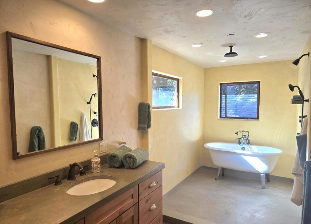
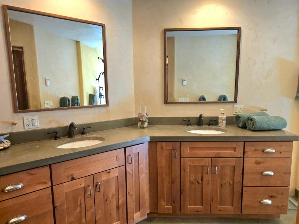
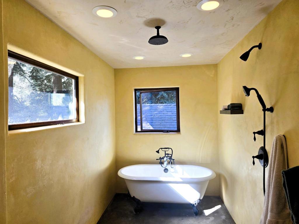
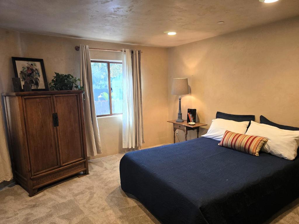
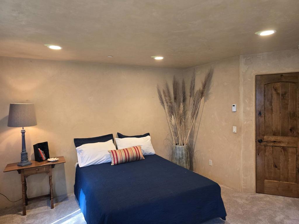
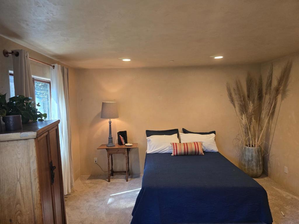
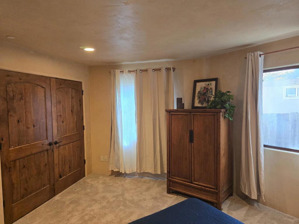
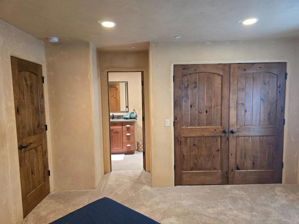
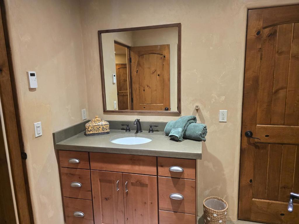
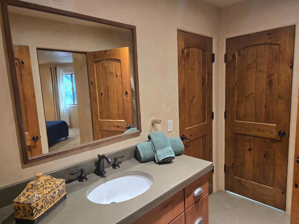
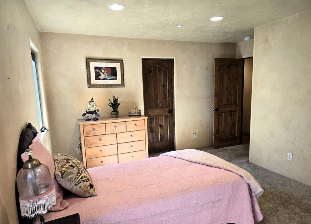
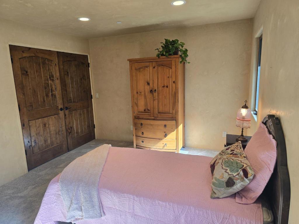
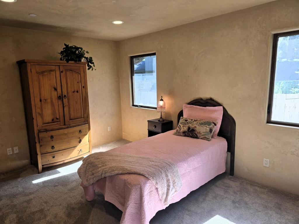
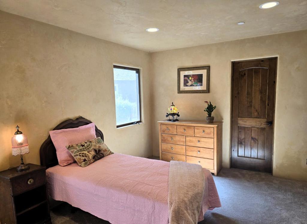
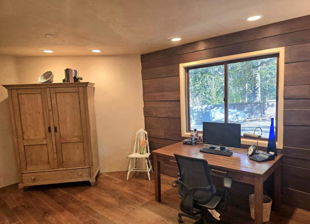
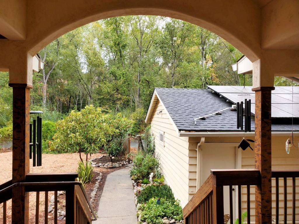
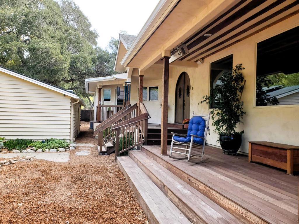
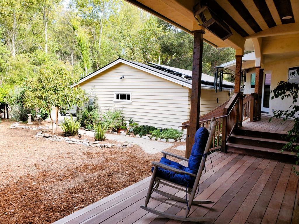
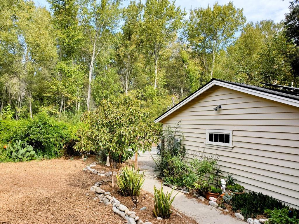
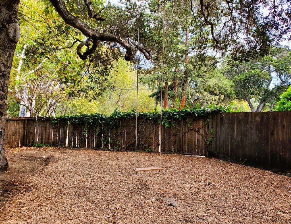
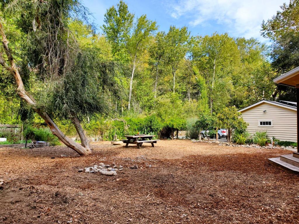
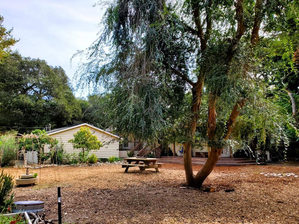
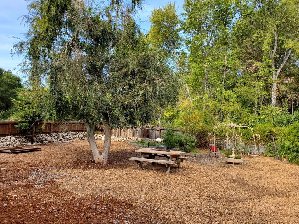
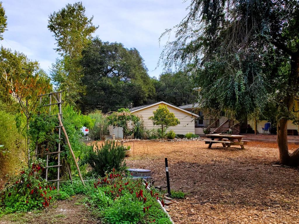
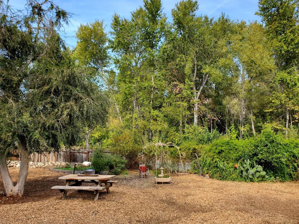
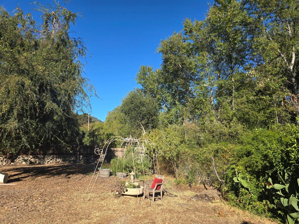
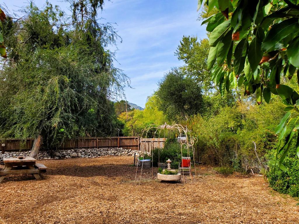
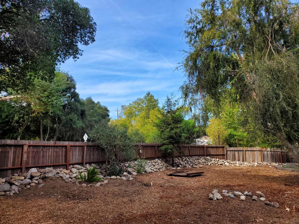
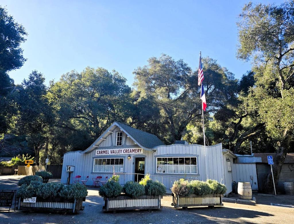
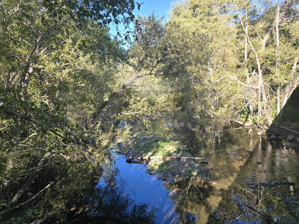
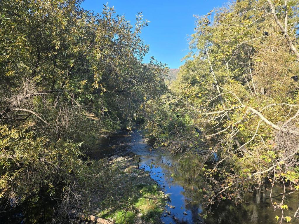
Quintessential Carmel Valley living awaits in this custom 3 bed 2 bath, 2,726 sf. haven in the heart of the village. Situated on a 1/3 flat acre, usable corner lot adjacent to the serene Carmel River, this home blends country warmth with high-end, eco-friendly efficiency, featuring a 15-kwh solar voltaic system, solar hot water & central vacuum. The flowing ground floor boasts a formal entry, spacious living room with a grand river rock fireplace, hand-hewn beams, cherry floors, thin-wall plaster, and multi-zone radiant heat. The country kitchen shines with custom Alder cabinetry, concrete countertops, & a walk-in pantry. The main level hosts, two guest bedrooms, a flexible home office, that could be a fourth bedroom, and a convenient laundry room. The entire second floor is a private primary suite sanctuary with soaring vaulted & beamed ceilings, a walk-in closet, en-suite bath with dual sinks and a soaking tub. The home has abundant storage, plus a large bonus room. Outdoor living thrives with a large Ipe wrap-around deck, covered porch, & sprawling garden. There is a detached 2+ car garage, & space for RV parking. Located in Carmel Unified School district, steps from Village shops, wine tasting, and a stone's throw from the Carmel Valley Creamery & Garland Ranch hiking trails!
Hi there — ask anything about this property or the area and the team will get right back to you.

Local real estate advisory services provided by agent with ΓEA⅃ Broker
Listed by Laura Ciucci with Sotheby's International Realty
Based on information from California Regional Multiple Listing Service, Inc. as of 2026 and/or other sources. All data, including all measurements and calculations of area, is obtained from various sources and has not been, and will not be, verified by broker or MLS. All information should be independently reviewed and verified for accuracy. Properties may or may not be listed by the office/agent presenting the information.
You agree to ΓEA⅃ Broker Terms of Use and Privacy Policy. By choosing to contact a property, you also agree that ΓEA⅃ Broker and its associates may call, text, or email you regarding any inquiries or activities you submit through our website. This may involve the use of automated means and prerecorded or artificial voices.
Step 1 of 2
Create a free account to view all listings, save searches, and get alerts when new homes match.
Step 2 of 2
Tell us how to reach you about homes you like.
Enter your password to sign in as
Create a free account to view all listings, save searches, and get alerts when new homes match.
Already have an account? Sign in
Sign in to your account.
New here? Create an account