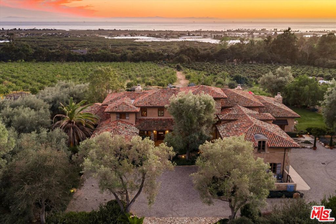
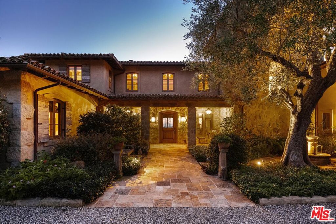
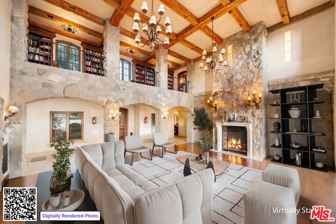
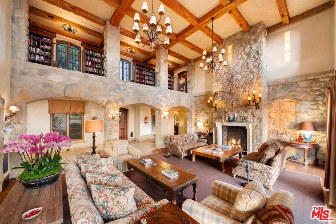
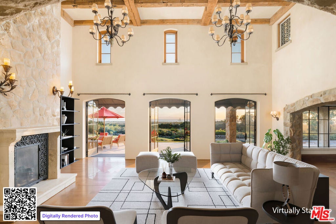
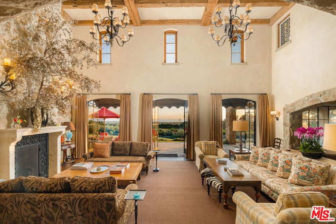
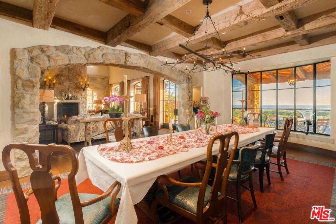
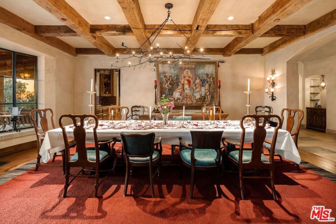
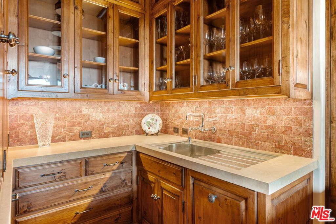
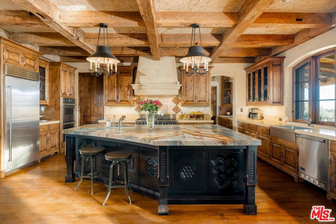
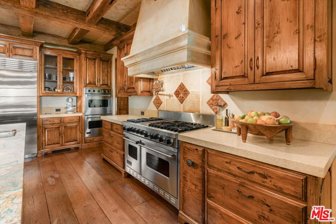
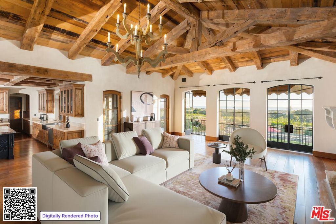
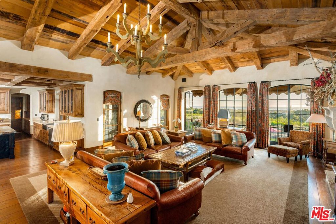
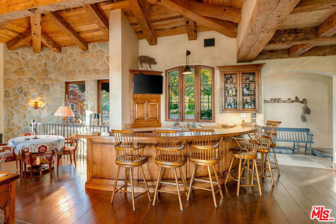
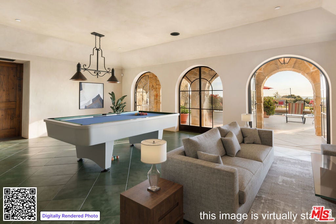
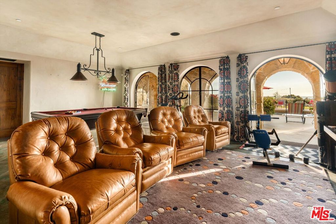
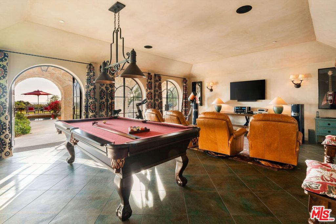
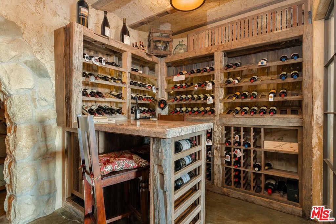
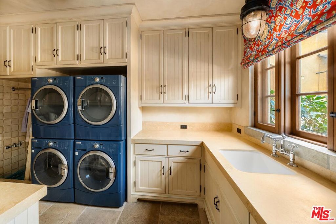
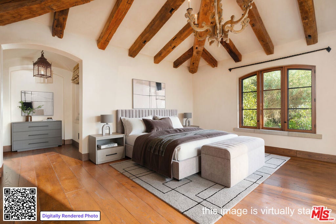
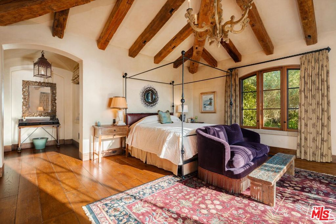
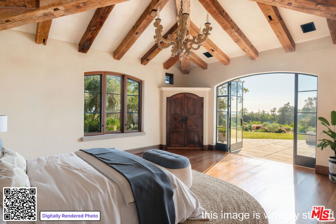
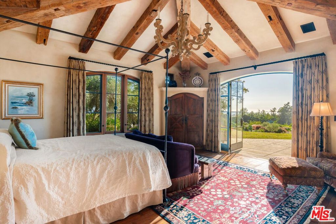
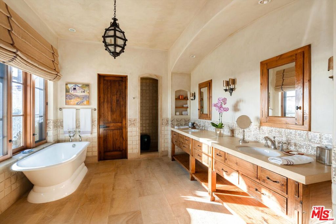
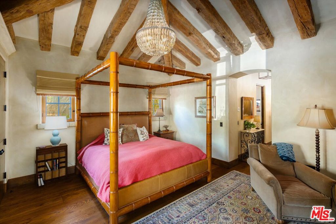
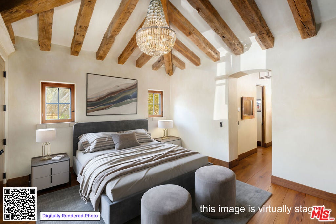
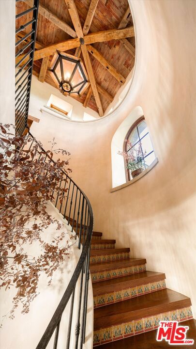
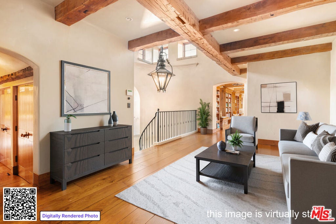
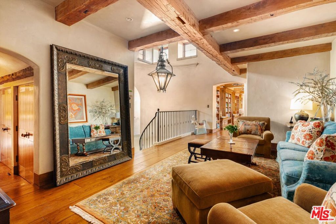
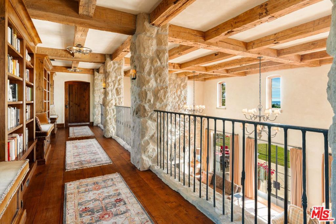
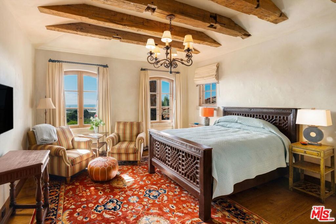
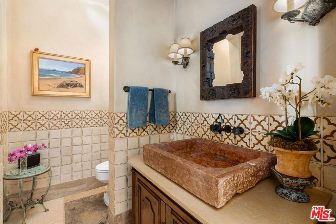
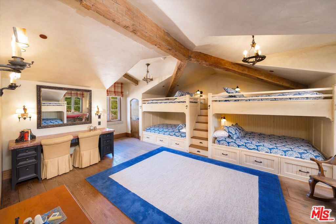
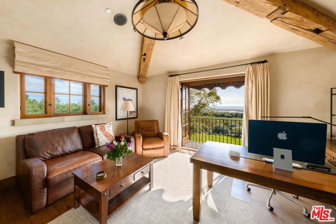
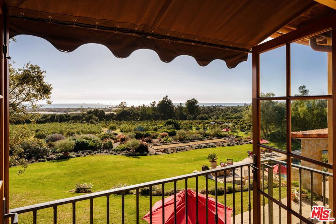
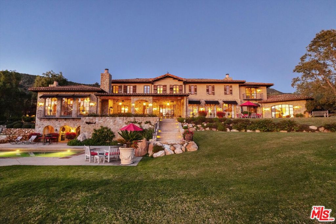
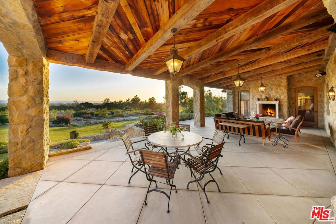
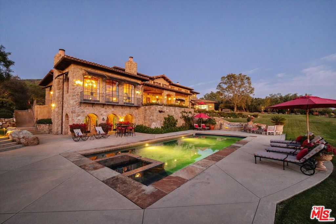
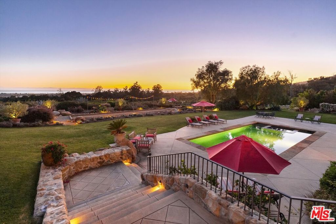
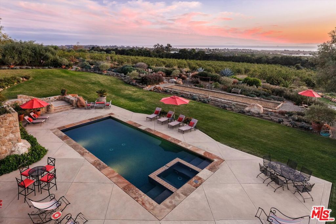
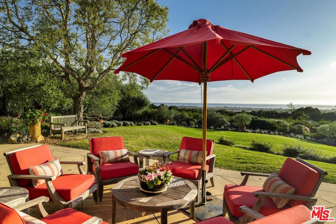
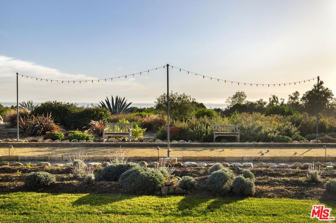
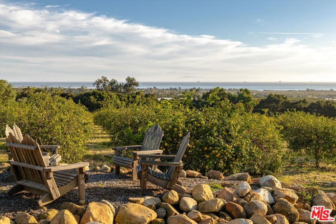
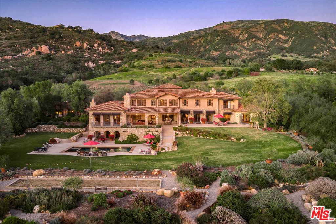
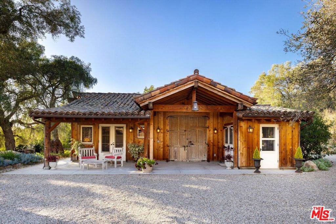
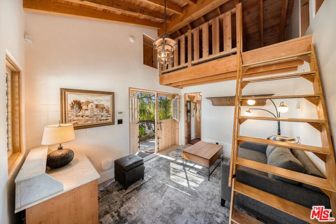
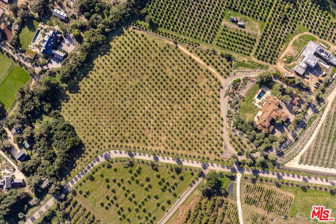
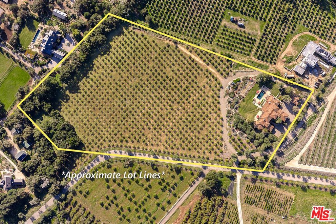
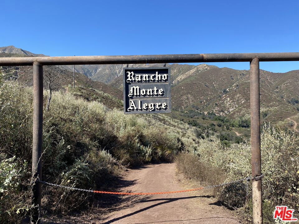
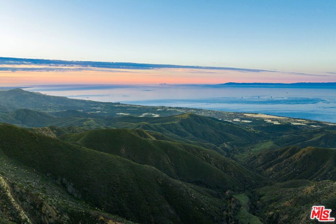
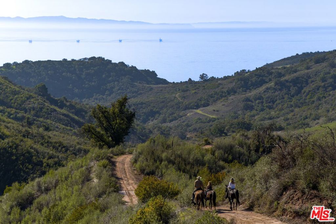
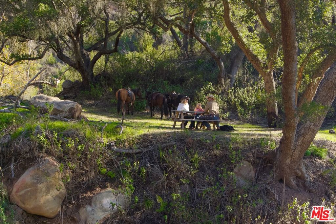
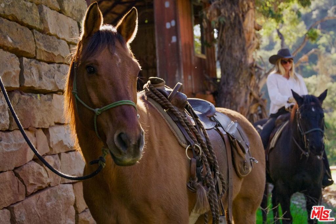
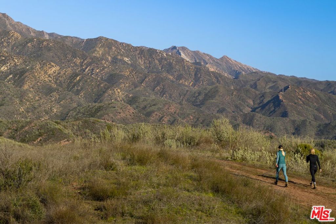
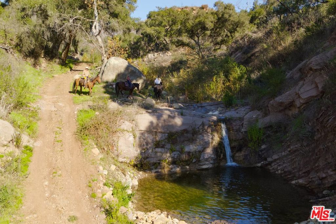
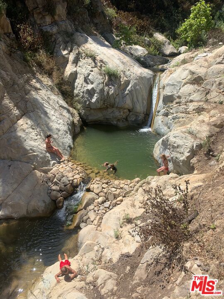
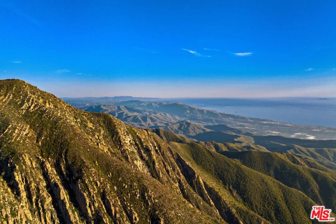
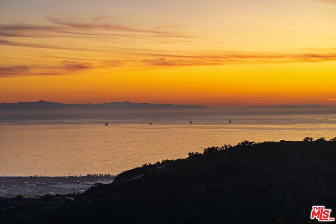
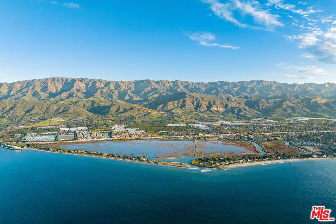
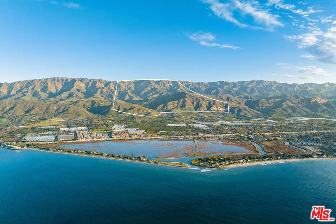
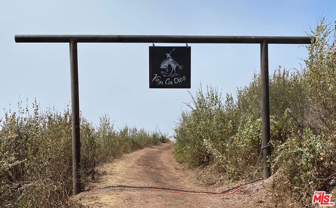
Within the gates of the historic, 3,000-acre Rancho Monte Alegre, JTR Ranch is a rare 10-acre legacy property offering privacy, scale, and extraordinary access to wilderness -- just minutes from Montecito and the beach. Spanning approximately 8010 square feet, the residence captures sweeping ocean and mountain views from nearly every room. Designed with a reverence for European craftsmanship by renowned Santa Barbara architect Don Nulty, the home features 200-year-old hand-hewn coffered ceilings, Belgian wide-plank French oak floors, and multiple French limestone fireplaces. A dramatic two-story stone fireplace anchors the grand living room, where walls of glass frame the coastline beyond. The formal dining room seats fourteen with ease, while the chef's kitchen -- appointed with a six-burner range, four ovens, dual dishwashers, butler's pantry, and seated wet bar -- was designed for both elevated entertaining and everyday living. The floor plan balances grandeur with comfort: a warm family room with fireplace, expansive media center, breakfast/game nook, walk-out lower level with wine cellar and billiards space, mudroom with drip-dry station, and multiple powder rooms. A Romeo and Juliet balcony overlooks the grounds, and upstairs a gallery library and two generous offices create refined work-from-home spaces. With all furnishings included, this home comes ready for you to make it your own. Four private suites -- three king and one queen--along with a custom bunk room designed to sleep ten, provide exceptional accommodations. The primary suite is a retreat unto itself, complete with soaking tub, oversized wardrobe, and a discreet secondary staircase offering both privacy and peace of mind. Outdoors, the estate lives like a private resort. Pool and spa, bocce court, horseshoe pit, firepit, olive grove, fully-enclosed vegetable gardens, and meandering gravel paths create an atmosphere of relaxed sophistication. Entertain beneath the reclaimed barnwood loggia with heat lamps and limestone fireplace, or host al fresco dinners and smoker BBQs across multiple terraces. A detached guest retreat of approximately 1152 square feet sleeps four and includes a loft, sitting area, powder bath, and outdoor shower. Footings have also been poured for an 800-sf cabana west of the pool. What further distinguishes this offering is its private access to the Santa Monica creek wilderness with year-round water flow on Rancho Monte Alegre -- complete with swimming holes, waterfalls, and pristine riparian landscape, all backed by Los Padres National Forest, encompassing nearly two million acres of protected wilderness. For equestrian buyers, JTR Ranch is ideally suited for horses and trail riding, with usable acreage and direct access to miles of natural terrain. Few properties on the South Coast offer such seamless connection to both refined living and vast, untamed landscape. Despite its remarkable privacy, JTR Ranch is exceptionally convenient. Located just moments from the US 101 with easy on-and-off access, the estate is only minutes to Montecito, Coast Village Road, and the beach -- while remaining only a 90-minute drive from Los Angeles. This rare combination of seclusion and accessibility makes it ideally positioned for both full-time residence and weekend retreat. Built in 2010, JTR Ranch represents a singular opportunity within one of Santa Barbara's most storied enclaves -- where European elegance, equestrian lifestyle, and protected wilderness converge along the American Riviera.
Hi there — ask anything about this property or the area and the team will get right back to you.

Local real estate advisory services provided by agent with ΓEA⅃ Broker
Listed by Kerry Mormann with Berkshire Hathaway Homeservices California Properties
Based on information from California Regional Multiple Listing Service, Inc. as of 2026 and/or other sources. All data, including all measurements and calculations of area, is obtained from various sources and has not been, and will not be, verified by broker or MLS. All information should be independently reviewed and verified for accuracy. Properties may or may not be listed by the office/agent presenting the information.
You agree to ΓEA⅃ Broker Terms of Use and Privacy Policy. By choosing to contact a property, you also agree that ΓEA⅃ Broker and its associates may call, text, or email you regarding any inquiries or activities you submit through our website. This may involve the use of automated means and prerecorded or artificial voices.
Step 1 of 2
Create a free account to view all listings, save searches, and get alerts when new homes match.
Step 2 of 2
Tell us how to reach you about homes you like.
Enter your password to sign in as
Create a free account to view all listings, save searches, and get alerts when new homes match.
Already have an account? Sign in
Sign in to your account.
New here? Create an account