Price cut: $10K (10/19)
$440,000

12 Hickock Lane, Carson, CA 90745

3beds
2baths
1,111sqft
Quick facts
Townhouse 176 Days on Market Built in 1963 $396.04/sqft $360 HOA Dues

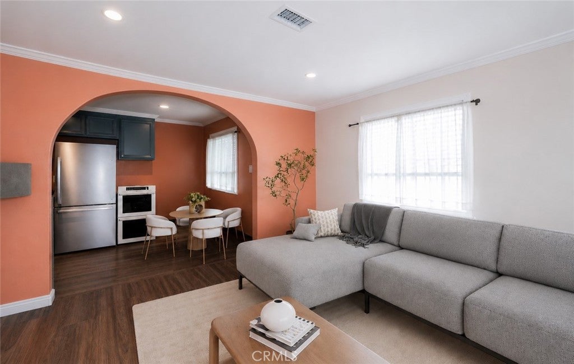
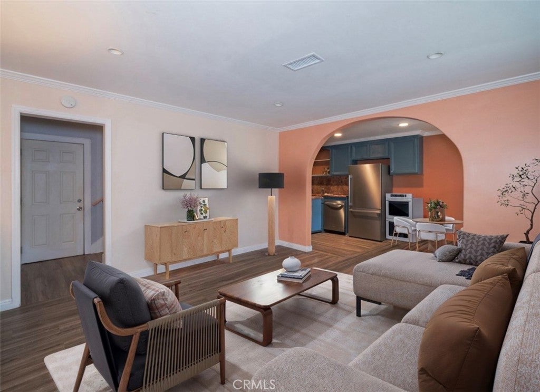
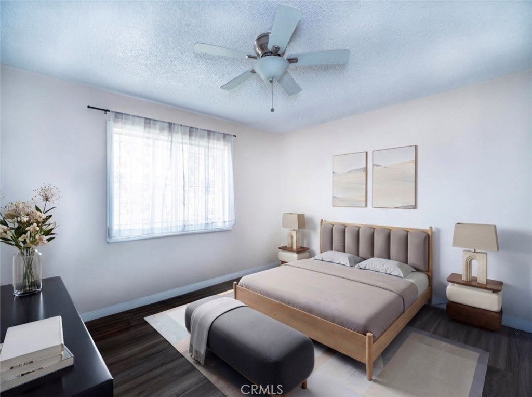
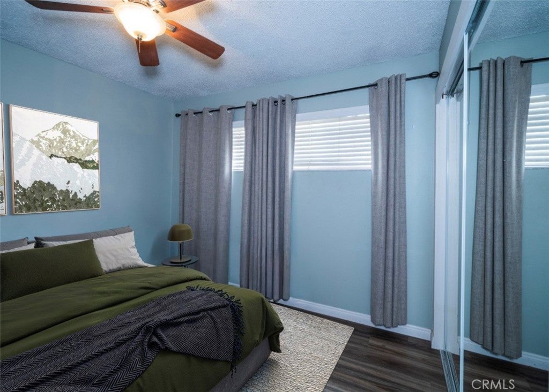
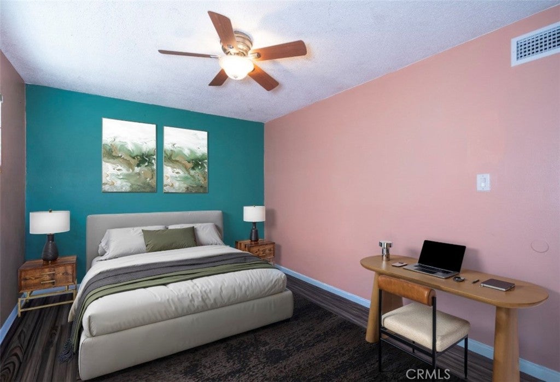
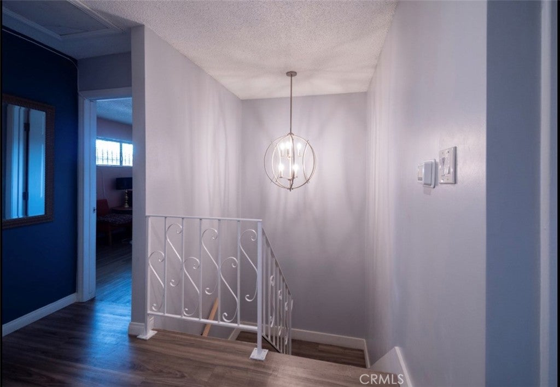
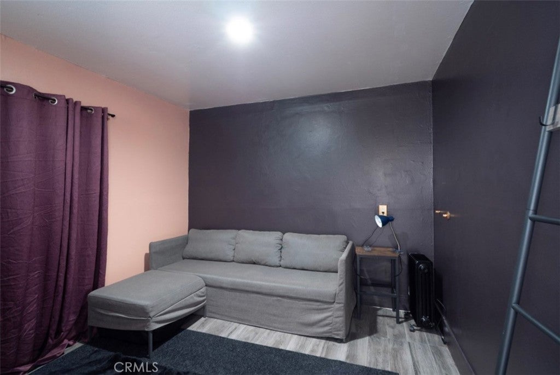
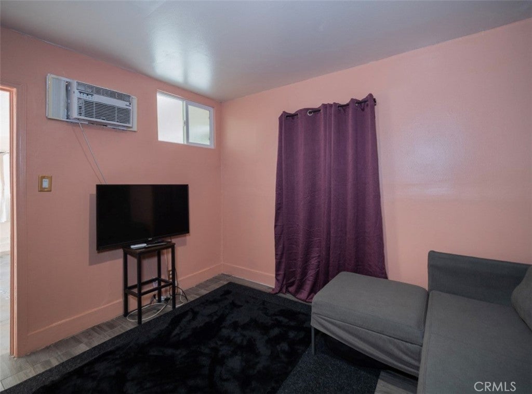
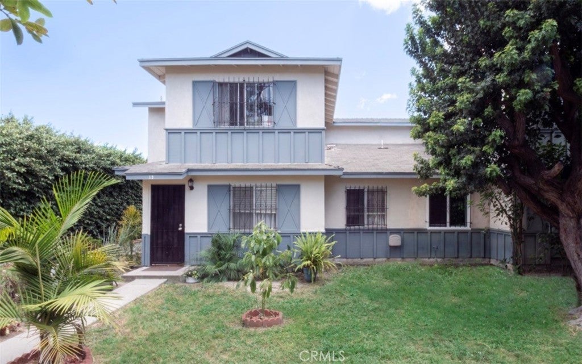
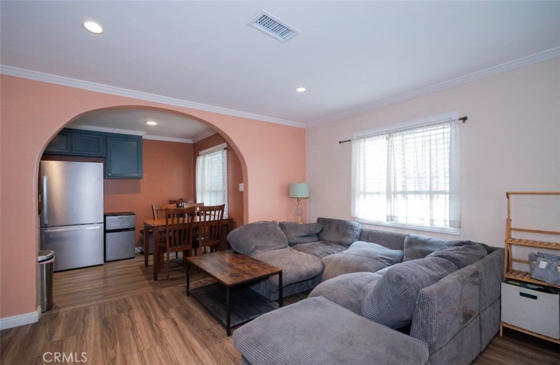
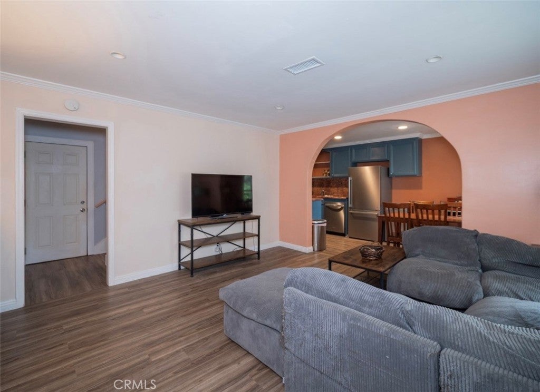
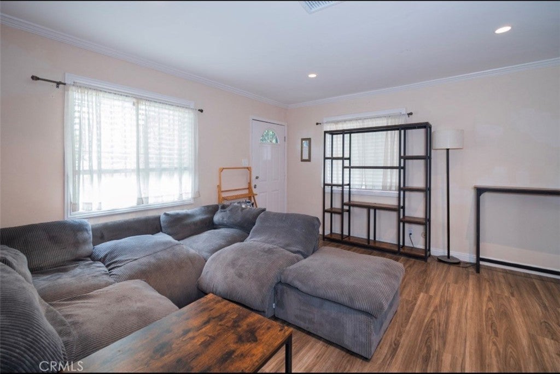
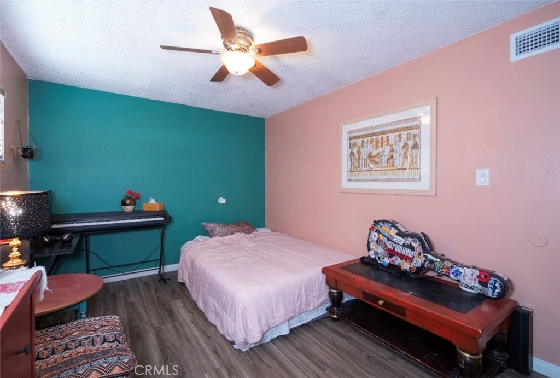
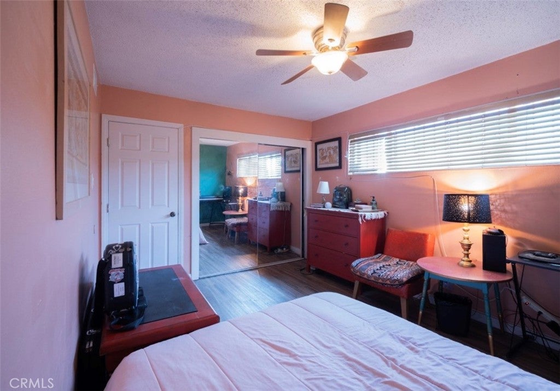
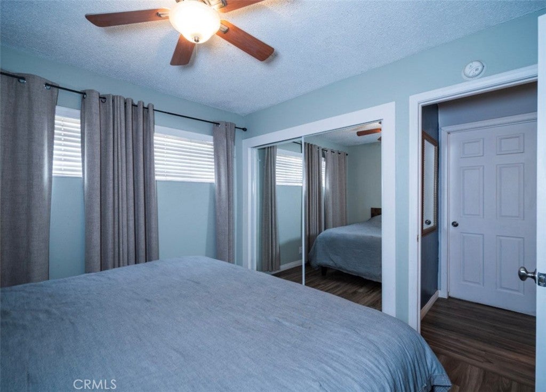
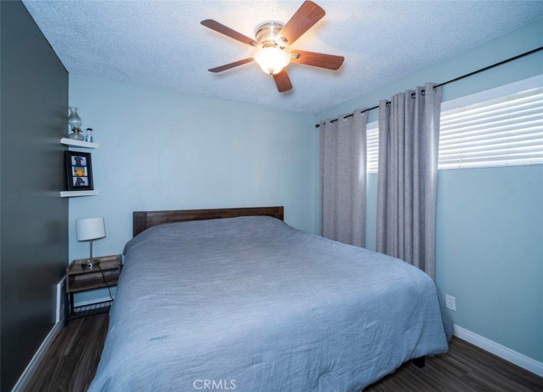
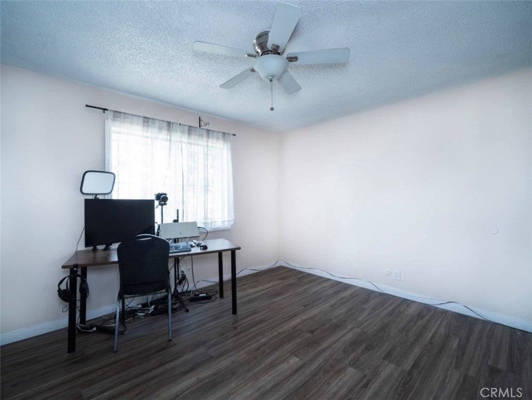
A LOT OF HOME FOR $440,000! If you've been searching for an affordable way to own in the South Bay, take a closer look at this spacious Carson townhome. Offering 3 bedrooms, 2 bathrooms PLUS a versatile bonus room that can function as an office, gym, guest space, playroom or additional living area, this 1,111 sq. ft. home gives you flexibility that's hard to find at this price point.

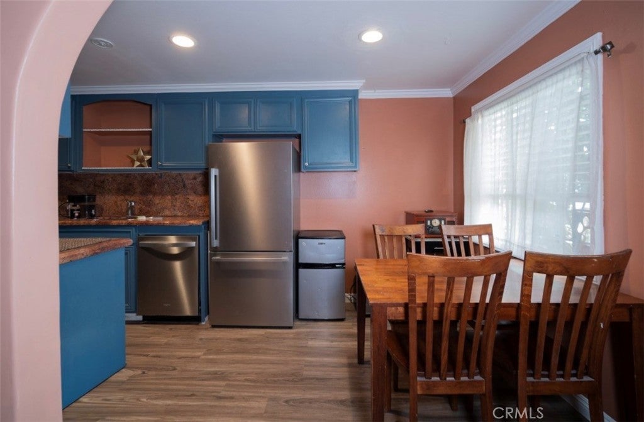
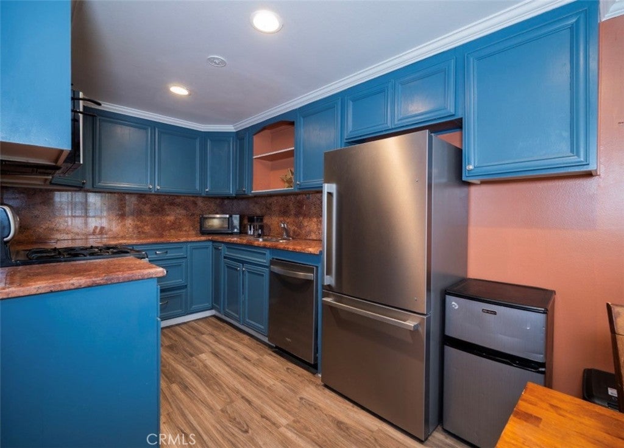
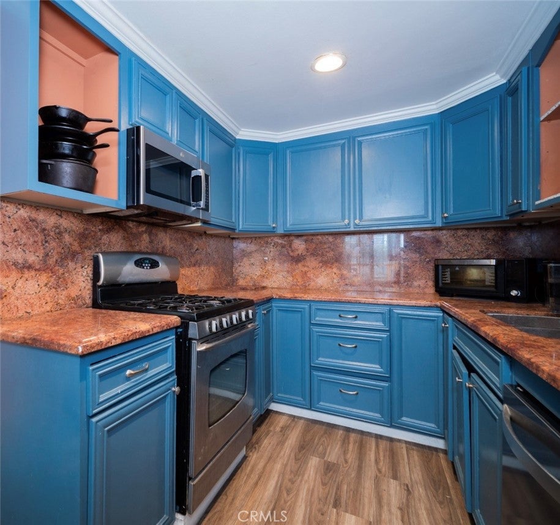
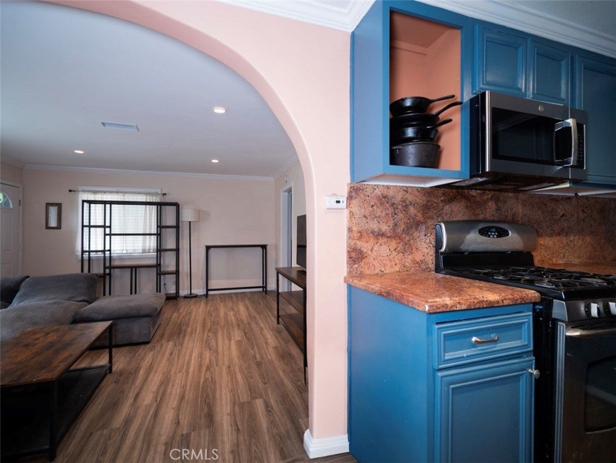
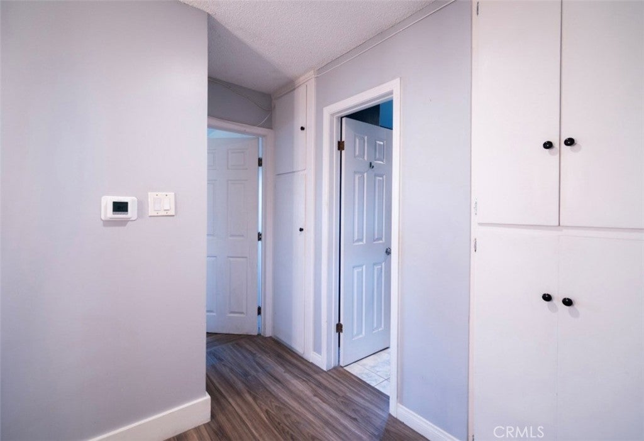
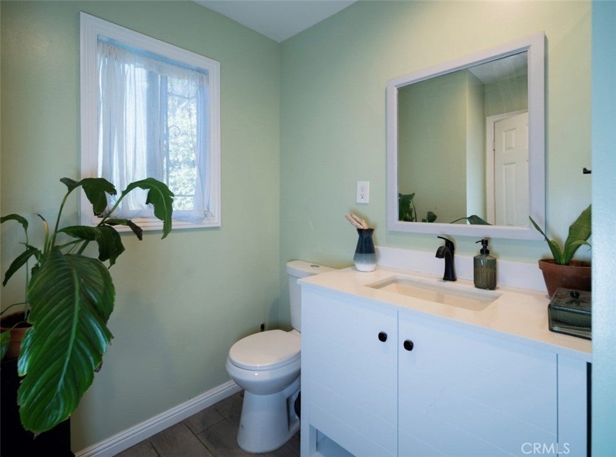
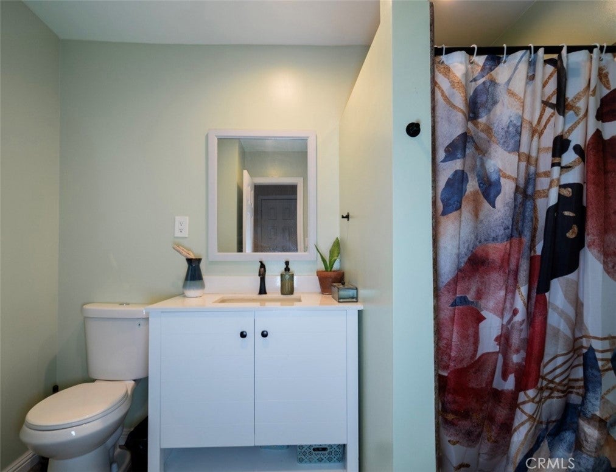
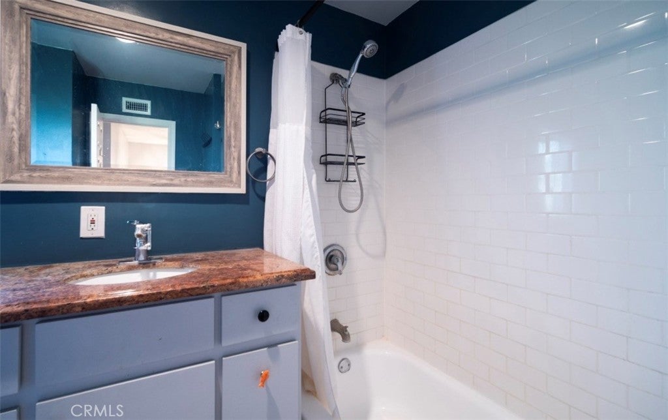
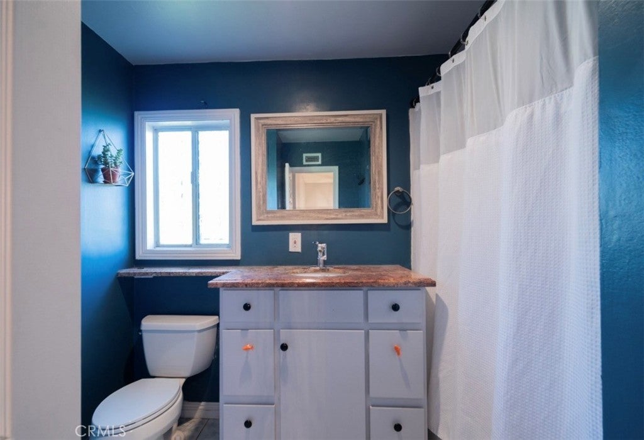
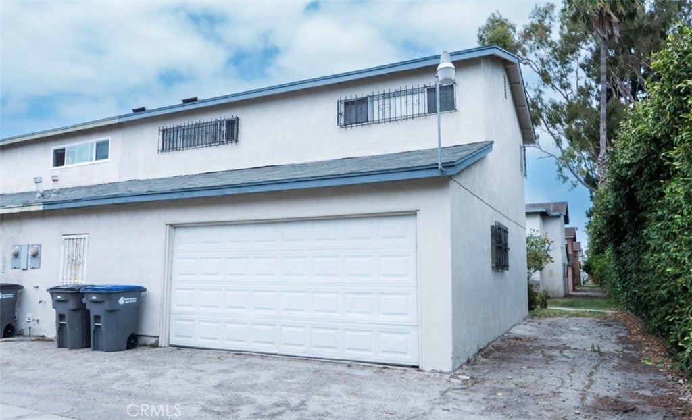
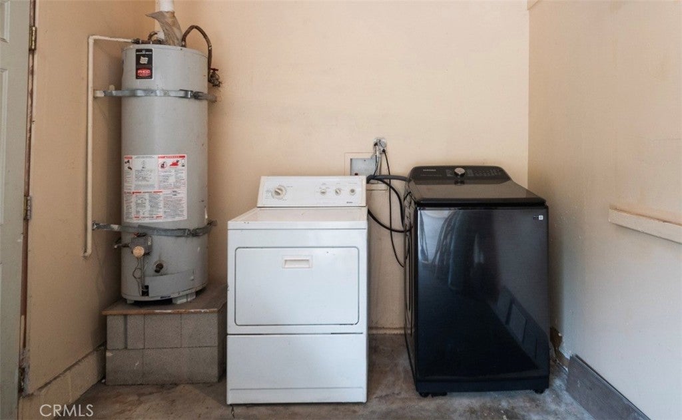
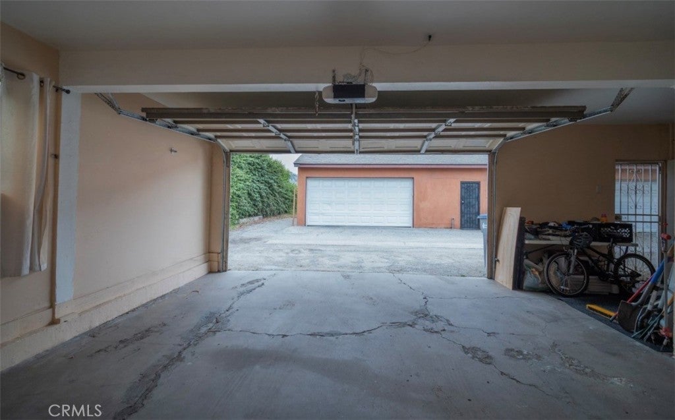
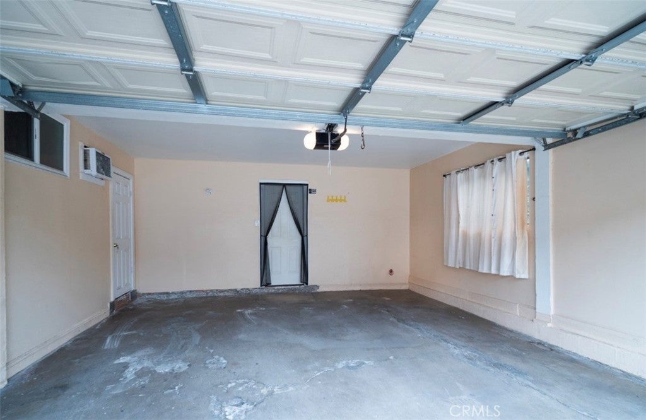
The sellers have recently invested approximately $20,000 in improvements, including a new central heating system, upgraded electrical panel, new washer/dryer, new built in microwave, remodeled downstairs bathroom w/ upgraded plumbing, upstairs bathtub reglazed and exterior painted. The home also features granite countertops, generous storage and a private 2-car garage.

At $440,000, this is an opportunity for a buyer who values interior space, updates and affordability. HOA dues are approximately $360/month and include water, trash and maintenance of common areas. The community also offers gated access with a guard.

Why keep renting when homeownership may be closer than you think? Come see how much space and value this home offers.

Location of 12 Hickock Lane

Map showing 12 Hickock Lane, Carson, CA 90745 $440,000
See more listings in Carson

12 Hickock Lane property details

Interior

Bedrooms & Bathrooms

  • Bedrooms: 3
  • Bathrooms: 2
  • Full Bathrooms: 2

Appliances

  • Included: Dishwasher, Disposal, Gas Oven, Microwave, Refrigerator, Dryer, Washer

Heating

  • Heating: Central

Cooling

  • Cooling: Whole House Fan

Features

  • Interior Features: Ceiling Fan(s), Eat-in Kitchen, Granite Counters, Storage
  • Flooring: Laminate
  • Fireplace: No
  • Fireplace Features: None

Interior Area

  • Total Living Area: 1111
  • Unit: Square Feet

Rooms & Dimensions

Master Bedroom

  • Level: Unknown

Bedroom

  • Level: Unknown

Bonus Room

  • Level: Unknown

Kitchen

  • Level: Unknown

Bathroom

  • Level: Unknown
  • Features: Granite Counters

Office

  • Level: Unknown

Kitchen

  • Level: Unknown
  • Features: Granite Counters

Living Room

  • Level: Unknown

Property

Features

  • Patio & Porch: None
  • Security Features: Gated with Guard, Smoke Detector(s), Window Bars
  • Has Private Pool: No
  • Pool Features: None
  • Has Spa: No
  • Spa Features: None
  • Horses: No

View

  • Has View: No
  • View: None

Lot

  • Dimensions: 43.73 Acre Lot
  • Features: Front Yard

Accessibility

  • Levels: Three Or More
  • Entry Level: 1
  • Entry Location: Avalon Blvd
  • Stories: 3

Parking

  • Garage: Yes
  • Total Spaces: 2
  • Parking Features: Attached, Garage, Guest, On Site, Permit Required, Garage Faces Rear
  • Carport: No
  • Open Parking: No

Waterfront

  • Has Waterfront: No

Basement

  • Basement: No

Mobile Home

  • Mobile Home Remains: No

Construction

Type & Style

  • Home Type: Residential
  • Architectural Style: Traditional
  • Property Sub Type: Townhouse
  • Structure Type: Quadruplex

Materials

  • Roof: Composition, Shingle

Builder / Condition

  • Year Built: 1963
  • New Construction: No

Utilities & Green Energy

Utilities

  • Electric on Property: No
  • Water: Public
  • Sewer: Public Sewer
  • Utilities: Cable Available, Electricity Available, Phone Available, Sewer Available, Water Available
  • Road Surface Type: Alley Paved

Green Energy

  • Energy Efficient: No

Community & HOA

Community

  • Zip/Postal Code: 90745
  • City/Town: Carson
  • City/Region: Carson-Los Angeles
  • County/Parish: Los Angeles
  • State/Province: CA
  • Country Region: US-CA

HOA

  • Has HOA: Yes
  • Amenities: Maintenance Grounds, Trash, Water
  • Fee: $360
  • Frequency: Monthly
  • Senior Community: No

Pets

  • Pets Allowed: No

Location

  • Longitude: -118.26166
  • Latitude: 33.809675
  • Directions: Avalon Blvd is at the entrance of the community.

Land Lease

  • Land Lease: No

School

Highschool

Tax, Financial & Listing Details

Listing Details

  • List Price: $440,000
  • Price Per Square Foot: $396.04
  • Date on Market:
  • Listing Terms: Conventional
  • Home Warranty: No
  • Rent Control: No
  • Status: Active

MLS Details

  • MLS: CRMLS
  • Listing ID: OC26114200

Tax Details

  • Tax Lot: 601
  • Universal Property ID: US-06037-N-7315030057-R-N

Ask a question about 12 Hickock Lane

Hi there — ask anything about this property or the area and the team will get right back to you.

Last checked Source: CRMLSMLS# OC26114200

Local real estate advisory services provided by agent with ΓEA⅃ Broker

Listed by Alaina Gonzalez with Keller Williams Realty · Cell: 310-995-0544

Based on information from California Regional Multiple Listing Service, Inc. as of 2026 and/or other sources. All data, including all measurements and calculations of area, is obtained from various sources and has not been, and will not be, verified by broker or MLS. All information should be independently reviewed and verified for accuracy. Properties may or may not be listed by the office/agent presenting the information.

You agree to ΓEA⅃ Broker Terms of Use and Privacy Policy. By choosing to contact a property, you also agree that ΓEA⅃ Broker and its associates may call, text, or email you regarding any inquiries or activities you submit through our website. This may involve the use of automated means and prerecorded or artificial voices.

Listings near 12 Hickock Lane