$1,999,233

31233 Romero Canyon, Castaic, CA 91384

4beds
4.25baths4 full baths + 1 half bath
3,139sqft
Quick facts
Single Family Residence 167 Days on Market Built in 2007 $636.90/sqft 464,016 sq ft

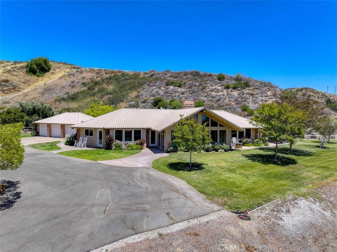
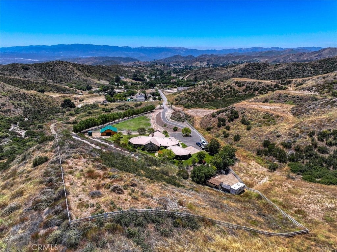
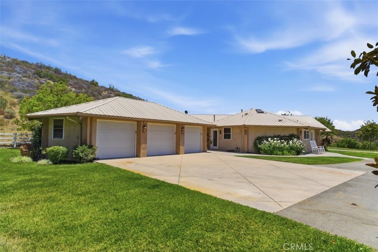
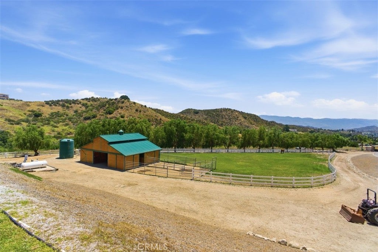
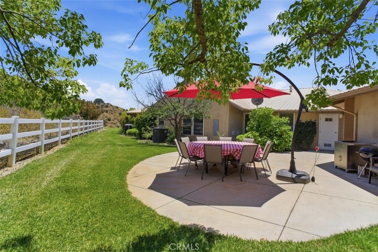
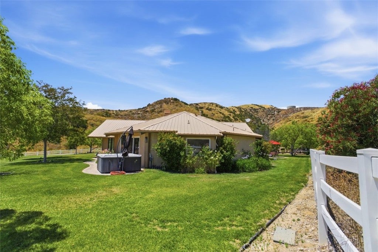
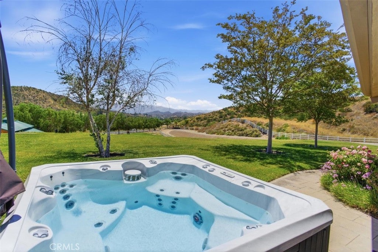
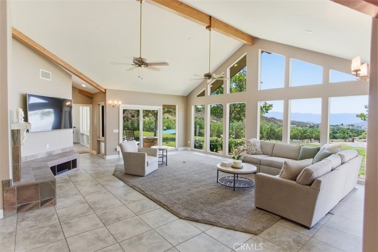
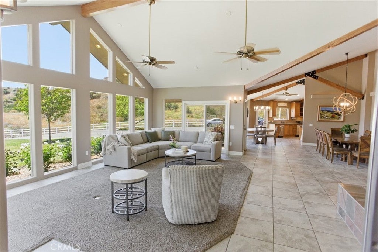
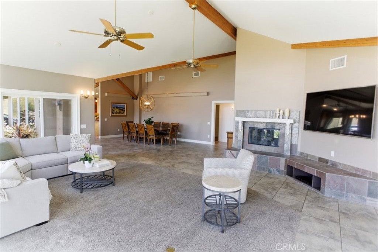
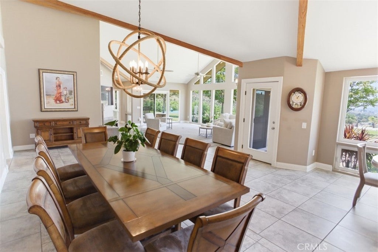
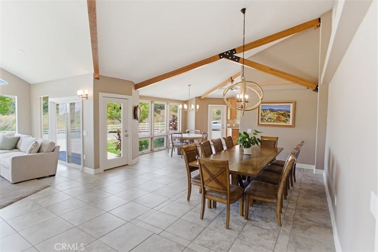
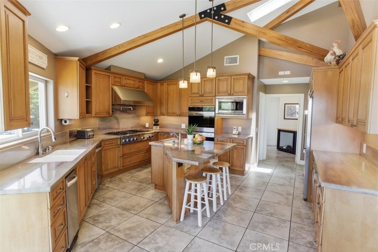
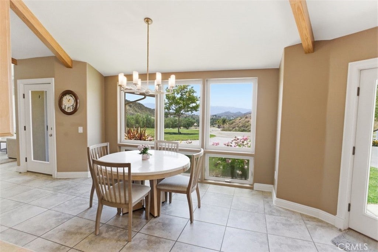
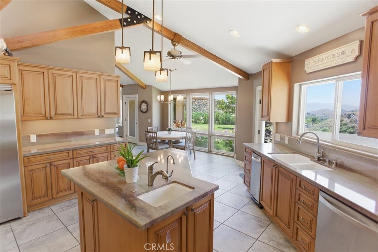
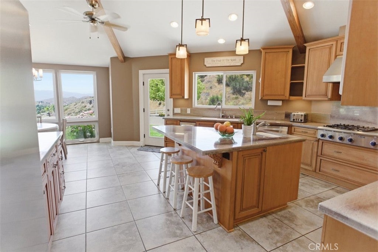
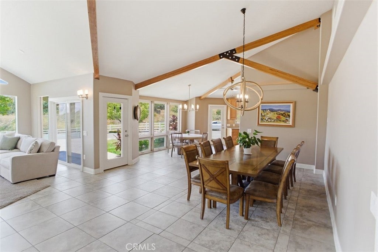
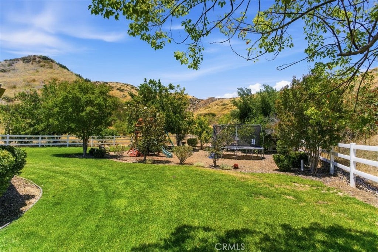
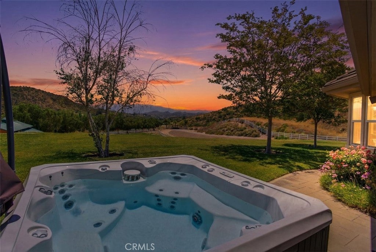
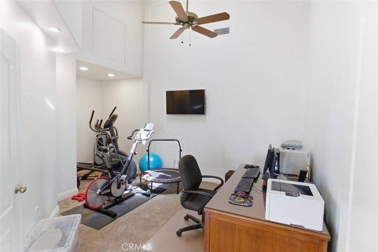
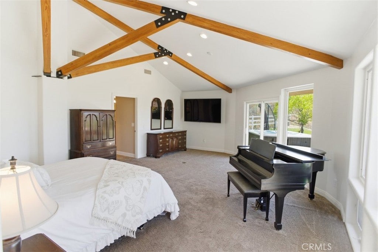
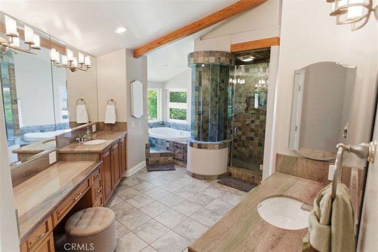
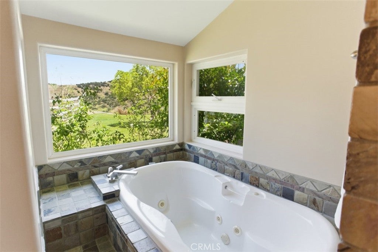
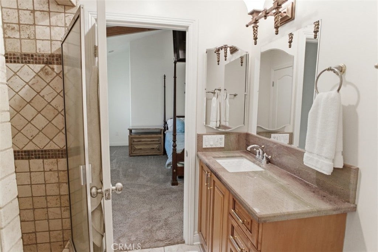
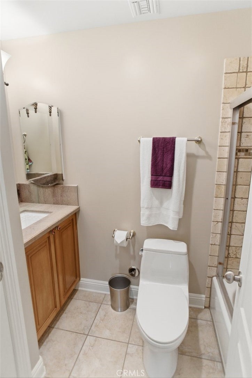
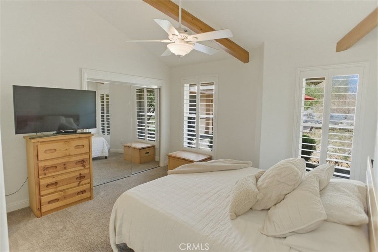
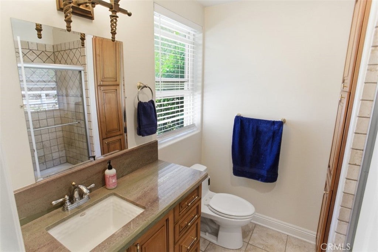
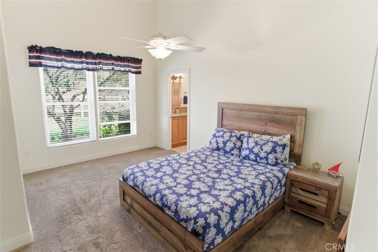
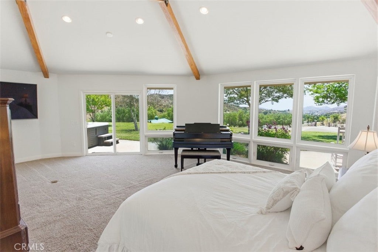
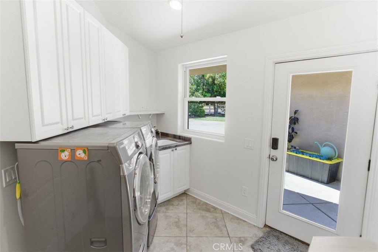
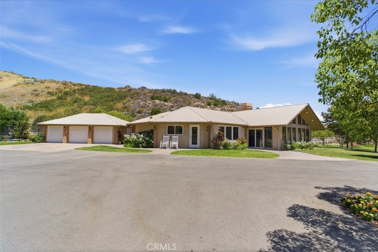
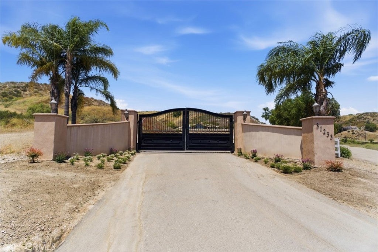
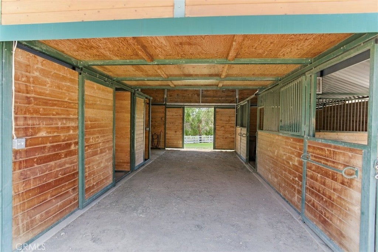
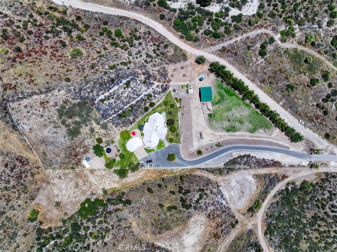
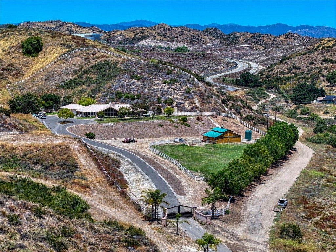
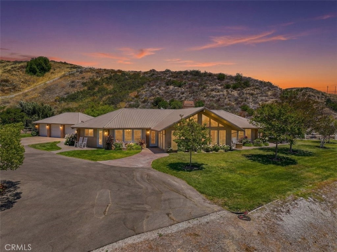
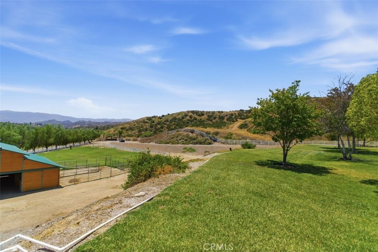
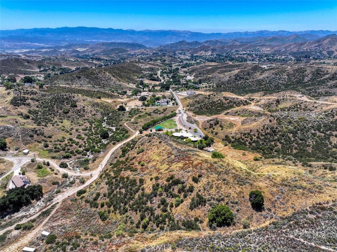
4+5+Spa+10.65Acres+Barn+ public water and Well. Single Story Hasley Canyon Custom Ranch! Beautiful Views! Gated. Tile floors. Very open floor plan. Stone counters in kitchen with Island. Island has second Sink. Stainless Steel Appliances. Thermador 6 burner stove.Pot filler. Commerical refrigerator freezer. Laundry room with sink. Walk in pantry. Exposed beams thru out. Carpet inlay in livingroom. Fireplace. Large picture windows. Office could be possible 5th bedroom. Each bedroom has its own bathroom. Ceiling fans thru out. Plantation shutters. Mirrored wardrobe doors. Walk in closets. Main Suite includes Double sinks.Walk in shower with dual shower heads. Jaccuzzi Tub. Walk in closet. Outdoor Spa. Mature fruit trees. Detached 3 car garage with openers. Playground. Exteior sheds. Barn is two stall with turn outs. Hay storage and tack room. Plumbed for toliet. Stalls have matts and drains. Fan and misters.Fenced and planted pasture. Lots of room and Lots of potential!

Location of 31233 Romero Canyon

Map showing 31233 Romero Canyon, Castaic, CA 91384 $1,999,233
See more listings in Castaic

31233 Romero Canyon property details

Interior

Bedrooms & Bathrooms

  • Bedrooms: 4
  • Bathrooms: 5
  • Full Bathrooms: 4
  • Main Level Bedrooms: 4
  • Main Level Bathrooms: 5

Appliances

  • Included: Dishwasher, Freezer, Disposal, Microwave, Refrigerator, Water Heater, Dryer, Washer, Oven, Range
  • Laundry: Laundry Room, Gas Dryer Hookup

Heating

  • Heating: Central, Fireplace(s), Propane

Cooling

  • Cooling: Central Air, Dual

Features

  • Interior Features: Beamed Ceilings, Built-in Features, Ceiling Fan(s), Cathedral Ceiling(s), Eat-in Kitchen, Granite Counters, High Ceilings, Open Floorplan, Pantry, Stone Counters, Walk-In Closet(s), Master Downstairs
  • Window Features: Blinds, Plantation Shutters
  • Flooring: Carpet, Tile
  • Fireplace: Yes
  • Fireplace Features: Great Room, Living Room, Propane, Raised Hearth

Interior Area

  • Total Living Area: 3139
  • Unit: Square Feet
  • Source: Assessor

Video & Virtual Tour

Rooms & Dimensions

Dining Room

  • Level: Unknown

Kitchen

  • Level: Unknown

Laundry

  • Level: Unknown

Office

  • Level: Unknown

Bedroom

  • Level: Unknown

Bathroom

  • Level: Unknown

Living Room

  • Level: Unknown

Master Bedroom

  • Level: Unknown

Other

  • Level: Unknown
  • Features: Walk-In Closet(s)

Master Bedroom

  • Level: Unknown

Kitchen

  • Level: Unknown
  • Features: Granite Counters, Kitchen Island, Stone Counters

Great Room

  • Level: Unknown

Pantry

  • Level: Unknown

Property

Features

  • Patio & Porch: Rear Porch, Patio
  • Security Features: Carbon Monoxide Detector(s), Security Gate, Smoke Detector(s)
  • Has Private Pool: No
  • Pool Features: None
  • Has Spa: Yes
  • Spa Features: Above Ground, Private
  • Fencing: Cross Fenced, Partial, Vinyl
  • Horses: Yes

View

  • Has View: Yes
  • View: Canyon, Mountain(s)

Lot

  • Size: 464,016 sq ft
  • Acres: 10.6523
  • Features: Agricultural, Sprinklers In Rear, Sprinklers In Front, Irregular Lot, Pasture

Accessibility

  • Levels: One
  • Entry Level: 1
  • Entry Location: 1
  • Stories: 1

Parking

  • Garage: Yes
  • Total Spaces: 3
  • Parking Features: Driveway, Garage Faces Front, Garage, Garage Door Opener, Gated, Paved, RV Access/Parking, On Street
  • Carport: No
  • Open Parking: No

Waterfront

  • Has Waterfront: No

Basement

  • Basement: No

Mobile Home

  • Mobile Home Remains: No

Construction

Type & Style

  • Home Type: Residential
  • Architectural Style: Ranch
  • Property Sub Type: Single Family Residence
  • Structure Type: House

Materials

  • Roof: Metal

Builder / Condition

  • Year Built: 2007
  • New Construction: No

Utilities & Green Energy

Utilities

  • Electric on Property: No
  • Electric: 220 Volts in Garage
  • Water: Public, Well
  • Sewer: Septic Tank
  • Utilities: Electricity Connected, Propane, Phone Connected, Water Connected
  • Road Surface Type: Paved

Green Energy

  • Energy Efficient: No

Community & HOA

Community

HOA

  • Has HOA: No
  • Senior Community: No

Pets

  • Pets Allowed: No

Location

  • Longitude: -118.655726
  • Latitude: 34.48736
  • Directions: Hasley Canyon to Romero Canyon Thru the private Community Gate to the property

Land Lease

  • Land Lease: No

School

Elementary

Middle or Junior

Highschool

Tax, Financial & Listing Details

Listing Details

  • List Price: $1,999,233
  • Price Per Square Foot: $636.90
  • Date on Market:
  • Listing Terms: Cash, Conventional
  • Inclusions: Washer/Dryer
  • Furnished: Unfurnished
  • Home Warranty: No
  • Rent Control: No
  • Status: Active

MLS Details

  • MLS: CRMLS
  • Listing ID: SR26123534

Tax Details

  • Tax Lot: 48
  • Universal Property ID: US-06037-N-3247026048-R-N

Ask a question about 31233 Romero Canyon

Hi there — ask anything about this property or the area and the team will get right back to you.

Last checked Source: CRMLSMLS# SR26123534

Local real estate advisory services provided by agent with ΓEA⅃ Broker
Listed by Debbie Kelly with Re/max Of Santa Clarita · Cell: debbie@debbiekelly.com

Based on information from California Regional Multiple Listing Service, Inc. as of 2026 and/or other sources. All data, including all measurements and calculations of area, is obtained from various sources and has not been, and will not be, verified by broker or MLS. All information should be independently reviewed and verified for accuracy. Properties may or may not be listed by the office/agent presenting the information.

You agree to ΓEA⅃ Broker Terms of Use and Privacy Policy. By choosing to contact a property, you also agree that ΓEA⅃ Broker and its associates may call, text, or email you regarding any inquiries or activities you submit through our website. This may involve the use of automated means and prerecorded or artificial voices.

Listings near 31233 Romero Canyon