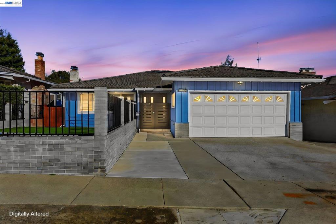
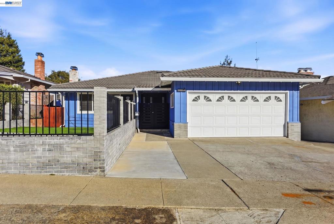
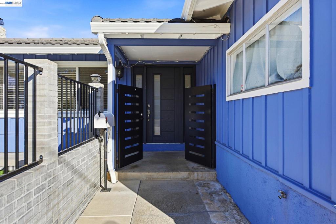
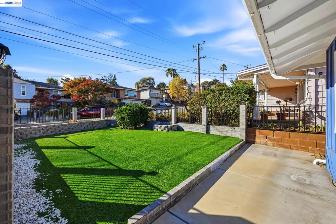
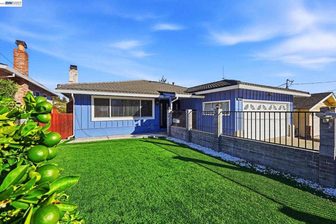
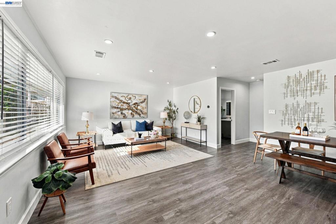
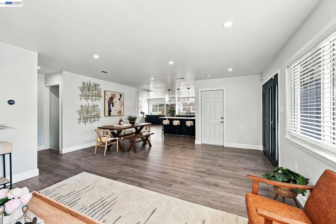
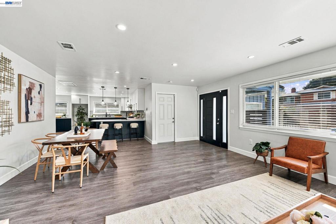
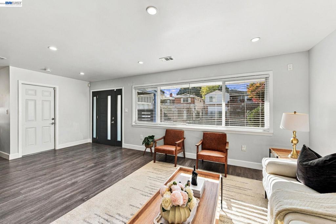
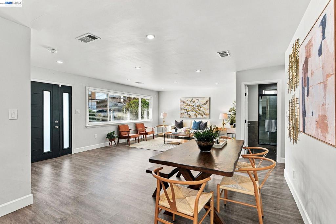
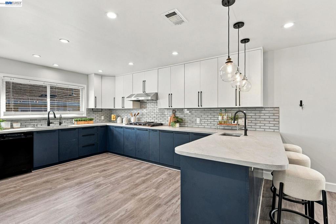
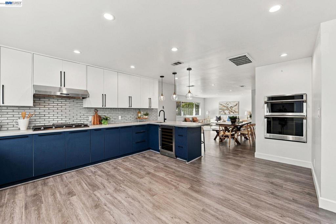
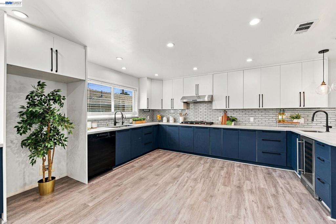
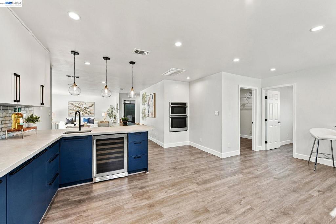
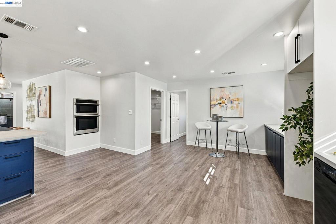
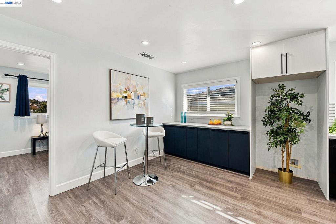
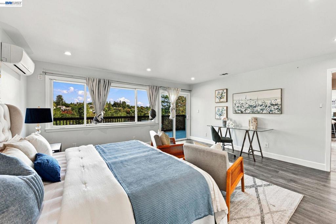
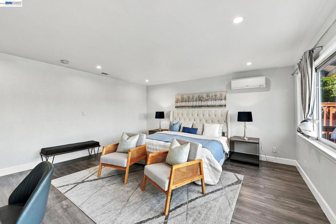
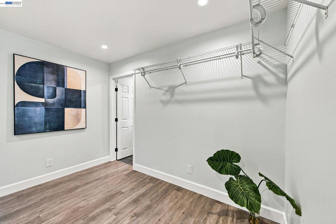
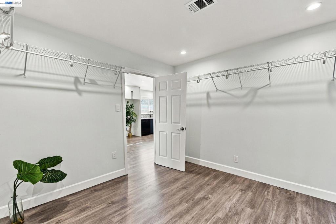
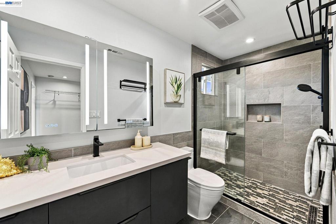
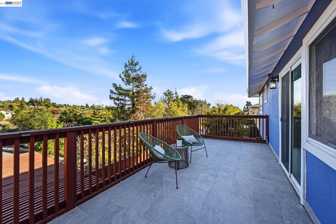
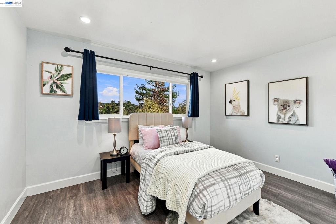
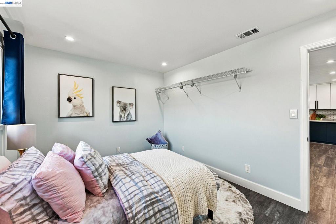
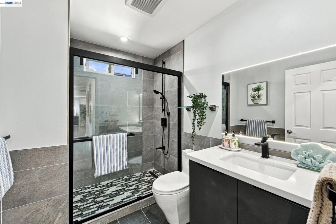
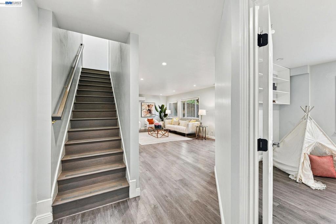
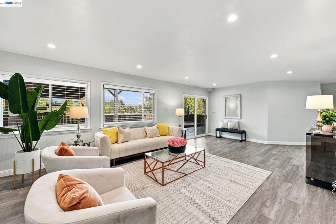
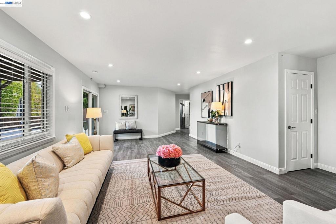
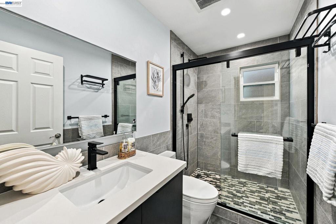
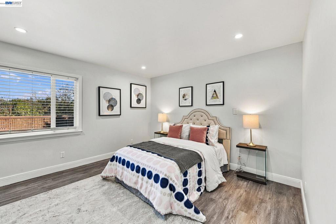
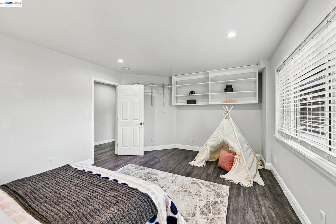
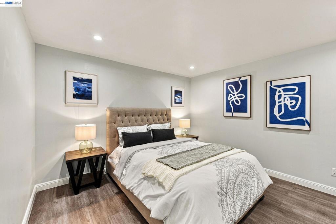
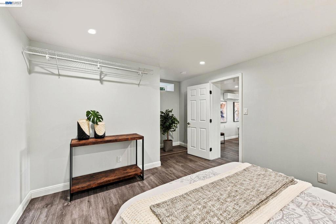
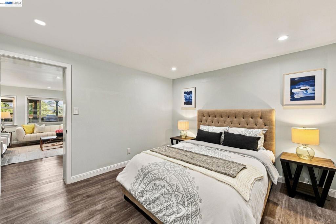
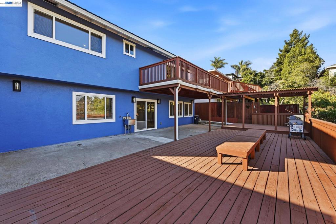
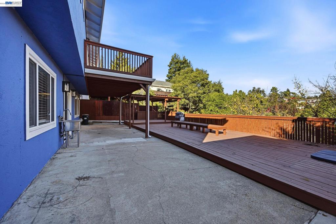
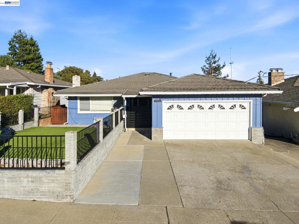
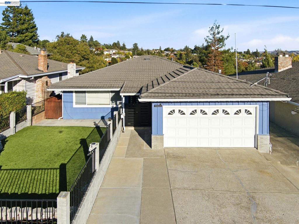
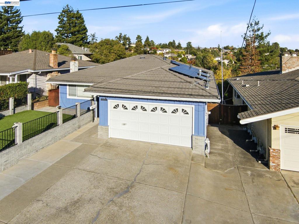
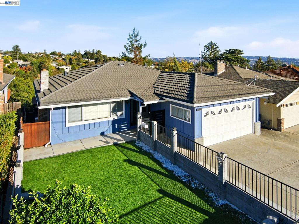
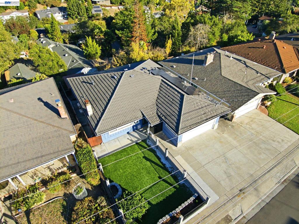
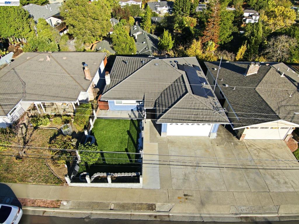
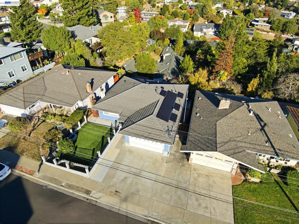
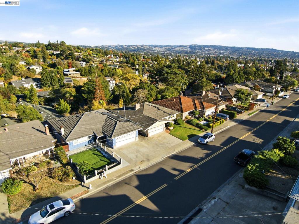
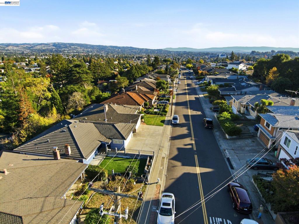
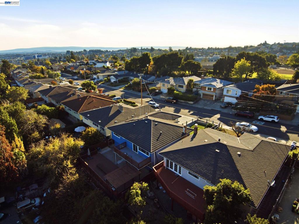
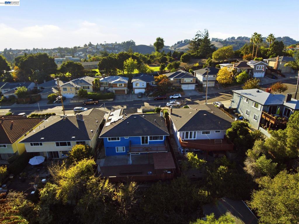
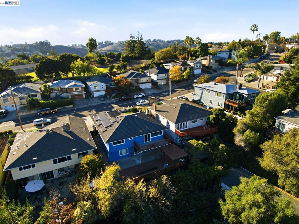
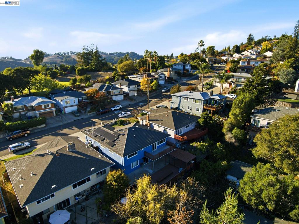
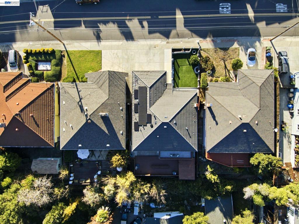
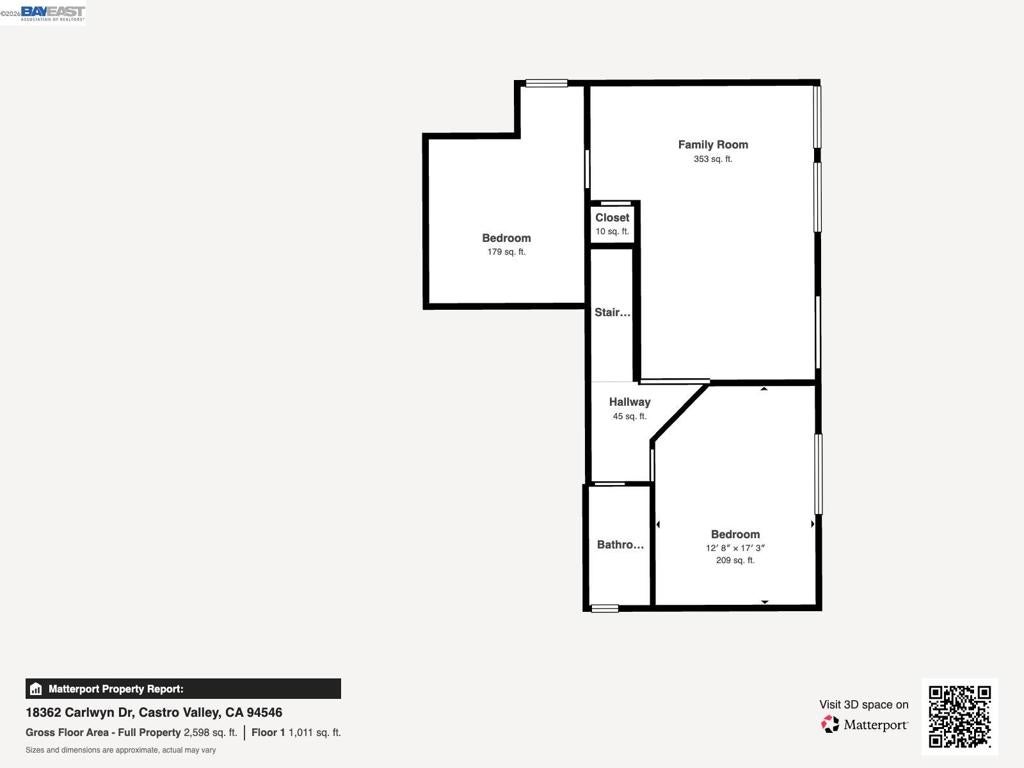
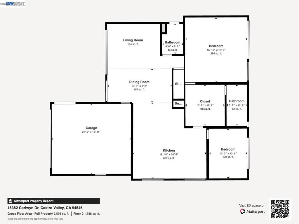
ALL IN ONE at 18362 Carlwyn Dr, a beautifully reimagined 4-bed, 3-bath family home in the heart of Castro Valley, offering about 2,200 sq ft of pristine, modern living space. Extensively & thoughtfully renovated for today’s lifestyle with a bright modern open-concept main level features flawless contemporary flooring, modern finishes and which flows seamlessly into the expansive main living areas, perfect for daily life and entertaining. It comes with recessed LED lighting, whole house water softener, and energy efficient details such as new DUAL-PANE windows, a fully paid SOLAR system with Tesla BATTERY(backup and storage), & EV CHARGER. The primary suite offers a private retreat with a HUGE walk-in closet & en-suite bath. Downstairs, a large rumpus room provides flexible space—ideal as a kids' playroom, teen hangout, or an in-law suite complete with 2 bedrooms & 1 bath. Step outside to a large back deck to take in gorgeous panoramic valley views, creating an idyllic backdrop for family BBQs and weekend relaxation. For families, the location is unbeatable. Children have access to top-tier local schools at all grade levels (ex: Chabot Elementary School and/or Creekside Middle School). You'll love being adjacent to Lake Chabot Regional Park, offering scenic trails, fishing, & picnic spots for outdoor fun. Commuting is a breeze with quick access to BART, Hwy 580/238, plus local shops and restaurants. Discover your family's dream home today!
Saturday, November 21 · 1:30–4pm
In person · no appointment needed
Sunday, November 22 · 1–4pm
In person · no appointment needed
Hi there — ask anything about this property or the area and the team will get right back to you.

Local real estate advisory services provided by agent with ΓEA⅃ Broker
Listed by Megan Miller with Alliance Bay Realty
Based on information from California Regional Multiple Listing Service, Inc. as of 2026 and/or other sources. All data, including all measurements and calculations of area, is obtained from various sources and has not been, and will not be, verified by broker or MLS. All information should be independently reviewed and verified for accuracy. Properties may or may not be listed by the office/agent presenting the information.
You agree to ΓEA⅃ Broker Terms of Use and Privacy Policy. By choosing to contact a property, you also agree that ΓEA⅃ Broker and its associates may call, text, or email you regarding any inquiries or activities you submit through our website. This may involve the use of automated means and prerecorded or artificial voices.
Step 1 of 2
Create a free account to view all listings, save searches, and get alerts when new homes match.
Step 2 of 2
Tell us how to reach you about homes you like.
Enter your password to sign in as
Create a free account to view all listings, save searches, and get alerts when new homes match.
Already have an account? Sign in
Sign in to your account.
New here? Create an account