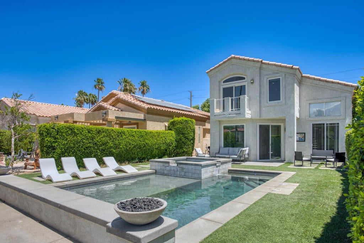
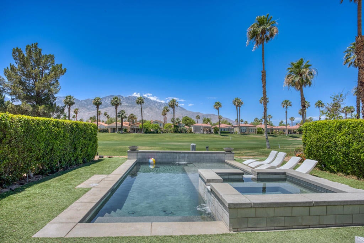
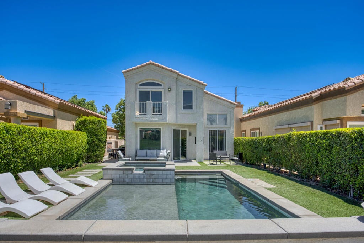
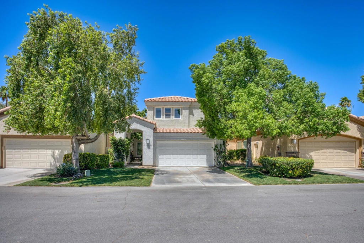
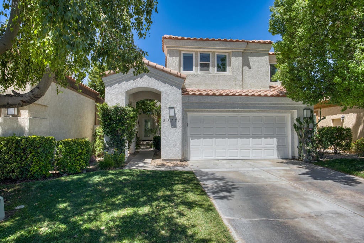
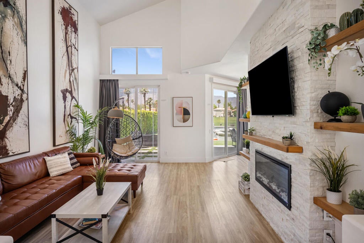
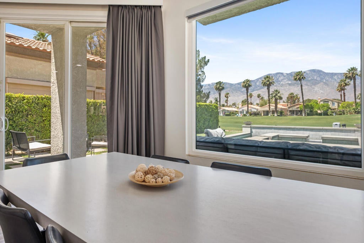
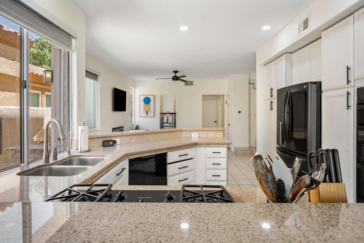
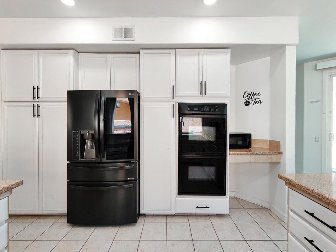
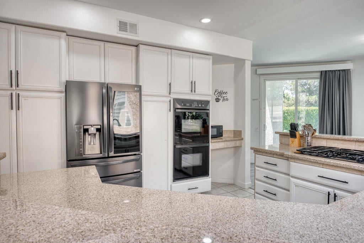
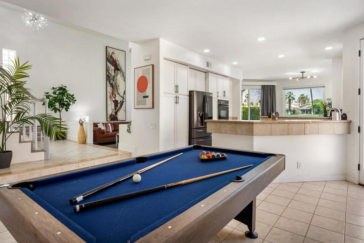
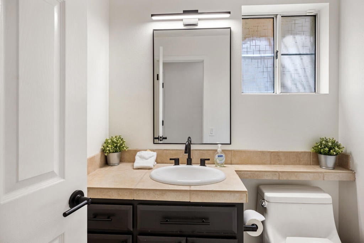
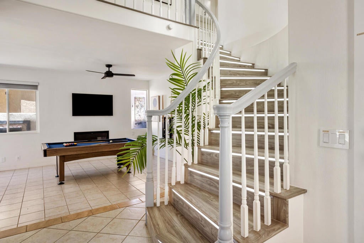
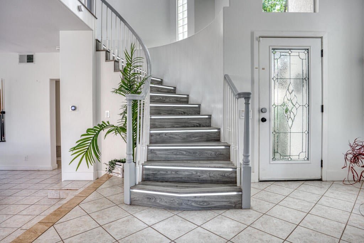
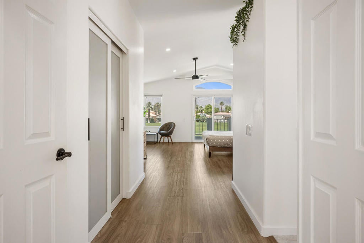
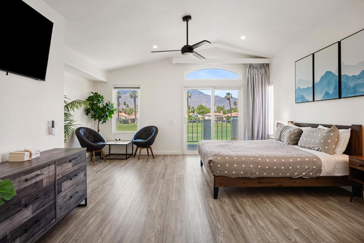
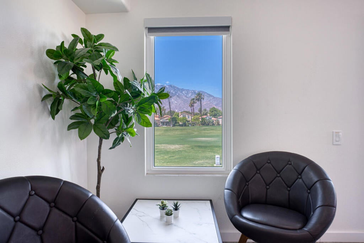
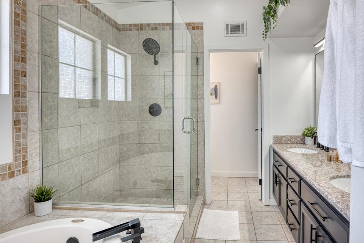
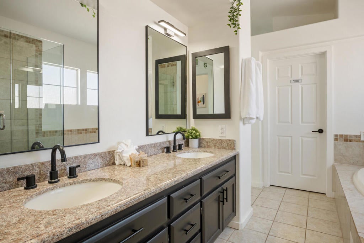
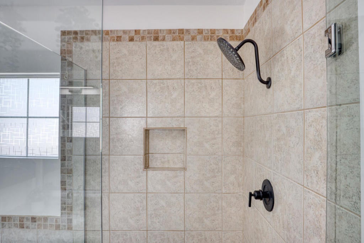
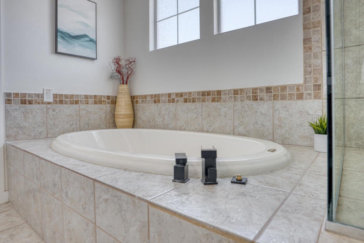
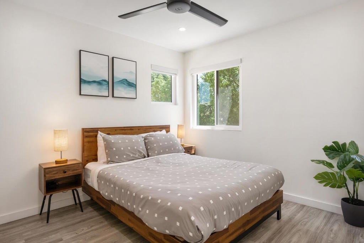
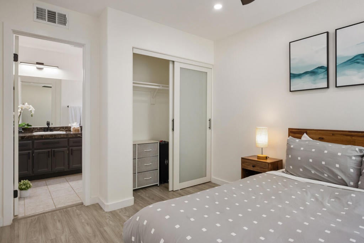
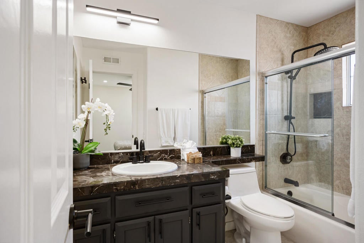
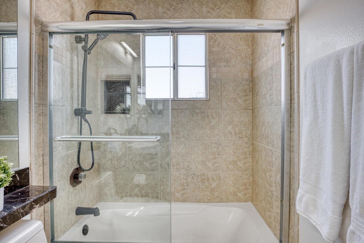
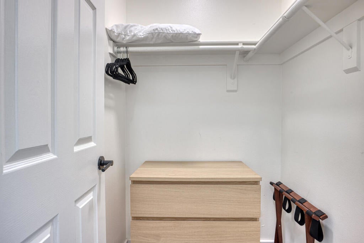
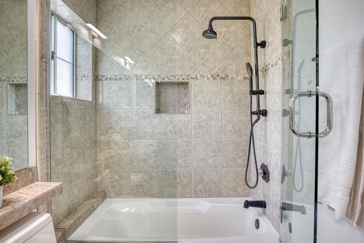
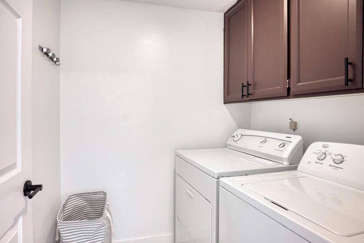
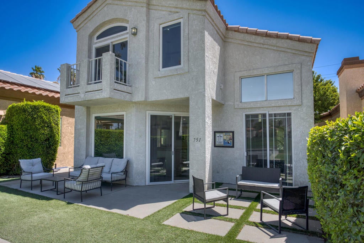
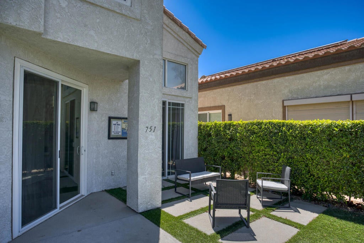
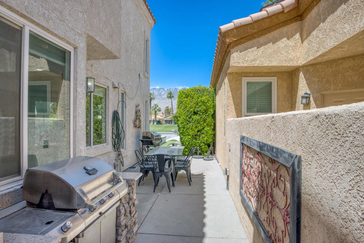
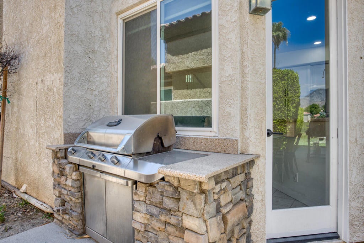
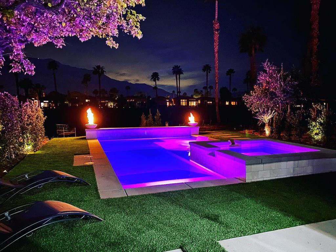
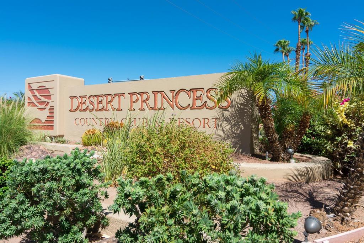
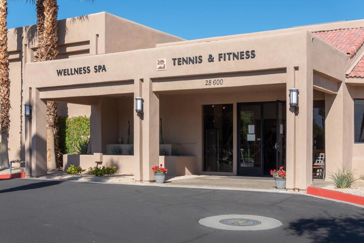
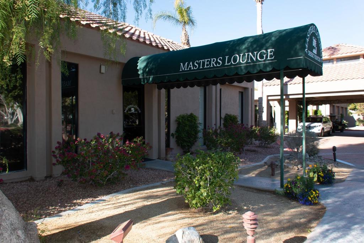
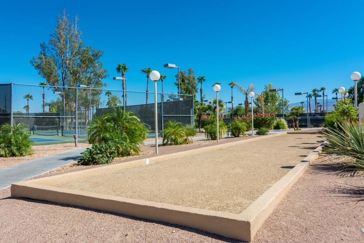
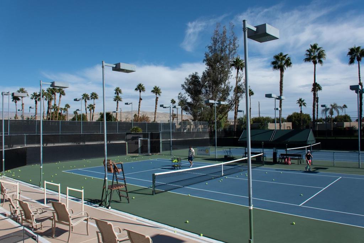
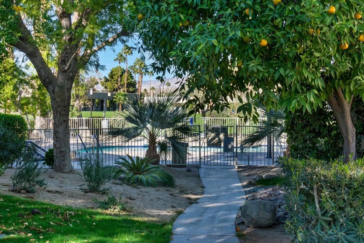
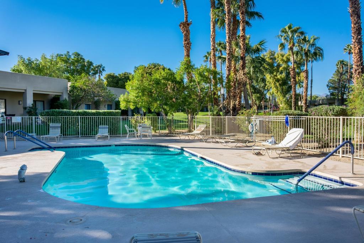
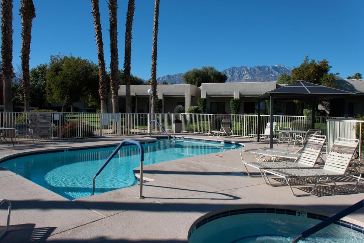
SELLER WILL CREDIT BUYER FOR UP TO 6 MONTHS OF LAND LEASE AND SOLAR LEASE FEE! HUGE MONTHLY SAVINGS! Enjoy picturesque sunset and western mountain views from this beautifully upgraded 3-bedroom, 3.5-bath home in Desert Princess Country Club overlooking the second green of the Lagos/Vista course. The backyard is designed for resort-style living with a newly constructed pool featuring multiple waterfalls, fire features, a tanning shelf, raised spa, and color-changing LED lighting. Upstairs offers a peaceful retreat with all new flooring, baseboards, and fresh paint. The primary suite features a private balcony with unobstructed mountain and golf course views, perfect for enjoying your morning coffee. Guest bedrooms have also been upgraded with new flooring, baseboards, and dual-pane extra-thick windows for exceptional quiet and comfort. Additional improvements include two new fireplaces with stacked stone accents, illuminated stairs and hallway baseboard lighting, a new refrigerator, and leased solar panels that significantly reduce energy costs. Offered turnkey furnished, this home is truly move-in ready. Best of all, Desert Princess allows short-term rentals, creating excellent flexibility for personal use and investment potential. Community amenities include 27 holes of golf, a spa and fitness center, multiple pools, tennis courts, and pickleball courts.
Sunday, November 22 · 12–4pm
In person · no appointment needed
Hi there — ask anything about this property or the area and the team will get right back to you.

Local real estate advisory services provided by agent with ΓEA⅃ Broker
Listed by Niki Vrondakis with Redfin Corporation
Based on information from California Regional Multiple Listing Service, Inc. as of 2026 and/or other sources. All data, including all measurements and calculations of area, is obtained from various sources and has not been, and will not be, verified by broker or MLS. All information should be independently reviewed and verified for accuracy. Properties may or may not be listed by the office/agent presenting the information.
You agree to ΓEA⅃ Broker Terms of Use and Privacy Policy. By choosing to contact a property, you also agree that ΓEA⅃ Broker and its associates may call, text, or email you regarding any inquiries or activities you submit through our website. This may involve the use of automated means and prerecorded or artificial voices.
Step 1 of 2
Create a free account to view all listings, save searches, and get alerts when new homes match.
Step 2 of 2
Tell us how to reach you about homes you like.
Enter your password to sign in as
Create a free account to view all listings, save searches, and get alerts when new homes match.
Already have an account? Sign in
Sign in to your account.
New here? Create an account