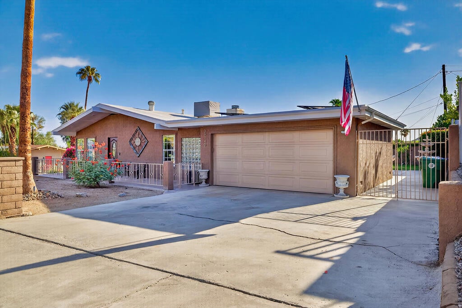
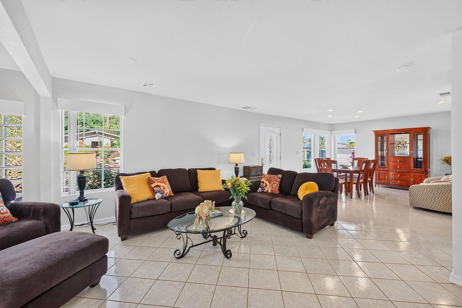
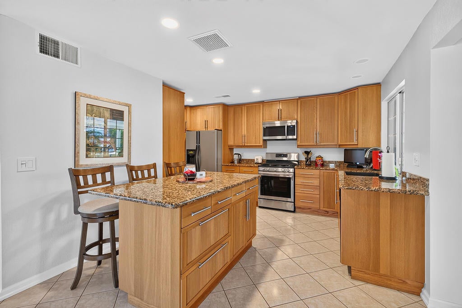
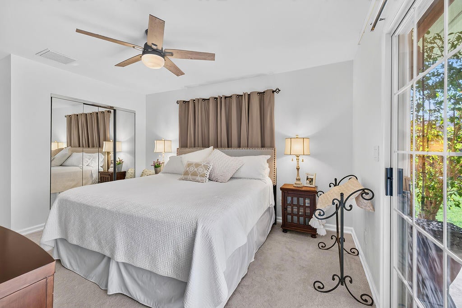
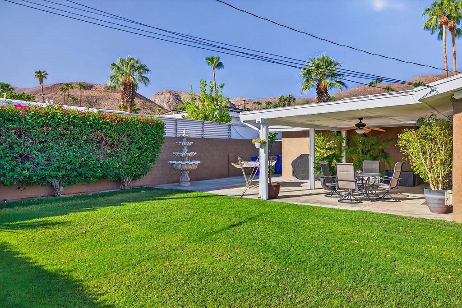
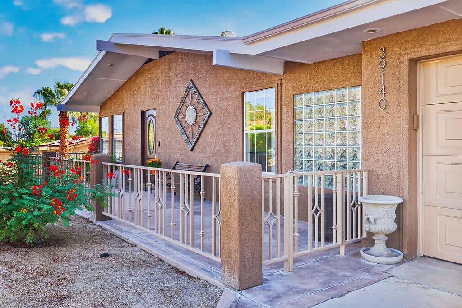
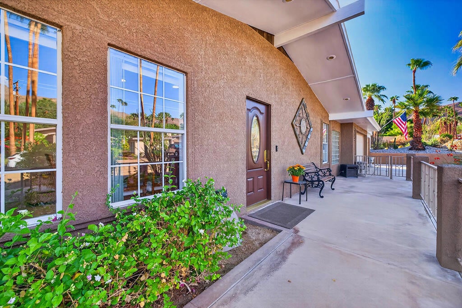
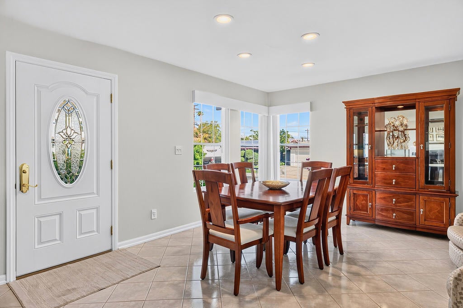
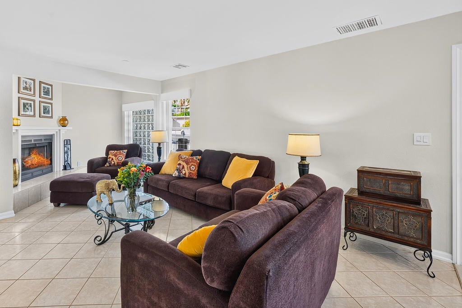
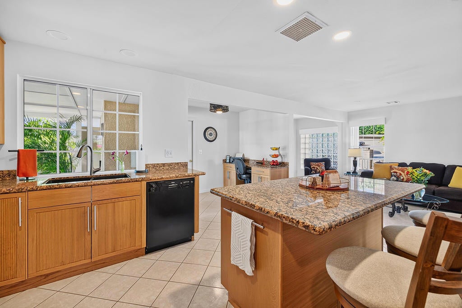
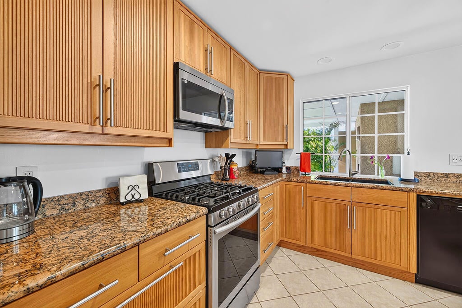
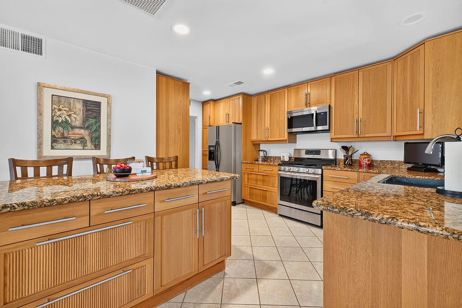
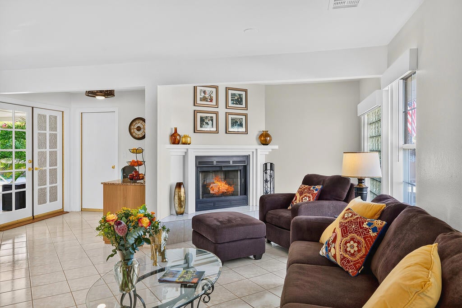
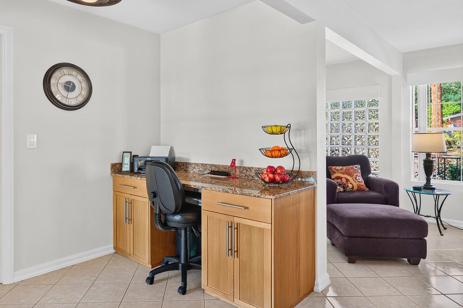
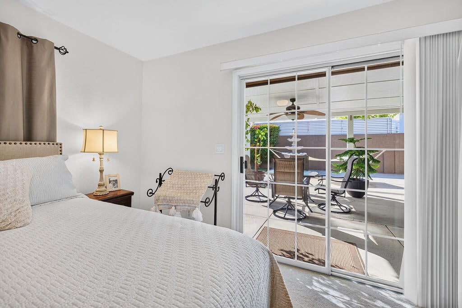
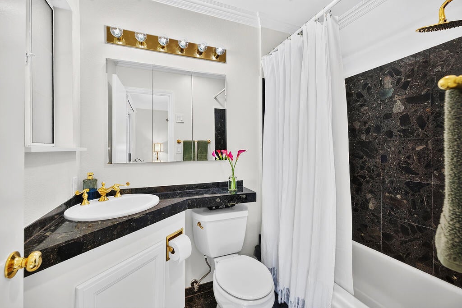
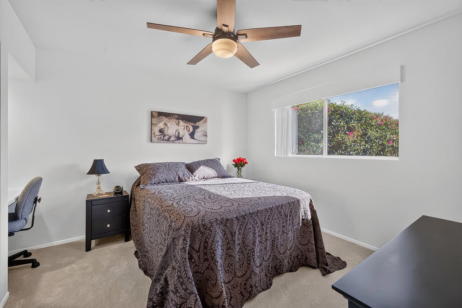
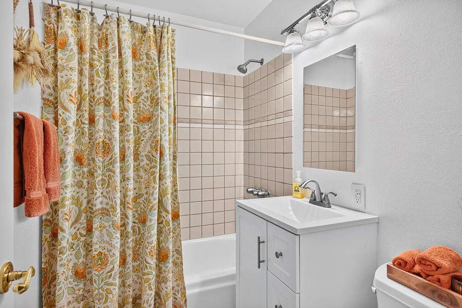
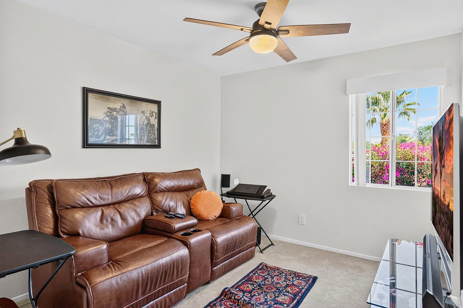
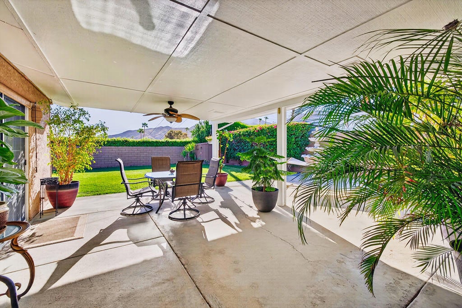
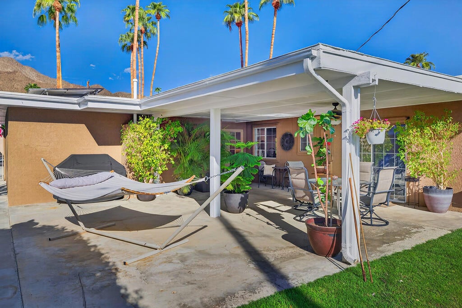
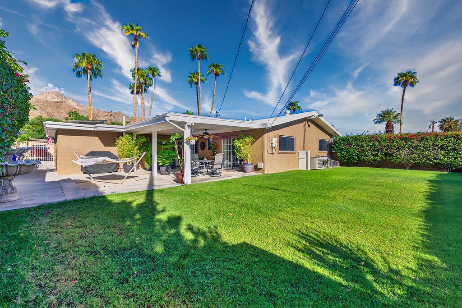
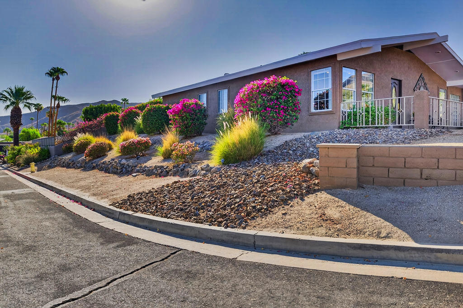
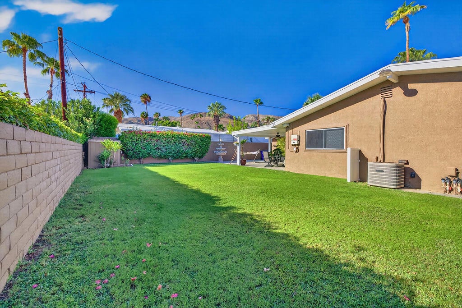
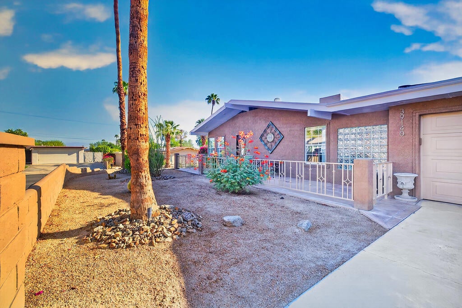
Welcome to this beautifully maintained 3-bedroom, 2-bath home tucked away in the highly desirable Cathedral City Cove. Built in 1962 and offering approximately 1,350 square feet of living space, this pristine property is filled with classic desert charm, vintage character, and a little piece of Palm Springs history. One of the home's most unique features is its collection of special pieces from the former Gene Autry Hotel, incorporated throughout the property. A beautiful fountain from the iconic hotel creates a wonderful focal point in the backyard, while striking gold fixtures from the hotel add vintage glamour to the primary bathroom. These one-of-a-kind details give the home a personality and story all its own. Situated on a generous 7,841-square-foot lot, the property features a large backyard with plenty of room to relax, entertain, garden, or create your own desert oasis. A storage shed provides additional space for tools, bikes, and outdoor equipment. Inside, the home has been exceptionally well cared for and retains many original touches that celebrate its 1960s character. Three comfortable bedrooms and two bathrooms offer a functional floor plan ideal for full-time living or a desert getaway. Additional features include leased solar and ample outdoor space with exciting possibilities for the next owner. Located in the sought-after Cathedral City Cove, known for its eclectic character, beautiful mountain surroundings, and classic desert homes, this lovingly maintained property offers something increasingly hard to find; a pristine home with authentic vintage character, a generous lot, and its own connection to the history of the Coachella Valley.
Hi there — ask anything about this property or the area and the team will get right back to you.

Local real estate advisory services provided by agent with ΓEA⅃ Broker
Listed by Kara Robinson with Windermere Real Estate
Based on information from California Regional Multiple Listing Service, Inc. as of 2026 and/or other sources. All data, including all measurements and calculations of area, is obtained from various sources and has not been, and will not be, verified by broker or MLS. All information should be independently reviewed and verified for accuracy. Properties may or may not be listed by the office/agent presenting the information.
You agree to ΓEA⅃ Broker Terms of Use and Privacy Policy. By choosing to contact a property, you also agree that ΓEA⅃ Broker and its associates may call, text, or email you regarding any inquiries or activities you submit through our website. This may involve the use of automated means and prerecorded or artificial voices.
Step 1 of 2
Create a free account to view all listings, save searches, and get alerts when new homes match.
Step 2 of 2
Tell us how to reach you about homes you like.
Enter your password to sign in as
Create a free account to view all listings, save searches, and get alerts when new homes match.
Already have an account? Sign in
Sign in to your account.
New here? Create an account