$949,900

67539 Portland Road, Cathedral City, CA 92234

3beds
3baths
1,993sqft
Quick facts
Single Family Residence 6 Days on Market Built in 2017 $476.62/sqft 3,485 sq ft $340 HOA Dues

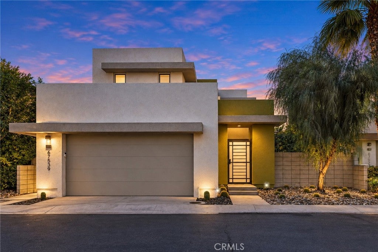
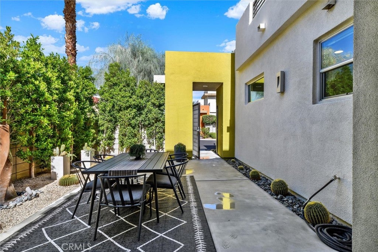
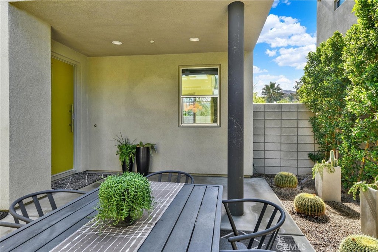
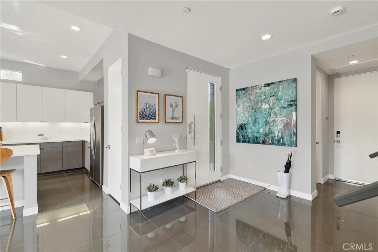
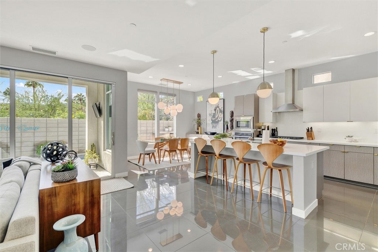
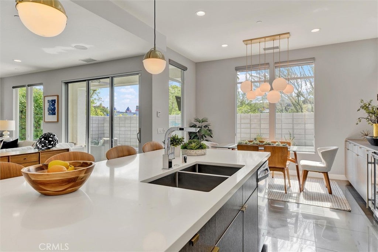
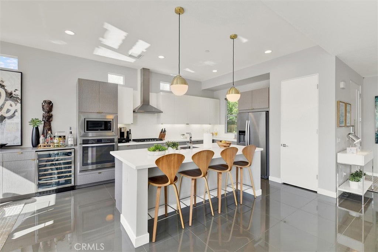
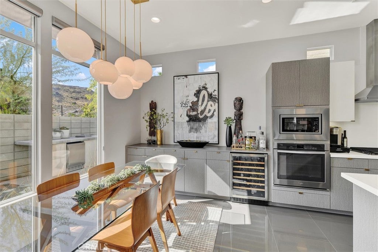
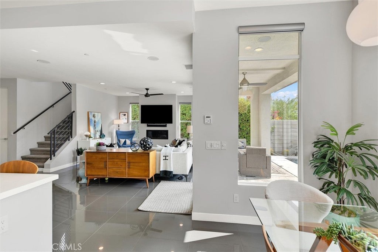
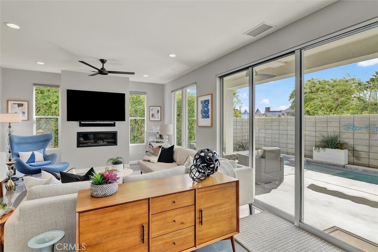
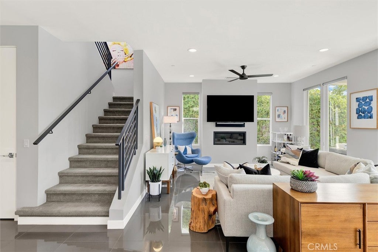
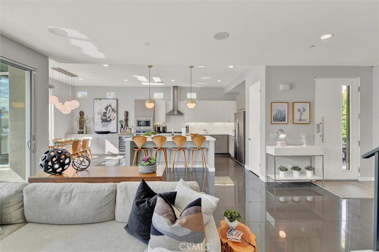
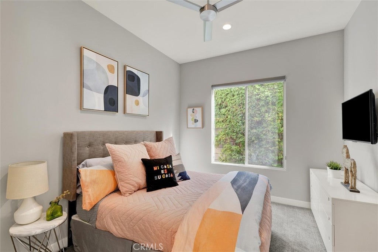
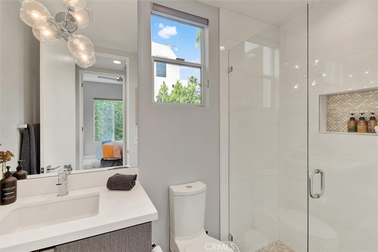
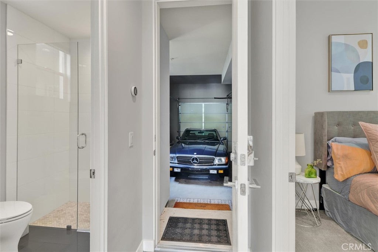
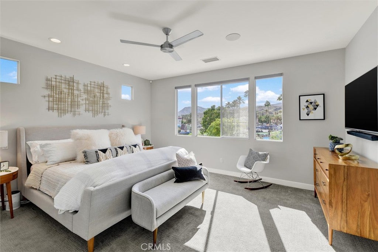
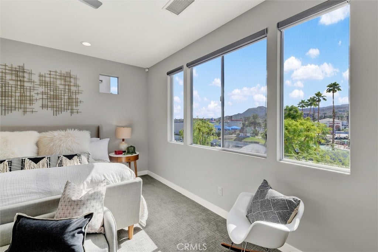
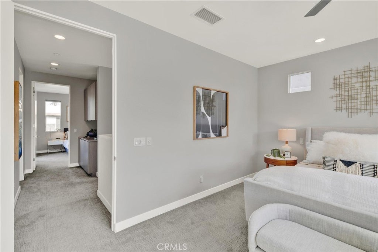
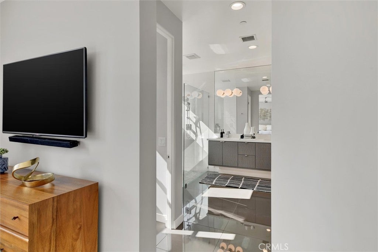
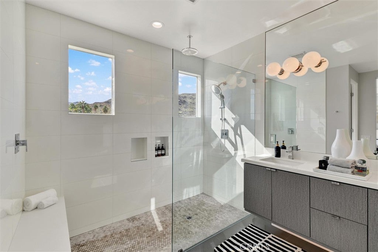
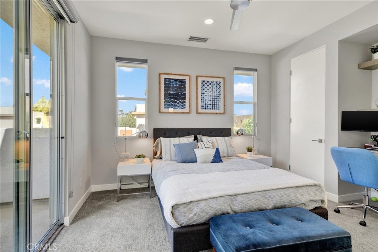
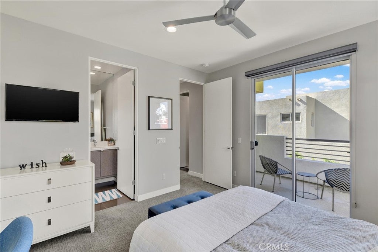
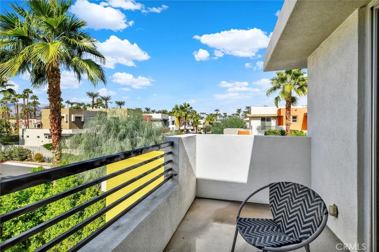
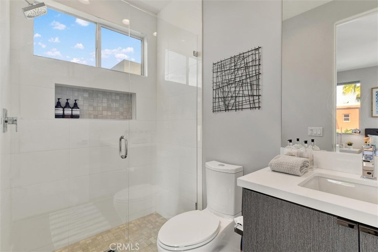
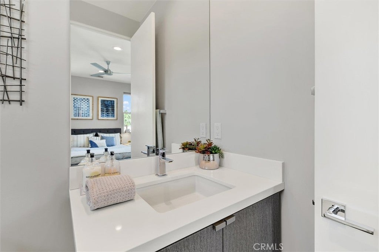
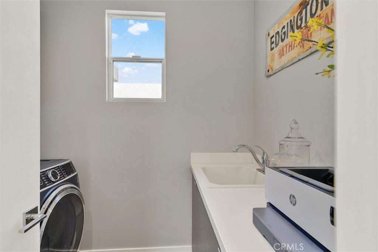
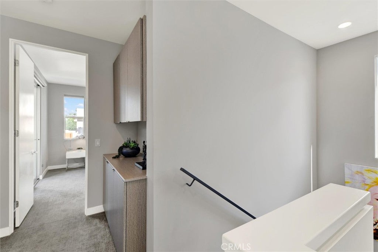
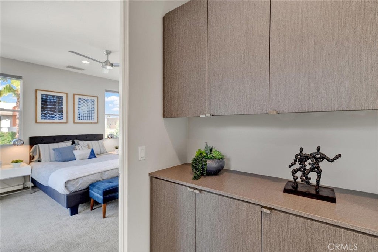
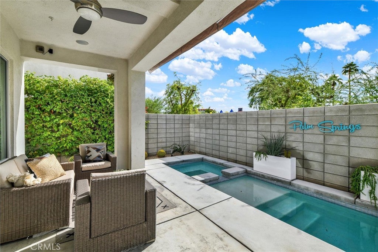
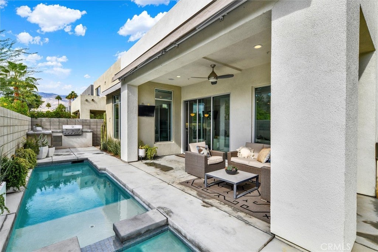
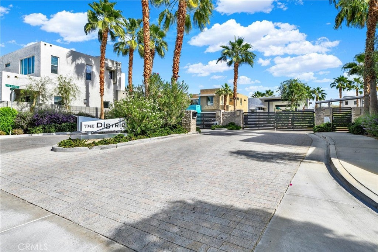
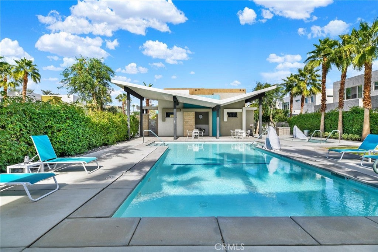
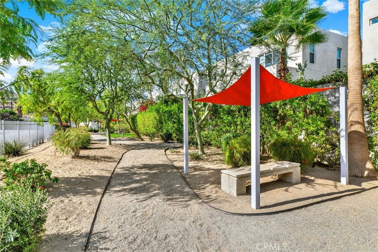
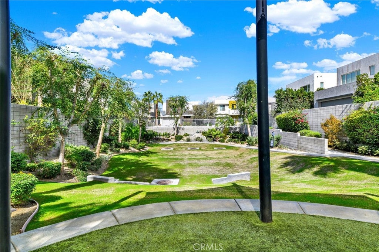
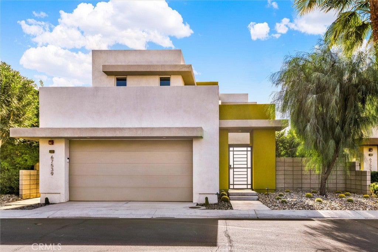
Experience modern luxury in this exquisitely upgraded residence within award-winning The District at The Edge, an exclusive gated enclave bordering Palm Springs. This immaculate, highly-upgraded 3-bedroom, 3-bath Tribeca model offers nearly 2,000 square feet of refined living space, seamlessly blending contemporary elegance with effortless desert living against a backdrop of breathtaking south-facing mountain views. A private entry gate leads to a lushly landscaped courtyard featuring a tranquil fountain and mature privacy hedges, creating the perfect retreat for morning coffee or evening relaxation. Inside, soaring ceilings, polished 24-inch tile flooring, upgraded lighting, whole-house sound, Cat 5 wiring, custom window treatments, and Milgard aluminum windows elevate every space. The expansive great room centers around a sleek linear gas fireplace and flows effortlessly into the dining area with built-in cabinetry and wine cooler. The chef's kitchen is designed to impress with built-in stainless steel appliances, striking two-tone flat panel cabinetry, white quartz countertops and backsplash, and an oversized island ideal for entertaining. Designed for modern efficiency, the home features 14 owned solar panels, a Wolfbox 50-amp EV charging station, Rheem water softener, tankless water heater, two-zone HVAC system, Minka Aire fans, and abundant storage throughout. Floor-to-ceiling glass sliders open to a private backyard oasis showcasing unobstructed mountain views, custom power awnings, whole-house sound integration, and a sparkling saltwater cocktail pool and spa with WiFi controls. The outdoor entertaining area is complete with a built-in KitchenAid BBQ, side burner, and outdoor refrigerator. Two spacious upstairs en-suite bedrooms feature walk-in closets and private balconies with sweeping mountain views, while a main-level bedroom and full bath offer the flexibility of guest accommodations or a dedicated home office. An upstairs laundry room adds everyday convenience. Residents of The District enjoy a beautifully maintained gated community of just 47 homes with resort-style amenities including a community pool, spa, and private dog park. Ideally located adjacet to Trader Joe's, Target, Starbucks, OneEleven Bar, The Eagle, and numerous shopping and dining destinations, while just minutes from downtown Palm Springs. This is contemporary desert living at its finest.

Location of 67539 Portland Road

Map showing 67539 Portland Road, Cathedral City, CA 92234 $949,900
See more listings in Cathedral City

67539 Portland Road property details

Interior

Bedrooms & Bathrooms

  • Bedrooms: 3
  • Bathrooms: 3
  • Full Bathrooms: 3
  • Main Level Bedrooms: 1
  • Main Level Bathrooms: 1

Appliances

  • Included: Dishwasher, Electric Oven, Freezer, Gas Cooktop, Disposal, Gas Water Heater, Ice Maker, Microwave, Refrigerator, Range Hood, Self Cleaning Oven, Water Softener, Tankless Water Heater, Vented Exhaust Fan
  • Laundry: Washer Hookup, Gas Dryer Hookup, Laundry Room

Heating

  • Heating: Central, Forced Air, Heat Pump

Cooling

  • Cooling: Central Air, Heat Pump, Zoned

Features

  • Interior Features: Breakfast Bar, Built-in Features, Ceiling Fan(s), Dry Bar, Eat-in Kitchen, High Ceilings, Open Floorplan, Recessed Lighting, Wired for Data, Wired for Sound, Entrance Foyer, Walk-In Closet(s)
  • Window Features: Blinds, Double Pane Windows, Screens
  • Flooring: Carpet, Tile
  • Fireplace: Yes
  • Fireplace Features: Gas, Living Room

Interior Area

  • Total Living Area: 1993
  • Unit: Square Feet
  • Source: Assessor

Rooms & Dimensions

Master Bedroom

  • Level: Unknown

Kitchen

  • Level: Unknown
  • Features: Kitchen Island

Master Bedroom

  • Level: Unknown

Kitchen

  • Level: Unknown

Bathroom

  • Level: Unknown
  • Features: Low Flow Plumbing Fixtures

Great Room

  • Level: Unknown

Laundry

  • Level: Unknown

Foyer

  • Level: Unknown

Dining Room

  • Level: Unknown

Bedroom

  • Level: Unknown

Master Bedroom

  • Level: Unknown

Living Room

  • Level: Unknown

Other

  • Level: Unknown
  • Features: Walk-In Closet(s)

Property

Features

  • Exterior Features: Balcony
  • Patio & Porch: Rear Porch, Covered, Front Porch, Patio, Porch
  • Security Features: Prewired, Security System, Carbon Monoxide Detector(s), Fire Sprinkler System, Security Gate, Gated Community, Key Card Entry, Smoke Detector(s)
  • Has Private Pool: Yes
  • Pool Features: Private, Community, Gunite, Gas Heat, Heated, In Ground, Salt Water, Association
  • Has Spa: Yes
  • Spa Features: Community, Heated, In Ground
  • Fencing: Block
  • Horses: No

View

  • Has View: Yes
  • View: Desert, Mountain(s)

Lot

  • Size: 3,485 sq ft
  • Acres: 0.08
  • Features: Front Yard, Landscaped

Accessibility

  • Levels: Two
  • Entry Level: 1
  • Entry Location: 1
  • Stories: 2

Parking

  • Garage: Yes
  • Total Spaces: 2
  • Parking Features: Attached, Direct Access, Garage Faces Front, Garage
  • Carport: No
  • Open Parking: No

Waterfront

  • Has Waterfront: No

Basement

  • Basement: No

Mobile Home

  • Mobile Home Remains: No

Construction

Type & Style

  • Home Type: Residential
  • Architectural Style: Modern
  • Property Sub Type: Single Family Residence
  • Structure Type: House

Materials

  • Foundation: Slab
  • Roof: Composition, Elastomeric

Builder / Condition

  • Year Built: 2017
  • Condition: Updated/Remodeled
  • New Construction: No

Building

  • Building Exposure: North

Utilities & Green Energy

Utilities

  • Electric on Property: No
  • Electric: 220 Volts in Garage, Photovoltaics Seller Owned
  • Water: Public
  • Sewer: Public Sewer
  • Utilities: Cable Available, Electricity Connected, Phone Available, Sewer Connected, Water Connected

Green Energy

  • Energy Efficient: Appliances, Doors, HVAC, Insulation, Lighting, Roof, Thermostat, Water Heater
  • Energy Generation: Solar

Community & HOA

Community

HOA

  • Has HOA: Yes
  • Amenities: Dog Park, Maintenance Grounds, Management, Pool, Spa/Hot Tub
  • Fee: $340
  • Frequency: Monthly
  • Senior Community: No

Pets

  • Pets Allowed: No

Location

  • Longitude: -116.483705
  • Latitude: 33.790916
  • Directions: Cree and Hwy 111

Land Lease

  • Land Lease: No

School

Highschool

Tax, Financial & Listing Details

Listing Details

  • List Price: $949,900
  • Price Per Square Foot: $476.62
  • Date on Market:
  • Listing Terms: Cash, Conventional, FHA, VA Loan
  • Home Warranty: No
  • Rent Control: No
  • Status: Active

MLS Details

  • MLS: CRMLS
  • Listing ID: OC26244171

Tax Details

  • Tax Lot: 44
  • Universal Property ID: US-06065-N-681500044-R-N

Ask a question about 67539 Portland Road

Hi there — ask anything about this property or the area and the team will get right back to you.

Last checked Source: CRMLSMLS# OC26244171

Local real estate advisory services provided by agent with ΓEA⅃ Broker

Listed by Eric Greene with Keller Williams Coastal Proper · Cell: 562-857-1557

Based on information from California Regional Multiple Listing Service, Inc. as of 2026 and/or other sources. All data, including all measurements and calculations of area, is obtained from various sources and has not been, and will not be, verified by broker or MLS. All information should be independently reviewed and verified for accuracy. Properties may or may not be listed by the office/agent presenting the information.

You agree to ΓEA⅃ Broker Terms of Use and Privacy Policy. By choosing to contact a property, you also agree that ΓEA⅃ Broker and its associates may call, text, or email you regarding any inquiries or activities you submit through our website. This may involve the use of automated means and prerecorded or artificial voices.

Listings near 67539 Portland Road