$650,000

2639 Pine Tree Court, Catheys Valley, CA 95306

4beds
3baths
2,368sqft
Quick facts
Single Family Residence 11 Days on Market Built in 1993 $274.49/sqft 459,994 sq ft $120 HOA Dues

Hilltop Haven with Panoramic Views in Whispering Oaks Estates...

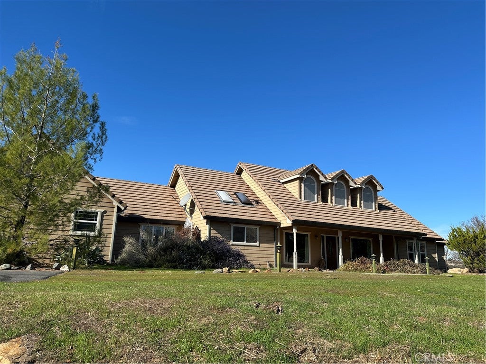
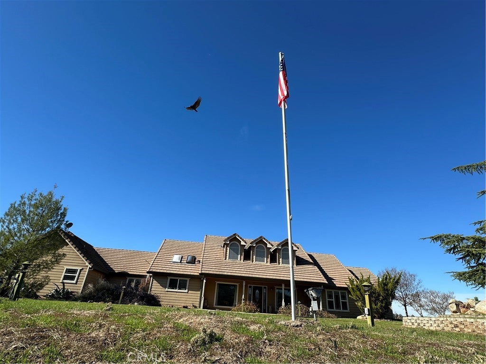
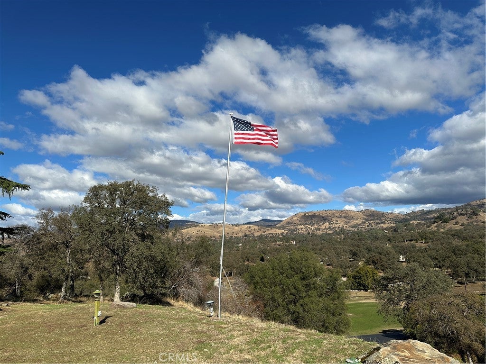
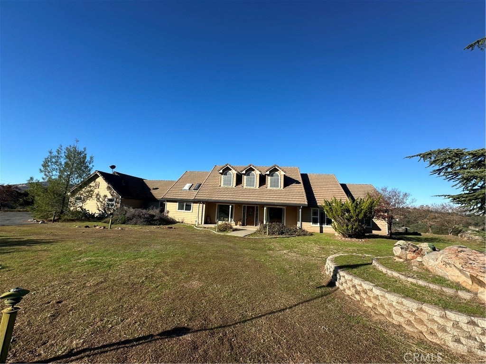
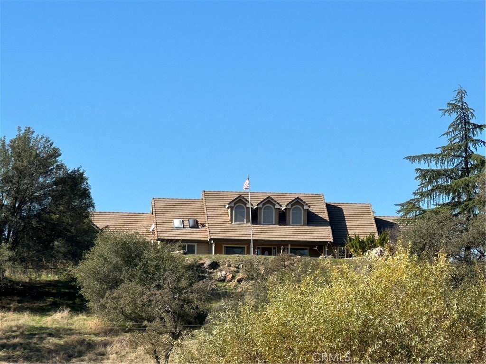
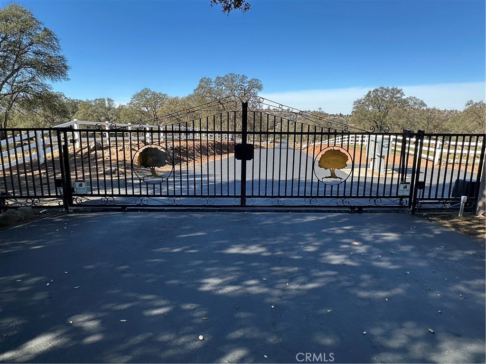
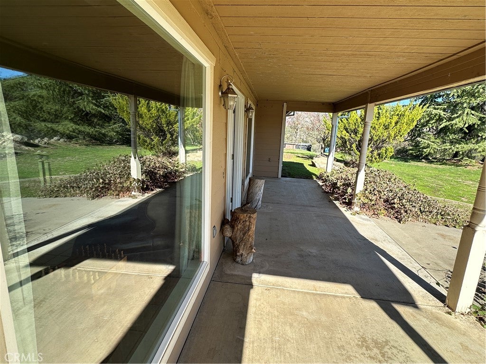
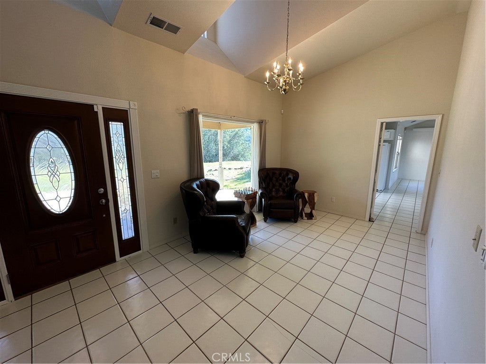
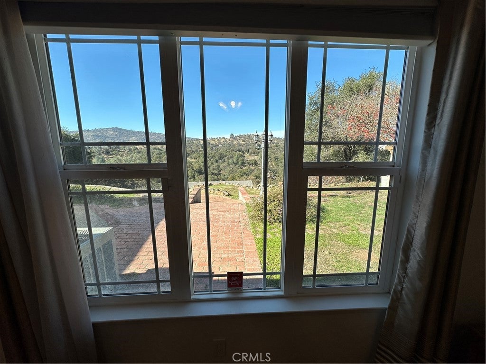
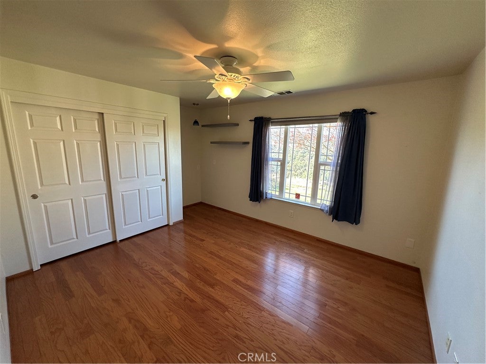
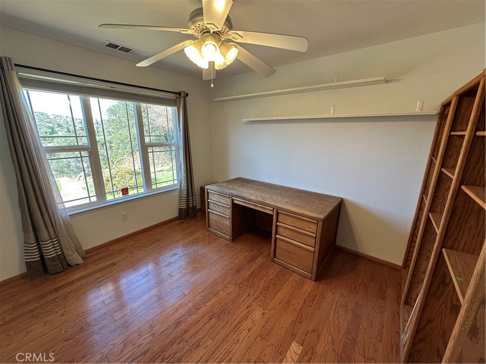
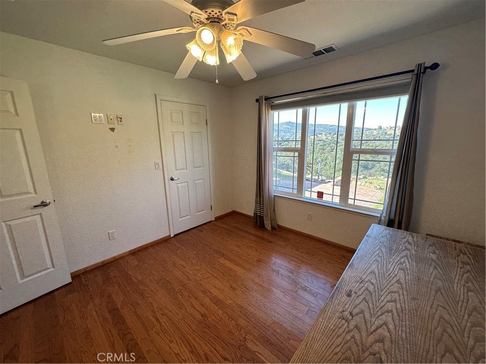
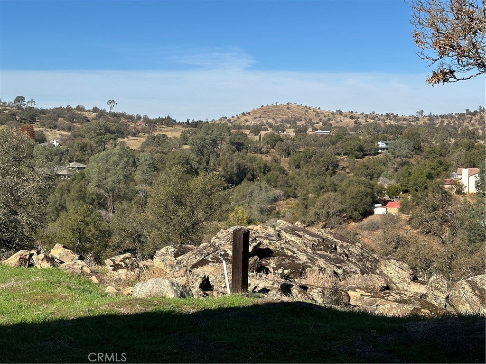
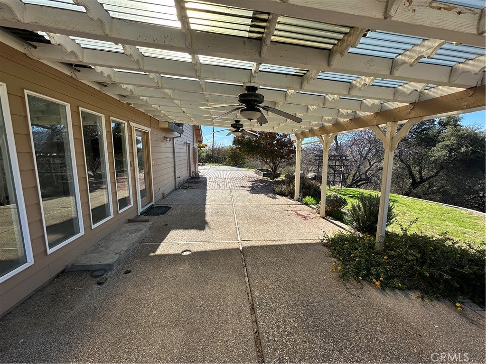
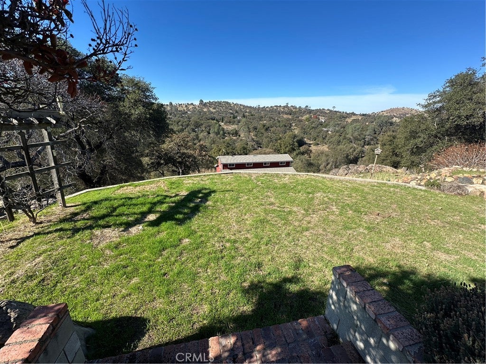
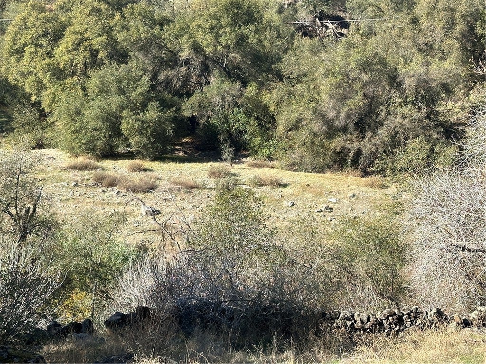
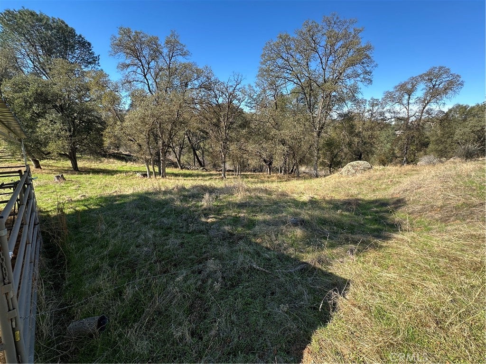
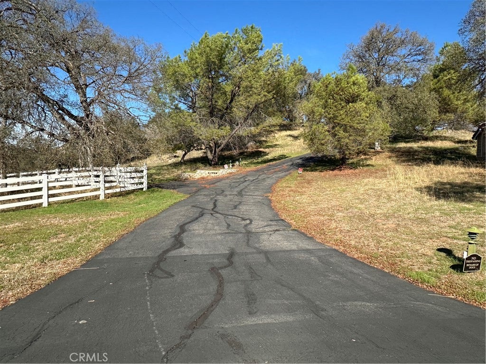
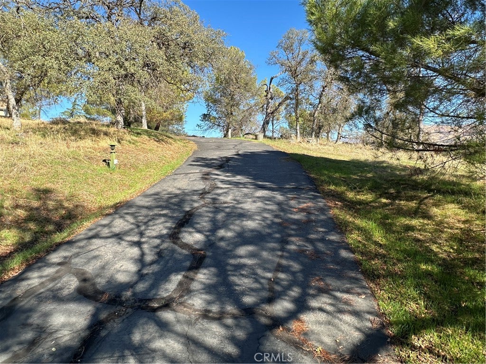
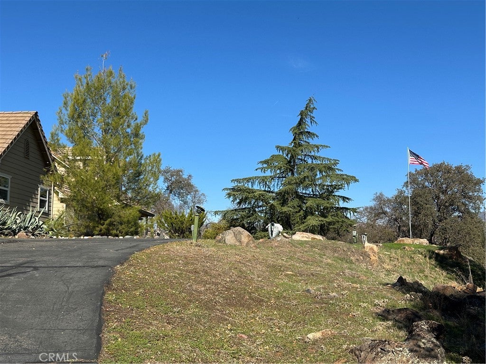
Welcome to 2639 Pine Tree Ct, an exceptional custom-built hilltop retreat nestled within the prestigious, gated community of Whispering Oaks Estates. Perched on 10.5 private acres of natural splendor, this 4-bedroom, 3.5-bathroom estate offers 2,368 square feet of beautifully crafted living space, complete with breathtaking 360-degree views, historic stone walls, and abundant wildlife. Piece of mind comes standard with a recently repaired roof and a transferable 2-year Roof Certification.

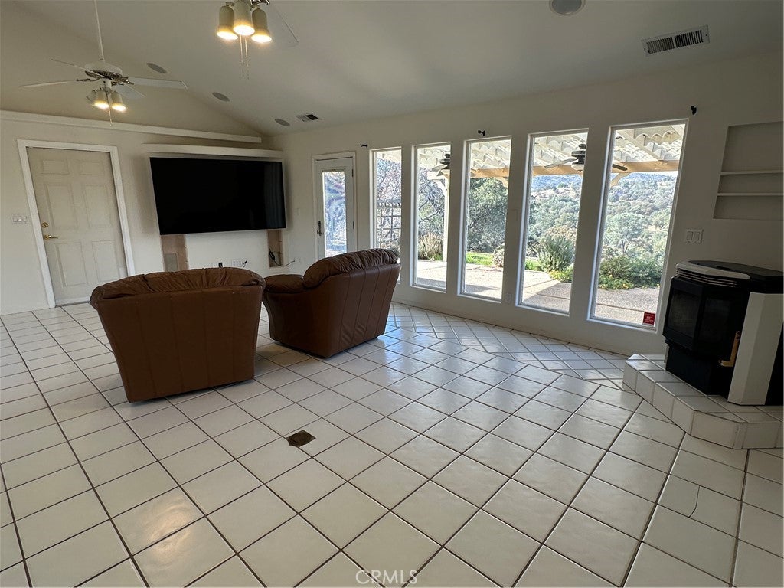
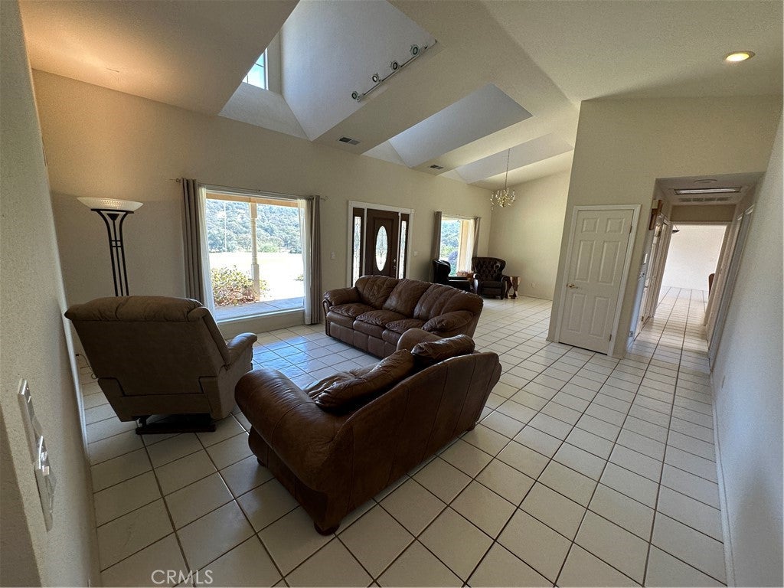
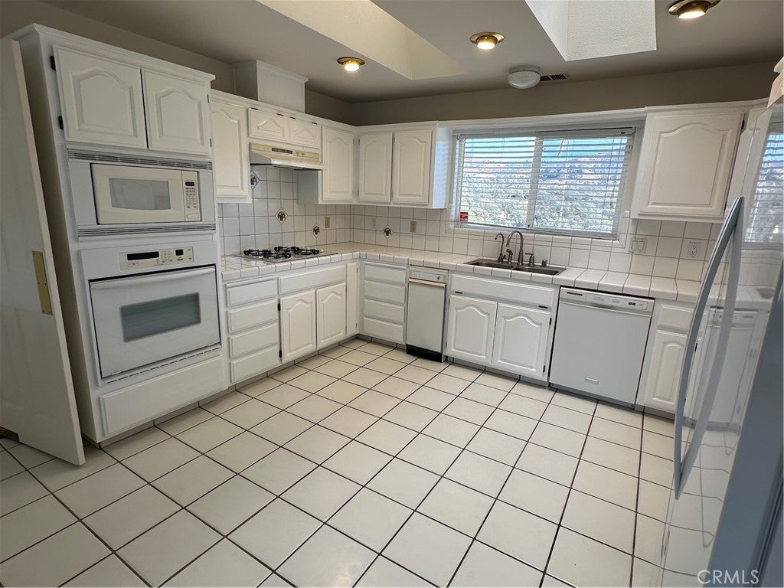
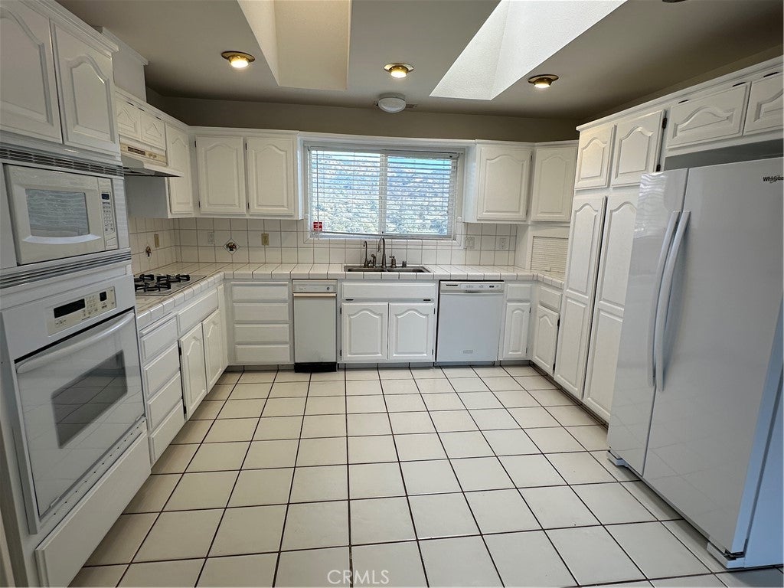
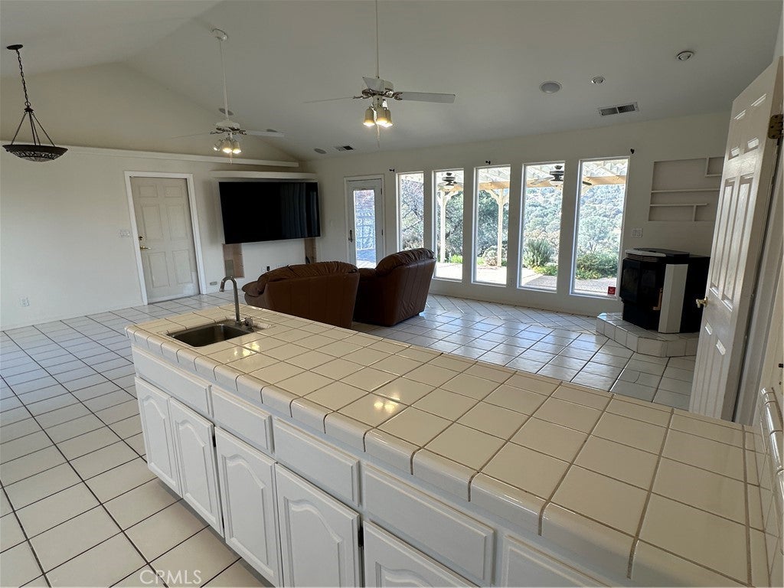
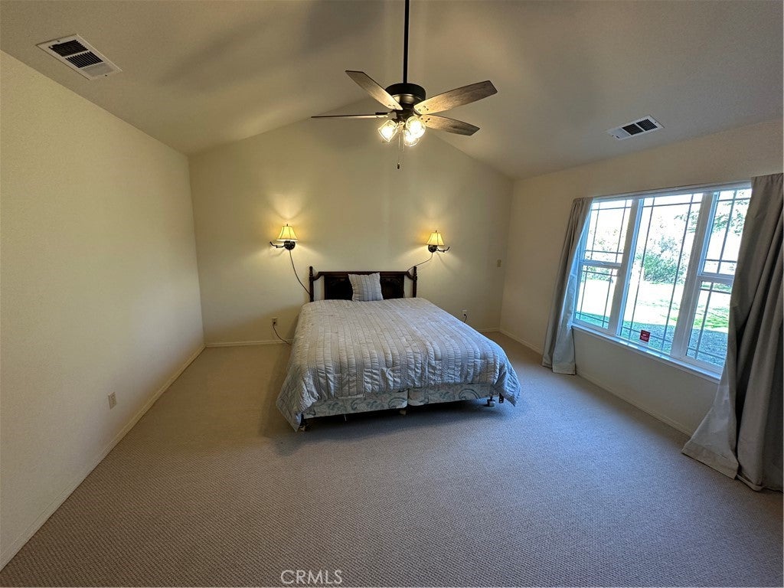
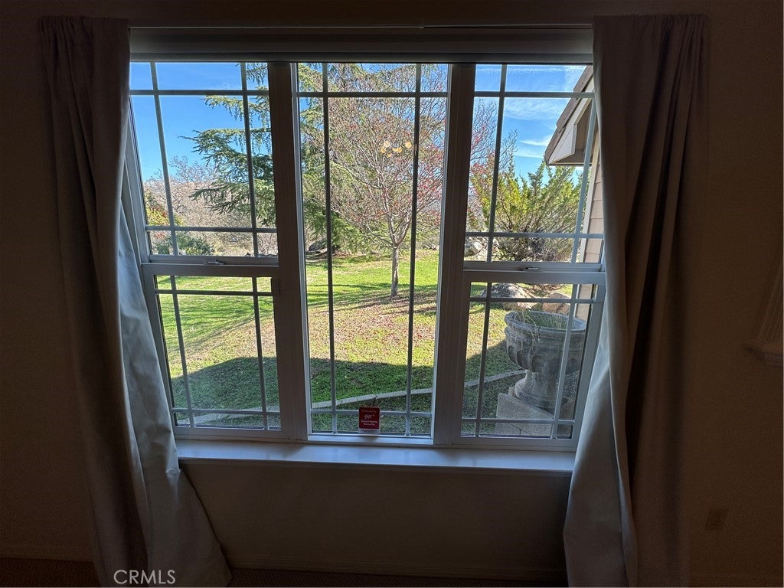
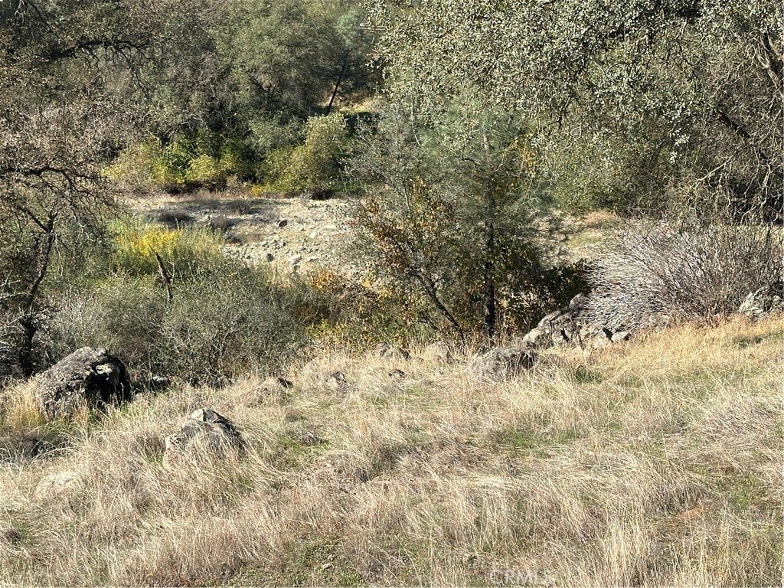
Designed to bring the outdoors in, the home features soaring vaulted ceilings, skylights, and dramatic picture windows that frame stunning vistas of mature oak, pine, and willow trees, rugged rock outcroppings, and seasonal Bear Creek frontage. At the heart of the home, a sun-drenched Great Room seamlessly blends the kitchen, dining, and family room for effortless daily living, while formal living and dining rooms stand ready for elegant entertaining.

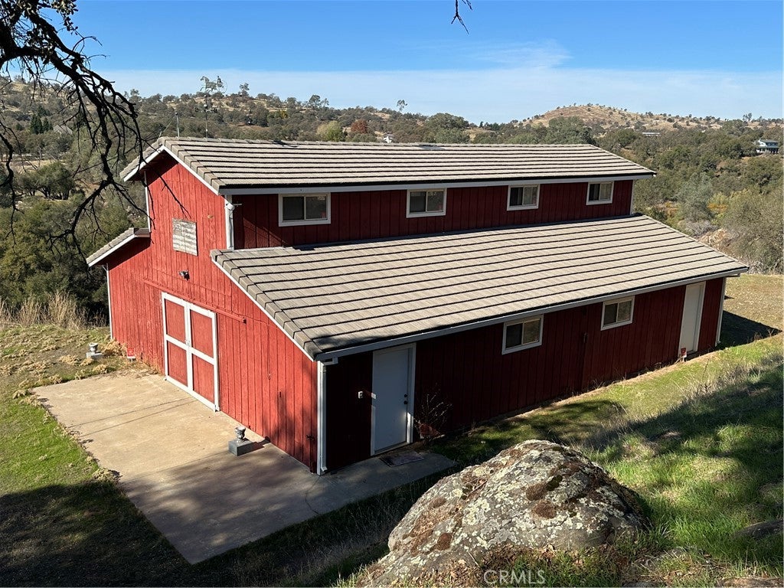
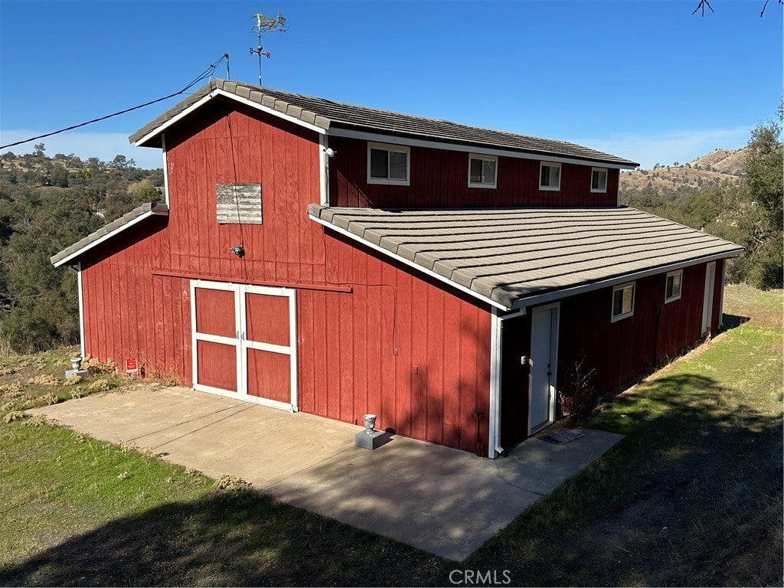
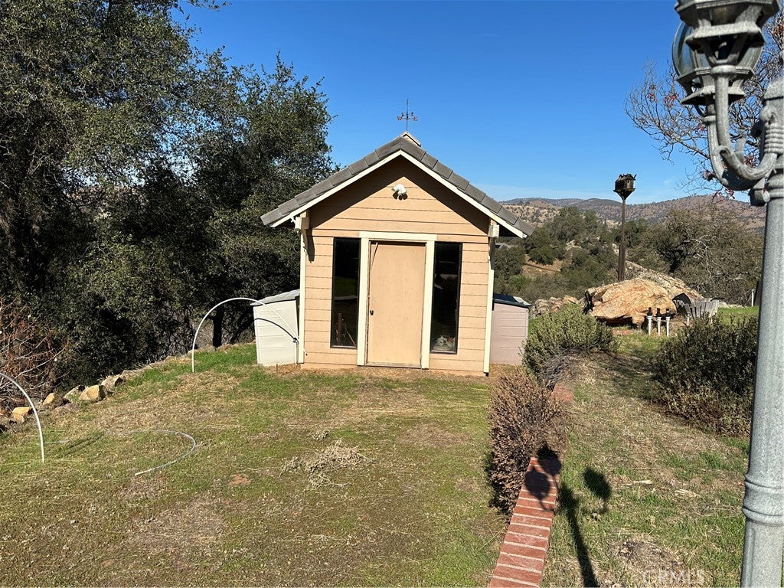
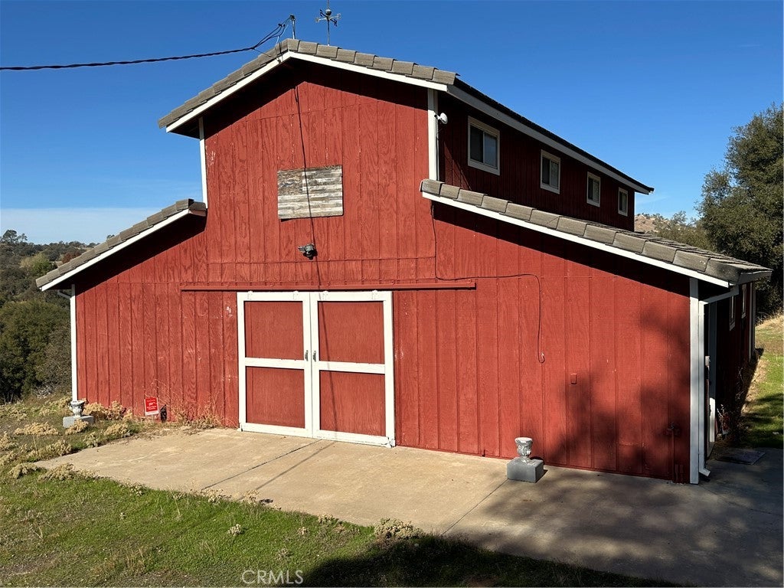
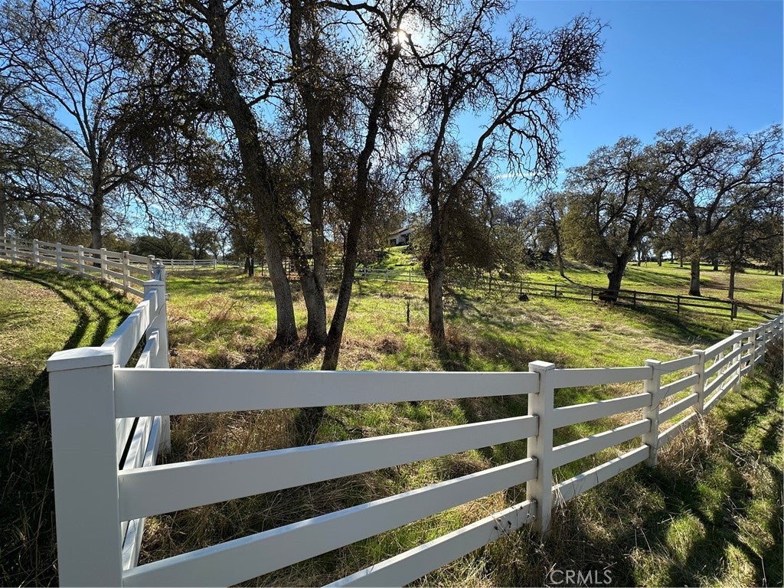
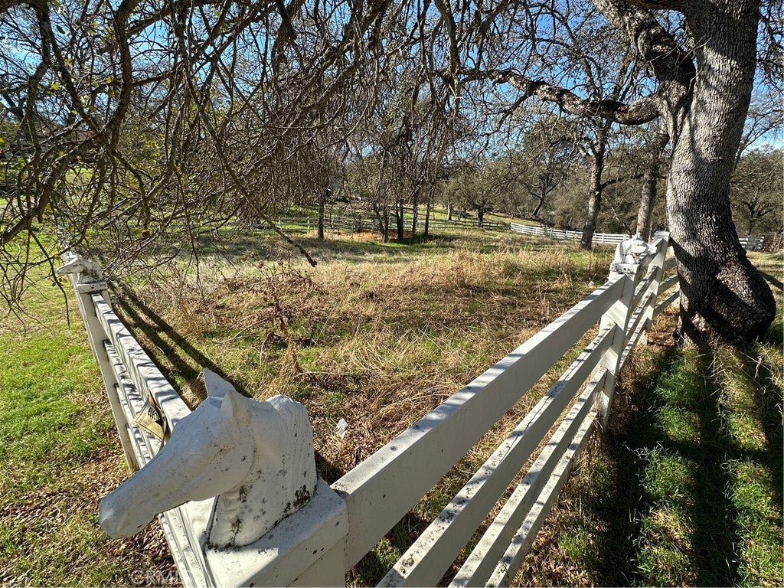
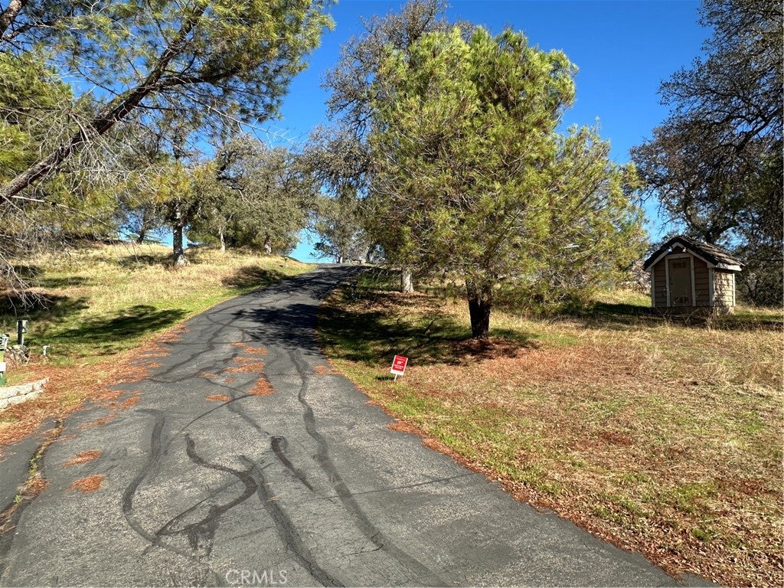
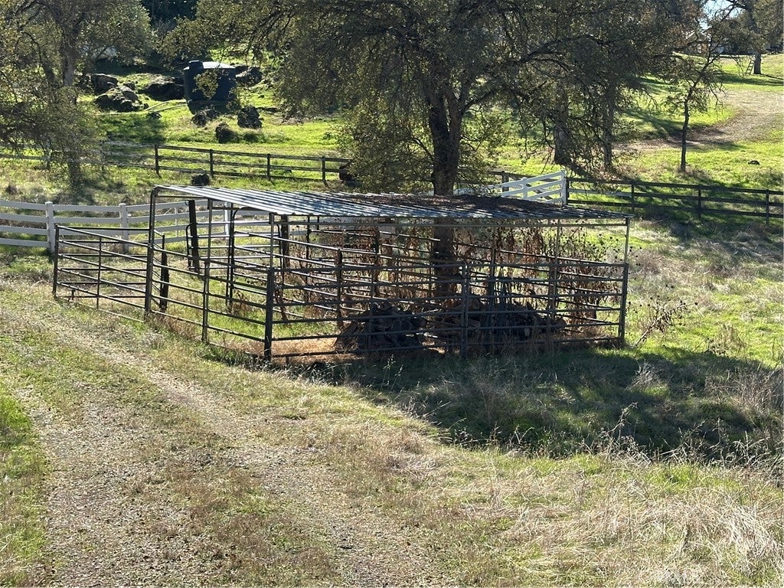
The outdoor amenities are a rare luxury. The property boasts a massive, 2-story 2,400 SF barn equipped with 220V power, a finished workshop, heavy equipment storage, and an inspiring upper-level art studio or flex space. Fully horse-ready with corrals, pens, and rolling grazing pasture, this estate offers private hiking trails right out your back door. A 2-car attached garage and a charming garden shed complete this ultimate Catheys Valley sanctuary.

Location of 2639 Pine Tree Court

Map showing 2639 Pine Tree Court, Catheys Valley, CA 95306 $650,000
See more listings in Catheys Valley

2639 Pine Tree Court property details

Interior

Bedrooms & Bathrooms

  • Bedrooms: 4
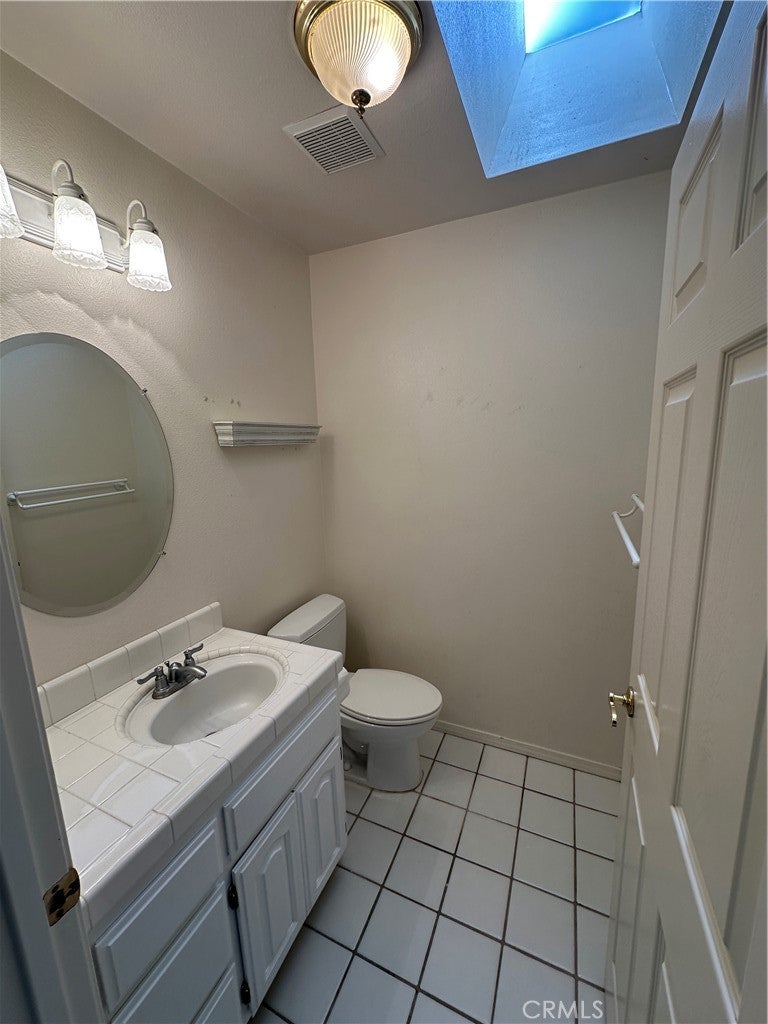
  • Bathrooms: 3
  • Full Bathrooms: 3
  • Main Level Bedrooms: 4
  • Main Level Bathrooms: 3

Appliances

  • Included: Dishwasher, Electric Oven, Gas Cooktop, Disposal, Microwave, Propane Cooktop, Water Heater
  • Laundry: Washer Hookup, Electric Dryer Hookup, Laundry Closet, In Garage

Heating

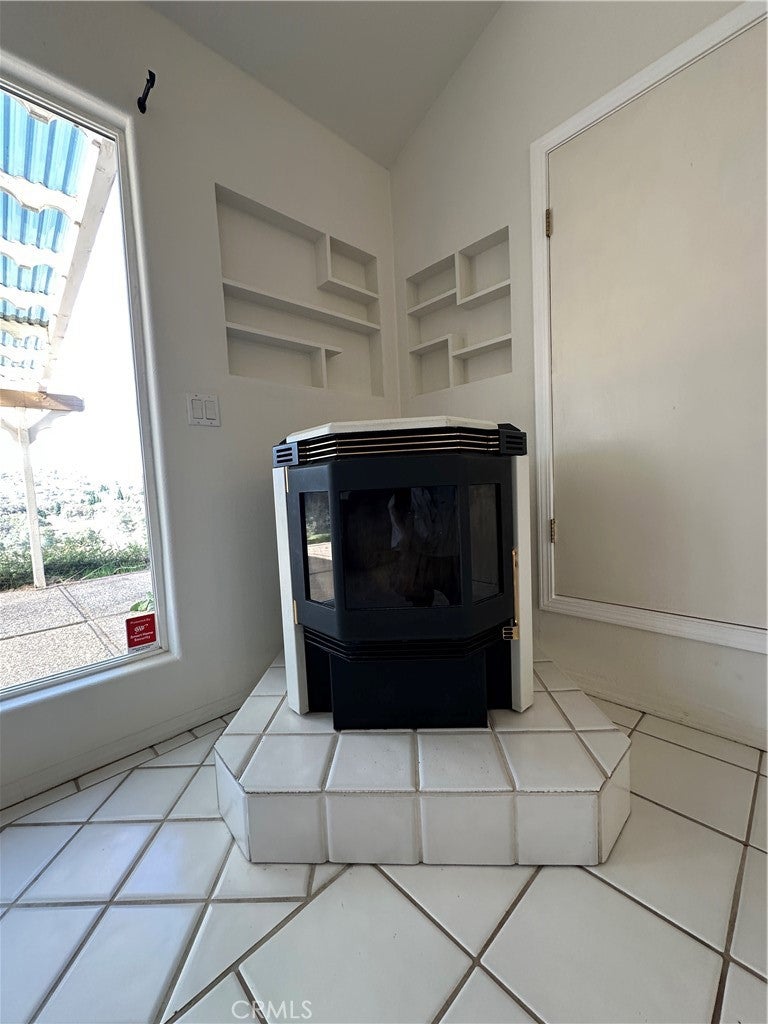
  • Heating: Central, Forced Air, Propane, Pellet Stove

Cooling

  • Cooling: Central Air, Whole House Fan

Features

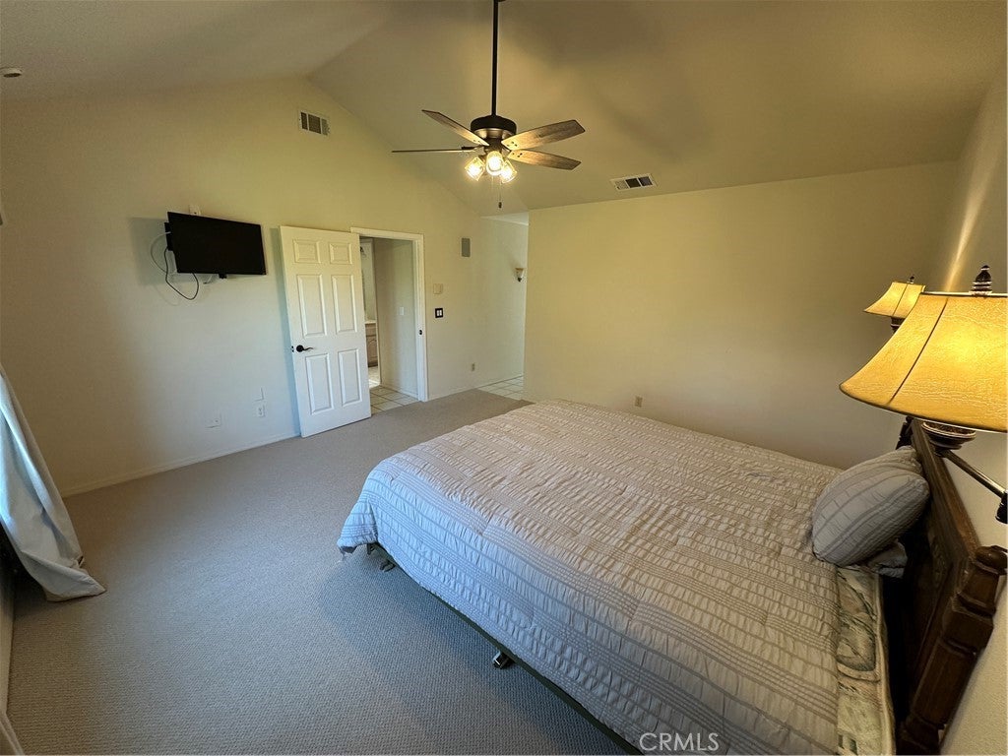
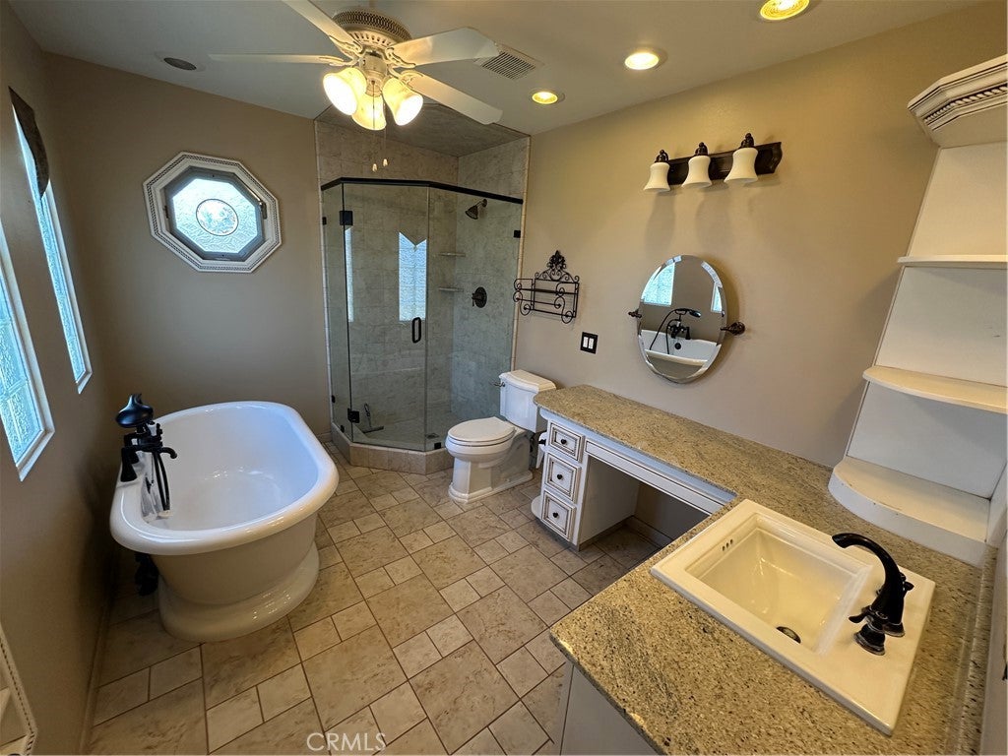
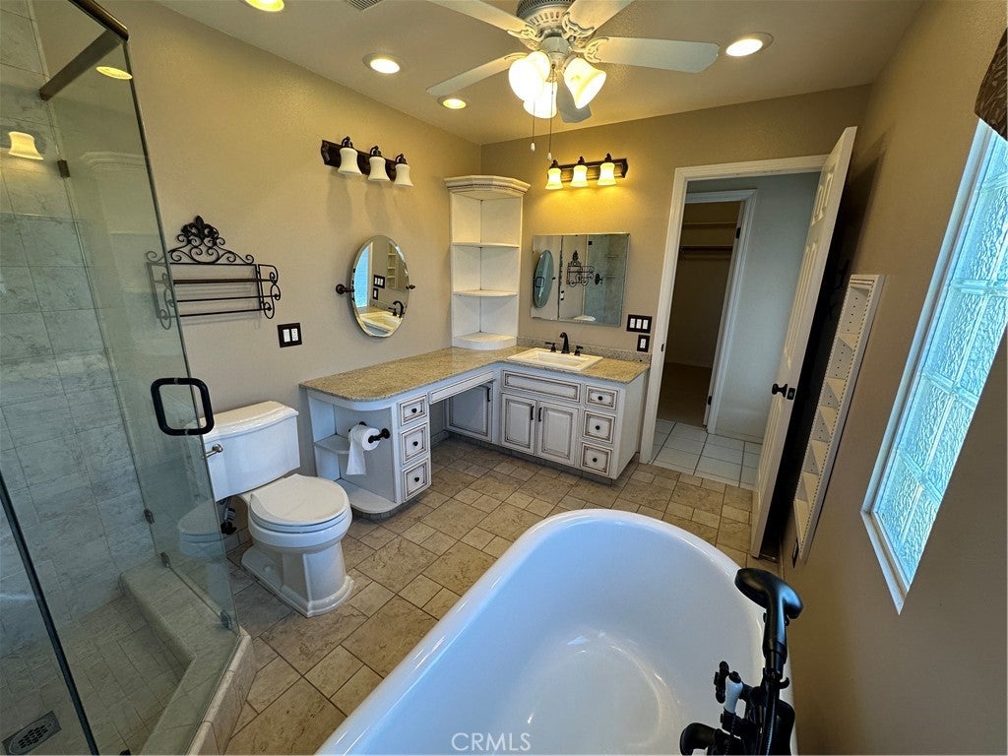
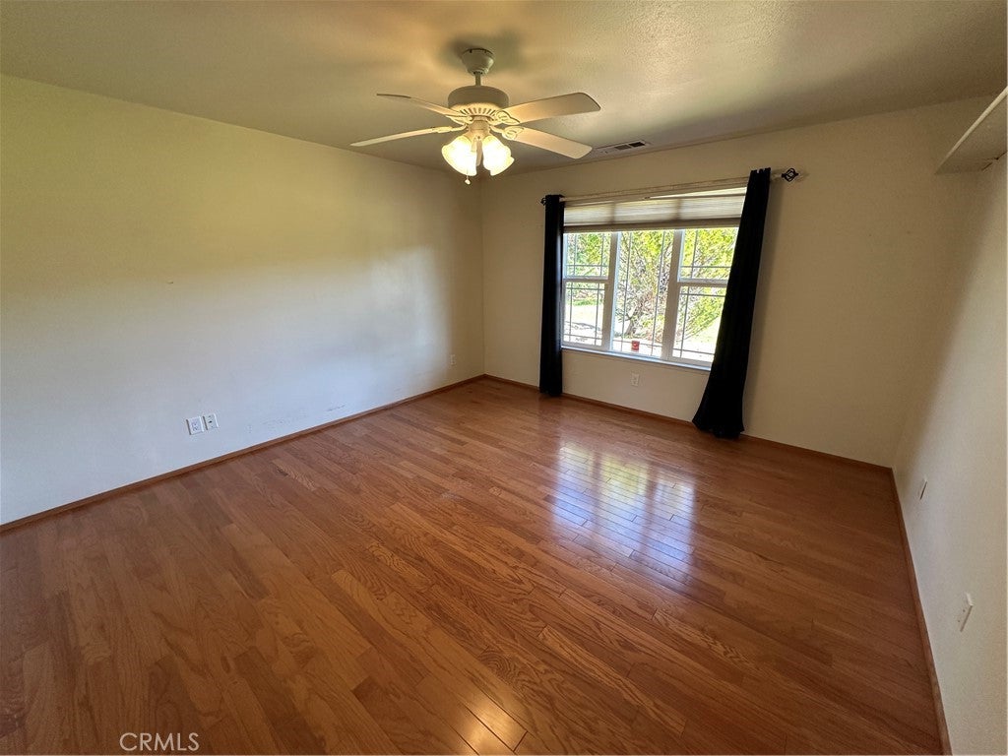
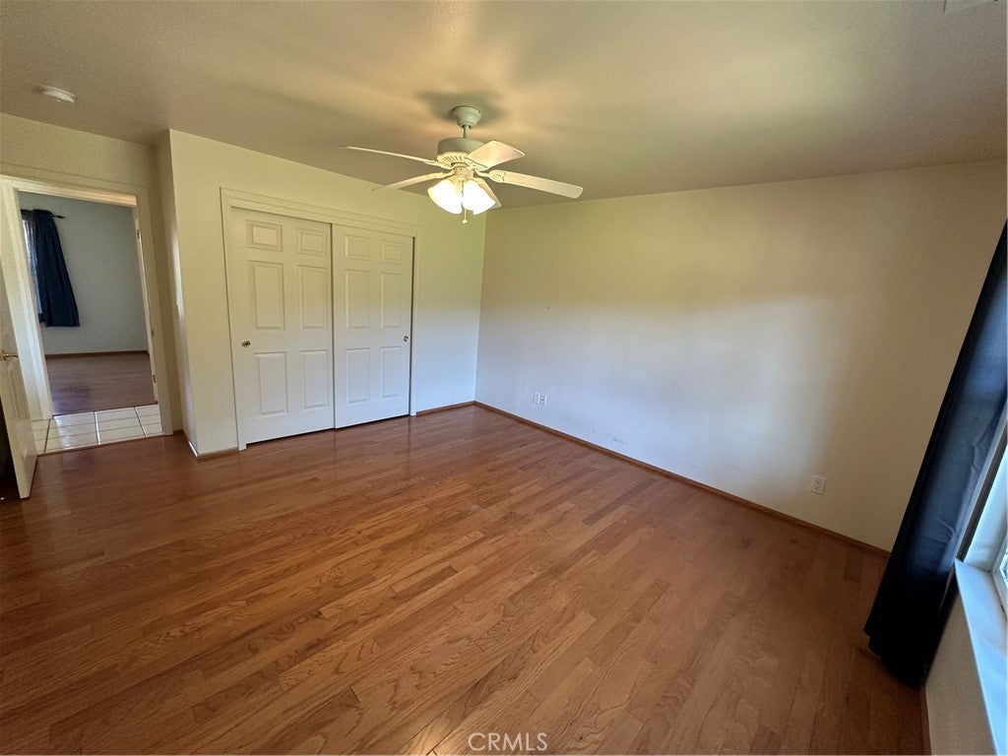
  • Interior Features: Ceiling Fan(s), High Ceilings, Tile Counters, Wired for Data, Master Downstairs
  • Flooring: Carpet, Tile
  • Fireplace: Yes
  • Fireplace Features: Living Room, Pellet Stove

Interior Area

  • Total Living Area: 2368
  • Unit: Square Feet
  • Source: Assessor

Rooms & Dimensions

Living Room

  • Level: Unknown

Family Room

  • Level: Unknown

Kitchen

  • Level: Unknown

Bedroom

  • Level: Unknown

Master Bedroom

  • Level: Unknown

Workshop

  • Level: Unknown

Master Bathroom

  • Level: Unknown

Bedroom

  • Level: Unknown

Master Bedroom

  • Level: Unknown

Kitchen

  • Level: Unknown
  • Features: Tile Counters

Bathroom

  • Level: Unknown

Dining Room

  • Level: Unknown

Property

Features

  • Patio & Porch: Porch
  • Security Features: Gated Community, Smoke Detector(s)
  • Has Private Pool: No
  • Pool Features: None
  • Has Spa: No
  • Fencing: Partial, Vinyl
  • Horses: Yes
  • Horse Amenities: Riding Trail

View

  • Has View: Yes
  • View: Hills, Neighborhood, Panoramic, Trees/Woods

Lot

  • Size: 459,994 sq ft
  • Acres: 10.56
  • Features: Cul-De-Sac, Pasture

Accessibility

  • Levels: One
  • Entry Level: 1
  • Entry Location: Ground
  • Stories: 1

Parking

  • Garage: Yes
  • Total Spaces: 2
  • Parking Features: Attached, Driveway, Garage, Garage Faces Side
  • Carport: No
  • Open Parking: No

Waterfront

  • Has Waterfront: No
  • Waterfront Features: Lake Privileges, Lake

Basement

  • Basement: No

Mobile Home

  • Mobile Home Remains: No

Construction

Type & Style

  • Home Type: Residential
  • Property Sub Type: Single Family Residence
  • Structure Type: House

Materials

  • Foundation: Slab
  • Roof: Flat Tile, Tile

Builder / Condition

  • Year Built: 1993
  • New Construction: No

Utilities & Green Energy

Utilities

  • Electric on Property: No
  • Water: Well
  • Sewer: Septic Tank
  • Utilities: Electricity Connected, Propane, Phone Connected, Water Connected
  • Road Surface Type: Paved

Green Energy

  • Energy Efficient: No

Community & HOA

Community

  • Zip/Postal Code: 95306
  • City/Town: Catheys Valley
  • City/Region: Catheys Valley-Mariposa
  • County/Parish: Mariposa
  • State/Province: CA
  • Country Region: US-CA
  • Features: Lake, Fishing, Gated

HOA

  • Has HOA: Yes
  • Amenities: Picnic Area, Boat Dock
  • Fee: $120
  • Frequency: Monthly
  • Senior Community: No

Pets

  • Pets Allowed: Yes

Location

  • Longitude: -120.111842
  • Latitude: 37.466056
  • Directions: Hwy 140 to Hornitos Rd, 2 miles to Bear Creek Dr to Pine Tree Ct.

Land Lease

  • Land Lease: No

School

Highschool

Tax, Financial & Listing Details

Listing Details

  • List Price: $650,000
  • Price Per Square Foot: $274.49
  • Date on Market:
  • Listing Terms: Cash, Conventional, Submit
  • Home Warranty: No
  • Rent Control: No
  • Status: Active

MLS Details

  • MLS: CRMLS
  • Listing ID: MP26240180

Tax Details

  • Tax Lot: 6
  • Universal Property ID: US-06043-N-0113700060-R-N

Ask a question about 2639 Pine Tree Court

Hi there — ask anything about this property or the area and the team will get right back to you.

Last checked Source: CRMLSMLS# MP26240180

Local real estate advisory services provided by agent with ΓEA⅃ Broker
Listed by Brett Baumann with Mariposa Homes And Land Co. · Cell: 209-777-3100
Based on information from California Regional Multiple Listing Service, Inc. as of 2026 and/or other sources. All data, including all measurements and calculations of area, is obtained from various sources and has not been, and will not be, verified by broker or MLS. All information should be independently reviewed and verified for accuracy. Properties may or may not be listed by the office/agent presenting the information.

You agree to ΓEA⅃ Broker Terms of Use and Privacy Policy. By choosing to contact a property, you also agree that ΓEA⅃ Broker and its associates may call, text, or email you regarding any inquiries or activities you submit through our website. This may involve the use of automated means and prerecorded or artificial voices.

Listings near 2639 Pine Tree Court