$430,000

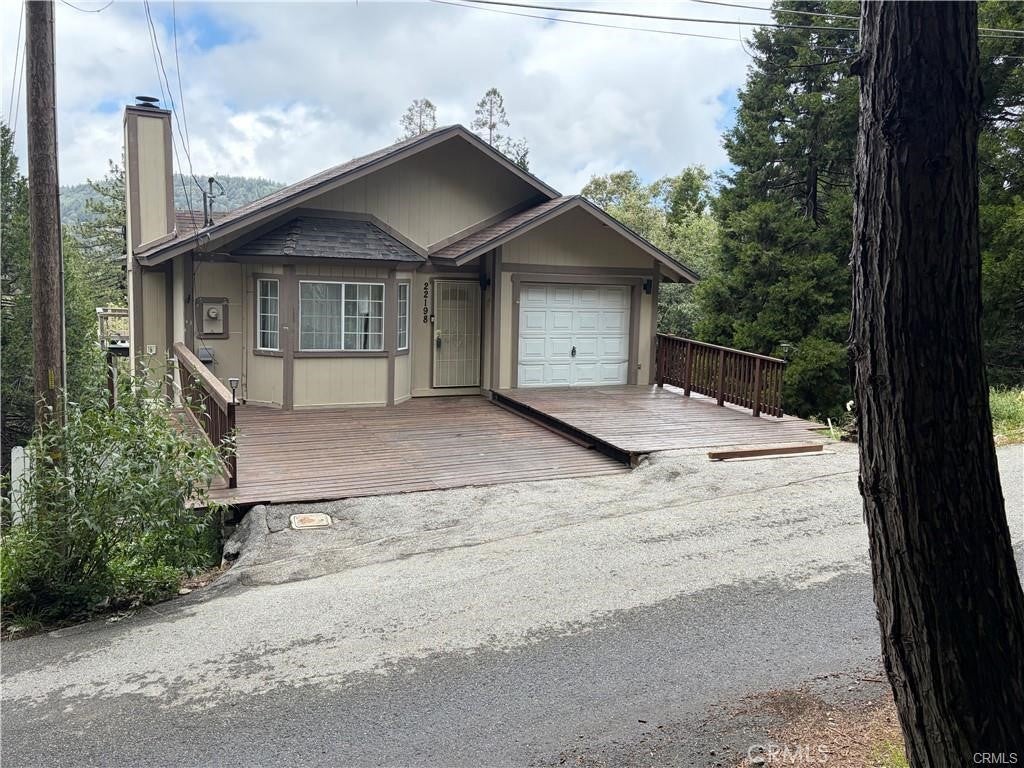
22198 Sw Pine Drive, Cedarpines Park, CA 92322

3beds
2.5baths2 full baths + 1 half bath
2,968sqft
Quick facts
Single Family Residence 35 Days on Market Built in 1989 $144.88/sqft 9,770 sq ft

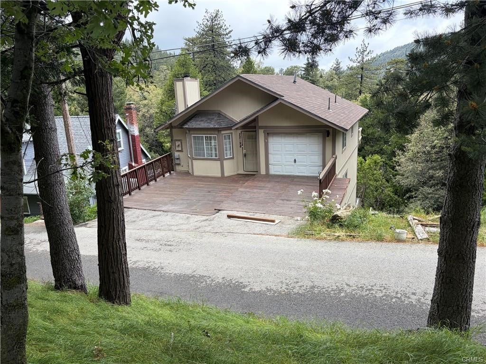
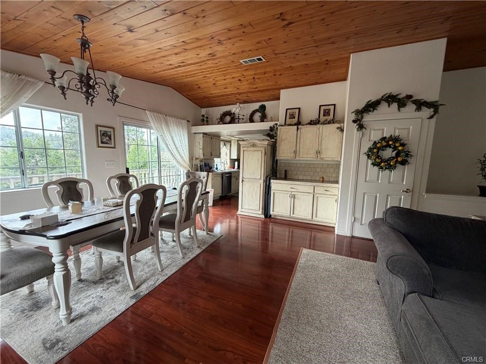
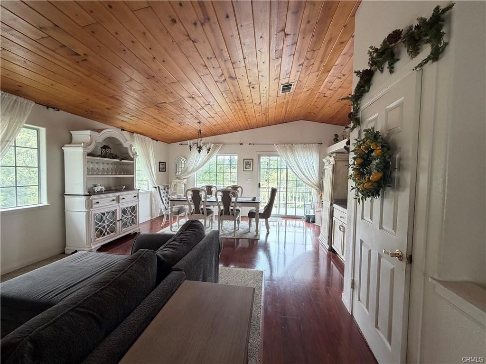
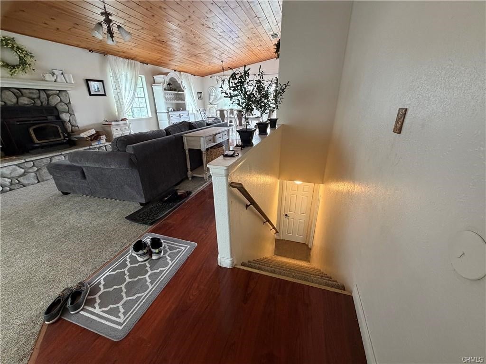
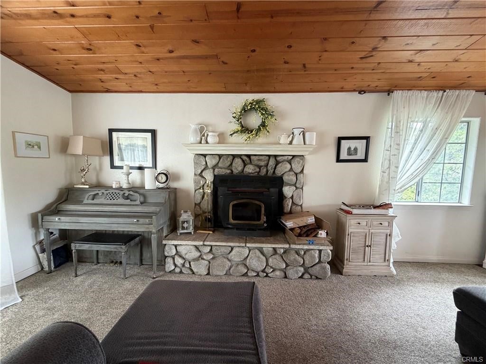
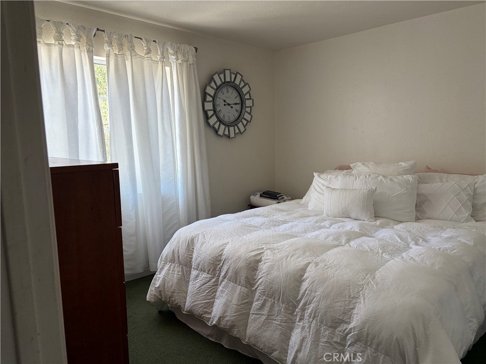
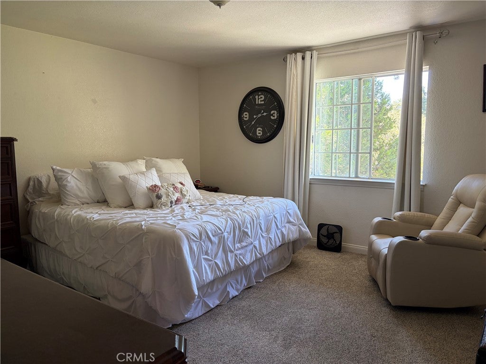
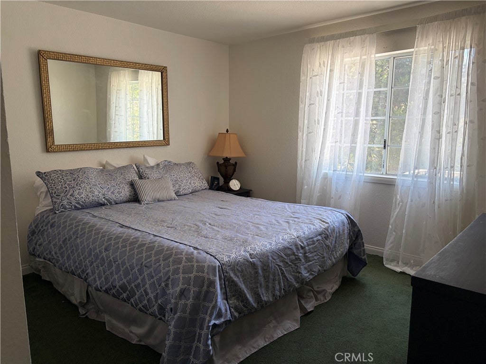
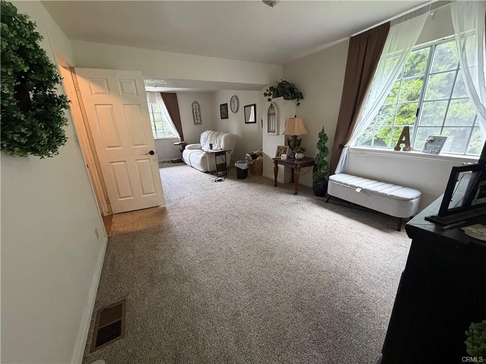
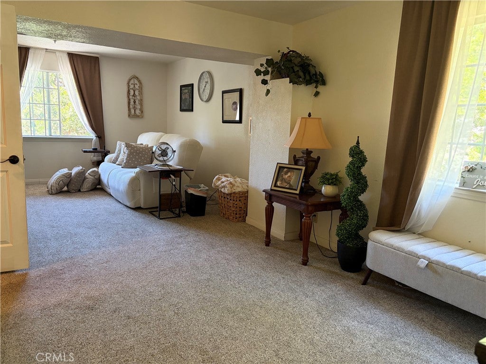
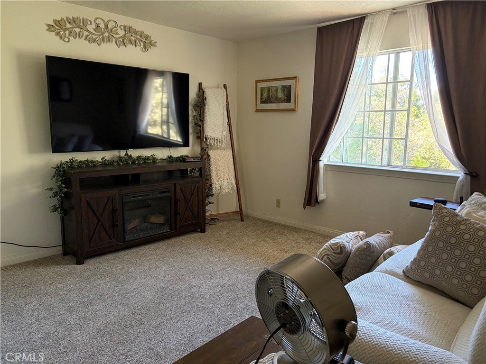
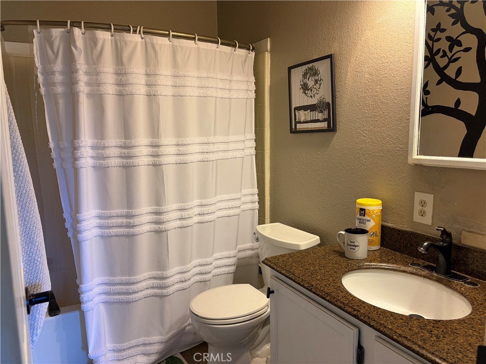
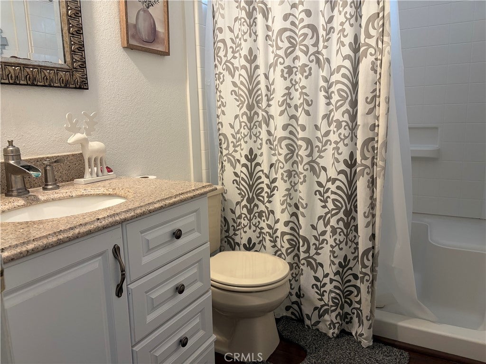
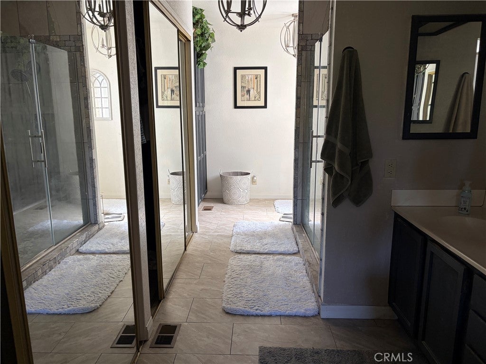
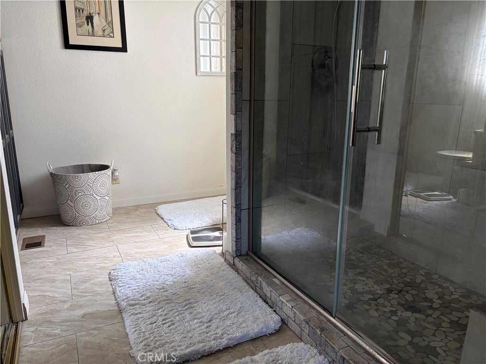
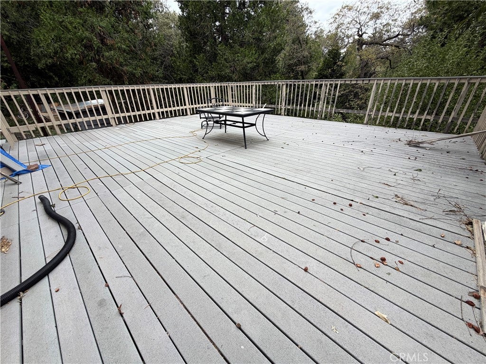
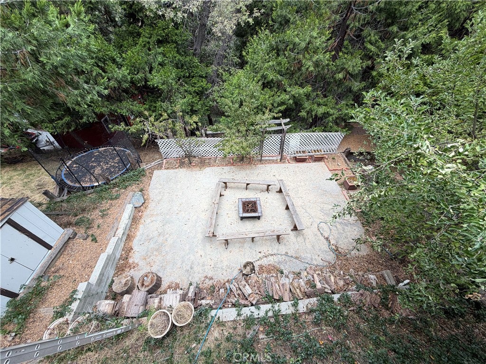
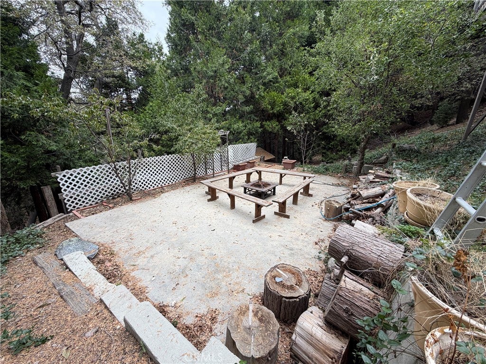
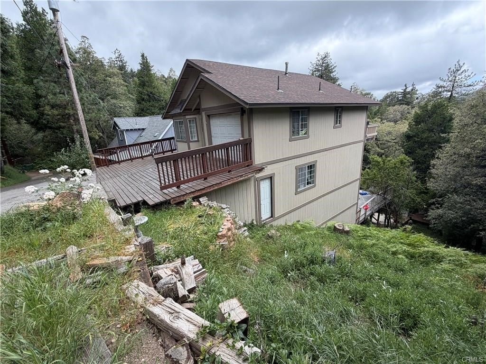
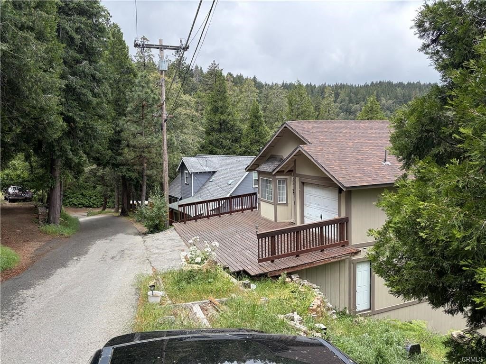
Are you looking for a mountain home with a level entry and a garage leading into the kitchen? look no more. This gem has 2,968 "gross" living area that includes the finished basement and the garage, of which in CA, is not taxable living space. The tax assessor living space is 1,744 Sq. Ft. This home features up to 5 bedrooms optional but two of the rooms were converted into one large living room downstairs. This is a tri level home. Enjoy a huge large deck for backyard entertaining. Central Heating, tons of inside storage rooms. Built in 1989. 9,770 lot size with frontage of 82 x 125 per tax assessor rolls. A newly installed 50 year composition roof. The exterior walls have brand new recently installed cement siding, called James Hardie Primed H210 straight fiber cement Sierra 8 panel siding and facia boards This house has an abundance of natural sunlight. This bright and cheerful mountain home has many fruit trees in the backyard that are giving fruit every year.

Location of 22198 Sw Pine Drive

Map showing 22198 Sw Pine Drive, Cedarpines Park, CA 92322 $430,000
See more listings in Cedarpines Park

22198 Sw Pine Drive property details

Interior

Bedrooms & Bathrooms

  • Bedrooms: 3
  • Bathrooms: 3
  • Full Bathrooms: 2
  • Main Level Bathrooms: 1

Appliances

  • Included: Dishwasher, Electric Range, Gas Cooktop, Disposal, Gas Oven, Gas Range, Gas Water Heater
  • Laundry: Inside

Heating

  • Heating: Fireplace Insert, Central

Cooling

  • Cooling: None

Features

  • Interior Features: Ceiling Fan(s), High Ceilings, Open Floorplan, Pantry, Tile Counters
  • Window Features: Bay Window(s), Double Pane Windows
  • Flooring: Carpet, Vinyl
  • Fireplace: Yes
  • Fireplace Features: Insert, Living Room, Wood Burning, Wood Burning Stove

Interior Area

  • Total Living Area: 2968
  • Unit: Square Feet
  • Source: Estimated

Rooms & Dimensions

Kitchen

  • Level: Unknown
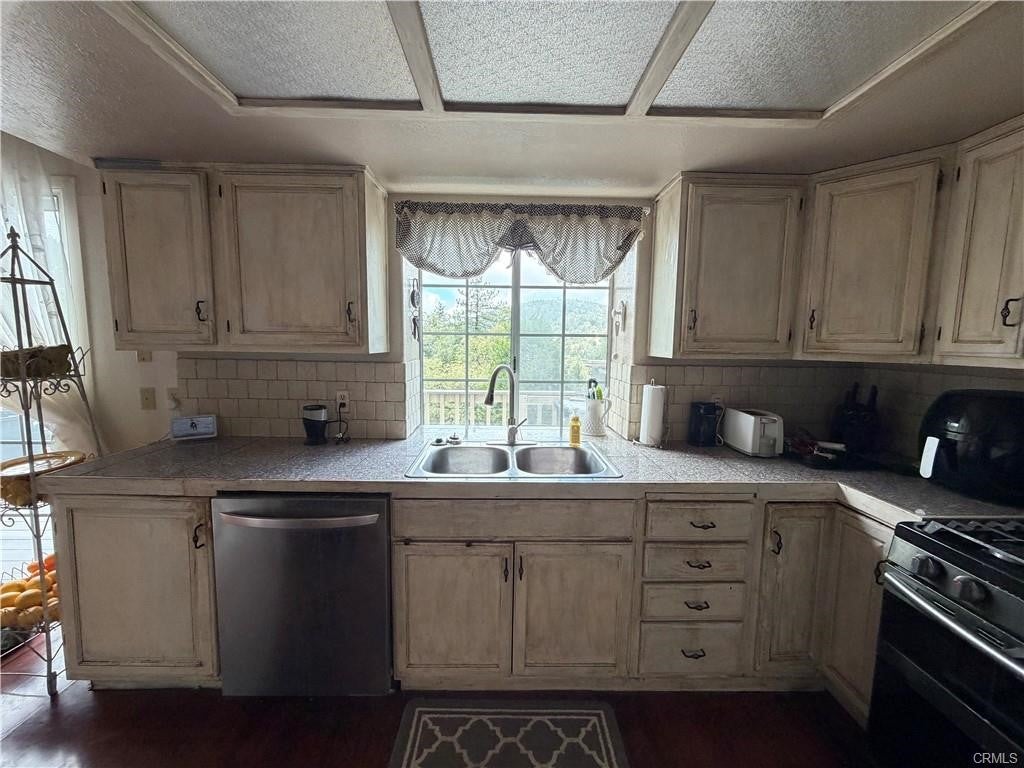
  • Features: Tile Counters

Bedroom

  • Level: Unknown

Dining Room

  • Level: Unknown

Property

Features

  • Exterior Features: Balcony
  • Patio & Porch: Deck
  • Has Private Pool: No
  • Pool Features: None
  • Has Spa: No
  • Spa Features: None
  • Fencing: Chain Link
  • Horses: No

View

  • Has View: Yes
  • View: Trees/Woods

Lot

  • Size: 9,770 sq ft
  • Acres: 0.2243
  • Dimensions: 85x125
  • Features: Sloped Down

Accessibility

  • Levels: Three Or More
  • Entry Level: 1
  • Entry Location: 1
  • Stories: 1

Parking

  • Garage: Yes
  • Total Spaces: 1
  • Parking Features: Attached, Direct Access, Driveway, Garage Faces Front, Garage, Deck
  • Carport: No
  • Open Parking: No
  • Open Parking Spaces: 3

Waterfront

  • Has Waterfront: No
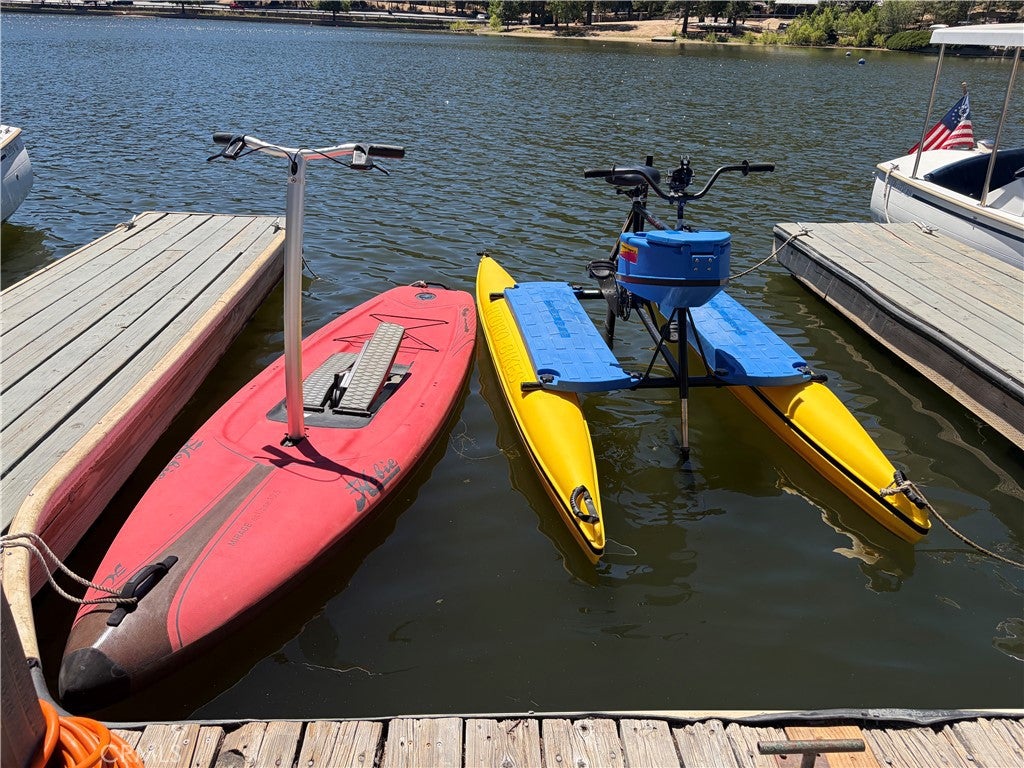
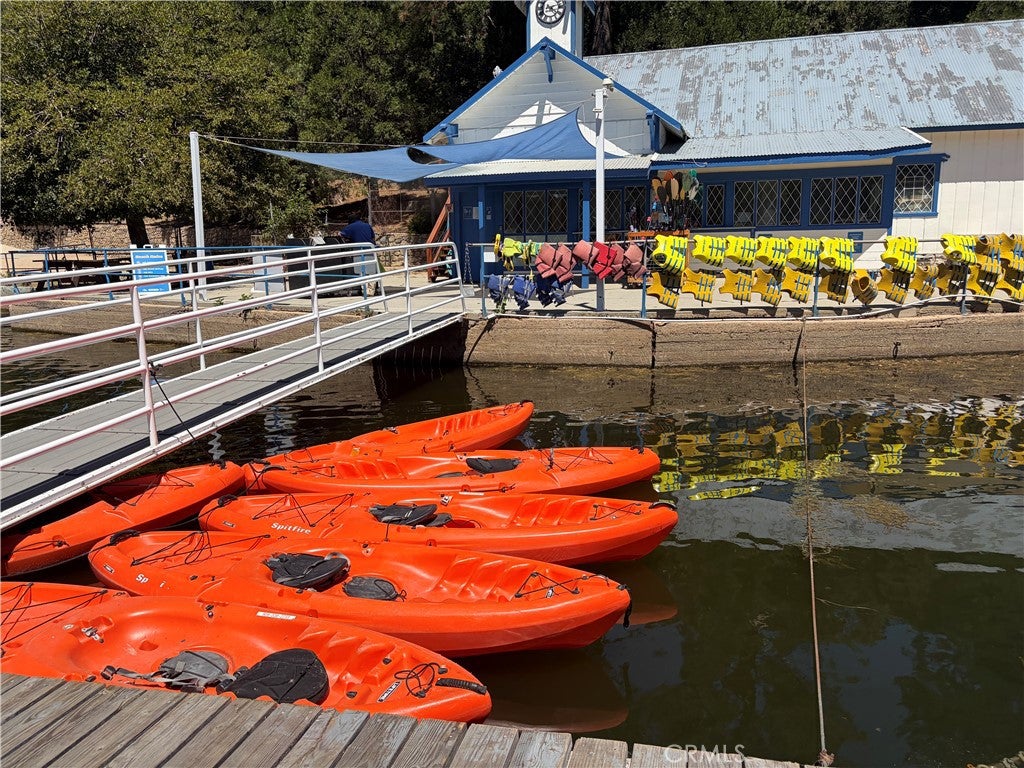
  • Waterfront Features: Lake

Basement

  • Basement: Yes
  • Features: Finished

Mobile Home

  • Mobile Home Remains: No

Construction

Type & Style

  • Home Type: Residential
  • Architectural Style: Contemporary
  • Property Sub Type: Single Family Residence
  • Structure Type: House

Materials

  • Roof: Composition

Builder / Condition

  • Year Built: 1989
  • New Construction: No

Building

  • Building Exposure: West

Utilities & Green Energy

Utilities

  • Electric on Property: No
  • Water: Public, Private, Shared Well
  • Sewer: None
  • Utilities: Electricity Connected, Natural Gas Connected, Water Connected, Sewer Not Available
  • Road Surface Type: Paved

Green Energy

  • Energy Efficient: No

Community & HOA

Community

HOA

  • Has HOA: No
  • Amenities: Dog Park
  • Senior Community: No

Pets

  • Pets Allowed: No

Location

  • Longitude: -117.318954
  • Latitude: 34.244002
  • Directions: Take Crestforest Drive or Waters to Crestforest Dr., cross street Pine Drive. Use GPS. Restart your phone if your coming from down the hill for better reception and GPS.

Land Lease

  • Land Lease: No

School

Elementary

Middle or Junior

Highschool

Tax, Financial & Listing Details

Listing Details

  • List Price: $430,000
  • Price Per Square Foot: $144.88
  • Date on Market:
  • Listing Terms: Submit
  • Home Warranty: No
  • Rent Control: No
  • Status: Active

MLS Details

  • MLS: CRMLS
  • Listing ID: IV26224090

Tax Details

  • Tax Block: 1
  • Tax Lot: 26
  • Universal Property ID: US-06071-N-0344031140000-R-N

Ask a question about 22198 Sw Pine Drive

Hi there — ask anything about this property or the area and the team will get right back to you.

Last checked Source: CRMLSMLS# IV26224090

Local real estate advisory services provided by agent with ΓEA⅃ Broker

Listed by RAQUEL COMSTOCK with Summit2sea Realty Inc. · Cell: 951-536-4298

Based on information from California Regional Multiple Listing Service, Inc. as of 2026 and/or other sources. All data, including all measurements and calculations of area, is obtained from various sources and has not been, and will not be, verified by broker or MLS. All information should be independently reviewed and verified for accuracy. Properties may or may not be listed by the office/agent presenting the information.

You agree to ΓEA⅃ Broker Terms of Use and Privacy Policy. By choosing to contact a property, you also agree that ΓEA⅃ Broker and its associates may call, text, or email you regarding any inquiries or activities you submit through our website. This may involve the use of automated means and prerecorded or artificial voices.

Listings near 22198 Sw Pine Drive