$1,899,000

21212 Rockview Terrace, Chatsworth, CA 91311

4beds
4.5baths4 full baths + 1 half bath
3,206sqft
Quick facts
Single Family Residence 26 Days on Market Built in 2024 $592.33/sqft 9,214 sq ft $420 HOA Dues

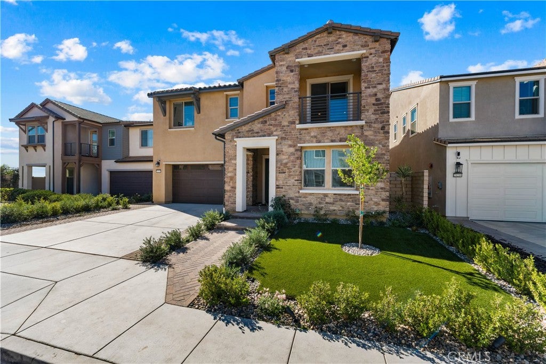
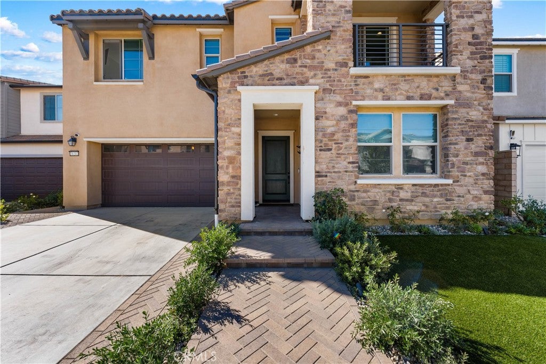
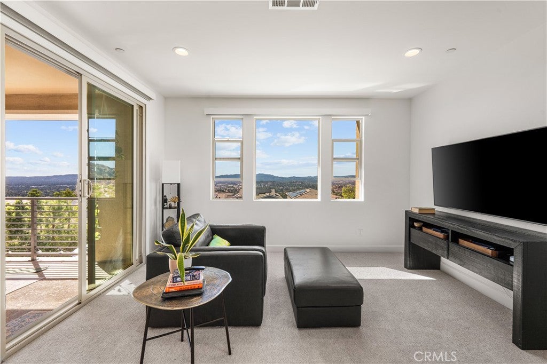
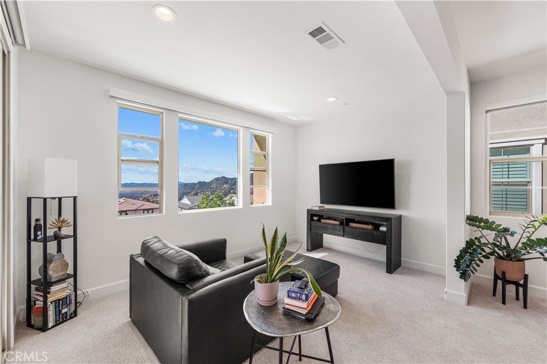
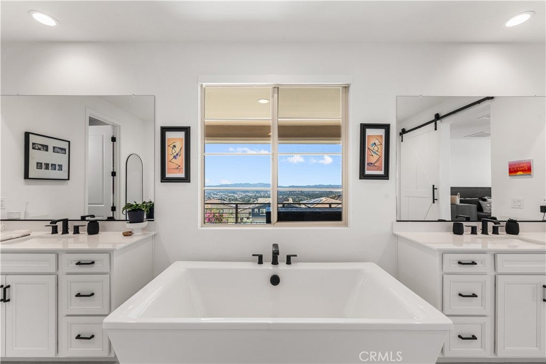
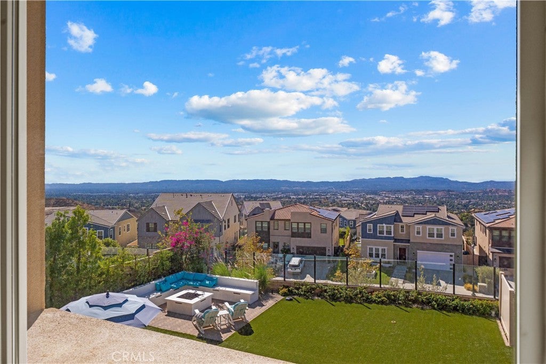
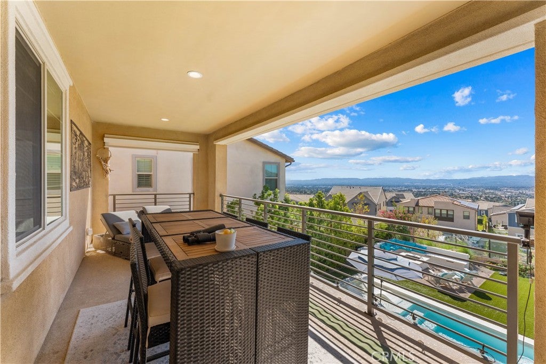
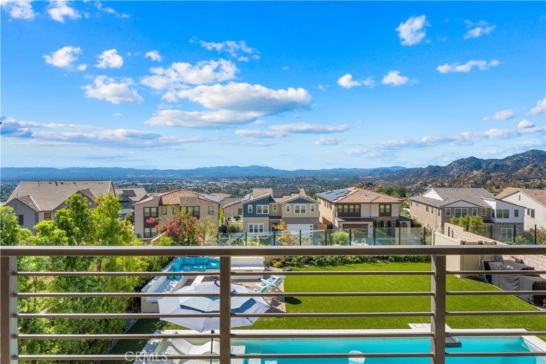
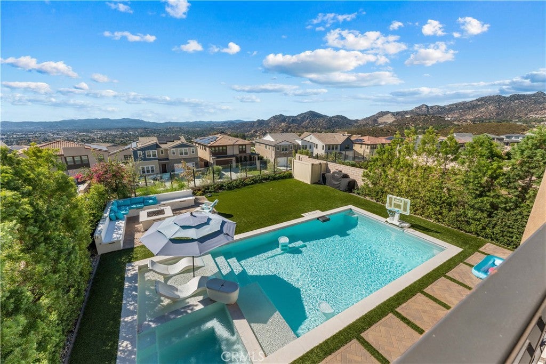
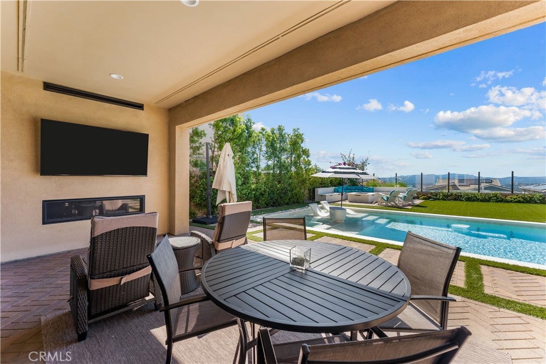
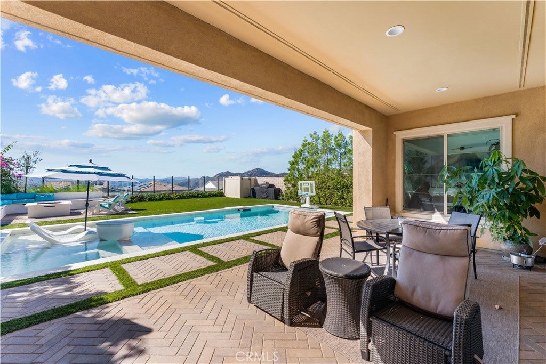
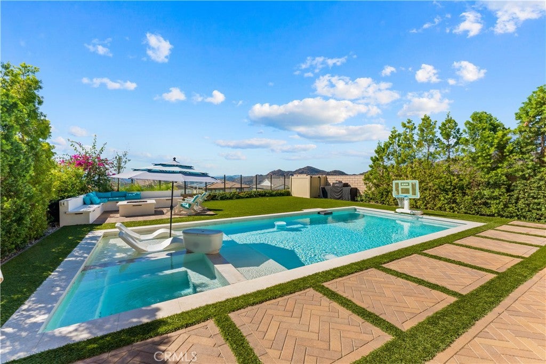
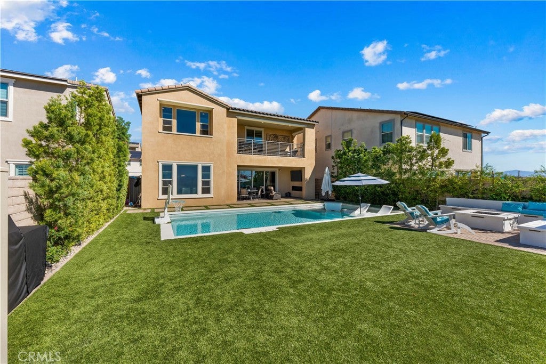
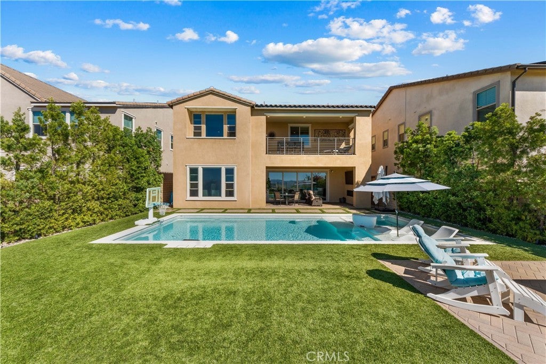
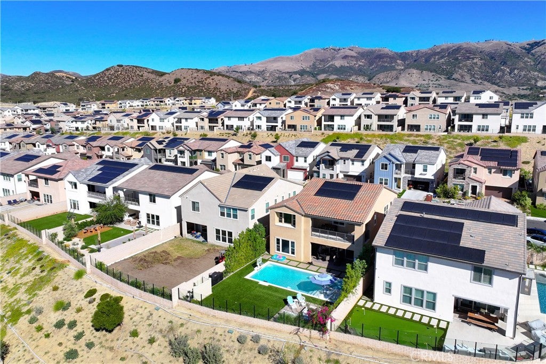
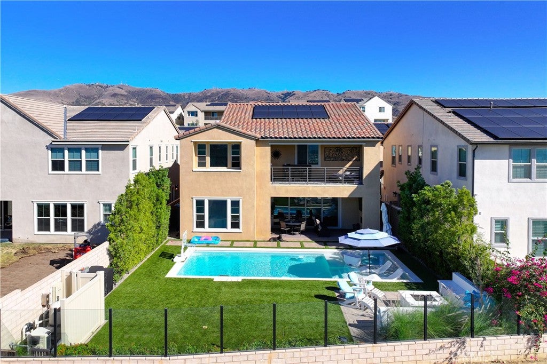
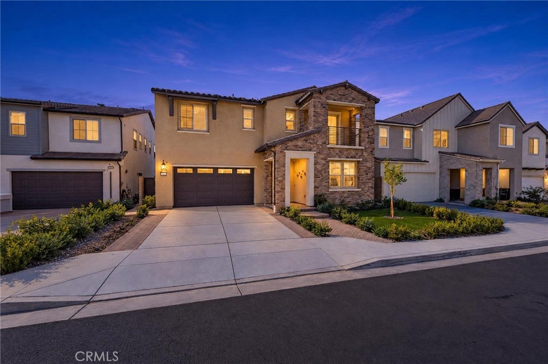
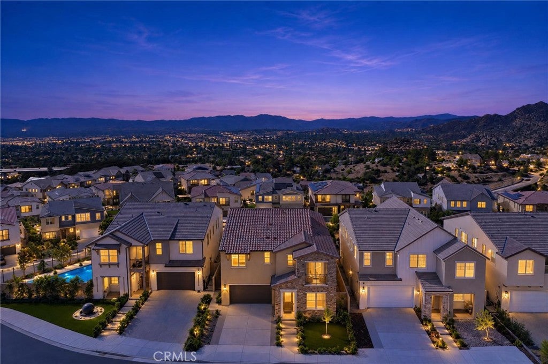
Premium Estate with Panoramic City-Light & Mountain Views in Gated Deerlake Ranch. Welcome to 21212 Rockview Terrace, an exceptional Plan 1 residence nestled within the prestigious, gated Skyline community of Deerlake Ranch. Ideally situated on a desirable cul-de-sac, this stunning newer-construction home offers a rare blend of contemporary sophistication, breathtaking panoramic views, and resort-inspired outdoor living.

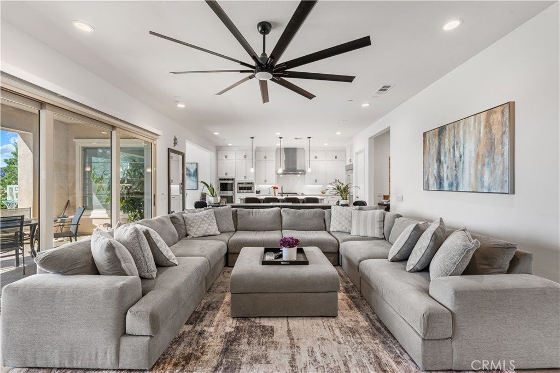
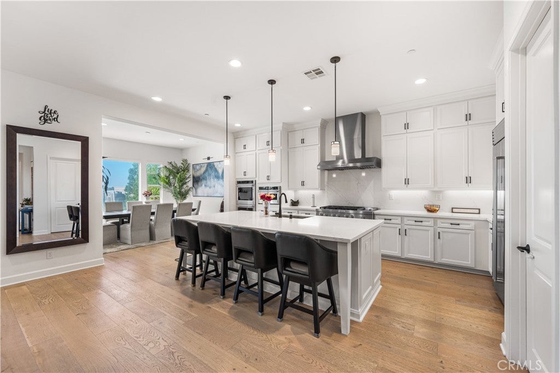
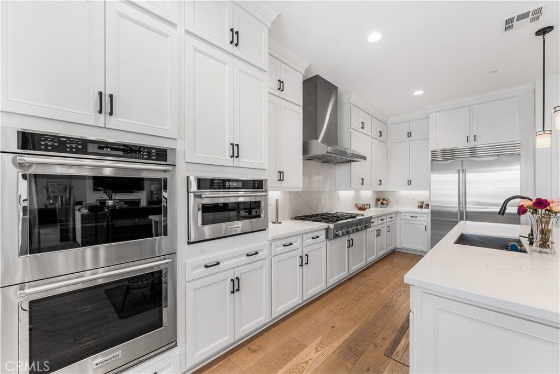
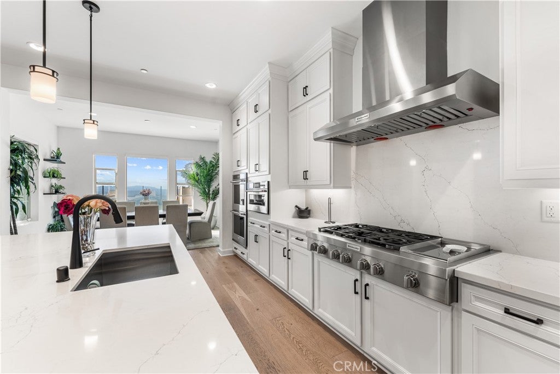
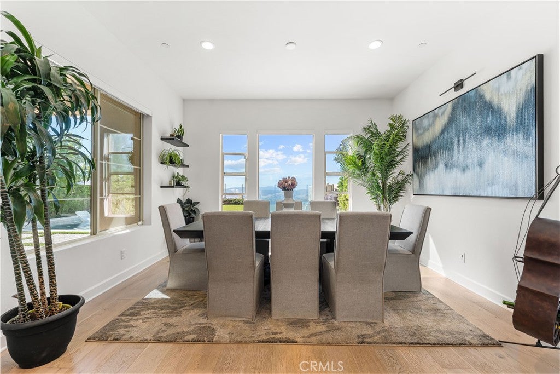
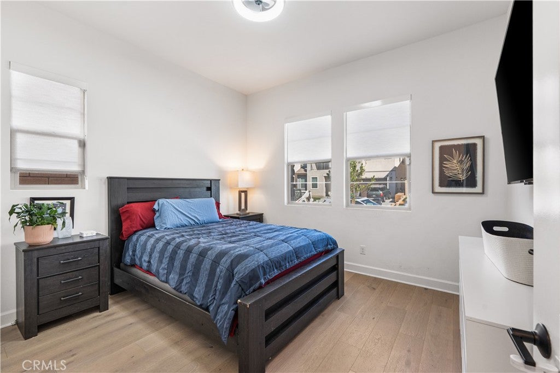
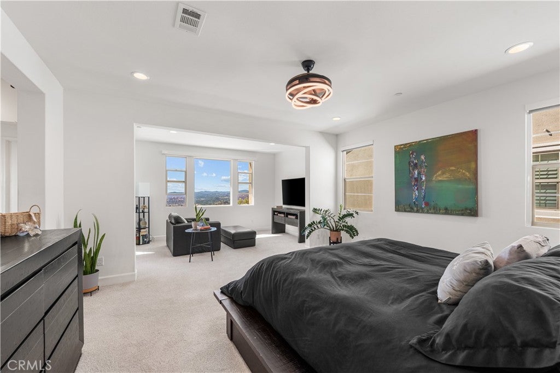
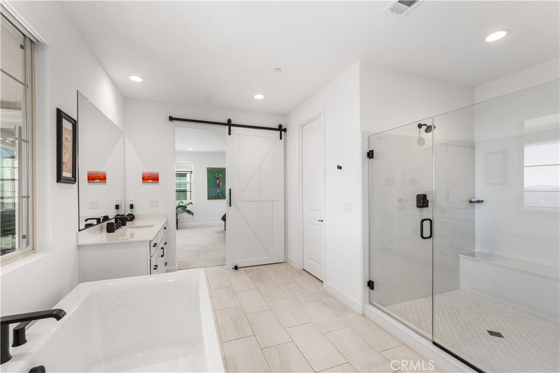
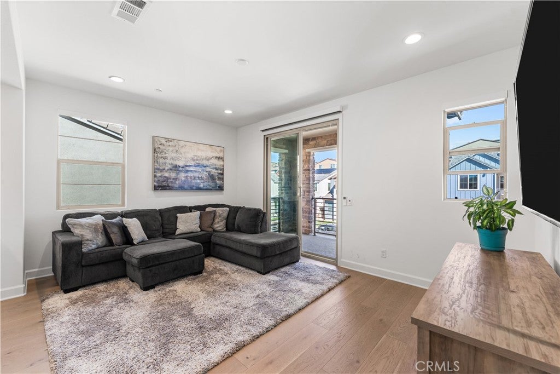
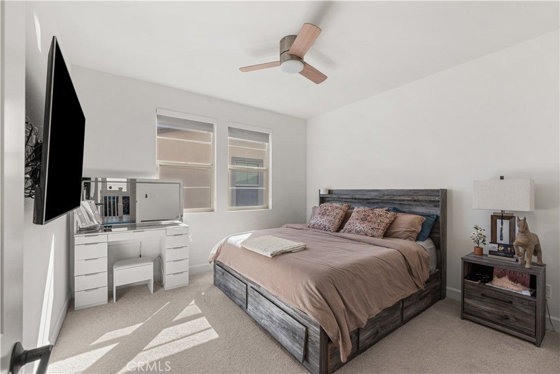
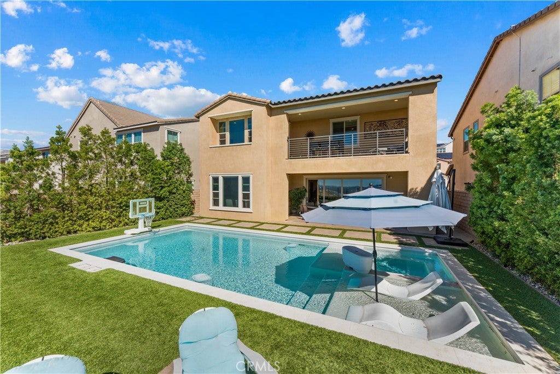
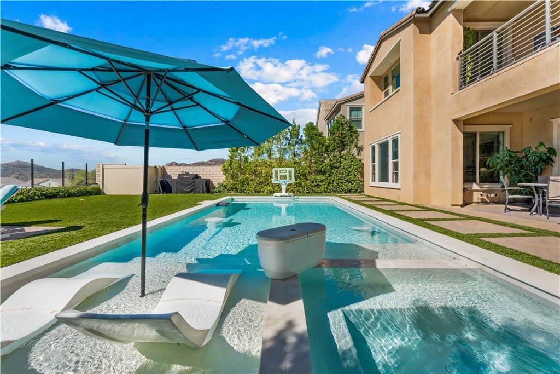
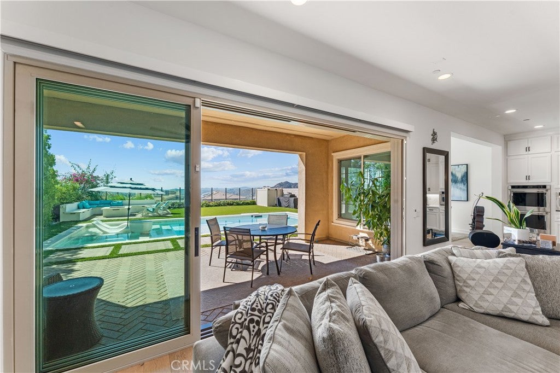
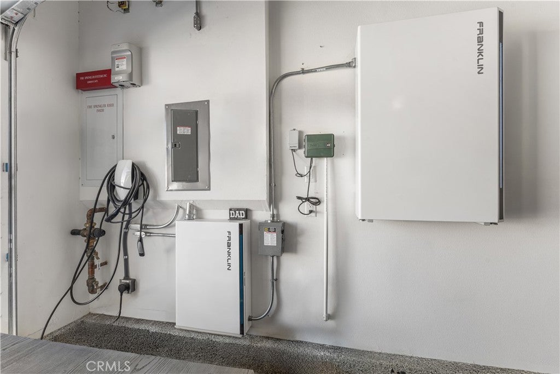
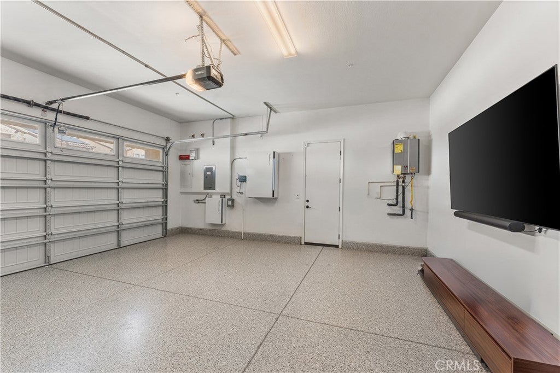
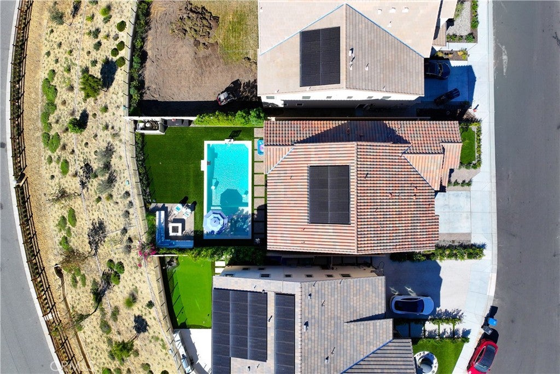
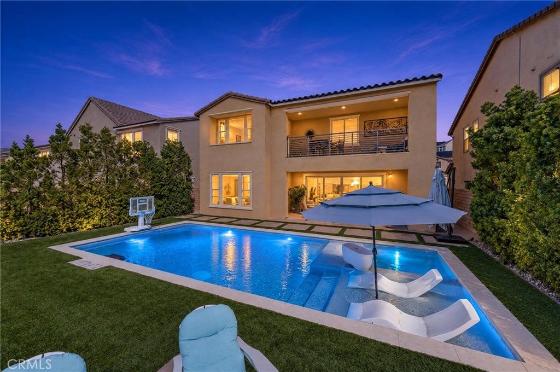
Featuring 4 bedrooms, a versatile loft, and 4.5 bathrooms, the home showcases an expansive open-concept floor plan complemented by modern finishes, oversized windows, and abundant natural light. At the heart of the home, the beautifully appointed kitchen features premium stainless-steel appliances, including a Sub-Zero refrigerator and KitchenAid double ovens and cooktop, along with an oversized quartz island that serves as the perfect gathering space for everyday living and entertaining. The spacious living room features a built-in gas fireplace and multi-panel sliding glass doors that open seamlessly to an extraordinary backyard retreat. Designed for the quintessential Southern California lifestyle, the outdoor space offers a custom-built pool and spa, professionally designed landscaping and hardscaping, a built-in fireplace, and a flat-screen TV. A dedicated fire lounge with wraparound built-in seating creates an inviting setting for entertaining beneath the stars or unwinding while taking in the spectacular surroundings. From sweeping mountain vistas to unforgettable sunsets and sparkling city lights, the views provide a stunning backdrop from day to night. Talk about modern convenience, the home also features a Franklin whole-home battery backup system, leased solar panels, and two Tesla EV chargers, adding thoughtful energy and charging solutions for today's lifestyle. An exceptional highlight of this HOA community is the remarkable Deerlake Clubhouse, an amenity destination that residents can enjoy. An Olympic-size swimming pool/hot tub overlooking the valley, fire pits, ping-pong tables, a pizza oven, inviting leisure areas, a multipurpose room for private parties. It is a distinctive extension of the Deerlake lifestyle, spaces to relax, socialize, and enjoy the natural setting. Deerlake offers smart architecture that meets the scenic landscape. Located off the 118 Freeway, the community provides access to nearby Stoney Point, local equestrian trails, hiking opportunities, and the shopping and dining destinations of Porter Ranch.

Location of 21212 Rockview Terrace

Map showing 21212 Rockview Terrace, Chatsworth, CA 91311 $1,899,000
See more listings in Chatsworth

21212 Rockview Terrace property details

Interior

Bedrooms & Bathrooms

  • Bedrooms: 4
  • Bathrooms: 5
  • Full Bathrooms: 4
  • Main Level Bedrooms: 1
  • Main Level Bathrooms: 1

Appliances

  • Included: Built-In Range, Convection Oven, Double Oven, Dishwasher, Electric Oven, Gas Cooktop, Disposal, Gas Oven, Ice Maker, Microwave, Refrigerator, Range Hood, Self Cleaning Oven, Vented Exhaust Fan, Water Heater
  • Laundry: Laundry Room

Heating

  • Heating: Central, Fireplace(s)

Cooling

  • Cooling: Central Air

Features

  • Interior Features: Ceiling Fan(s), High Ceilings, In-Law Floorplan, Open Floorplan, Pantry, Recessed Lighting, Walk-In Closet(s)
  • Window Features: Double Pane Windows
  • Flooring: Carpet, Vinyl
  • Fireplace: Yes
  • Fireplace Features: Gas, Living Room, Outside

Interior Area

  • Total Living Area: 3206
  • Unit: Square Feet
  • Source: Other

Rooms & Dimensions

Bathroom

  • Level: Unknown
  • Features: Low Flow Plumbing Fixtures, Soaking Tub

Bonus Room

  • Level: Unknown

Den

  • Level: Unknown

Dining Room

  • Level: Unknown

Bedroom

  • Level: Unknown

Kitchen

  • Level: Unknown
  • Features: Kitchen Island

Master Bathroom

  • Level: Unknown

Loft

  • Level: Unknown

Laundry

  • Level: Unknown

Living Room

  • Level: Unknown

Master Bedroom

  • Level: Unknown

Pantry

  • Level: Unknown

Master Bedroom

  • Level: Unknown

Property

Features

  • Exterior Features: Garden, Balcony
  • Patio & Porch: Front Porch, Patio
  • Security Features: Prewired, Security System, Fire Sprinkler System, Gated Community, Key Card Entry, Smoke Detector(s)
  • Has Private Pool: Yes
  • Pool Features: Private, Filtered, Heated, In Ground, Association
  • Has Spa: Yes
  • Spa Features: Private
  • Fencing: Block
  • Horses: No
  • Horse Amenities: Riding Trail

View

  • Has View: Yes
  • View: City Lights, Hills, Mountain(s), Panoramic, Valley

Lot

  • Size: 9,214 sq ft
  • Acres: 0.2115
  • Features: Cul-De-Sac, Front Yard, Garden, Landscaped, Rectangular Lot

Accessibility

  • Levels: Two
  • Entry Level: 1
  • Entry Location: Ground Floor
  • Stories: 2

Parking

  • Garage: Yes
  • Total Spaces: 2
  • Parking Features: Attached, Garage Faces Front, Garage, Garage Door Opener, Paved, On Street
  • Carport: No
  • Open Parking: No

Waterfront

  • Has Waterfront: No

Basement

  • Basement: No

Mobile Home

  • Mobile Home Remains: No

Construction

Type & Style

  • Home Type: Residential
  • Architectural Style: Mediterranean, Modern
  • Property Sub Type: Single Family Residence
  • Structure Type: House

Materials

  • Roof: Spanish Tile, Synthetic

Builder / Condition

  • Year Built: 2024
  • New Construction: No

Utilities & Green Energy

Utilities

  • Electric on Property: No
  • Electric: 220 Volts in Garage, 220 Volts in Laundry
  • Water: Public
  • Sewer: Private Sewer
  • Utilities: Electricity Connected, Natural Gas Connected, Sewer Connected, Water Connected
  • Road Surface Type: Paved

Green Energy

  • Energy Efficient: Appliances, HVAC, Water Heater
  • Energy Generation: Solar

Community & HOA

Community

  • Zip/Postal Code: 91311
  • City/Town: Chatsworth
  • City/Region: Chatsworth-Los Angeles
  • County/Parish: Los Angeles
  • State/Province: CA
  • Country Region: US-CA
  • Features: Curbs, Suburban, Sidewalks, Gated, Park

HOA

  • Has HOA: Yes
  • Amenities: Clubhouse, Dog Park, Maintenance Grounds, Meeting Room, Management, Barbecue, Picnic Area, Pool, Recreation Room, Spa/Hot Tub, Security, Trail(s), Cable TV
  • Fee: $420
  • Frequency: Monthly
  • Fee Includes: Pest Control
  • Senior Community: No

Pets

  • Pets Allowed: No

Location

  • Longitude: -118.595099
  • Latitude: 34.281943
  • Directions: Topanga Exit off 118 freeway, head East on Poema, to Gated Community on Left

Land Lease

  • Land Lease: No

School

Highschool

Tax, Financial & Listing Details

Listing Details

  • List Price: $1,899,000
  • Price Per Square Foot: $592.33
  • Date on Market:
  • Listing Terms: Cash, Conventional
  • Home Warranty: No
  • Rent Control: No
  • Status: Active

MLS Details

  • MLS: CRMLS
  • Listing ID: SR26226454

Tax Details

  • Tax Lot: 67
  • Universal Property ID: US-06037-N-2819021118-R-N

Ask a question about 21212 Rockview Terrace

Hi there — ask anything about this property or the area and the team will get right back to you.

Last checked Source: CRMLSMLS# SR26226454

Local real estate advisory services provided by agent with ΓEA⅃ Broker

Listed by Gurpinder Virdee with Equity Union · Cell: 818-422-9411

Based on information from California Regional Multiple Listing Service, Inc. as of 2026 and/or other sources. All data, including all measurements and calculations of area, is obtained from various sources and has not been, and will not be, verified by broker or MLS. All information should be independently reviewed and verified for accuracy. Properties may or may not be listed by the office/agent presenting the information.

You agree to ΓEA⅃ Broker Terms of Use and Privacy Policy. By choosing to contact a property, you also agree that ΓEA⅃ Broker and its associates may call, text, or email you regarding any inquiries or activities you submit through our website. This may involve the use of automated means and prerecorded or artificial voices.

Listings near 21212 Rockview Terrace