Open: Sun 1-4pm (11/22)
$1,899,000

21821 San Jose Street, Chatsworth, CA 91311

4beds
3baths
3,276sqft
Quick facts
Single Family Residence 12 Days on Market Built in 2026 $579.67/sqft 10,179 sq ft

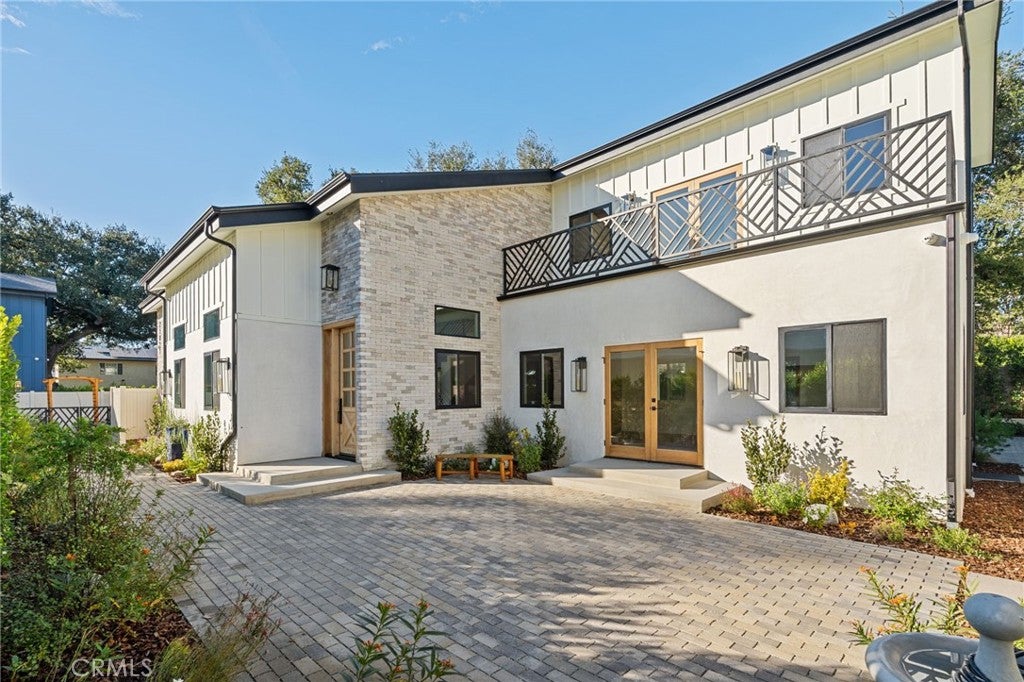
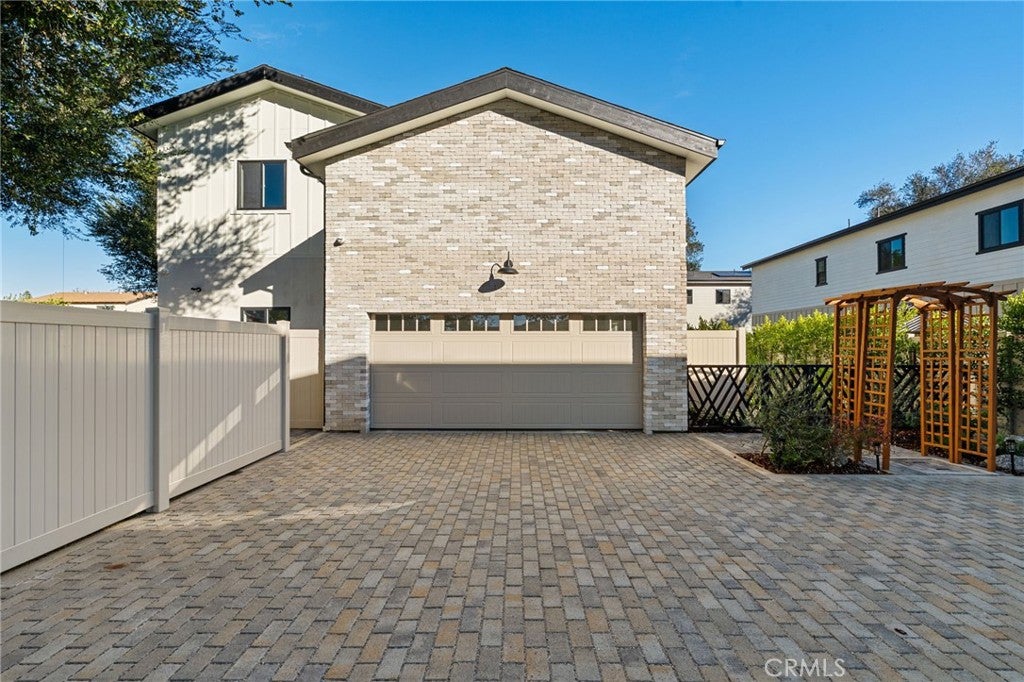
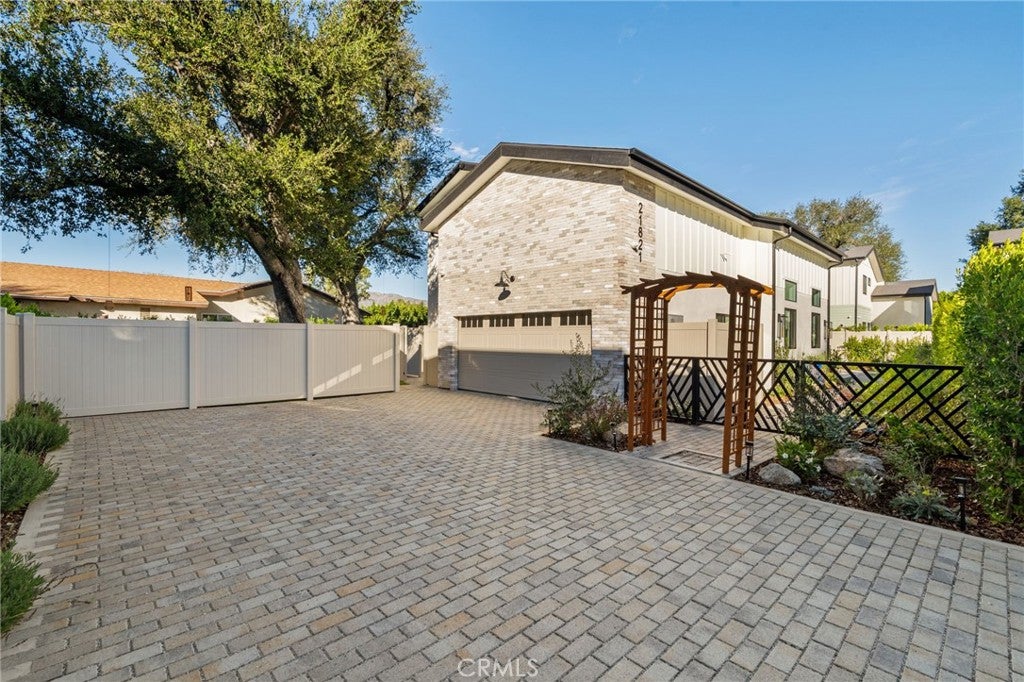
BUILDER INCENTIVES AVAILABLE — Limited opportunity to apply builder incentives toward closing costs or an interest rate buy-down on this newly completed custom residence at The Oaks in Chatsworth. Not a tract home. Not a remodel. A rare opportunity to own a newly built custom residence in one of Chatsworth's most distinctive settings.

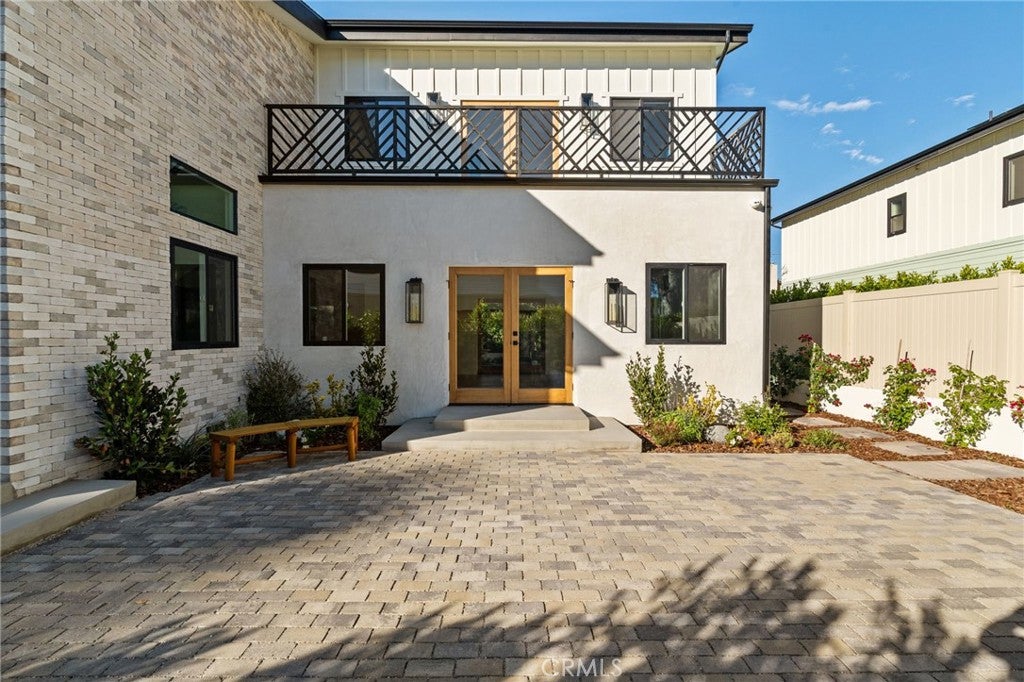
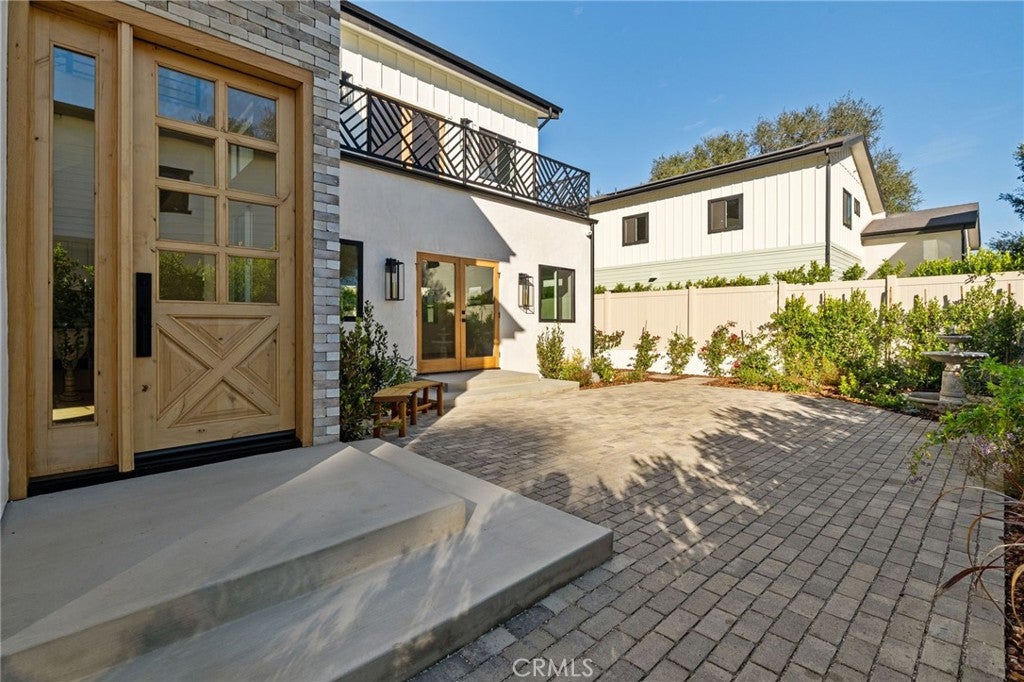
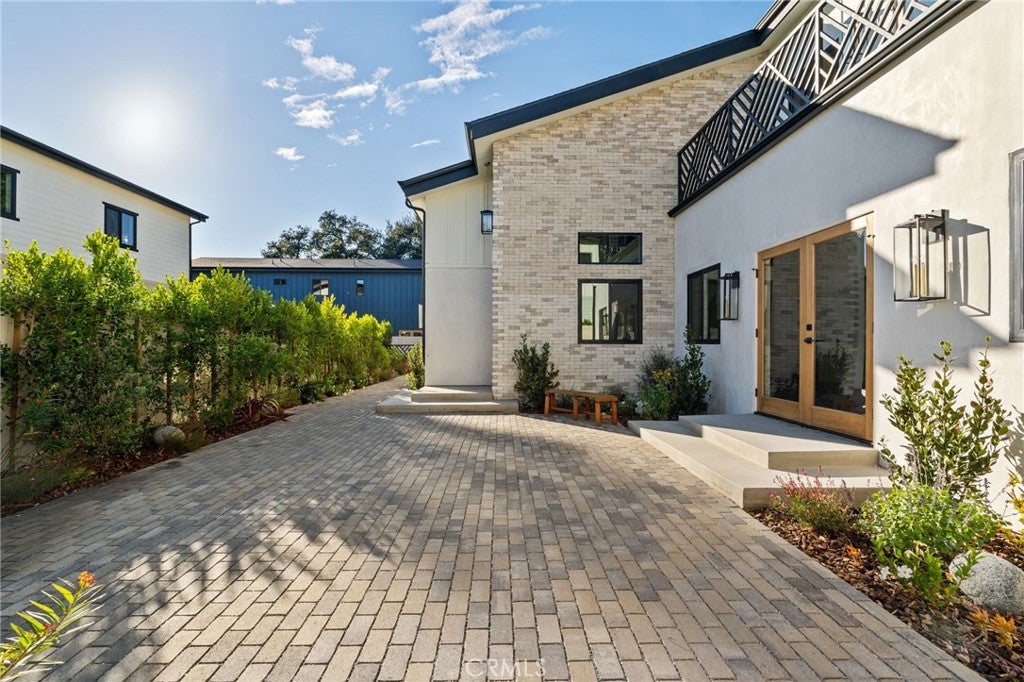
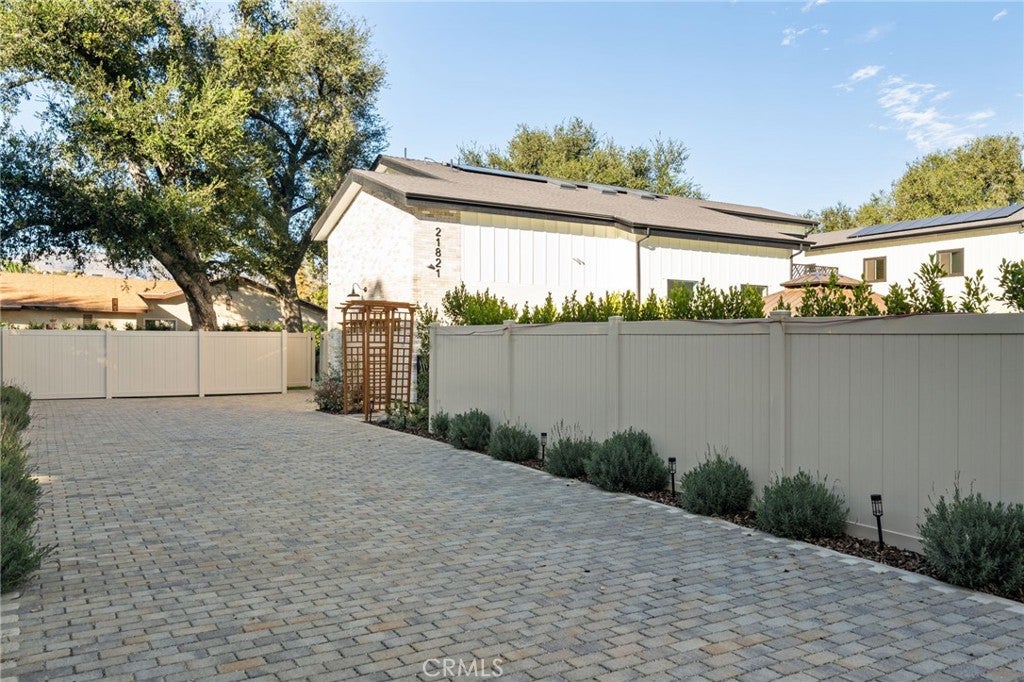
Nestled among mature oak trees, The Oaks is an intimate enclave of thoughtfully designed homes offering privacy, character, and exceptional craftsmanship. Set in a peaceful location with NO HOA, this 4-bedroom, 3-bath residence blends modern luxury, functional design, and resort-style outdoor living.

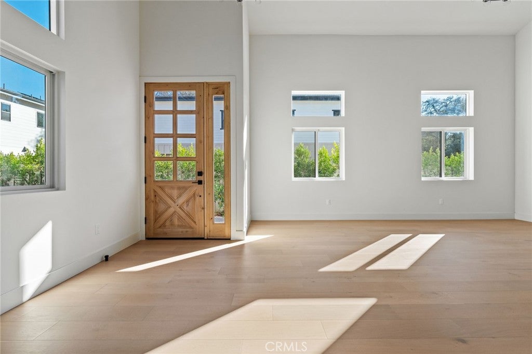
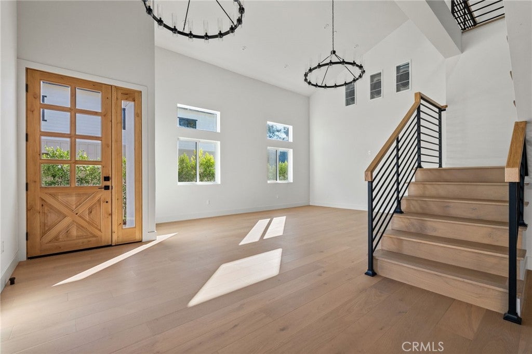
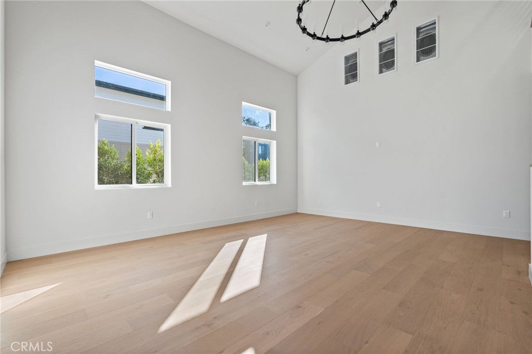
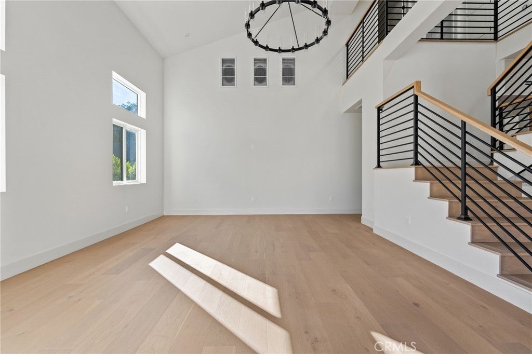
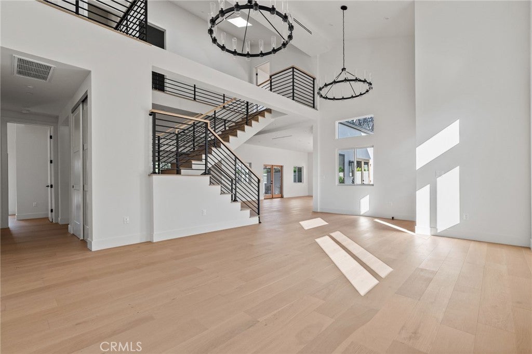
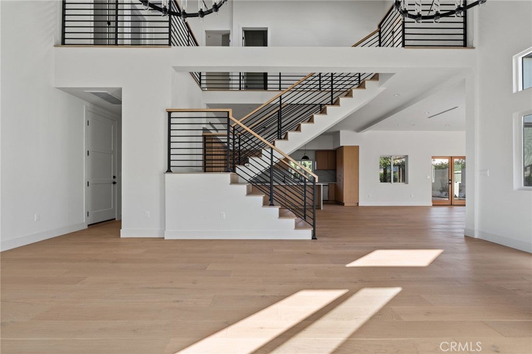
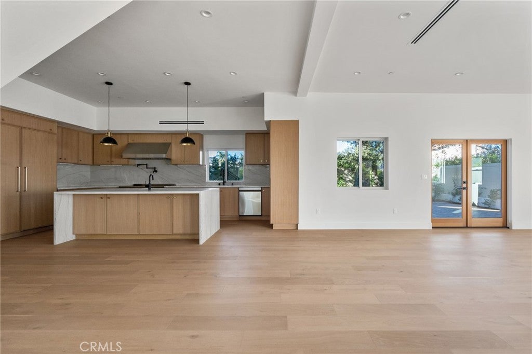
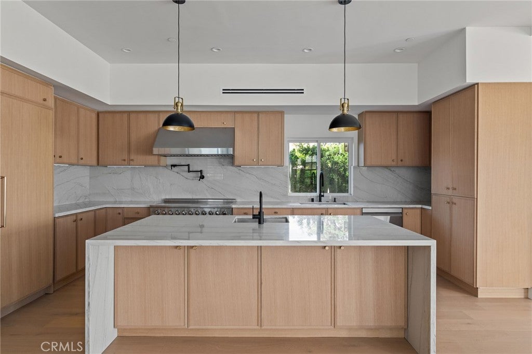
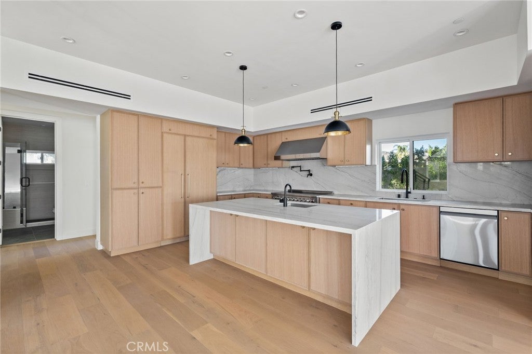
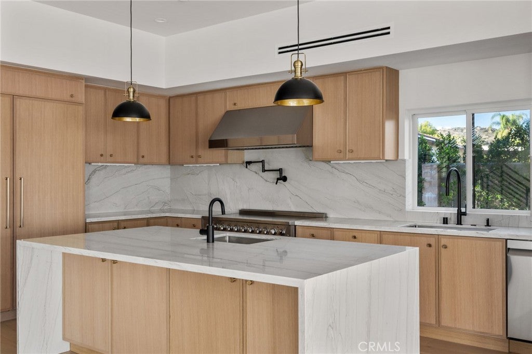
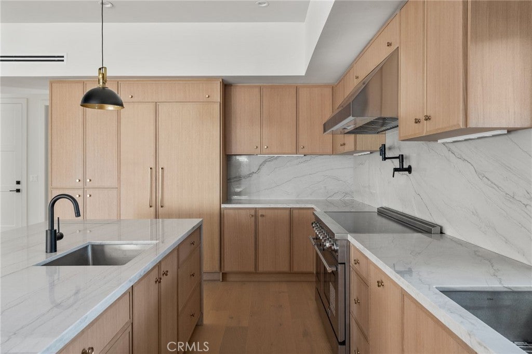
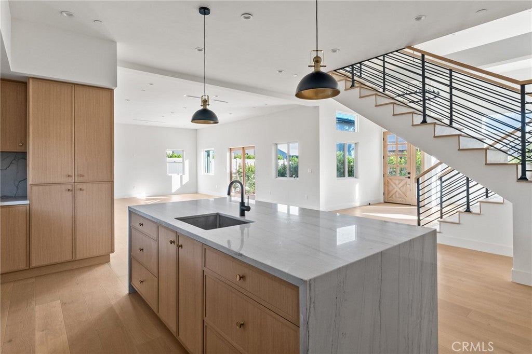
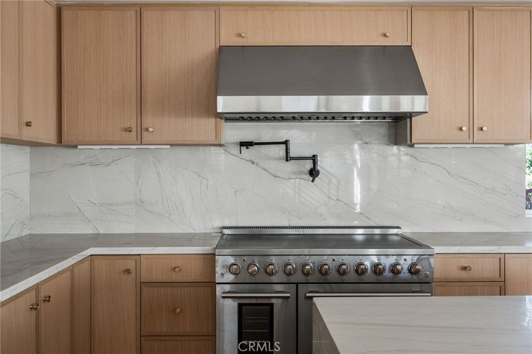
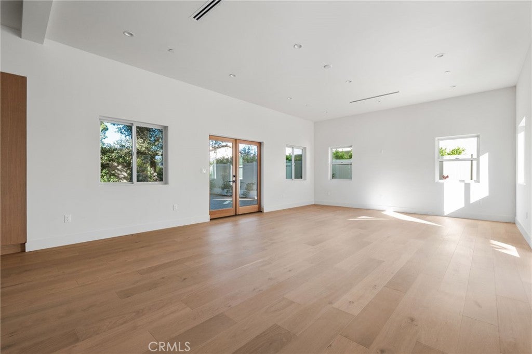
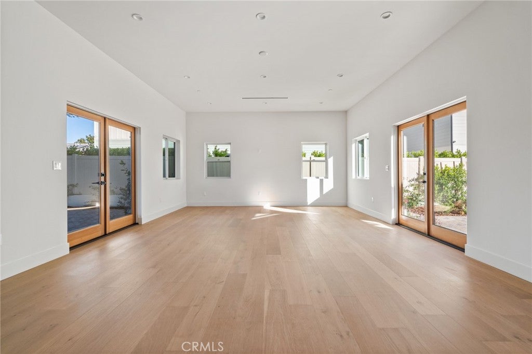
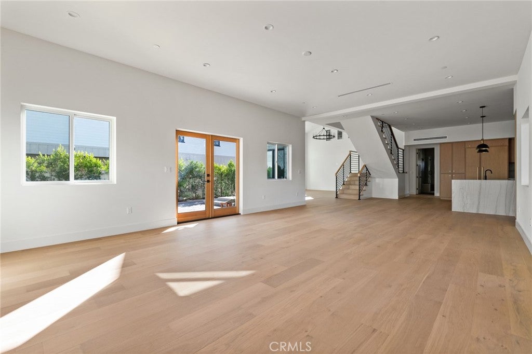
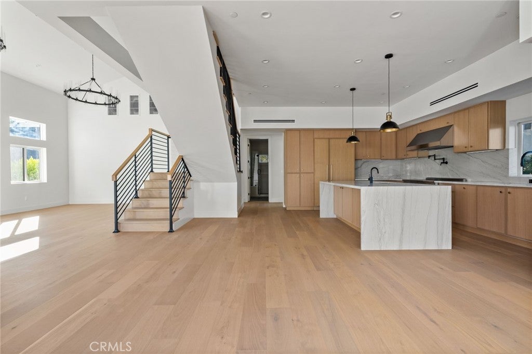
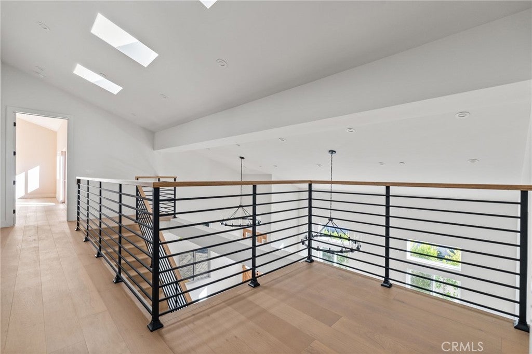
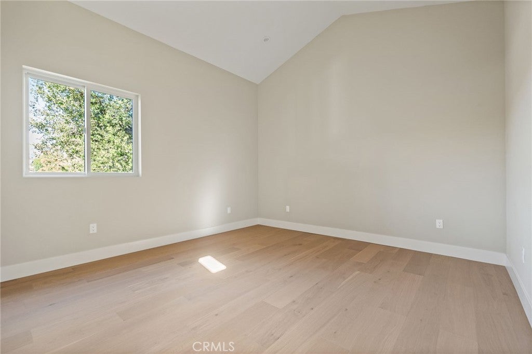
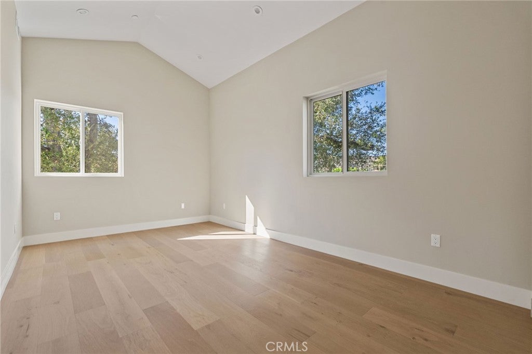
Soaring ceilings, abundant natural light, and expansive open-concept living spaces create an inviting atmosphere throughout. The chef-inspired kitchen features an oversized island that seamlessly connects to the main living and dining areas, ideal for everyday living and entertaining. Carefully selected finishes, quality construction, and thoughtful details elevate every space.

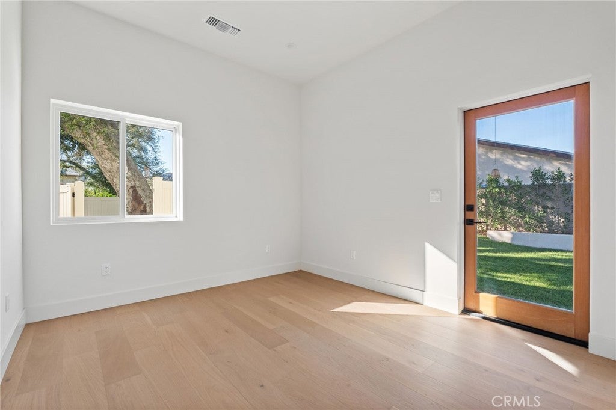
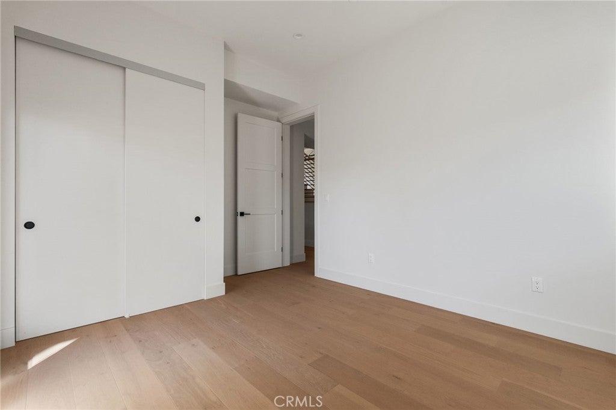
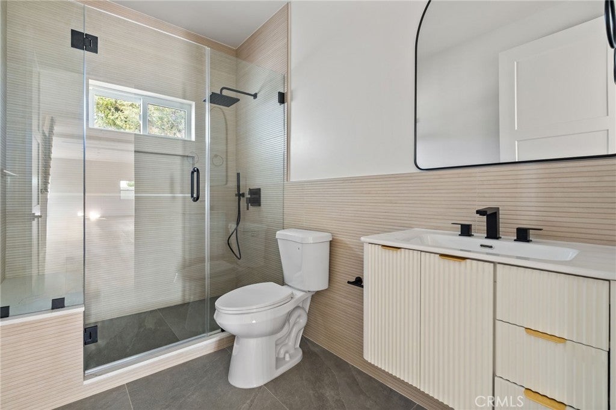
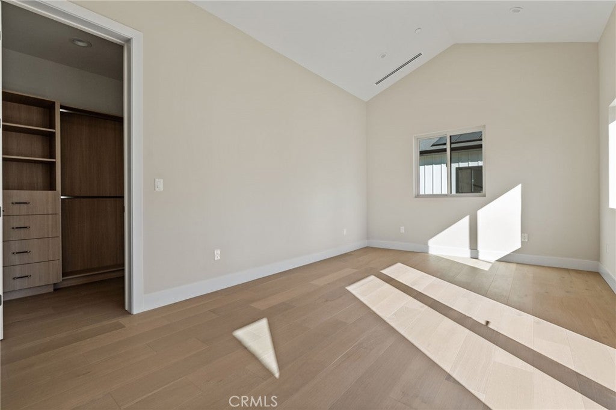
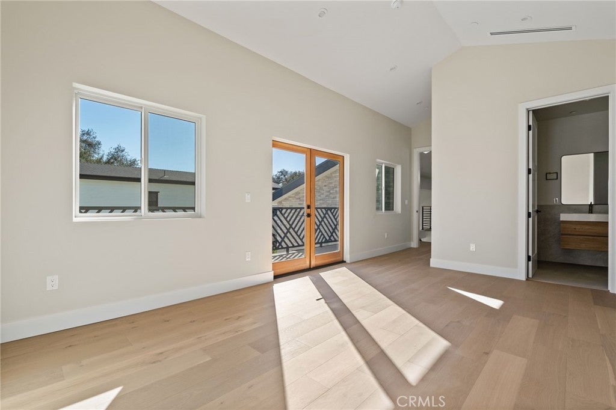
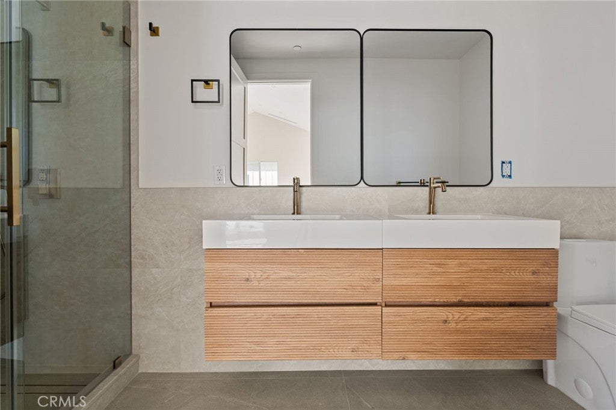
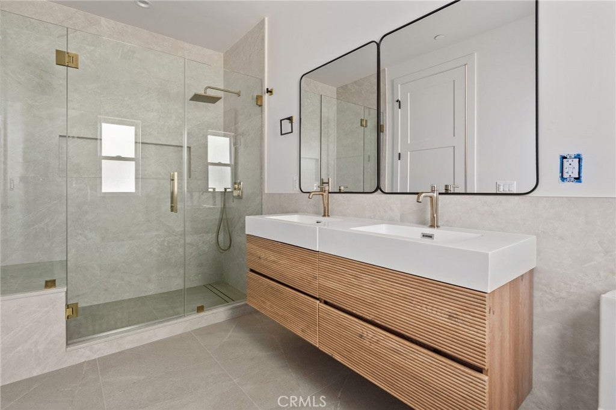
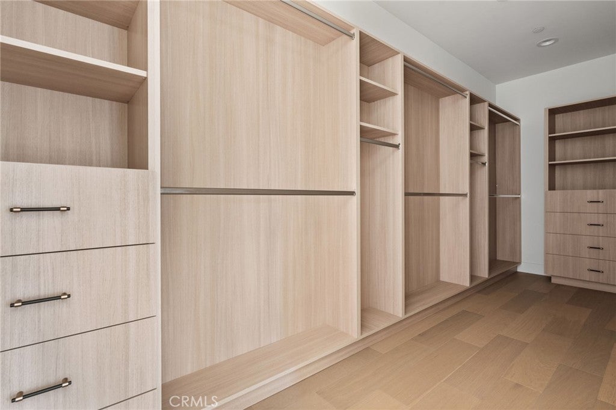
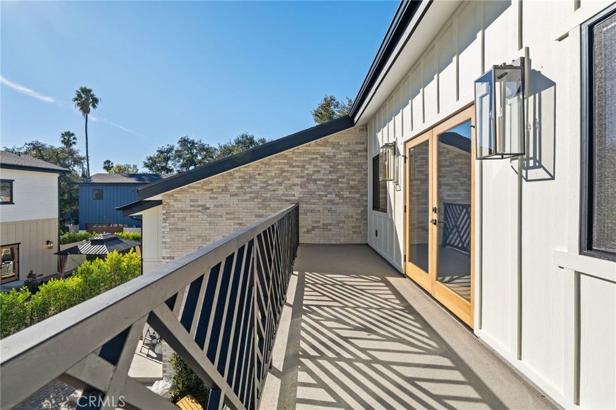
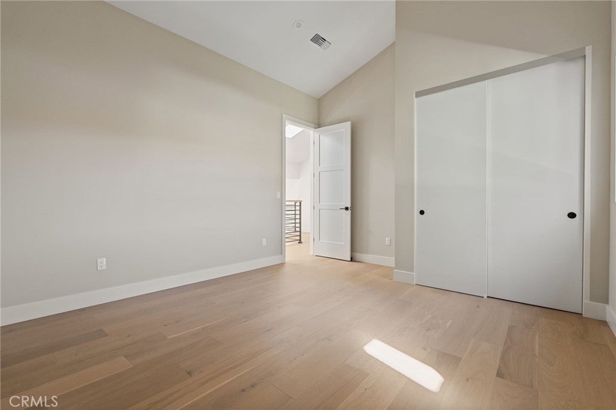
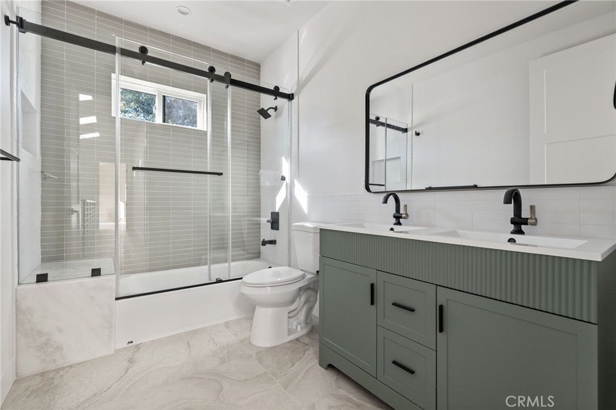
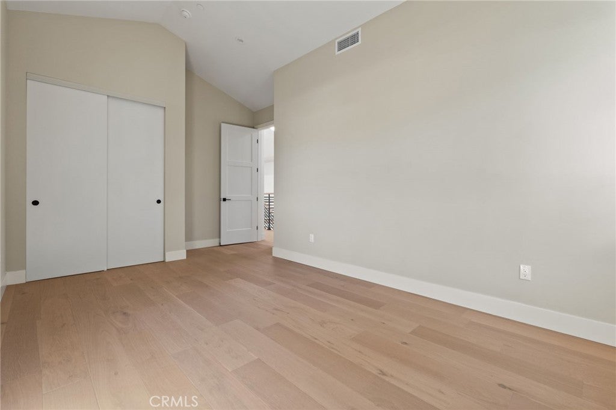
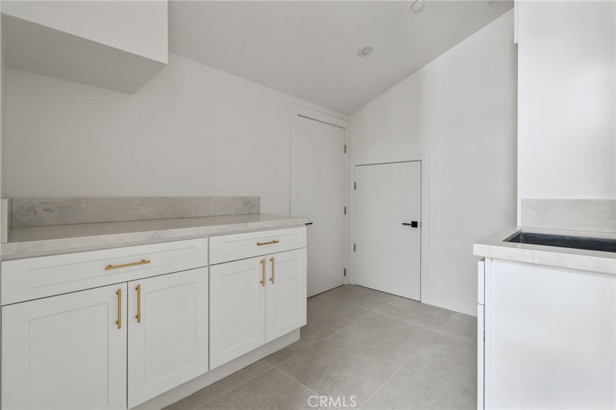
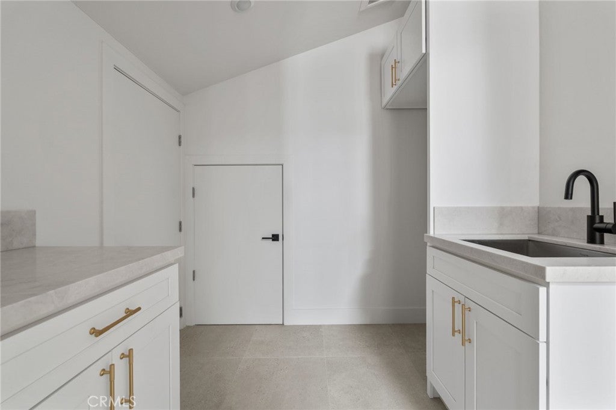
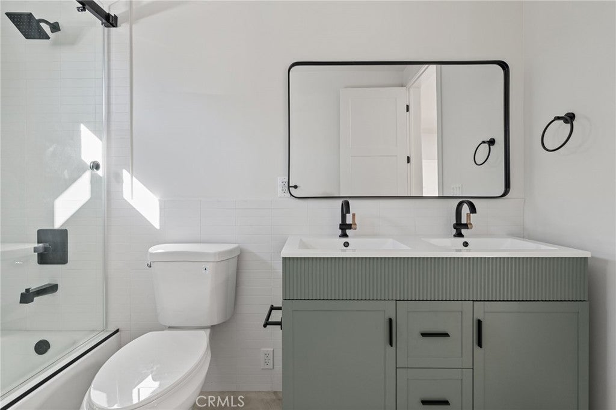
The versatile floor plan includes a main-level bedroom and full bathroom, ideal for guests or a home office. Upstairs, the spacious primary suite features a walk-in closet, beautifully appointed bathroom, and private balcony. Two additional bedrooms, a full bathroom, and upstairs laundry provide added convenience.

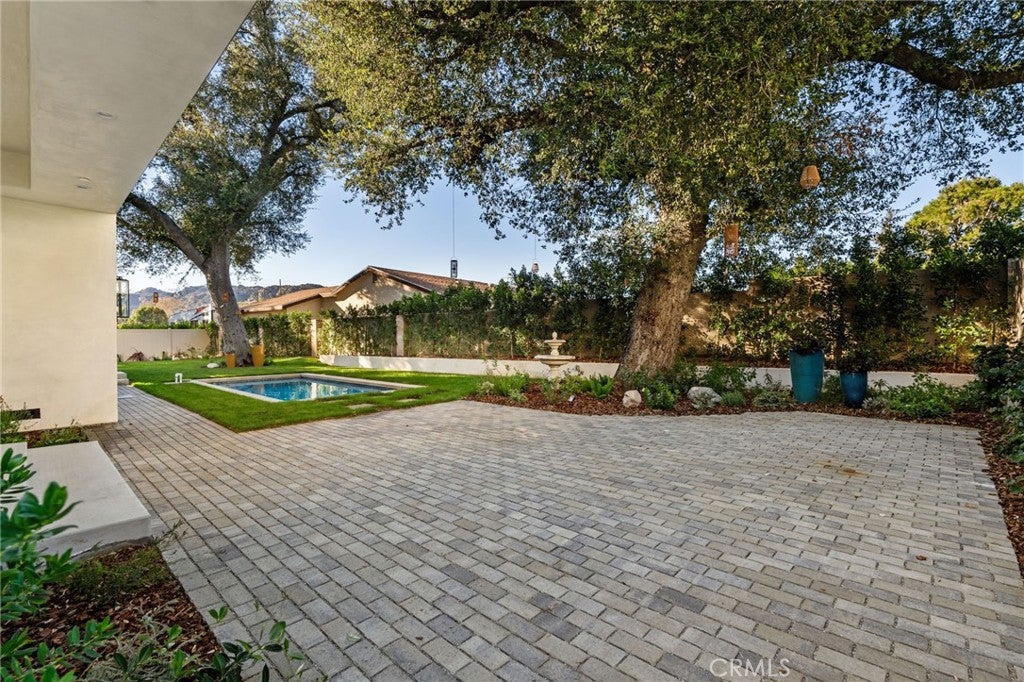
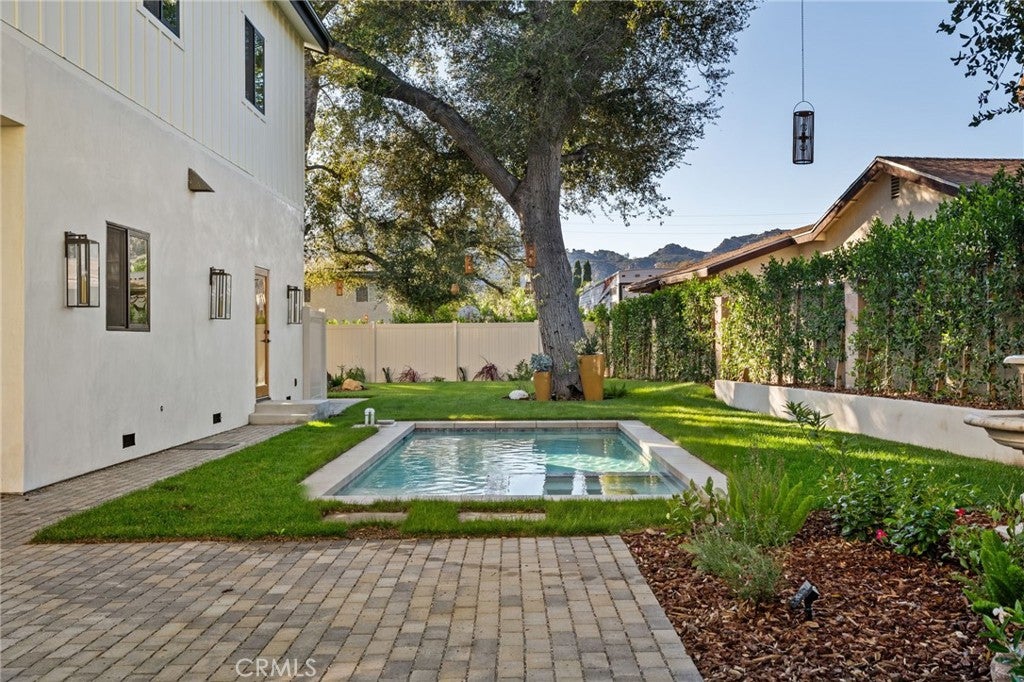
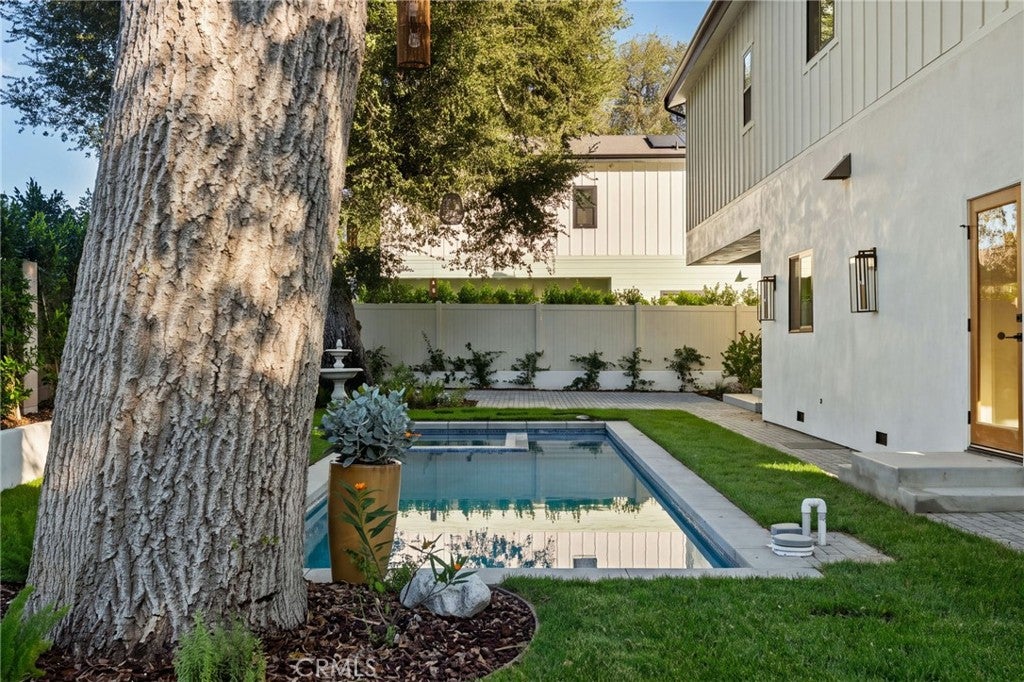
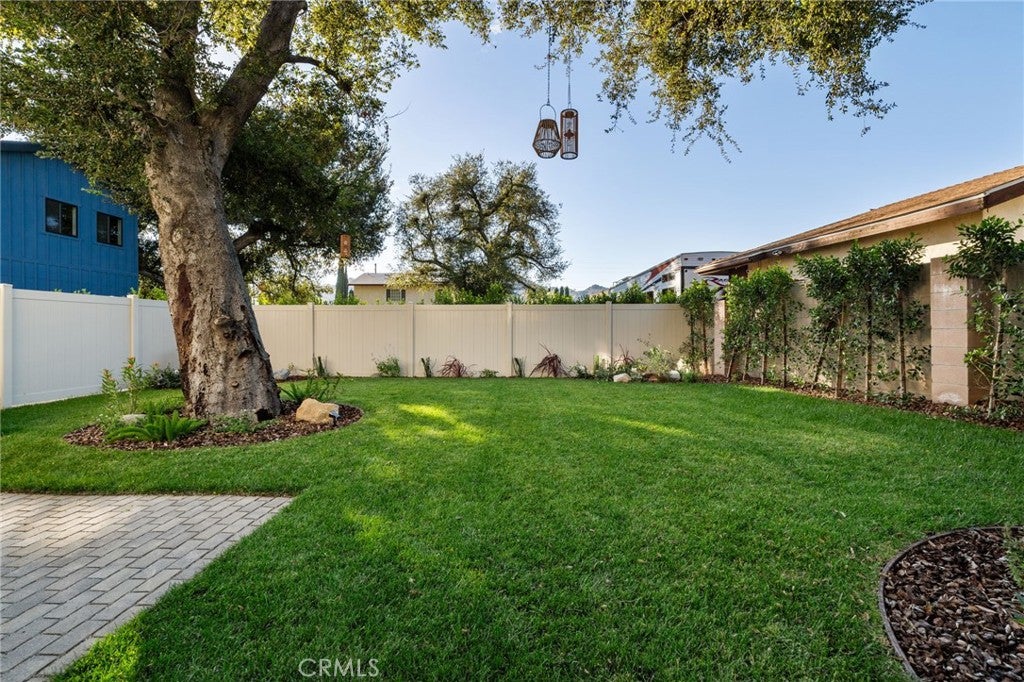
Step outside to a private backyard retreat featuring a swimming pool, spacious grassy areas, mature oak trees, and multiple patios designed for relaxation and entertaining. Enjoy the rare combination of generous outdoor space, privacy, and natural surroundings.

Conveniently located near Calabasas, West Hills, Porter Ranch, Warner Center, and Topanga, with premier shopping, dining, scenic hiking trails, parks, and freeway access nearby.

For buyers seeking something beyond the ordinary, The Oaks offers newly built construction within a boutique, non-tract community surrounded by natural beauty. Move-in ready and built to today's standards, this home delivers the quality, privacy, and lifestyle discerning buyers expect.

SELLER IS OPEN TO ALL REASONABLE OFFERS. Seller is motivated and reviewing qualified offers. Builder incentives are available and may be applied toward closing costs or an interest rate buy-down for qualified buyers.

Open houses at 21821 San Jose Street

Saturday, November 21 · 1–4pm

In person · no appointment needed

Sunday, November 22 · 1–4pm

In person · no appointment needed

Location of 21821 San Jose Street

Map showing 21821 San Jose Street, Chatsworth, CA 91311 $1,899,000
See more listings in Chatsworth

21821 San Jose Street property details

Interior

Bedrooms & Bathrooms

  • Bedrooms: 4
  • Bathrooms: 3
  • Full Bathrooms: 3
  • Main Level Bedrooms: 1
  • Main Level Bathrooms: 1

Appliances

  • Included: Dishwasher, Freezer, Disposal, Gas Oven, Gas Range, Refrigerator, Tankless Water Heater
  • Laundry: Washer Hookup, Gas Dryer Hookup

Heating

  • Heating: Active Solar, Central, Solar

Cooling

  • Cooling: Central Air

Features

  • Interior Features: Built-in Features, Cathedral Ceiling(s), Eat-in Kitchen, High Ceilings, Open Floorplan, Pantry, Recessed Lighting, Storage, Walk-In Closet(s)
  • Window Features: Screens
  • Flooring: Tile, Wood
  • Fireplace: Yes
  • Fireplace Features: Living Room

Interior Area

  • Total Living Area: 3276
  • Unit: Square Feet
  • Source: Plans

Rooms & Dimensions

Den

  • Level: Unknown

Living Room

  • Level: Unknown

Kitchen

  • Level: Unknown

Kitchen

  • Level: Unknown
  • Features: Kitchen Island

Master Bedroom

  • Level: Unknown

Bathroom

  • Level: Unknown
  • Features: Low Flow Plumbing Fixtures

Bedroom

  • Level: Unknown

Master Bedroom

  • Level: Unknown

Laundry

  • Level: Unknown

Family Room

  • Level: Unknown

Other

  • Level: Unknown
  • Features: Walk-In Closet(s)

Dining Room

  • Level: Unknown

Master Bathroom

  • Level: Unknown

Property

Features

  • Exterior Features: Balcony
  • Patio & Porch: Patio
  • Security Features: Carbon Monoxide Detector(s), Security Gate, Smoke Detector(s), Security Lights
  • Has Private Pool: Yes
  • Pool Features: Private, In Ground
  • Has Spa: Yes
  • Spa Features: In Ground, Private
  • Fencing: Block, Privacy, See Remarks, Vinyl
  • Horses: No
  • Horse Amenities: Riding Trail

View

  • Has View: Yes
  • View: Mountain(s), Pool

Lot

  • Size: 10,179 sq ft
  • Acres: 0.2337

Accessibility

  • Levels: Two
  • Entry Level: 1
  • Entry Location: 1
  • Stories: 2

Parking

  • Garage: Yes
  • Total Spaces: 2
  • Parking Features: Attached, Driveway, Garage, Garage Door Opener, Private
  • Carport: No
  • Open Parking: No

Waterfront

  • Has Waterfront: No

Basement

  • Basement: No

Mobile Home

  • Mobile Home Remains: No

Construction

Type & Style

  • Home Type: Residential
  • Architectural Style: Contemporary, Custom, Modern, Ranch, SeeRemarks
  • Property Sub Type: Single Family Residence
  • Structure Type: House

Materials

  • Foundation: Raised

Builder / Condition

  • Year Built: 2026
  • Condition: New Construction
  • New Construction: Yes

Utilities & Green Energy

Utilities

  • Electric on Property: No
  • Water: Public
  • Sewer: Public Sewer
  • Utilities: Cable Available, Electricity Available, Electricity Connected, Natural Gas Available, Natural Gas Connected, Phone Available, Sewer Available, Sewer Connected, See Remarks, Water Available, Water Connected
  • Road Surface Type: Paved

Green Energy

  • Energy Efficient: No

Community & HOA

Community

  • Zip/Postal Code: 91311
  • City/Town: Chatsworth
  • City/Region: Chatsworth-Los Angeles
  • County/Parish: Los Angeles
  • State/Province: CA
  • Country Region: US-CA
  • Features: Street Lights, Sidewalks

HOA

  • Has HOA: No
  • Amenities: Dog Park
  • Senior Community: No

Pets

  • Pets Allowed: No

Location

  • Longitude: -118.60467
  • Latitude: 34.26089
  • Directions: Call Agent if you need directions

Land Lease

  • Land Lease: No

School

Highschool

Tax, Financial & Listing Details

Listing Details

  • List Price: $1,899,000
  • Price Per Square Foot: $579.67
  • Date on Market:
  • Listing Terms: Cash, Conventional, FHA, VA Loan
  • Home Warranty: No
  • Rent Control: No
  • Status: Active

MLS Details

  • MLS: CRMLS
  • Listing ID: GD26239453

Tax Details

  • Tax Lot: 3
  • Universal Property ID: US-06037-N-2722033043-R-N

Ask a question about 21821 San Jose Street

Hi there — ask anything about this property or the area and the team will get right back to you.

Last checked Source: CRMLSMLS# GD26239453

Local real estate advisory services provided by agent with ΓEA⅃ Broker
Listed by Vartan Achabahian with Prospect Group Inc. · Cell: vartan@prospectgroup.net
Based on information from California Regional Multiple Listing Service, Inc. as of 2026 and/or other sources. All data, including all measurements and calculations of area, is obtained from various sources and has not been, and will not be, verified by broker or MLS. All information should be independently reviewed and verified for accuracy. Properties may or may not be listed by the office/agent presenting the information.

You agree to ΓEA⅃ Broker Terms of Use and Privacy Policy. By choosing to contact a property, you also agree that ΓEA⅃ Broker and its associates may call, text, or email you regarding any inquiries or activities you submit through our website. This may involve the use of automated means and prerecorded or artificial voices.

Listings near 21821 San Jose Street