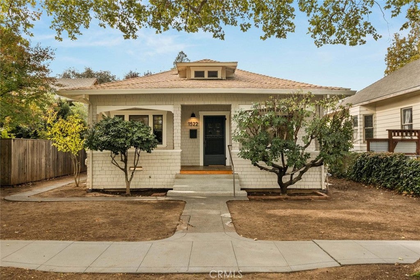
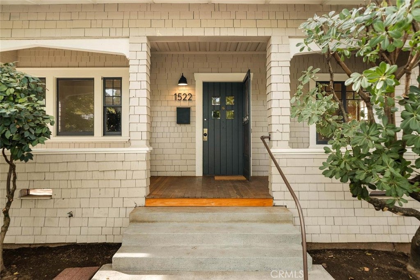
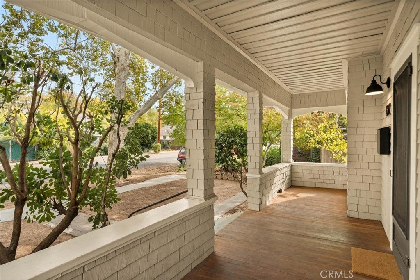
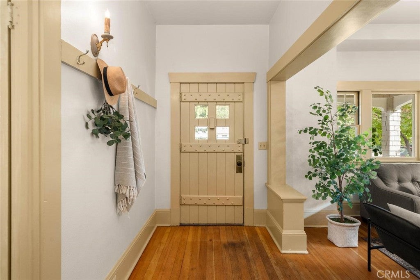
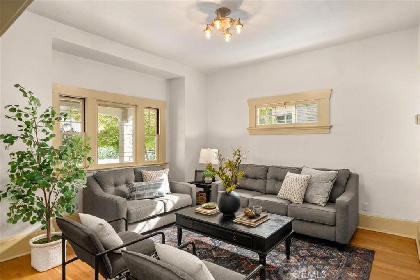
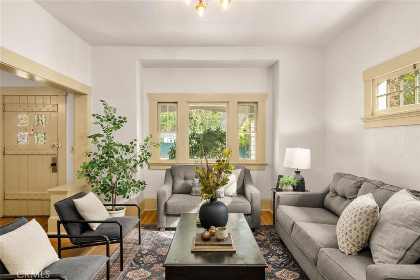
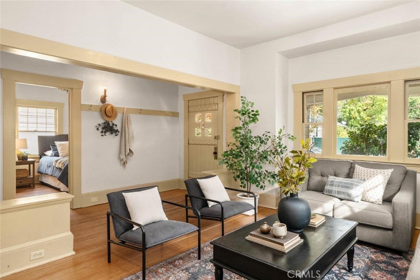
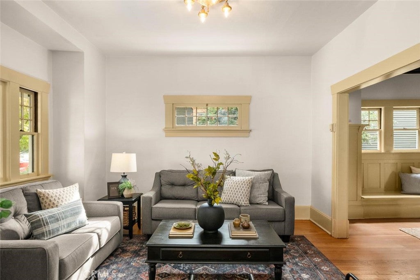
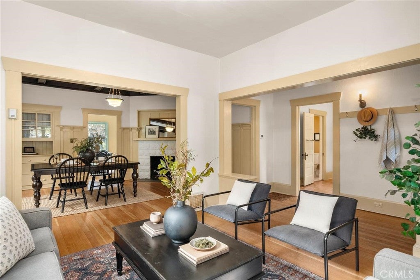
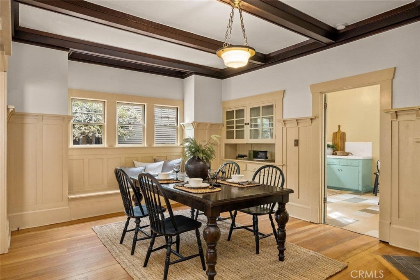
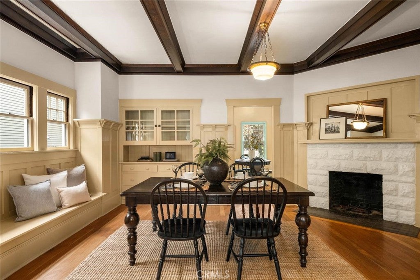
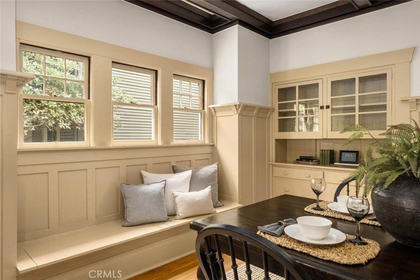
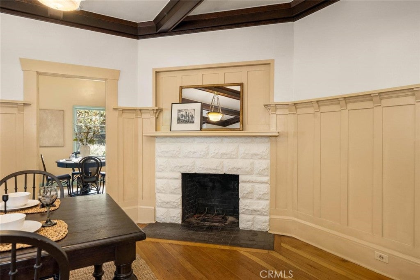
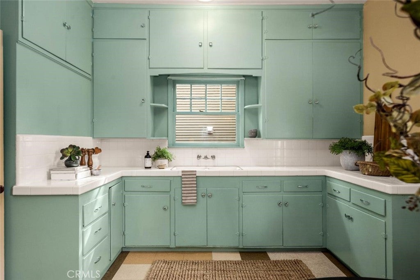
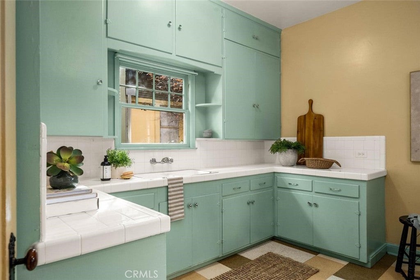
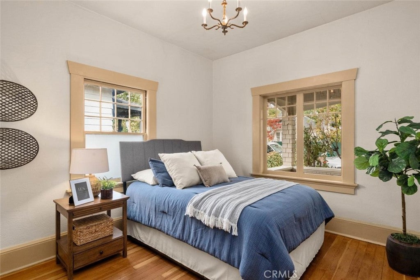
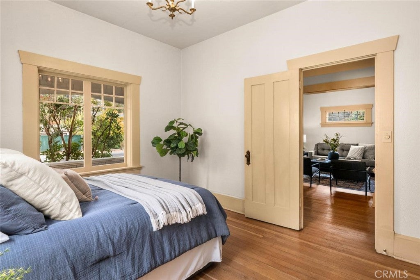
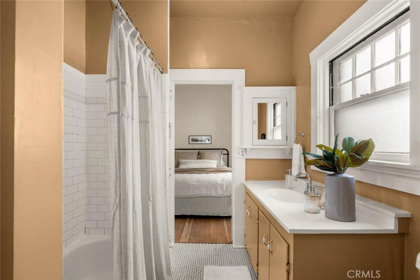
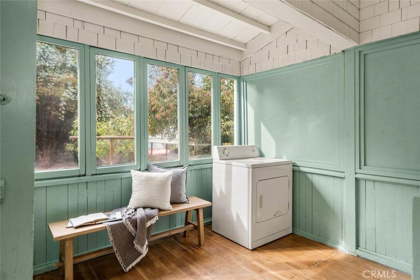
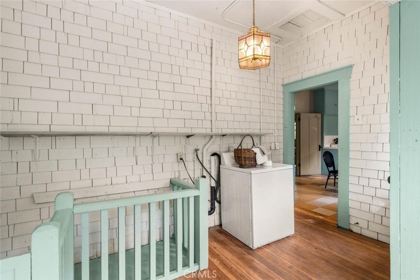
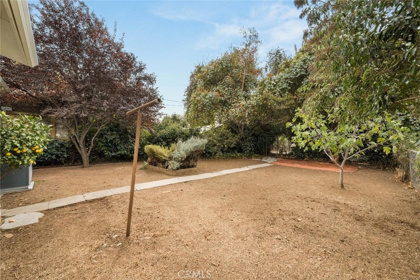
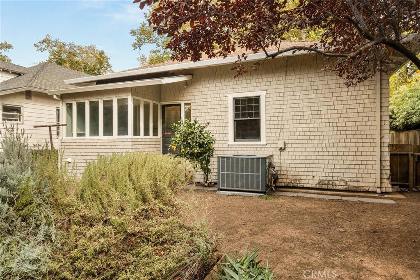
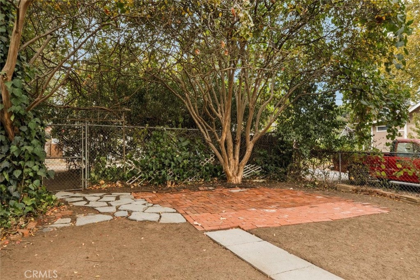
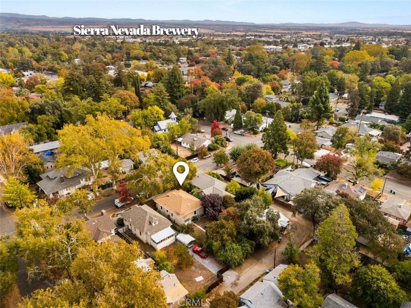
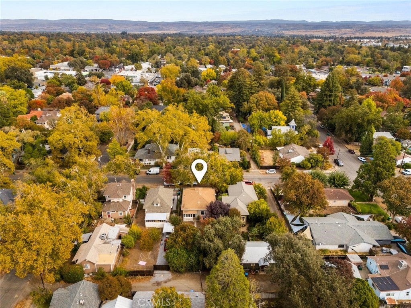
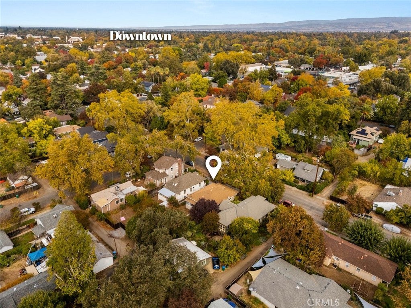
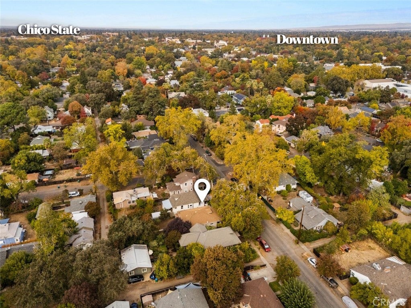
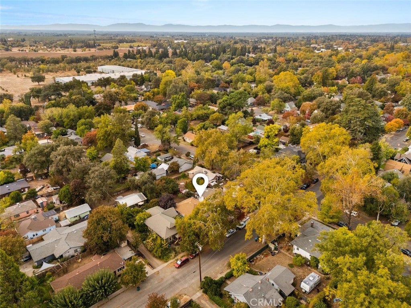
Located along the beautiful tree-lined streets of Chico's desirable Barber District, this charming Craftsman-style home is filled with character, warmth, and timeless appeal! From the moment you arrive, you'll appreciate the classic shingle exterior, mature trees, and spacious covered front porch, perfect for enjoying your morning coffee or relaxing in the evenings. Step inside to discover beautiful hardwood floors, original architectural details, charming built-ins, and plenty of natural light. The inviting living room features large windows and flows into a stunning formal dining room showcasing rich wood ceiling beams, beautiful wainscoting, a cozy window seat, built-in cabinetry, and a striking stone fireplace. The cheerful kitchen is full of personality with its vintage-inspired cabinetry, classic tile backsplash, and charming dining nook. The bedrooms offer beautiful hardwood flooring, natural light, and the warmth of the home's original character. Additional highlights include a charming bathroom with classic tile details and a bright enclosed laundry porch overlooking the backyard. Outside, the spacious backyard offers room to garden, entertain, or create your own outdoor retreat. Located in the heart of the Barber District, you'll love being just minutes from Downtown Chico, Chico State University, local restaurants, boutique shops, and all the wonderful amenities that make this neighborhood so special. With its beautiful craftsmanship, inviting living spaces, and fantastic location, this home offers a wonderful opportunity to enjoy one of Chico's most charming neighborhoods. A truly special home filled with character and details you simply don't find every day!
Hi there — ask anything about this property or the area and the team will get right back to you.

Local real estate advisory services provided by agent with ΓEA⅃ Broker
Listed by John Barroso with Parkway Real Estate Co. · Cell: 530-570-8489
Based on information from California Regional Multiple Listing Service, Inc. as of 2026 and/or other sources. All data, including all measurements and calculations of area, is obtained from various sources and has not been, and will not be, verified by broker or MLS. All information should be independently reviewed and verified for accuracy. Properties may or may not be listed by the office/agent presenting the information.
You agree to ΓEA⅃ Broker Terms of Use and Privacy Policy. By choosing to contact a property, you also agree that ΓEA⅃ Broker and its associates may call, text, or email you regarding any inquiries or activities you submit through our website. This may involve the use of automated means and prerecorded or artificial voices.
Step 1 of 2
Create a free account to view all listings, save searches, and get alerts when new homes match.
Step 2 of 2
Tell us how to reach you about homes you like.
Enter your password to sign in as
Create a free account to view all listings, save searches, and get alerts when new homes match.
Already have an account? Sign in
Sign in to your account.
New here? Create an account