Price cut: $10K (11/4)
$709,000

2241 River Bend Lane, Chico, CA 95926

4beds
2.5baths2 full baths + 1 half bath
3,245sqft
Quick facts
Single Family Residence 41 Days on Market Built in 1989 $218.49/sqft 13,068 sq ft

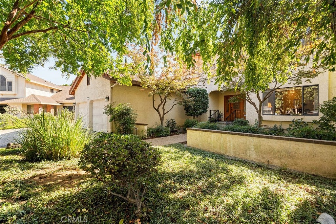
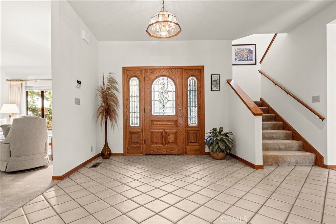
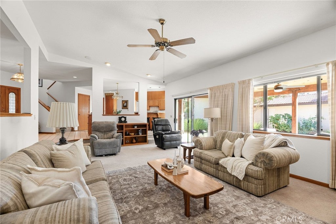
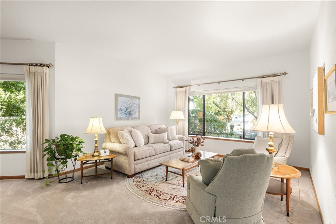
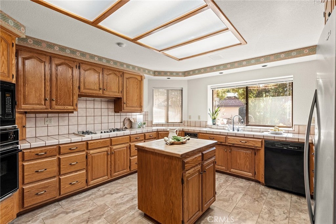
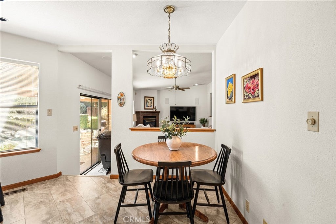
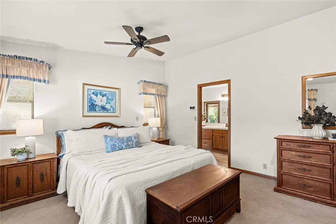
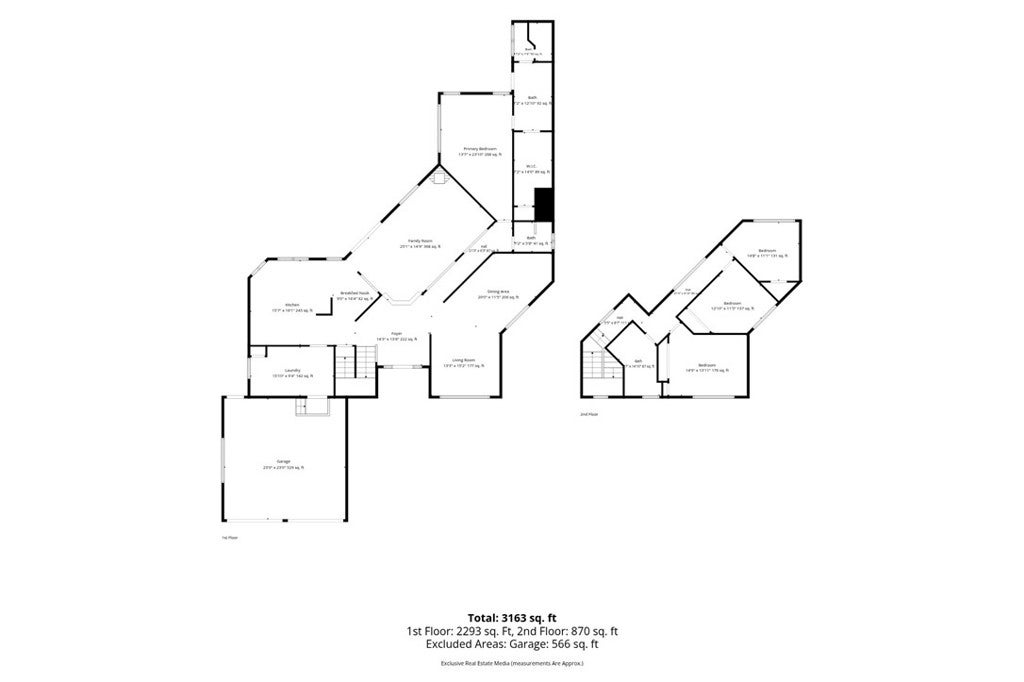
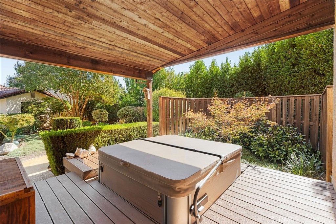
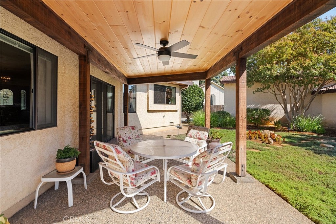
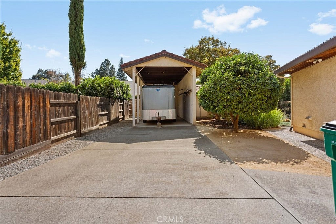
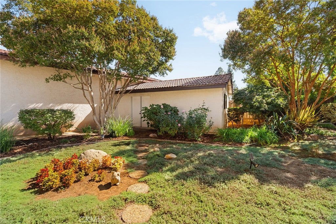
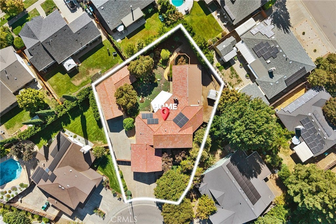
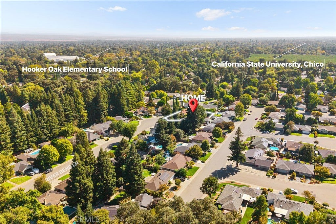
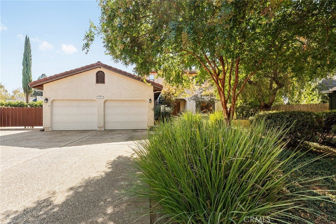
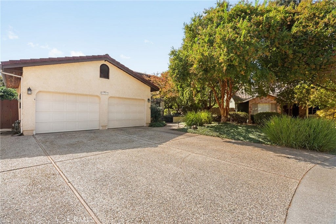
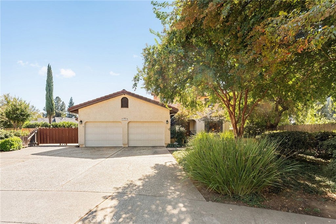
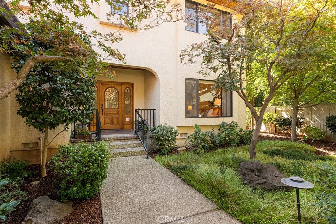
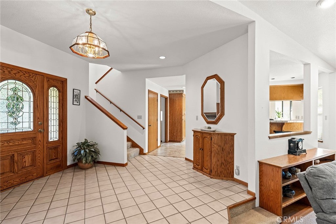
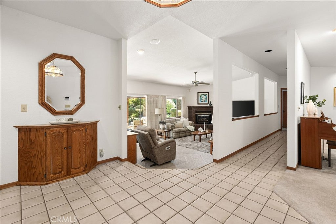
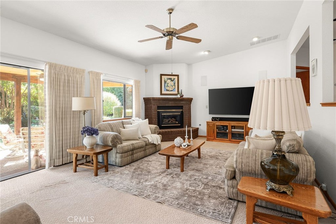
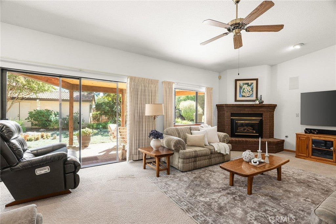
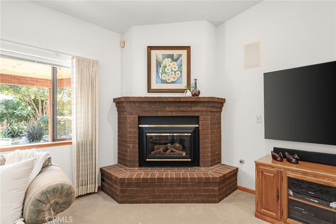
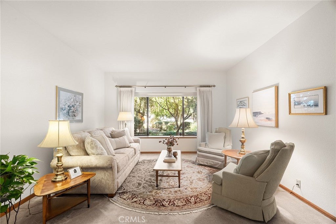
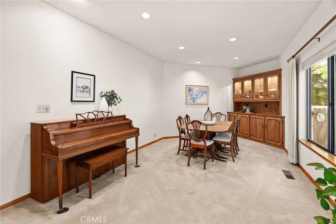
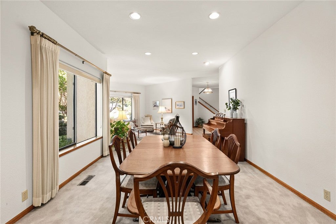
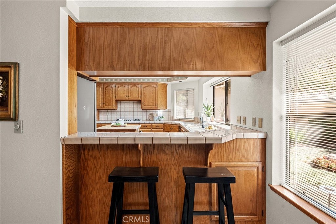
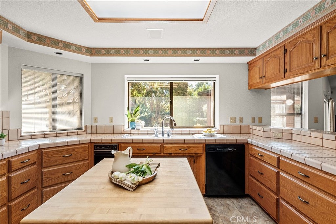
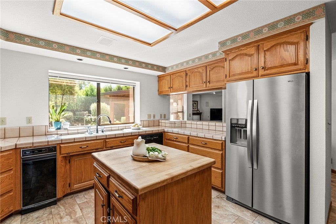
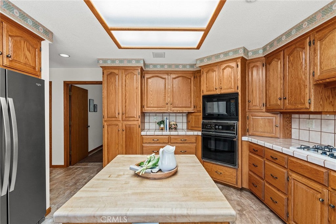
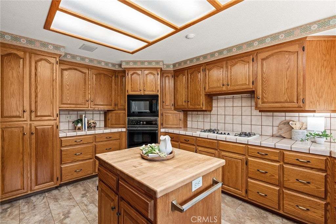
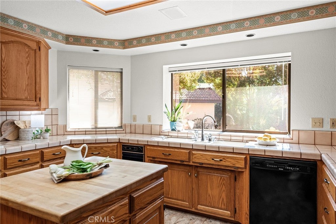
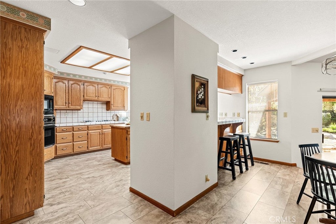
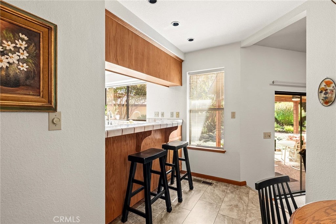
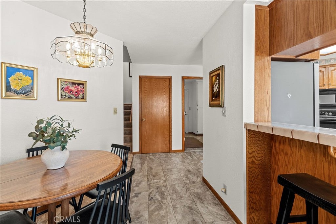
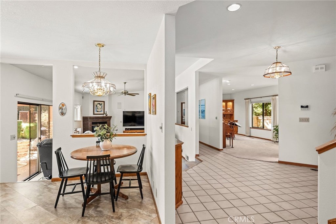
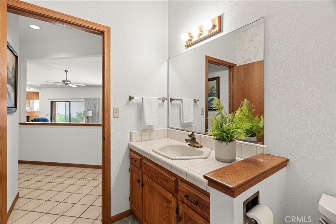
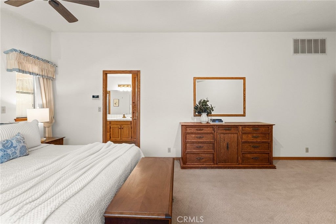
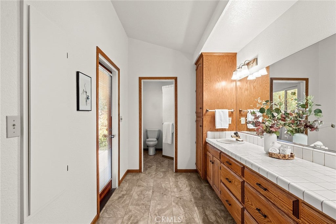
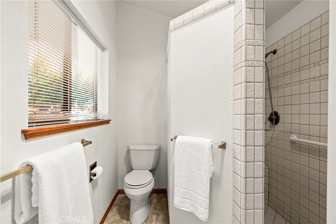
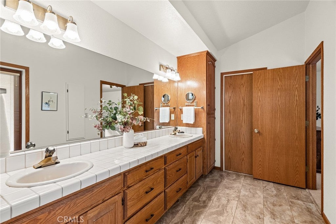
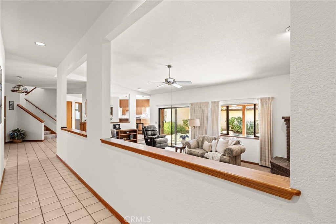
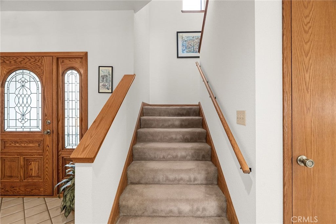
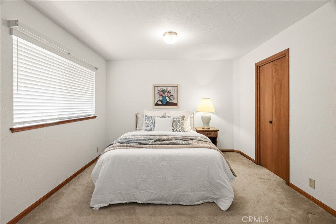
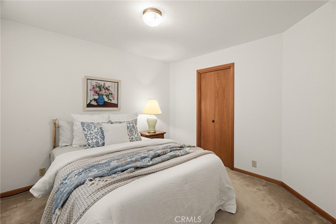
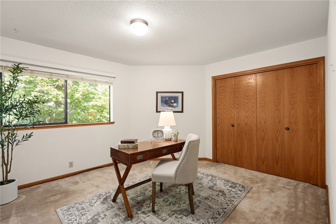
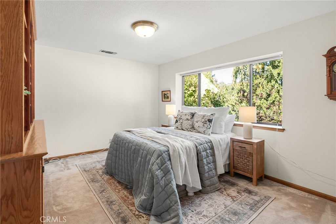
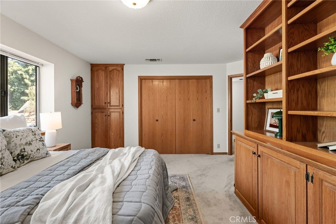
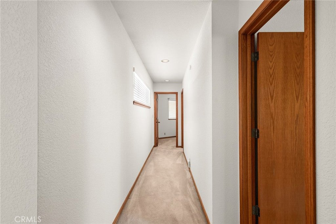
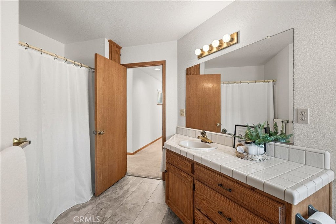
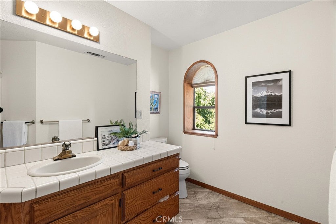
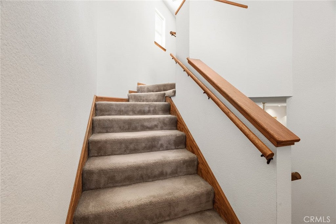
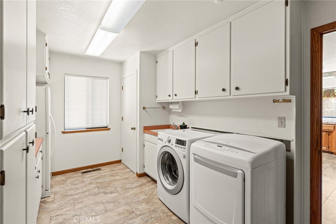
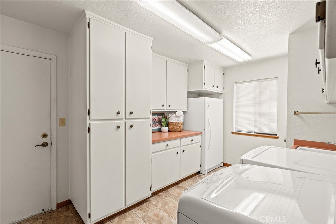
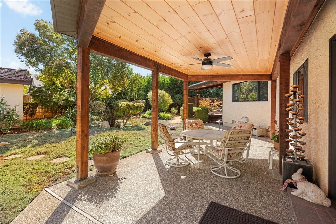
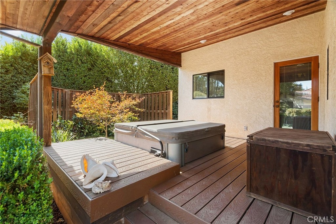
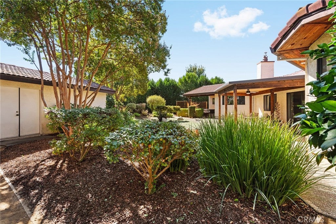
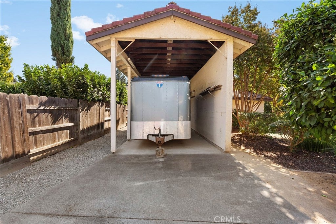
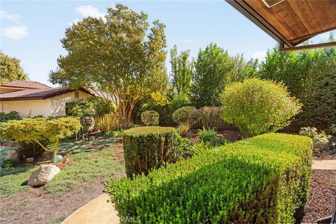
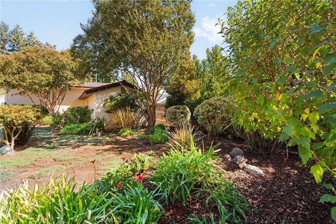
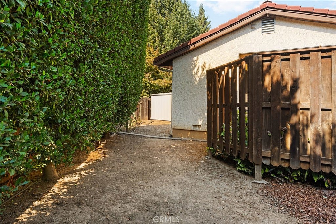
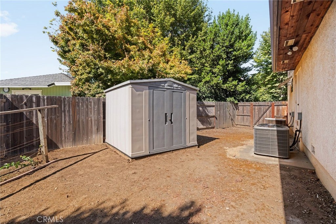
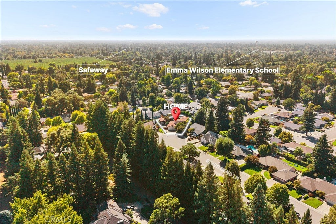
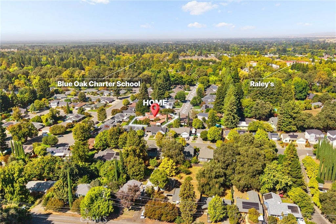
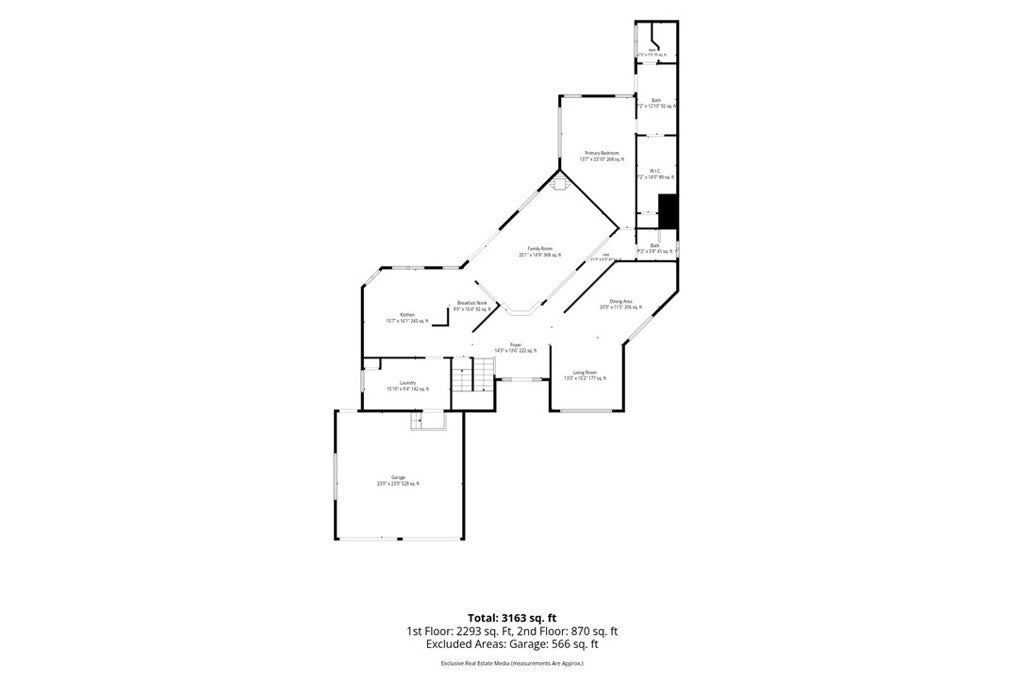
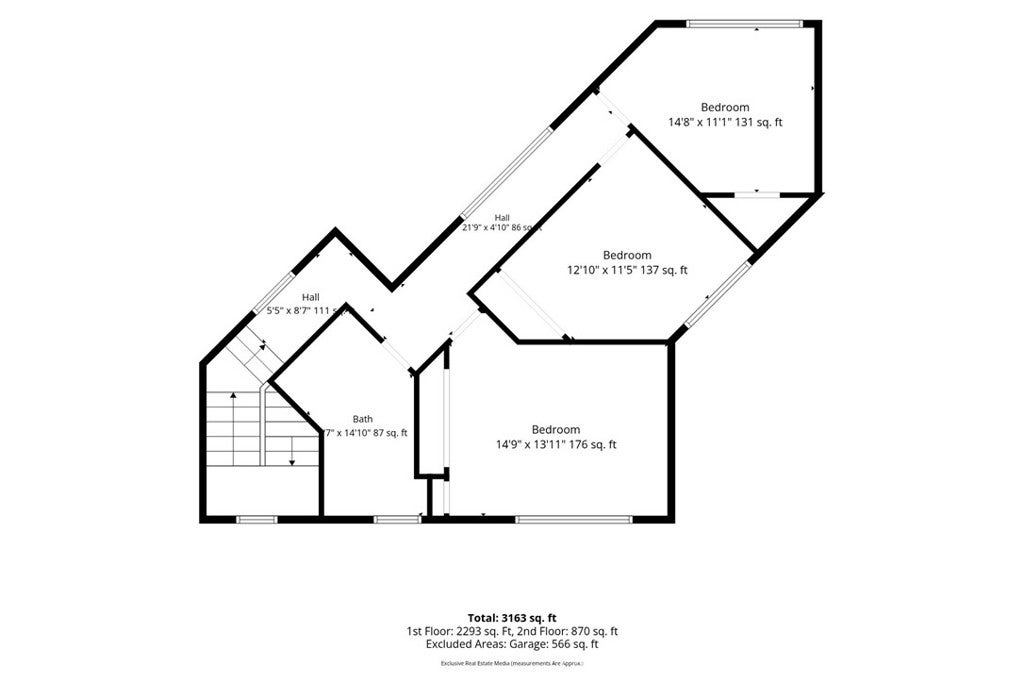
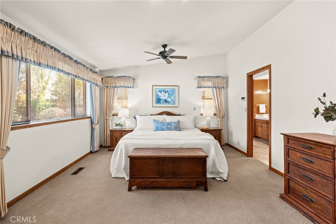
Tucked at the end of a quiet cul-de-sac, surrounded by mature trees and established landscaping, 2241 Riverbend Ln. makes an impression before you step inside. Built in 1989 and impeccably cared for, this 4-bedroom, 2.5-bathroom home offers 3,245 square feet where generous living spaces, thoughtful design, and timeless character come together beautifully. Step into the welcoming foyer, where the layout reveals something special: a home that gives every occasion its own space. To one side, a sitting room and spacious formal dining room create the perfect setting for holiday celebrations and dinners that linger long after the table is cleared. Beyond, the sunken living room invites you to settle in beside the brick fireplace, with natural light pouring through the windows and sliding glass doors connecting the room to the backyard. Across the foyer, the kitchen is a dream for anyone who appreciates an organized space, with abundant oak cabinetry, generous tile countertops, a center island, and two appliance garages to keep everything tucked away. A casual dining nook and nearby laundry room add convenience. One of the home’s most appealing features is its privately situated downstairs primary suite, separated from the main gathering spaces. Complete with a walk-in closet and ensuite bathroom, it offers a wonderful surprise: direct access from the bathroom to a secluded covered patio with a hot tub. Imagine ending the evening beneath the warm wood ceiling, enjoying a quiet soak before stepping directly back inside. Upstairs, three additional bedrooms and a full bathroom provide flexibility. Outside, the beautifully maintained backyard feels like a peaceful retreat, with mature landscaping, lush greenery, and an expansive covered patio featuring gorgeous wood ceilings. Picture slow mornings with coffee, afternoon barbecues, and evenings enjoying the garden. For those who need room for more than everyday living, this property delivers. Extensive RV parking includes space in front of and behind the gate, plus a dedicated covered RV area with direct access to a spacious workshop that opens to the backyard through double doors. All of this is tucked into an established Chico neighborhood minutes from the iconic Esplanade, grocery shopping, Downtown Chico, and freeway access. Beautifully maintained, wonderfully spacious, and designed with a place for just about everything, this is a home that has been loved exceptionally well and is ready for its next chapter.

Open houses at 2241 River Bend Lane

Saturday, November 21 · 1–3pm

In person · no appointment needed

Location of 2241 River Bend Lane

Map showing 2241 River Bend Lane, Chico, CA 95926 $709,000
See more listings in Chico

2241 River Bend Lane property details

Interior

Bedrooms & Bathrooms

  • Bedrooms: 4
  • Bathrooms: 3
  • Full Bathrooms: 2
  • Main Level Bedrooms: 1
  • Main Level Bathrooms: 2

Appliances

  • Included: Built-In Range, Dishwasher, Electric Oven, Gas Cooktop, Disposal, Microwave, Range Hood, Self Cleaning Oven, Trash Compactor, Vented Exhaust Fan, Water Heater
  • Laundry: Washer Hookup, Electric Dryer Hookup, Gas Dryer Hookup, Inside, Laundry Room

Heating

  • Heating: Central, Fireplace(s), Natural Gas

Cooling

  • Cooling: Central Air, Whole House Fan

Features

  • Interior Features: Breakfast Bar, Built-in Features, Ceiling Fan(s), High Ceilings, Pantry, Recessed Lighting, Storage, Tile Counters, Wired for Sound, Entrance Foyer, Walk-In Closet(s), Master Downstairs
  • Window Features: Bay Window(s), Double Pane Windows, Screens
  • Flooring: Carpet, Laminate, Tile
  • Fireplace: Yes
  • Fireplace Features: Gas, Living Room

Interior Area

  • Total Living Area: 3245
  • Unit: Square Feet
  • Source: Assessor

Rooms & Dimensions

Laundry

  • Level: Unknown

Kitchen

  • Level: Unknown
  • Features: Kitchen Island, Tile Counters

Bathroom

  • Level: Unknown
  • Features: Tile Counters

Master Bedroom

  • Level: Unknown

Foyer

  • Level: Unknown

Bedroom

  • Level: Unknown

Master Bedroom

  • Level: Unknown

Living Room

  • Level: Unknown

Family Room

  • Level: Unknown

Dining Room

  • Level: Unknown

Master Bedroom

  • Level: Unknown

Master Bathroom

  • Level: Unknown

Workshop

  • Level: Unknown

Property

Features

  • Patio & Porch: Covered, Front Porch
  • Security Features: Carbon Monoxide Detector(s), Smoke Detector(s)
  • Has Private Pool: No
  • Pool Features: None
  • Has Spa: Yes
  • Spa Features: Above Ground, Private
  • Fencing: Wood
  • Horses: No

View

  • Has View: Yes
  • View: Neighborhood

Lot

  • Size: 13,068 sq ft
  • Acres: 0.3
  • Features: Back Yard, Cul-De-Sac, Front Yard, Sprinklers In Rear, Sprinklers In Front, Near Public Transit

Accessibility

  • Levels: Two
  • Entry Level: 1
  • Entry Location: 1
  • Stories: 2

Parking

  • Garage: Yes
  • Total Spaces: 2
  • Parking Features: Attached, Direct Access, Driveway, Garage Faces Front, Garage, Garage Door Opener, Oversized, Paved, RV Gated, RV Access/Parking, Workshop in Garage
  • Carport: No
  • Open Parking: No
  • Open Parking Spaces: 4

Waterfront

  • Has Waterfront: No

Basement

  • Basement: No

Mobile Home

  • Mobile Home Remains: No

Construction

Type & Style

  • Home Type: Residential
  • Property Sub Type: Single Family Residence
  • Structure Type: House

Materials

  • Roof: Tile

Builder / Condition

  • Year Built: 1989
  • New Construction: No

Utilities & Green Energy

Utilities

  • Electric on Property: No
  • Electric: 220 Volts in Laundry, Photovoltaics Seller Owned
  • Water: Private
  • Sewer: Public Sewer
  • Utilities: Electricity Connected, Natural Gas Connected, Sewer Connected, Water Connected
  • Road Surface Type: Paved

Green Energy

  • Energy Efficient: No

Community & HOA

Community

  • Zip/Postal Code: 95926
  • City/Town: Chico
  • City/Region: Chico-Butte
  • County/Parish: Butte
  • State/Province: CA
  • Country Region: US-CA
  • Features: Curbs, Street Lights, Suburban, Sidewalks

HOA

  • Has HOA: No
  • Senior Community: No

Pets

  • Pets Allowed: No

Location

  • Longitude: -121.861807
  • Latitude: 39.749067
  • Directions: From W. Lindo Ave, Turn onto River Bend Ln, Home is on the Right at the end of the Cul-De-Sac.

Land Lease

  • Land Lease: No

School

Highschool

Tax, Financial & Listing Details

Listing Details

  • List Price: $709,000
  • Price Per Square Foot: $218.49
  • Date on Market:
  • Listing Terms: Cash
  • Inclusions: Dishwasher, Garbage Disposal, Stove, Oven, Microwave
  • Home Warranty: No
  • Rent Control: No
  • Status: Active

MLS Details

  • MLS: CRMLS
  • Listing ID: SN26221656

Tax Details

  • Tax Lot: 7
  • Universal Property ID: US-06007-N-043620079000-R-N

Ask a question about 2241 River Bend Lane

Hi there — ask anything about this property or the area and the team will get right back to you.

Last checked Source: CRMLSMLS# SN26221656

Local real estate advisory services provided by agent with ΓEA⅃ Broker
Listed by Tamara Lambert with Thrive Real Estate Company · Cell: 530-520-5777
Based on information from California Regional Multiple Listing Service, Inc. as of 2026 and/or other sources. All data, including all measurements and calculations of area, is obtained from various sources and has not been, and will not be, verified by broker or MLS. All information should be independently reviewed and verified for accuracy. Properties may or may not be listed by the office/agent presenting the information.

You agree to ΓEA⅃ Broker Terms of Use and Privacy Policy. By choosing to contact a property, you also agree that ΓEA⅃ Broker and its associates may call, text, or email you regarding any inquiries or activities you submit through our website. This may involve the use of automated means and prerecorded or artificial voices.

Listings near 2241 River Bend Lane