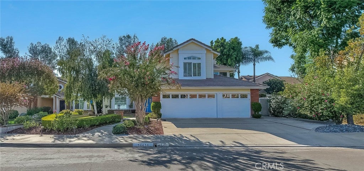
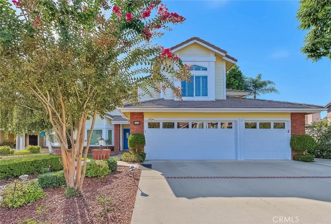
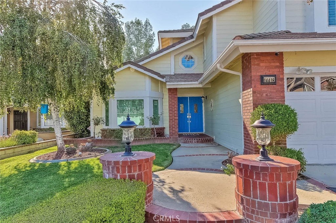
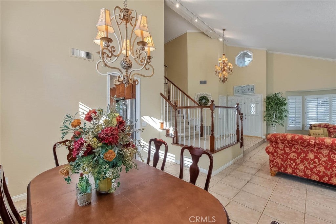
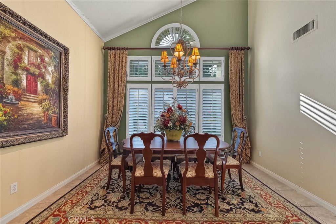
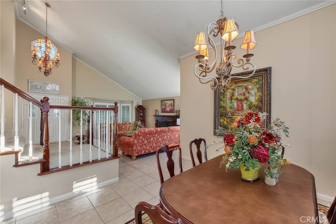
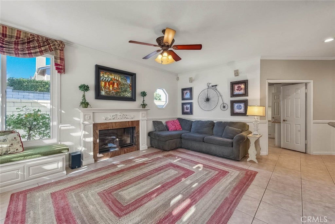
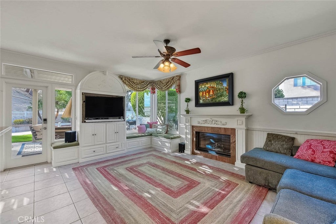
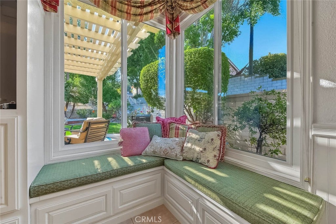
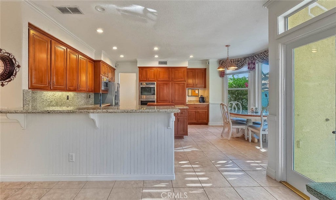
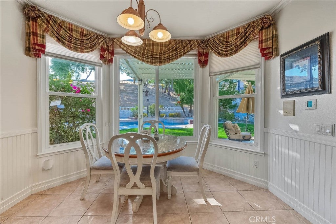
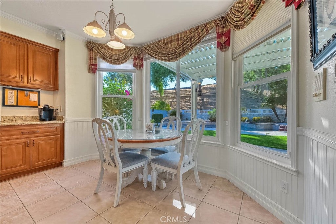
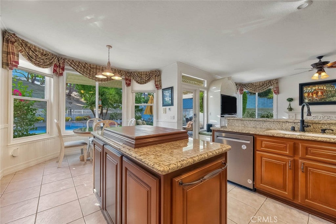
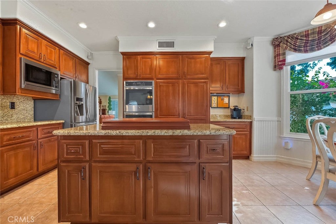
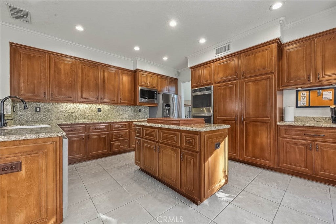
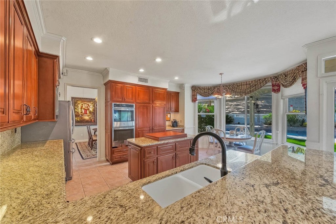
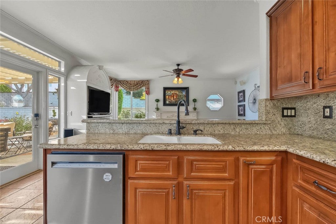
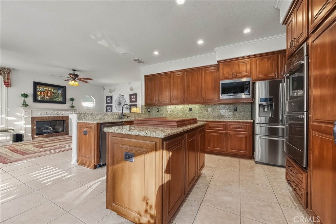
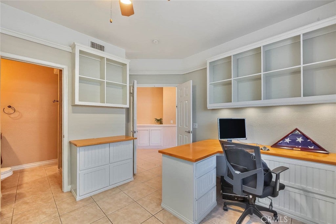
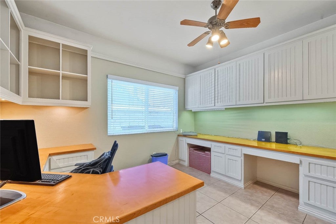
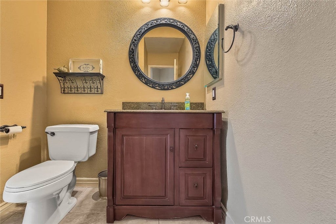
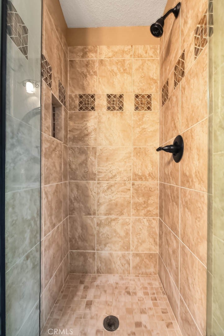
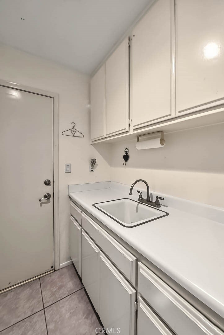
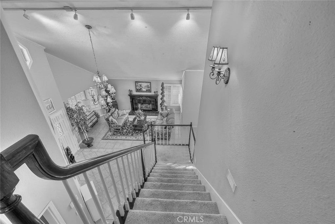
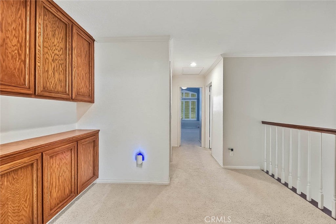
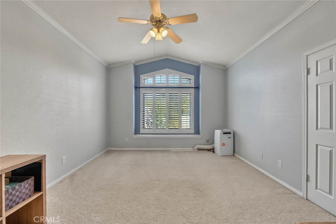
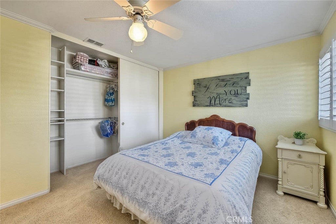
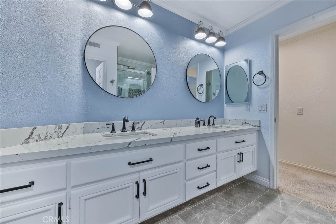
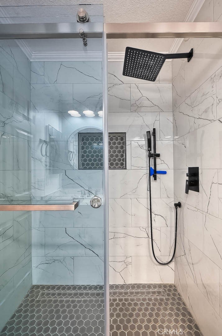
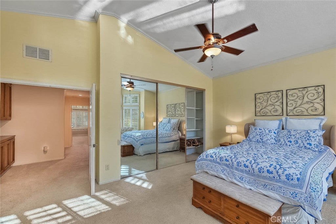
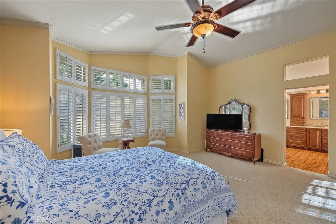
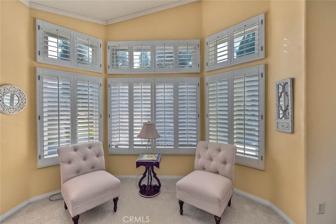
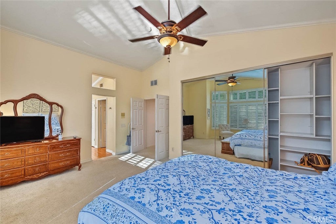
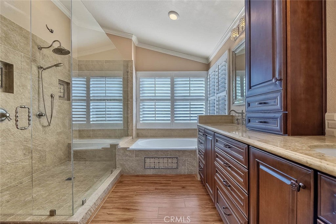
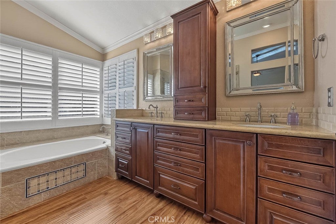
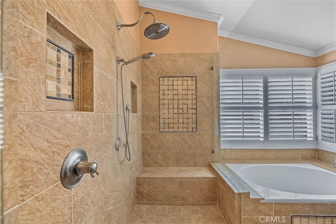
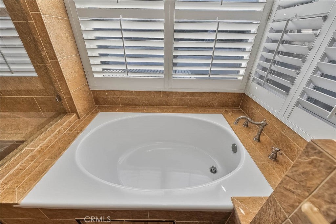
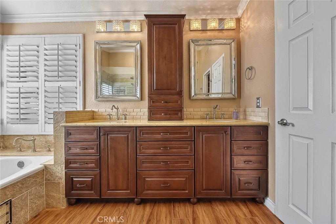
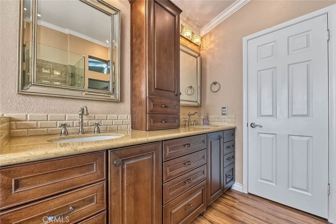
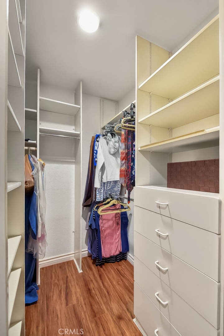
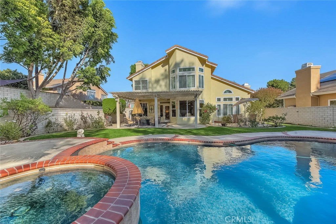
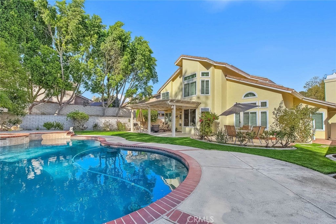
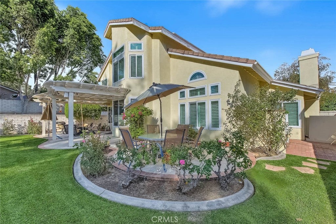
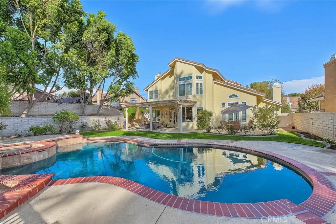
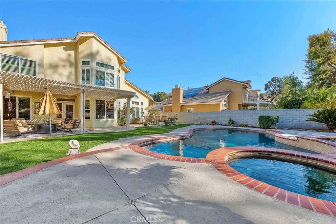
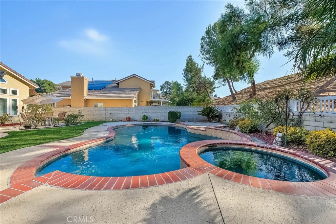
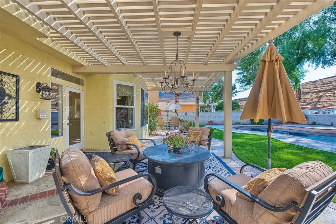
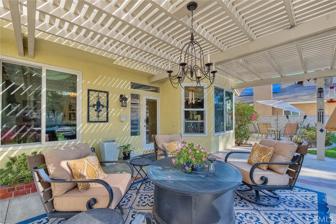
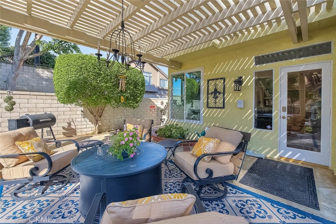
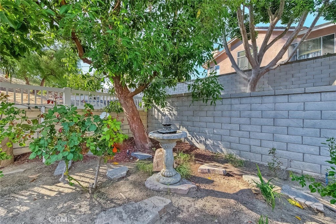
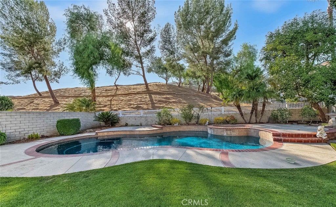
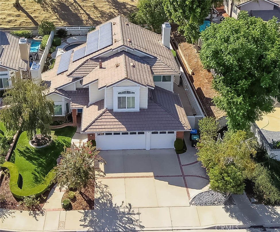
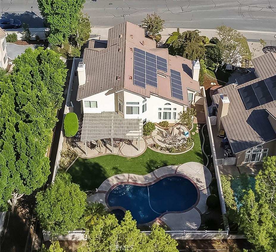
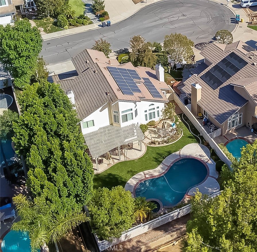
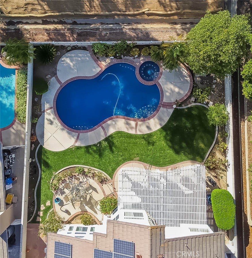
Located in one of the most desirable neighborhoods of North Chino Hills, this beautifully upgraded Warmington home offers 4 bedrooms and 3 bathrooms with an inviting layout designed for both comfort and entertaining. Upon entering, you will appreciate the spacious formal living and dining rooms featuring vaulted ceilings, abundant natural light and replaced windows throughout. The dine-in kitchen showcases granite countertops, rich wood cabinetry, stainless steel appliances and opens to the welcoming family room centered around the fireplace, creating the perfect space to relax. The first floor includes a bedroom currently used as a home office with custom built-ins, a full bathroom, and a laundry room with sink and storage. Upstairs, the generous primary suite offers a beautifully updated bathroom with a dual-sink vanity, large soaking tub, separate walk-in shower, and two closets with custom organizers. Two additional bedrooms and a full hall bathroom complete the second level. The backyard is ideal for entertaining, featuring a sparkling pool and spa, covered patio, and plenty of space to gather. Situated in the heart of Chino Hills near award-winning schools and premier shopping, including The Shops, Ranch 99 and Costco. This home offers an exceptional lifestyle with NO association fees.
Hi there — ask anything about this property or the area and the team will get right back to you.

Local real estate advisory services provided by agent with ΓEA⅃ Broker
Listed by John Balsz with King Realty Group Inc · Cell: john.balsz@gmail.com
Based on information from California Regional Multiple Listing Service, Inc. as of 2026 and/or other sources. All data, including all measurements and calculations of area, is obtained from various sources and has not been, and will not be, verified by broker or MLS. All information should be independently reviewed and verified for accuracy. Properties may or may not be listed by the office/agent presenting the information.
You agree to ΓEA⅃ Broker Terms of Use and Privacy Policy. By choosing to contact a property, you also agree that ΓEA⅃ Broker and its associates may call, text, or email you regarding any inquiries or activities you submit through our website. This may involve the use of automated means and prerecorded or artificial voices.
Step 1 of 2
Create a free account to view all listings, save searches, and get alerts when new homes match.
Step 2 of 2
Tell us how to reach you about homes you like.
Enter your password to sign in as
Create a free account to view all listings, save searches, and get alerts when new homes match.
Already have an account? Sign in
Sign in to your account.
New here? Create an account