$1,100,000

1675 Mountain View, Chino Hills, CA 91709

4beds
2baths
2,458sqft
Quick facts
Single Family Residence 1 Day on Market Built in 1979 $447.52/sqft 22,000 sq ft

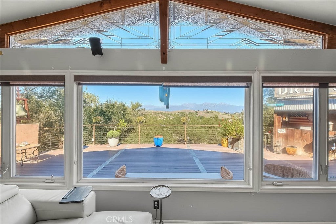
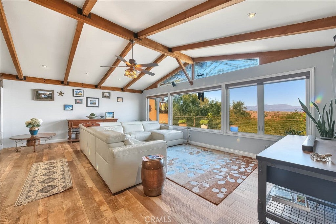
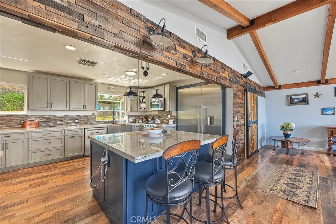
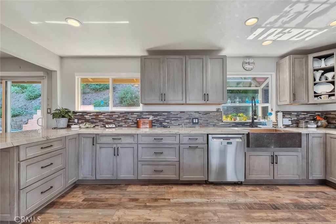
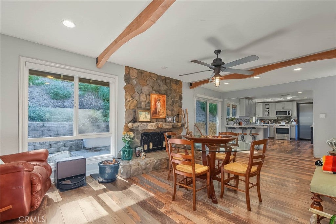
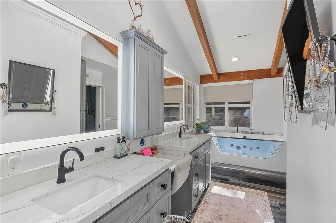
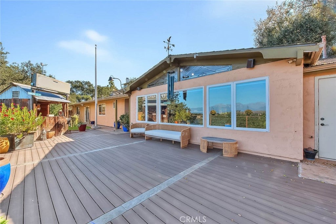
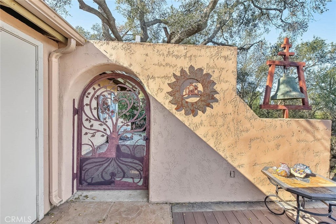
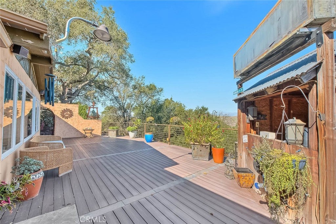
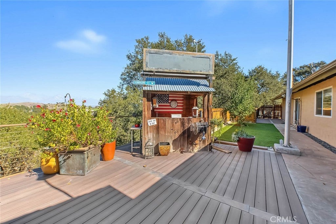
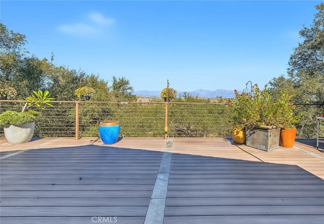
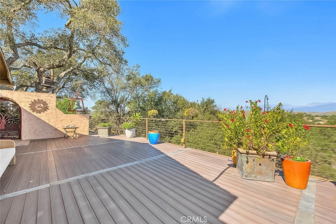
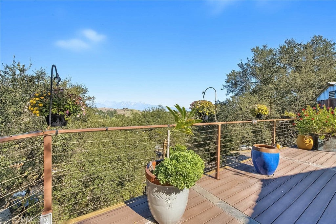
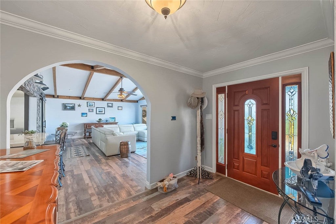
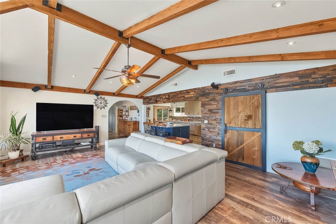
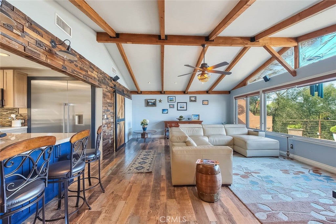
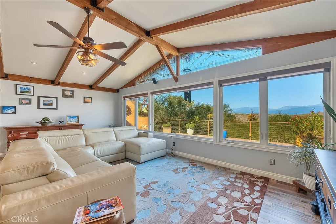
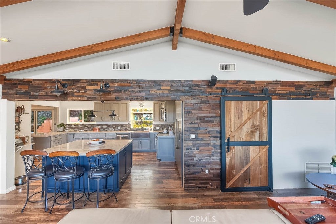
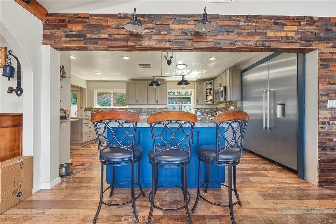
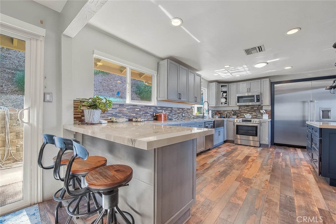
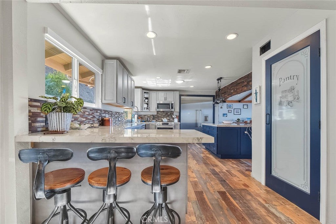
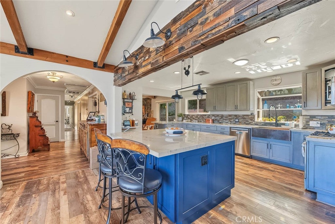
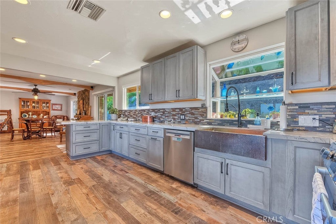
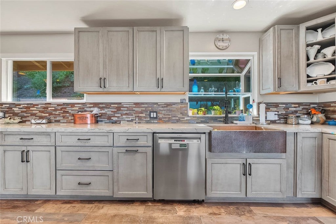
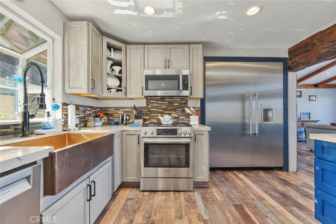
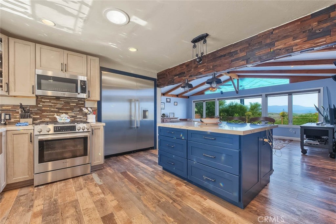
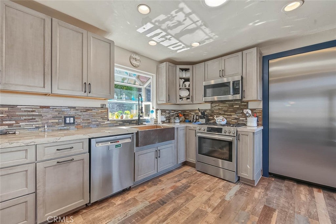
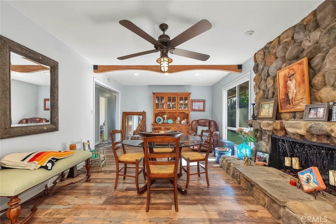
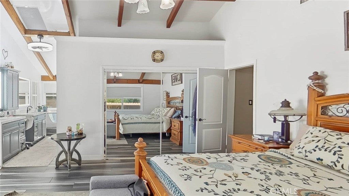
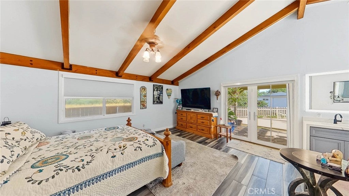
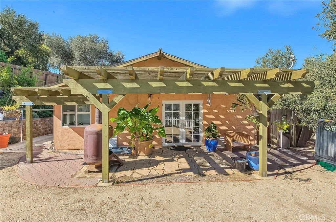
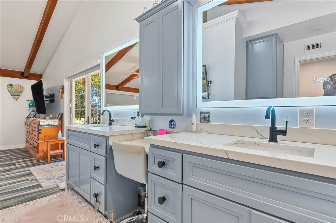
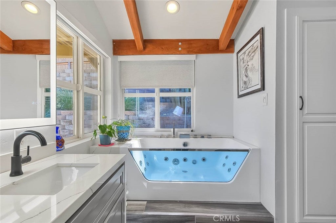
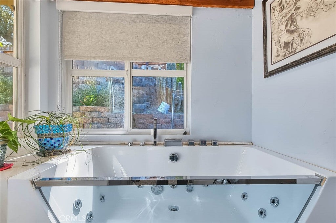
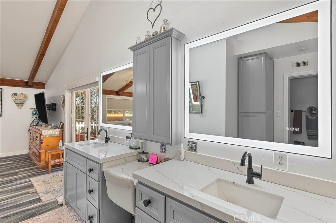
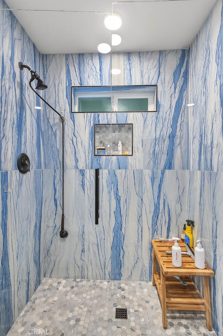
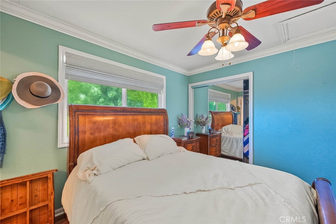
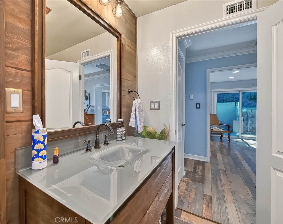
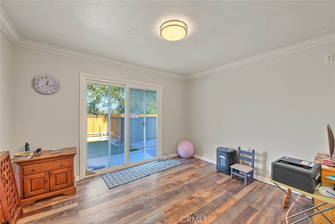
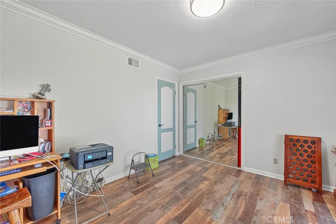
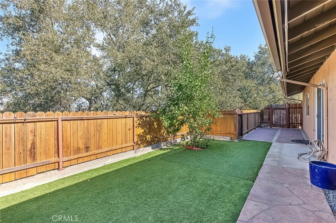
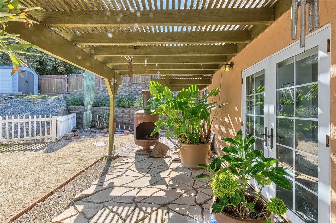
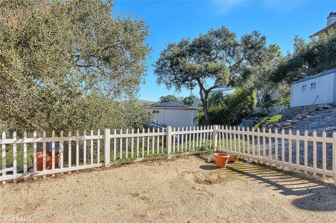
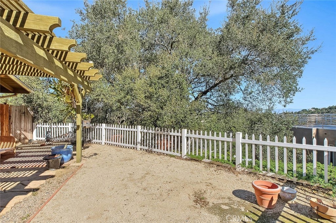
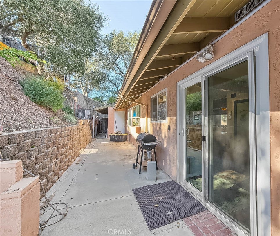
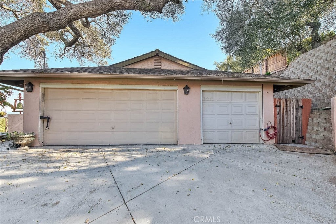
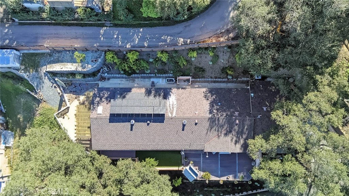
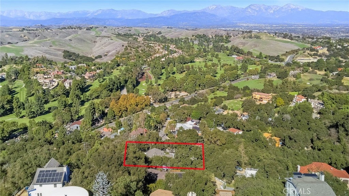
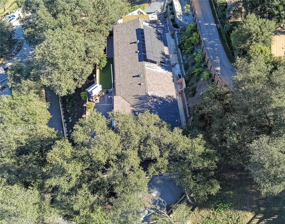
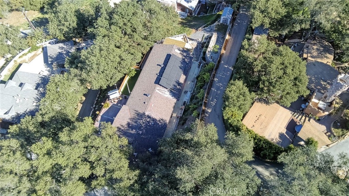
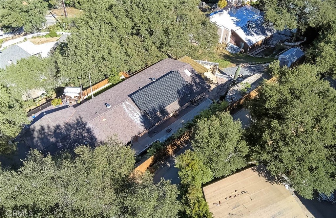
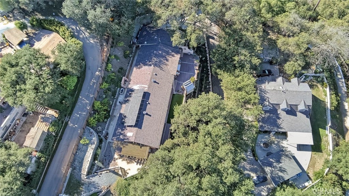
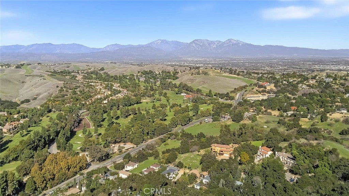
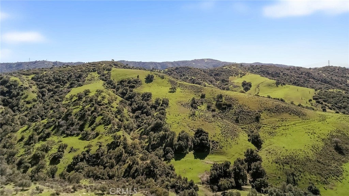
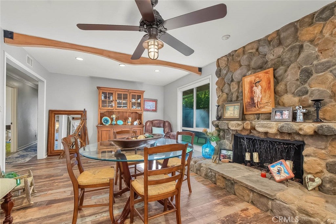
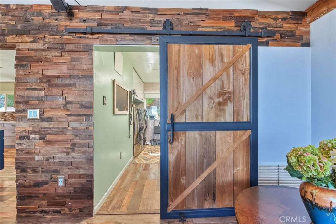
Enjoy privacy and breathtaking mountain views from this secluded retreat- like home situated on an expansive 22 square-foot lot surrounded by mature trees. Featuring tall cathedral ceilings with exposed wood beams, beautiful wood flooring, and a dramatic floor to ceiling stone fireplace in the family room. The stunning remodeled kitchen boasts exquisite quartzite countertops, abundant cabinetry, a Thermador refrigerator, Bosch appliances, a large island and an open – concept design that captures the spectacular views. The primary bathroom features a unique translucent soaking tub, dual sinks and makeup vanity. An expensive front deck and private pergola off the primary suite offer inviting outdoor living spaces. Additional highlights include a sprinkler system on the roof, three car garage, fully paid off solar system, 2 tankless water heaters, and a separate considerably sized laundry room. A rare combination of privacy, beautiful surroundings, and incredible mountain views!!!

Location of 1675 Mountain View

Map showing 1675 Mountain View, Chino Hills, CA 91709 $1,100,000
See more listings in Chino Hills

1675 Mountain View property details

Interior

Bedrooms & Bathrooms

  • Bedrooms: 4
  • Bathrooms: 2
  • Full Bathrooms: 2
  • Main Level Bedrooms: 4
  • Main Level Bathrooms: 2

Appliances

  • Included: Dishwasher, Gas Range, Microwave, Tankless Water Heater
  • Laundry: Laundry Room

Heating

  • Heating: Central, Fireplace(s)

Cooling

  • Cooling: Central Air, Whole House Fan

Features

  • Interior Features: Beamed Ceilings, Breakfast Bar, Cathedral Ceiling(s), Granite Counters, High Ceilings, Open Floorplan, Pantry, Recessed Lighting, Walk-In Closet(s), Master Downstairs
  • Flooring: Stone, Wood
  • Fireplace: Yes
  • Fireplace Features: Family Room

Interior Area

  • Total Living Area: 2458
  • Unit: Square Feet
  • Source: Appraiser

Video & Virtual Tour

Rooms & Dimensions

Bedroom

  • Level: Unknown

Master Bedroom

  • Level: Unknown

Bathroom

  • Level: Unknown
  • Features: Stone Counters

Kitchen

  • Level: Unknown

CenterHall

  • Level: Unknown

Bedroom

  • Level: Unknown

Kitchen

  • Level: Unknown
  • Features: Kitchen Island

Master Bedroom

  • Level: Unknown

Other

  • Level: Unknown
  • Features: Walk-In Closet(s)

Dining Room

  • Level: Unknown

Living Room

  • Level: Unknown

Family Room

  • Level: Unknown

Family Room

  • Level: Unknown

Property

Features

  • Patio & Porch: Deck
  • Security Features: Fire Sprinkler System
  • Has Private Pool: No
  • Pool Features: None
  • Has Spa: No
  • Spa Features: None
  • Fencing: Block, Wood
  • Horses: No

View

  • Has View: Yes
  • View: Canyon, Mountain(s), Trees/Woods

Lot

  • Size: 22,000 sq ft
  • Acres: 0.5051

Accessibility

  • Levels: One
  • Entry Level: 1
  • Entry Location: Front
  • Stories: 1
  • Accessibility Features: Safe Emergency Egress from Home, Accessible Doors

Parking

  • Garage: Yes
  • Total Spaces: 3
  • Parking Features: Attached, Concrete, Driveway, Garage, Garage Door Opener, Private, Garage Faces Side
  • Carport: Yes
  • Carport Spaces: 3
  • Open Parking: No

Waterfront

  • Has Waterfront: No

Basement

  • Basement: No

Mobile Home

  • Mobile Home Remains: No

Construction

Type & Style

  • Home Type: Residential
  • Property Sub Type: Single Family Residence
  • Structure Type: House

Materials

  • Construction Materials: Stone, Stucco
  • Foundation: Slab

Builder / Condition

  • Year Built: 1979
  • New Construction: No

Building

  • Building Exposure: North

Utilities & Green Energy

Utilities

  • Electric on Property: No
  • Water: Public
  • Sewer: Septic Tank
  • Utilities: Cable Connected, Electricity Connected, Natural Gas Connected, Phone Available
  • Road Surface Type: Paved

Green Energy

  • Energy Efficient: No

Community & HOA

Community

HOA

  • Has HOA: No
  • Senior Community: No

Pets

  • Pets Allowed: No

Location

  • Longitude: -117.768238
  • Latitude: 33.955392
  • Directions: From Carbon Canyon Rd. East on Cannon South on Mountain View. Property at top on LHS

Land Lease

  • Land Lease: No

School

Highschool

Tax, Financial & Listing Details

Listing Details

  • List Price: $1,100,000
  • Price Per Square Foot: $447.52
  • Date on Market:
  • Listing Terms: Conventional, FHA
  • Furnished: Unfurnished
  • Home Warranty: No
  • Rent Control: No
  • Status: Active

MLS Details

  • MLS: CRMLS
  • Listing ID: TR26246173

Tax Details

  • Tax Block: 13
  • Tax Lot: 5
  • Universal Property ID: US-06071-N-1000076300000-R-N

Ask a question about 1675 Mountain View

Hi there — ask anything about this property or the area and the team will get right back to you.

Last checked Source: CRMLSMLS# TR26246173

Local real estate advisory services provided by agent with ΓEA⅃ Broker
Listed by Robert Maleskey with King Realty Group Inc · Cell: 7143939361
Based on information from California Regional Multiple Listing Service, Inc. as of 2026 and/or other sources. All data, including all measurements and calculations of area, is obtained from various sources and has not been, and will not be, verified by broker or MLS. All information should be independently reviewed and verified for accuracy. Properties may or may not be listed by the office/agent presenting the information.

You agree to ΓEA⅃ Broker Terms of Use and Privacy Policy. By choosing to contact a property, you also agree that ΓEA⅃ Broker and its associates may call, text, or email you regarding any inquiries or activities you submit through our website. This may involve the use of automated means and prerecorded or artificial voices.

Listings near 1675 Mountain View