Price cut: $40K (10/9)Open: Sun 12:30-2:30pm (11/22)
$1,658,000

5128 Glenview Street, Chino Hills, CA 91709

5beds
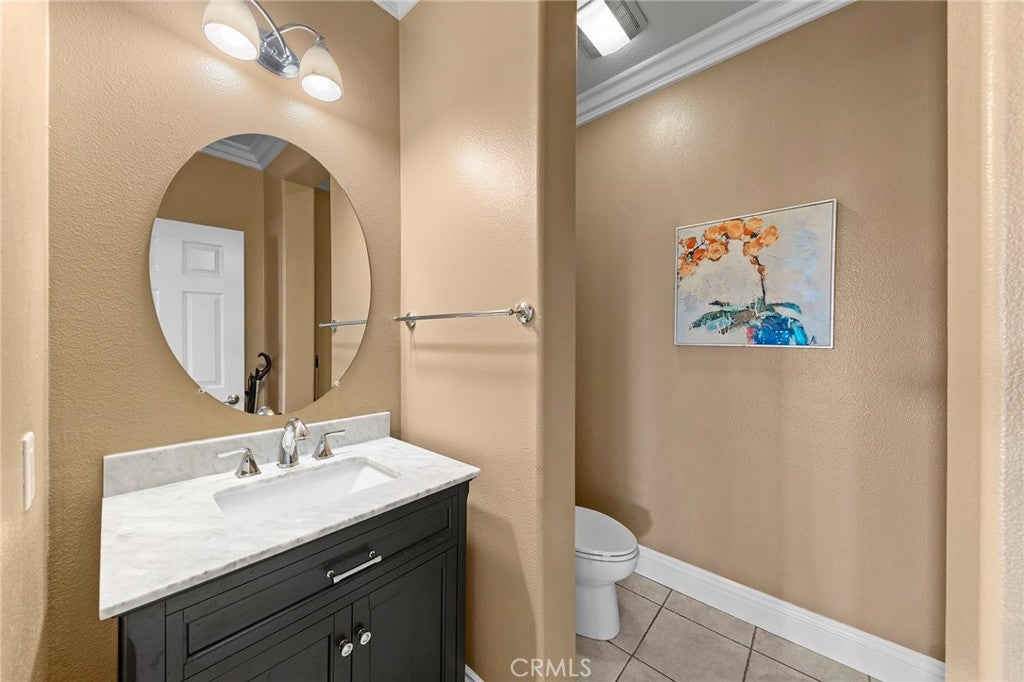
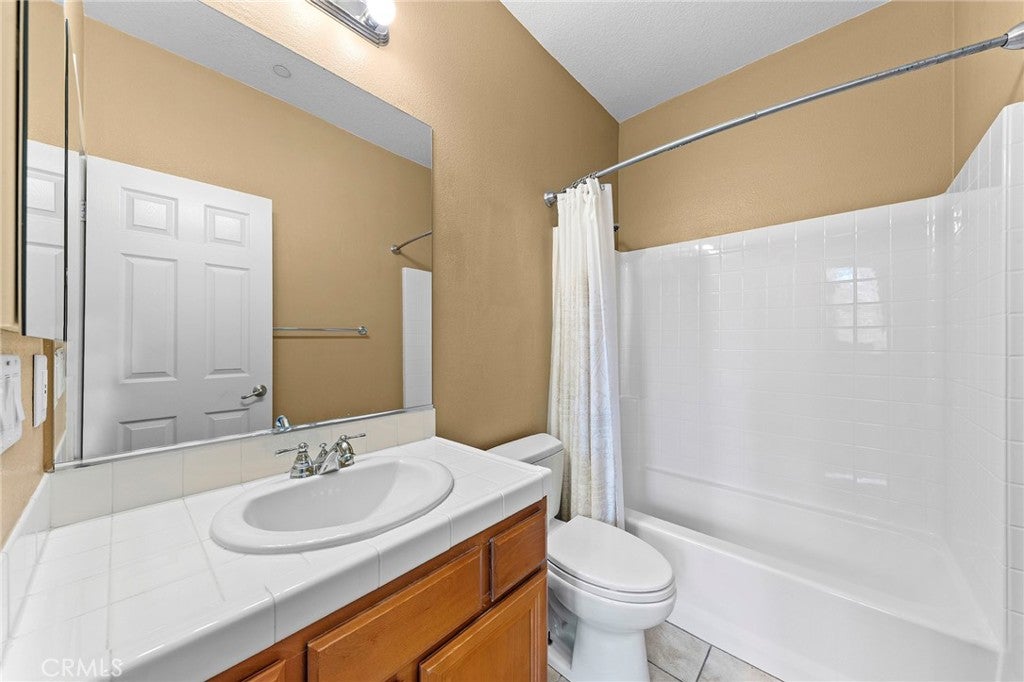
4.5baths4 full baths + 1 half bath
3,838sqft
Quick facts
Single Family Residence 117 Days on Market Built in 2004 $432.00/sqft 8,276 sq ft $165 HOA Dues

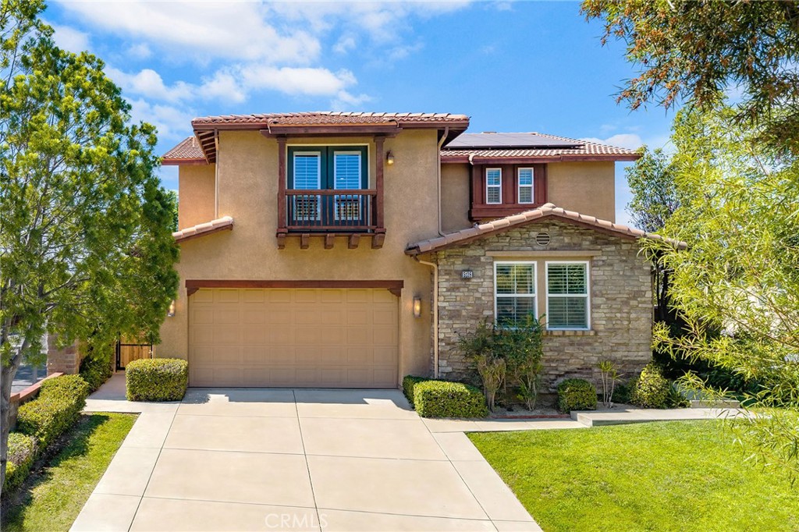
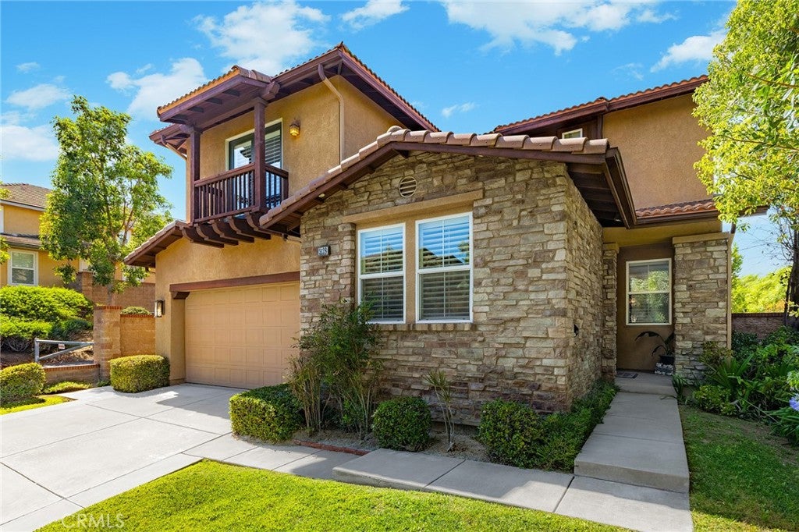
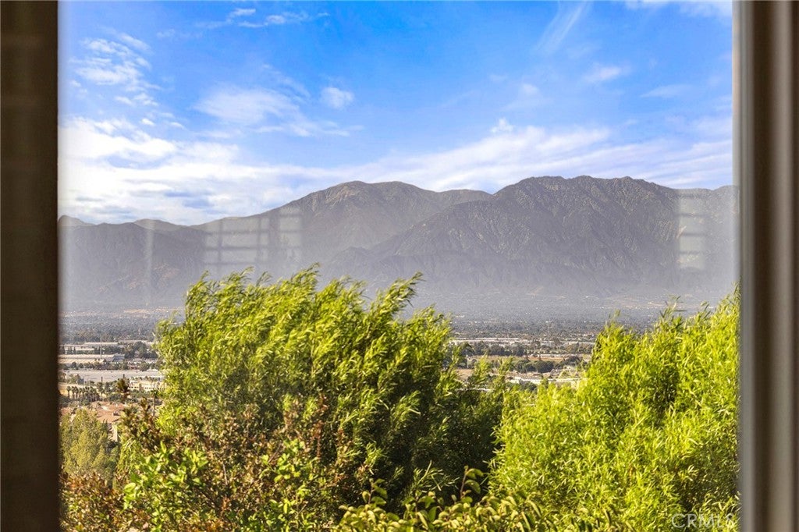
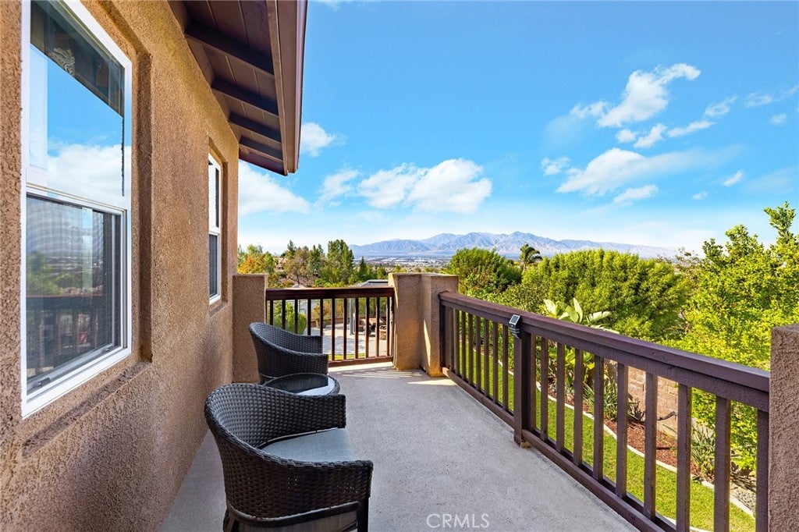
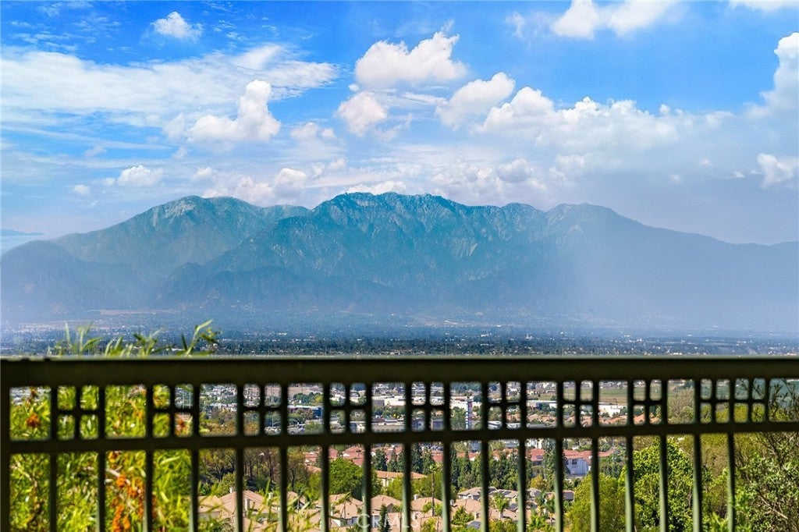
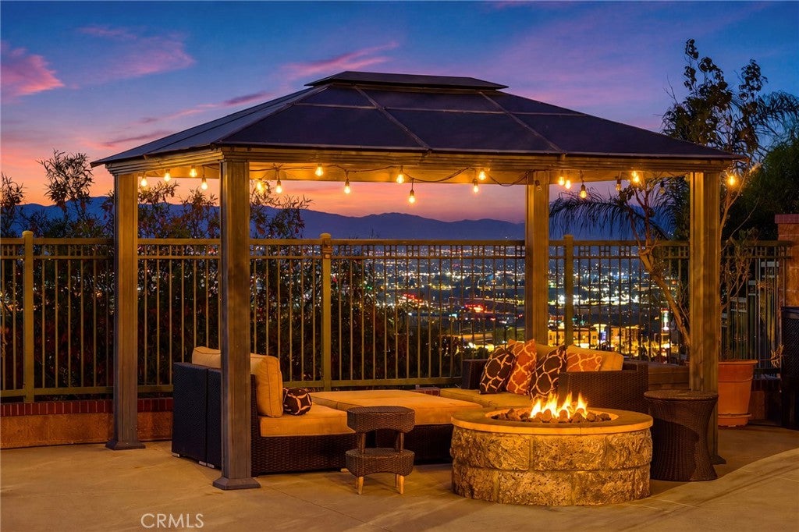
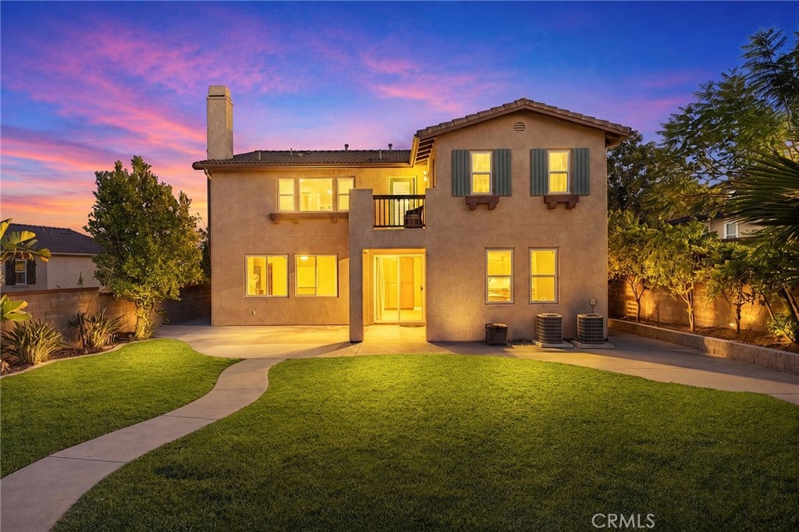
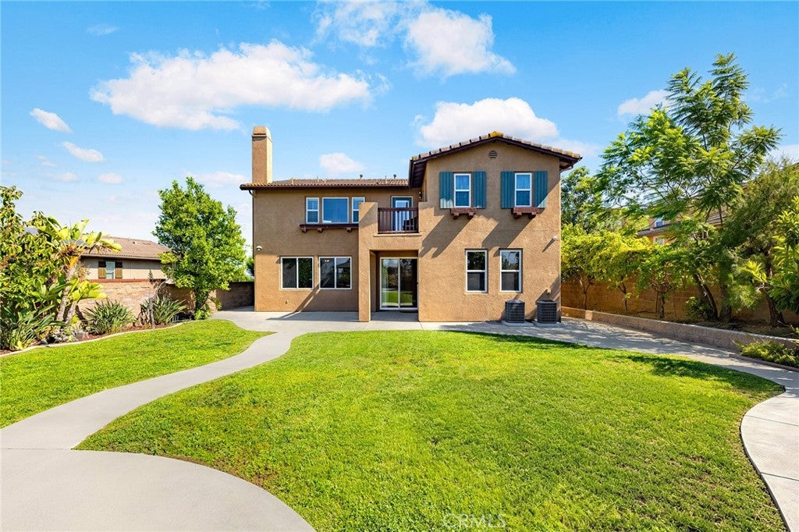
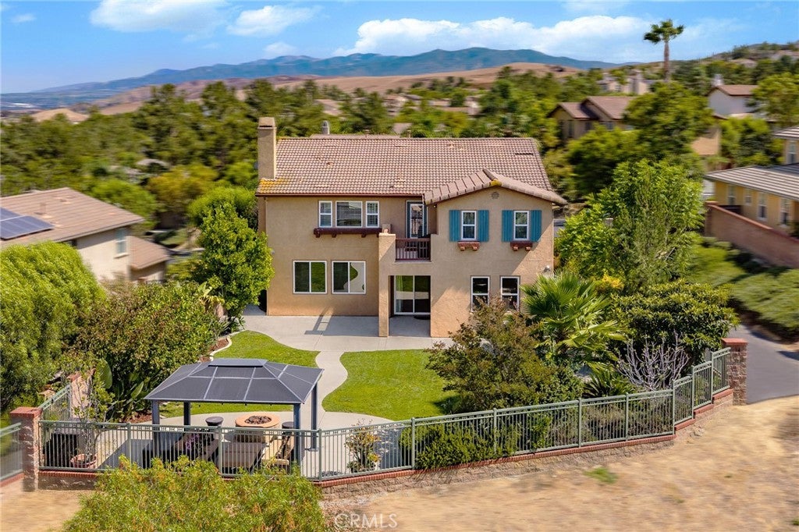
VIEW! VIEW! VIEW! Rare opportunity to own one of the premier view properties in Sycamore Heights! Spectacular panoramic views of mountain, rolling hills, valley, and sparkling city lights! This beautifully maintained executive estate offers 5 bedrooms, 4.5 bathrooms, including a desirable main-floor bedroom, a spacious upstairs bonus room, 3-car attached garage, and 3,838 sqft of refined living space on an expansive 8,276 sqft premium view lot.

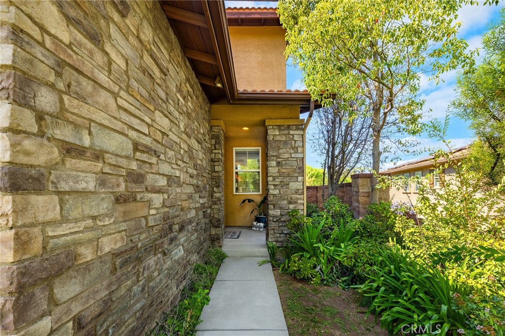
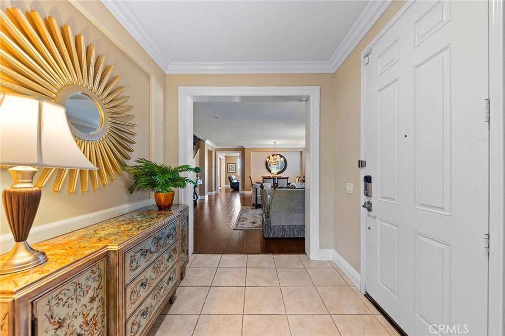
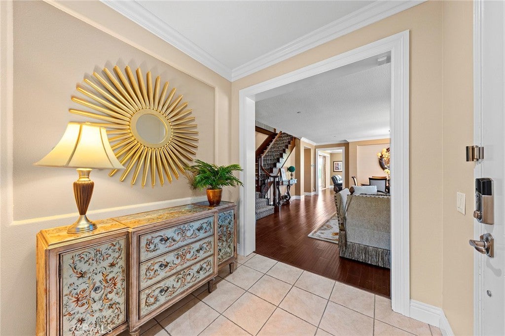
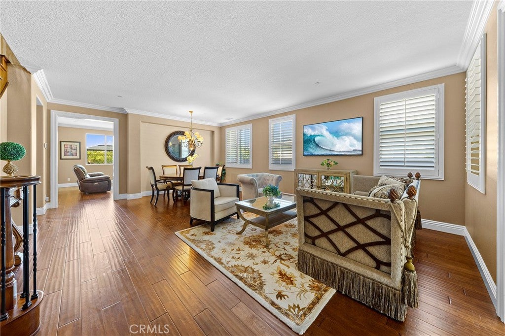
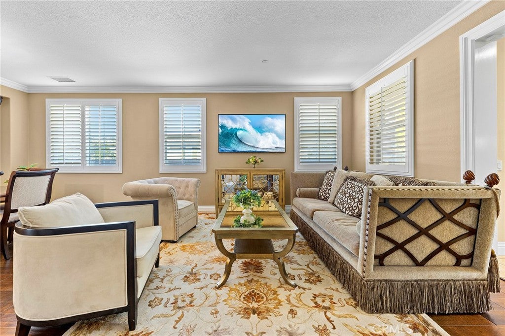
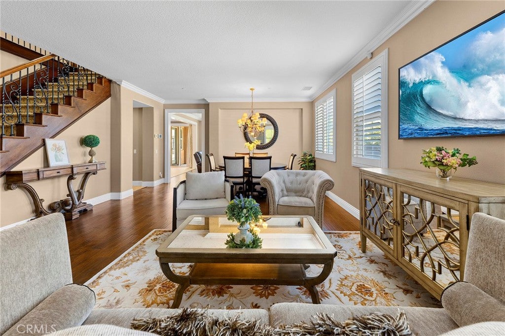
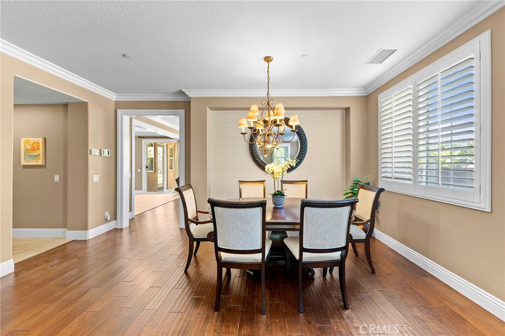
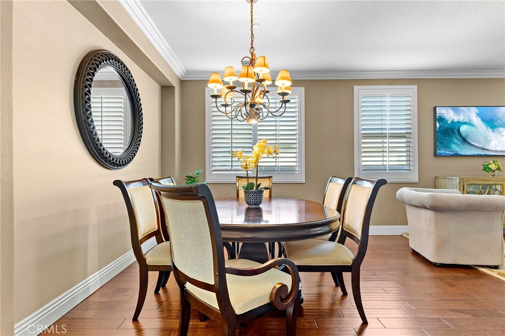
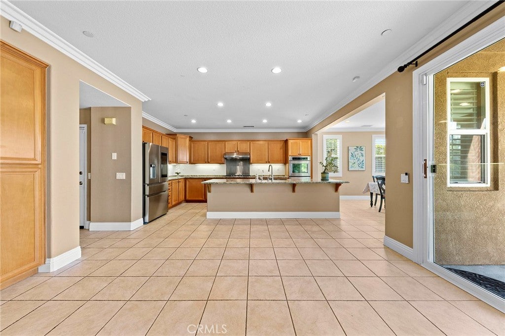
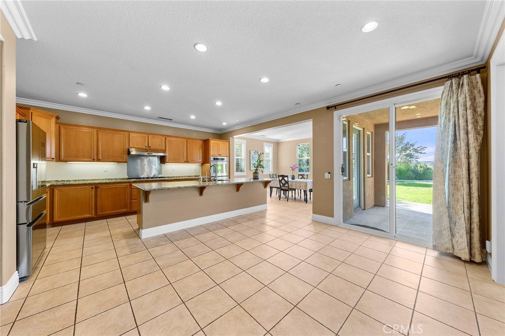
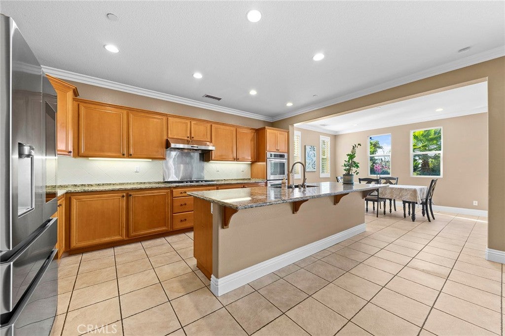
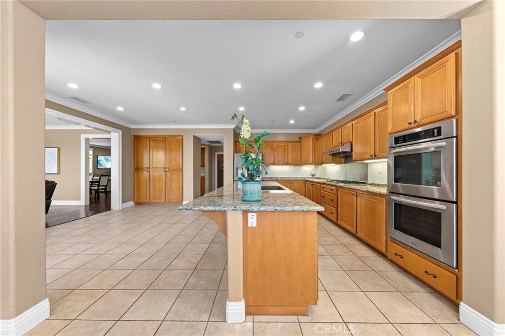
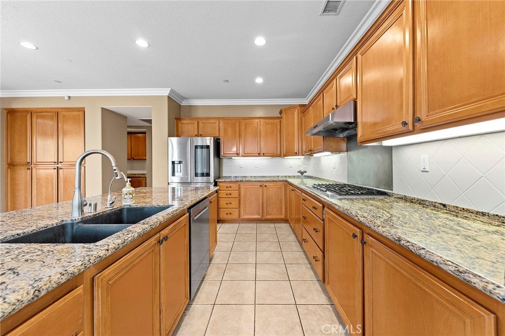
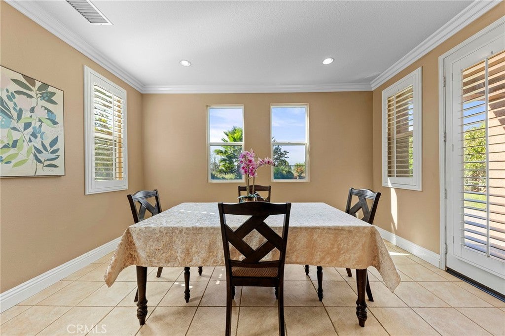
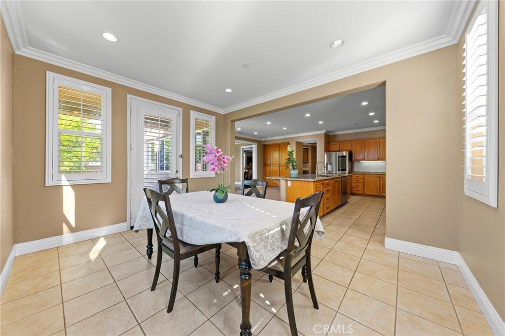
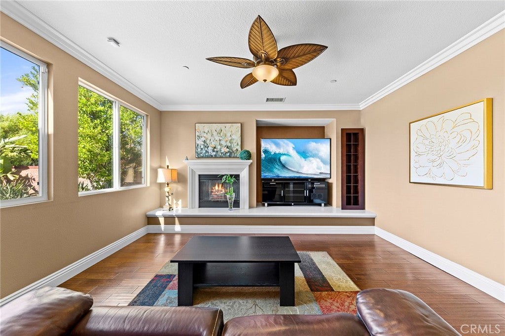
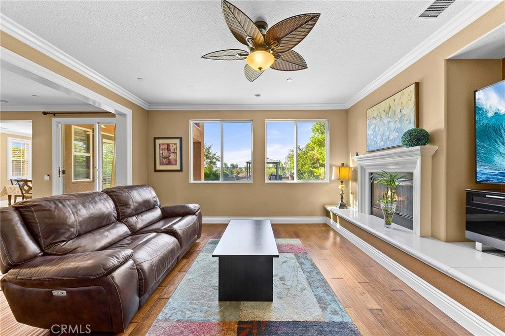
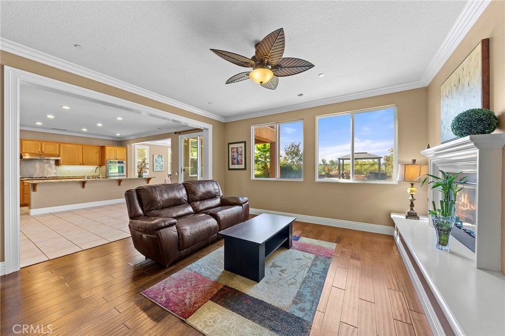
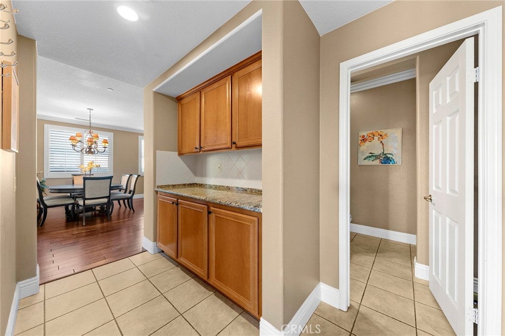
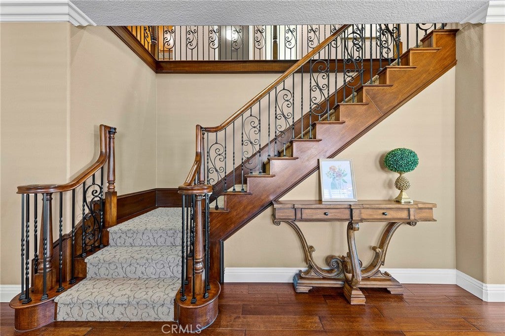
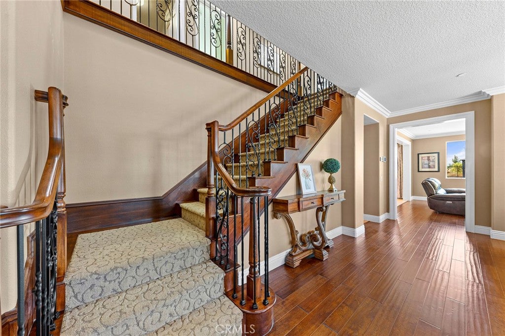
Excellent curb appeal welcomes you inside to an elegant foyer. To the left is a main-floor bedroom, ideal for guests, a home office, or multi-generational living, while the stunning wrought iron staircase anchors the left side of the foyer. The formal living room flows seamlessly into the formal dining room before opening to the spacious family room with a fireplace, creating an ideal layout for both everyday living and entertaining. Expansive windows throughout the main living areas perfectly frame the breathtaking panoramic mountain and city lights views. The gourmet kitchen features granite countertops, a large center island, abundant cabinetry, a walk-in pantry, and a spacious breakfast nook overlooking the spectacular scenery, making it the perfect gathering place for family and friends.

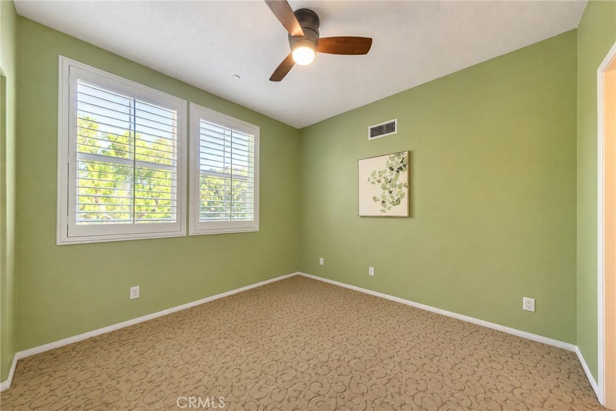
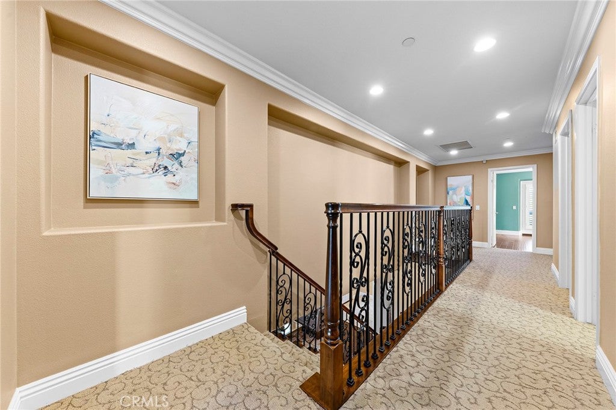
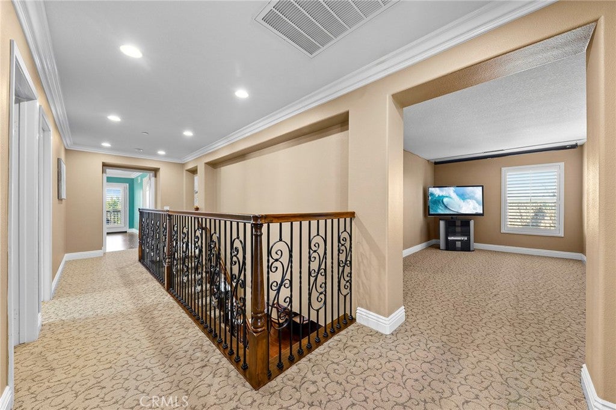
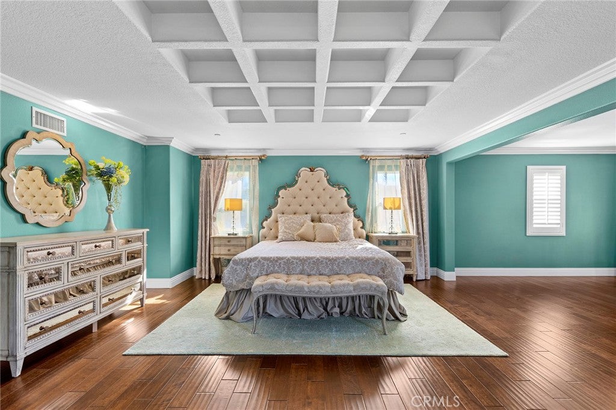
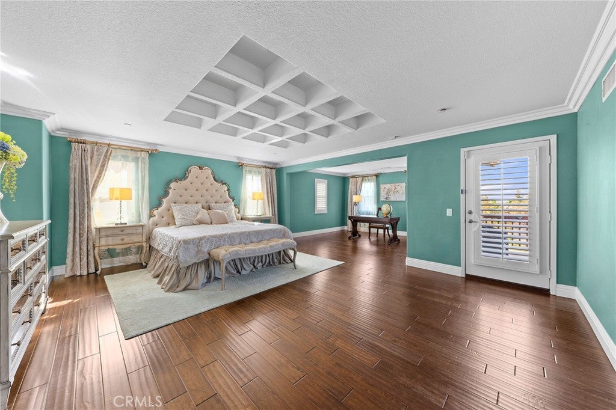
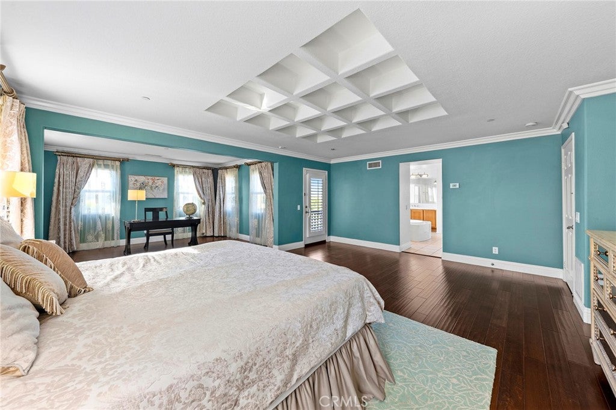
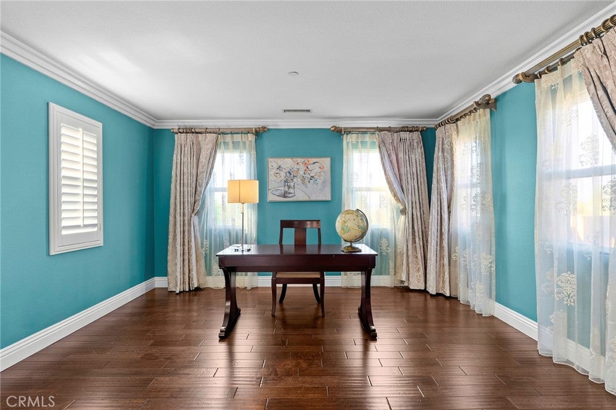
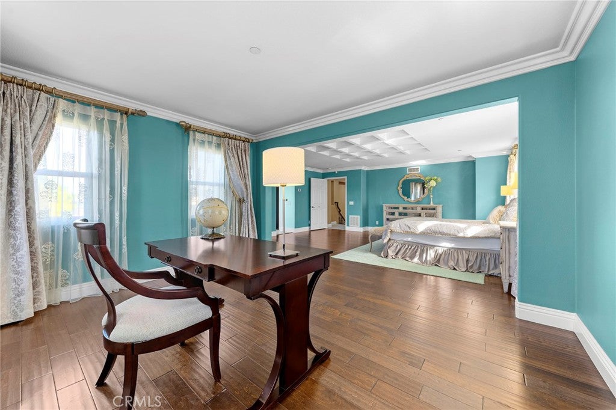
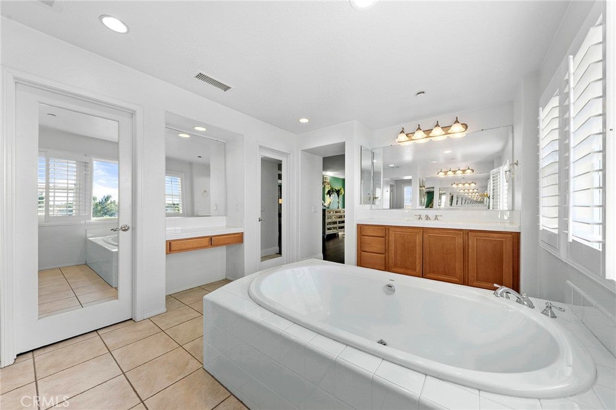
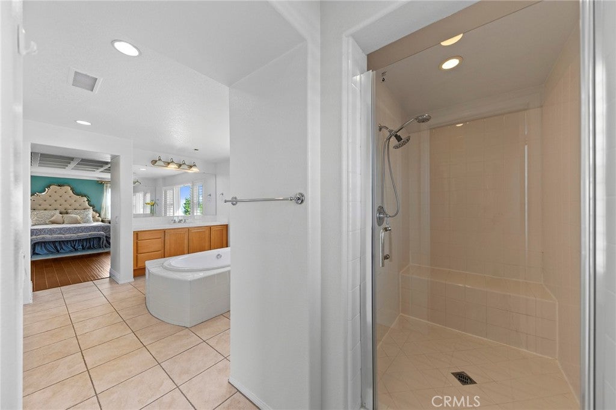
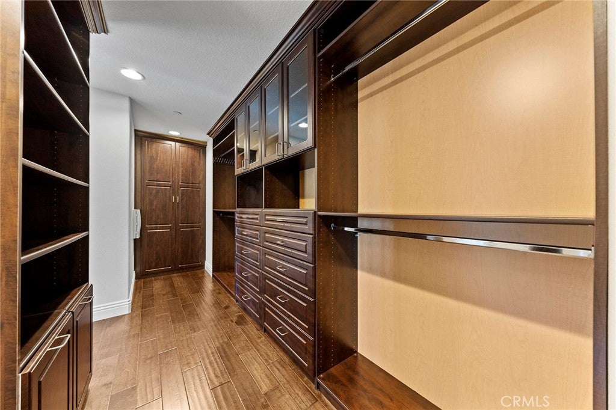
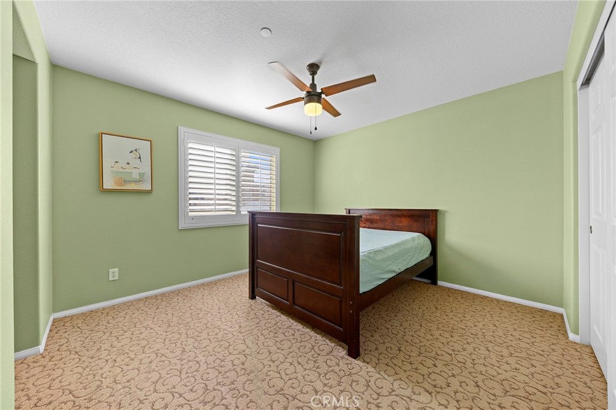
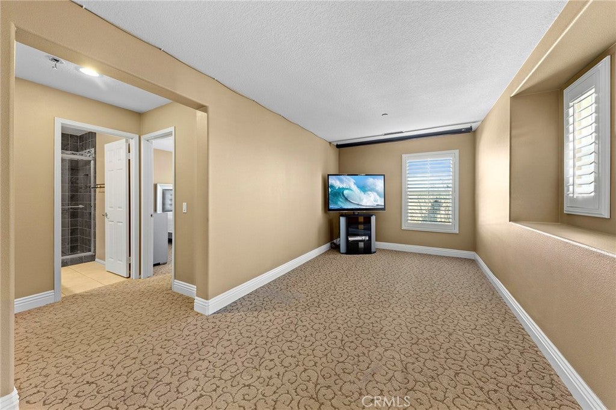
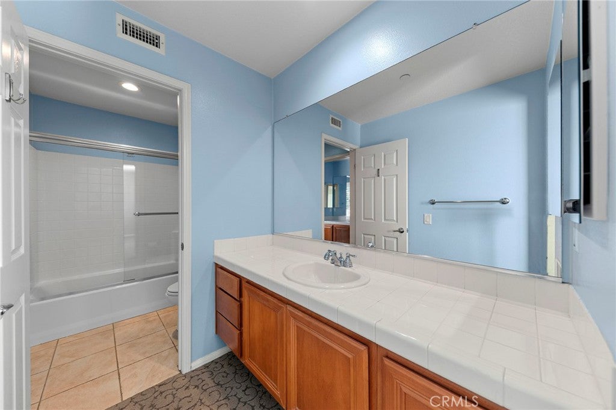
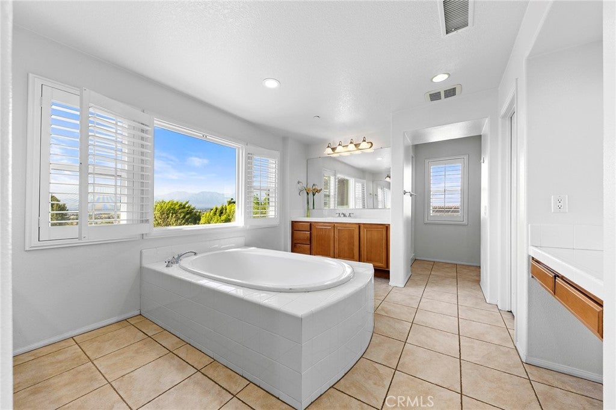
Upstairs offers four additional bedrooms, including the luxurious primary suite, along with a spacious bonus room that can be a media room, game room, or second family room. The expansive primary suite features a private retreat, a viewing balcony showcasing breathtaking panoramic views, a large walk-in closet with separate his-and-hers entrances, and a spa-inspired bathroom with dual vanities, a soaking tub, and a separate walk-in shower.

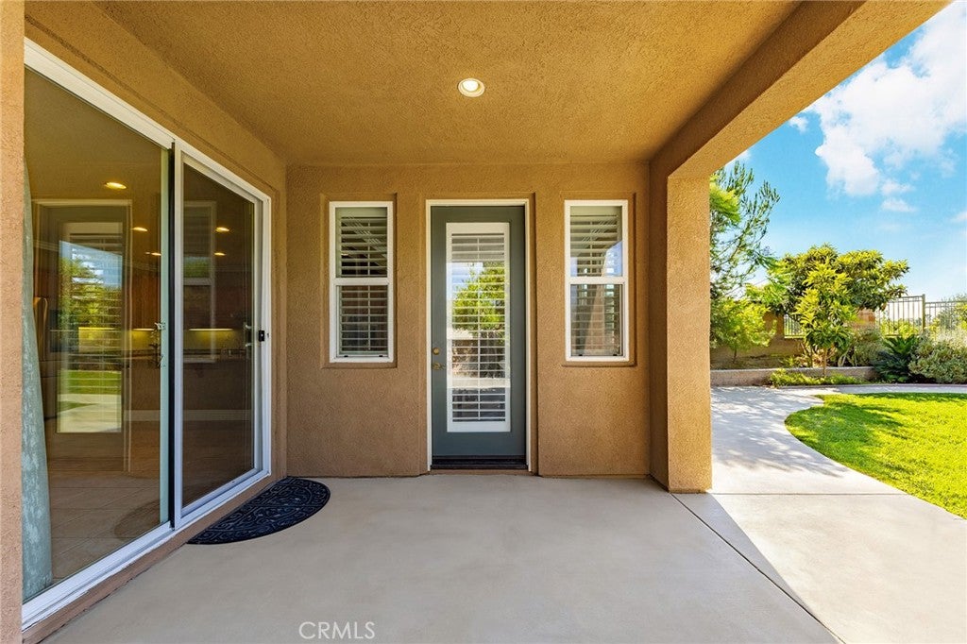
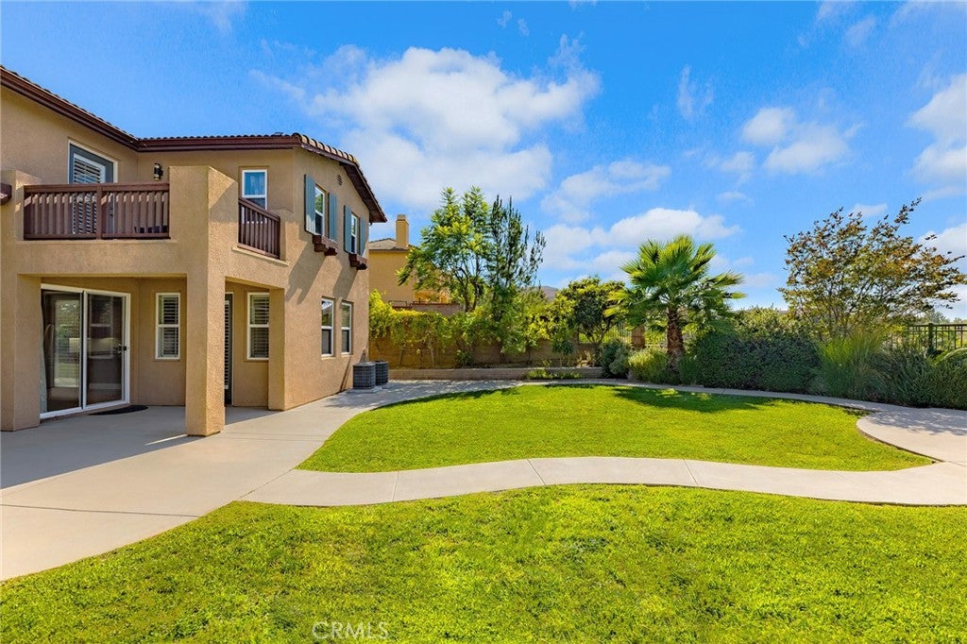
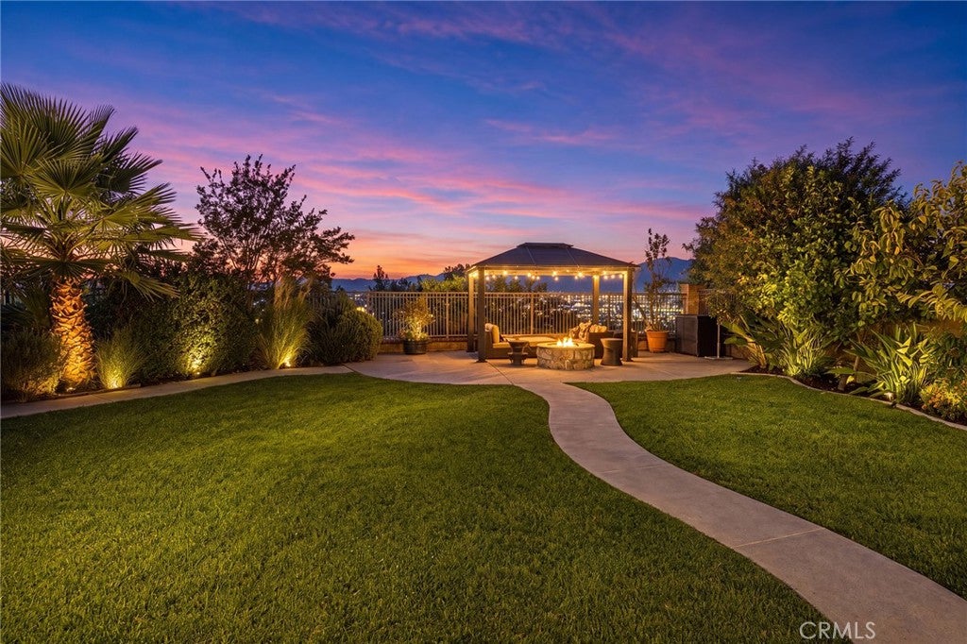
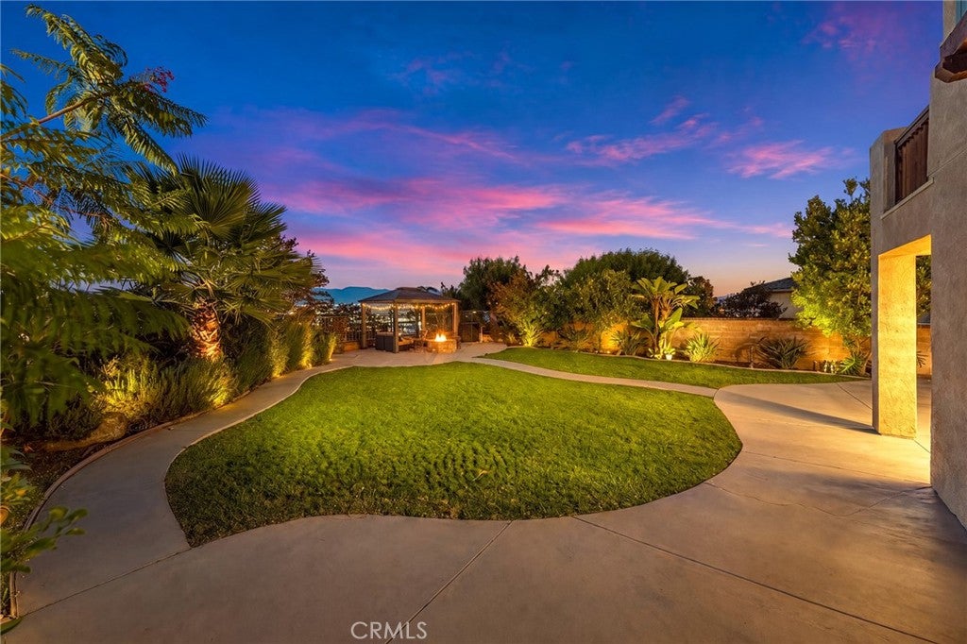
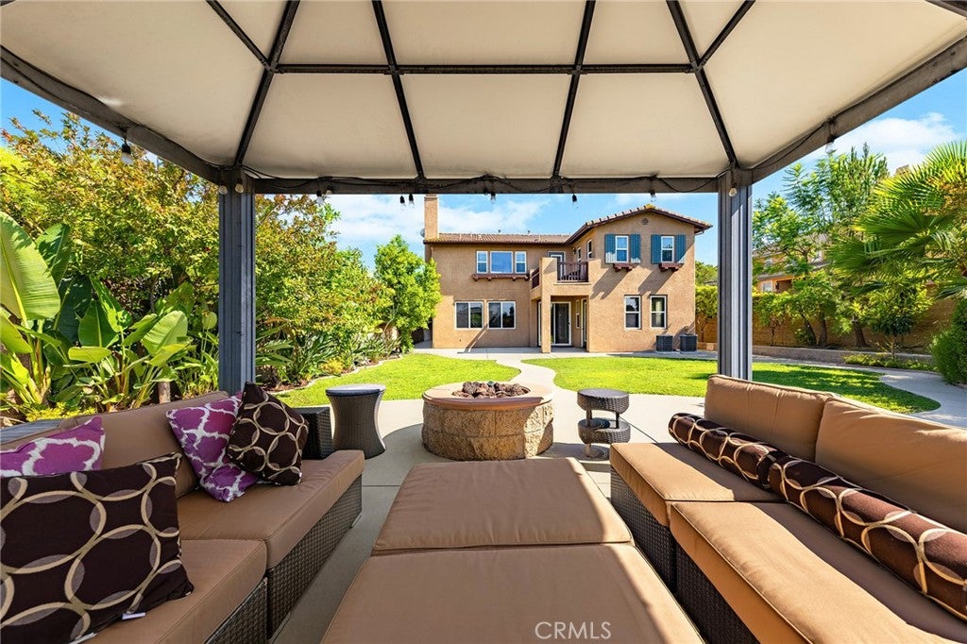
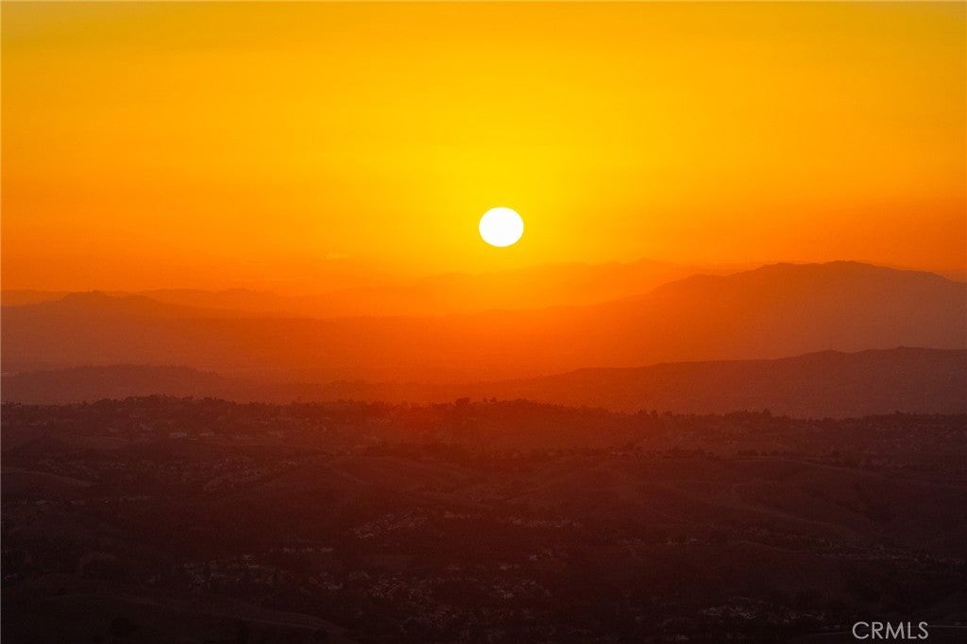
Backing to rolling open space with no rear neighbors, the oversized backyard offers exceptional privacy while capturing unobstructed panoramic views of the mountains, rolling hills, valley, and sparkling city lights. The generous outdoor space is perfect for relaxing, entertaining, or simply enjoying Southern California's spectacular sunsets. SOLAR PAID OFF!

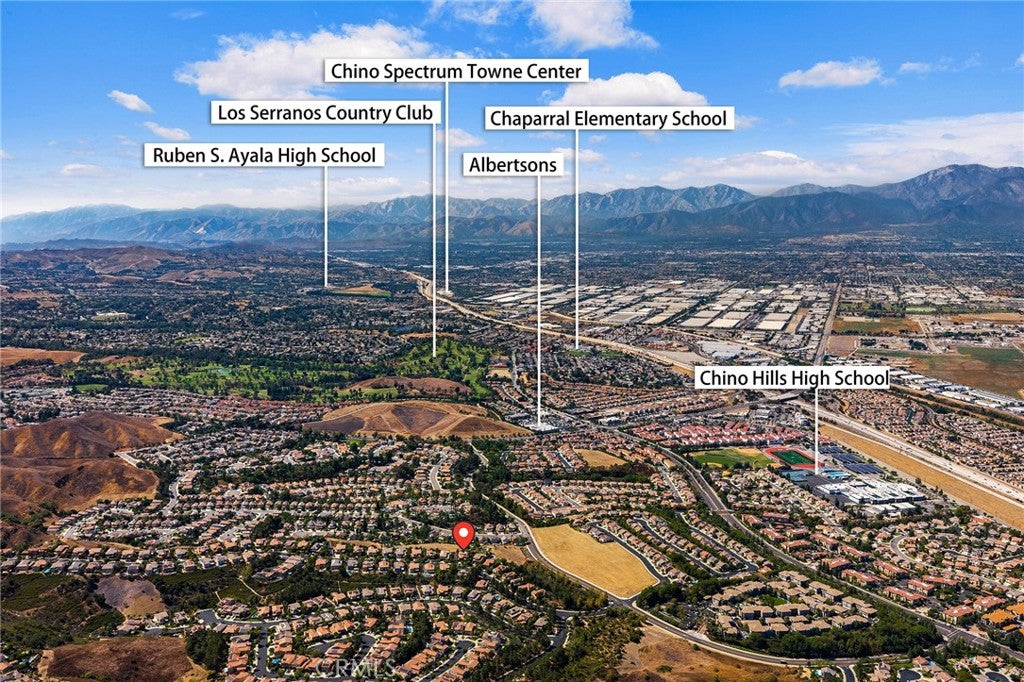
Located in the highly acclaimed Chino Hills School District, including California Distinguished Wickman Elementary School.

Open houses at 5128 Glenview Street

Sunday, November 22 · 12:30–2:30pm

In person · no appointment needed

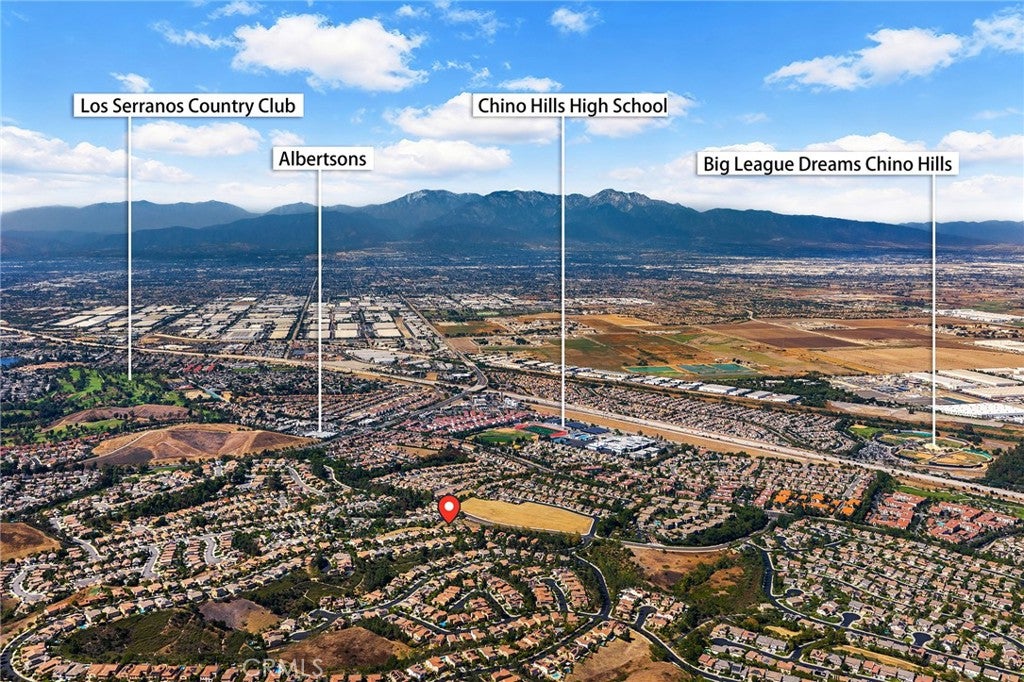
Location of 5128 Glenview Street

Map showing 5128 Glenview Street, Chino Hills, CA 91709 $1,658,000
See more listings in Chino Hills

5128 Glenview Street property details

Interior

Bedrooms & Bathrooms

  • Bedrooms: 5
  • Bathrooms: 5
  • Full Bathrooms: 4
  • Main Level Bedrooms: 1
  • Main Level Bathrooms: 1

Appliances

  • Included: Built-In Range, Double Oven, Dishwasher, Electric Oven, Disposal, Gas Range, Gas Water Heater, Microwave, Vented Exhaust Fan, Water Heater
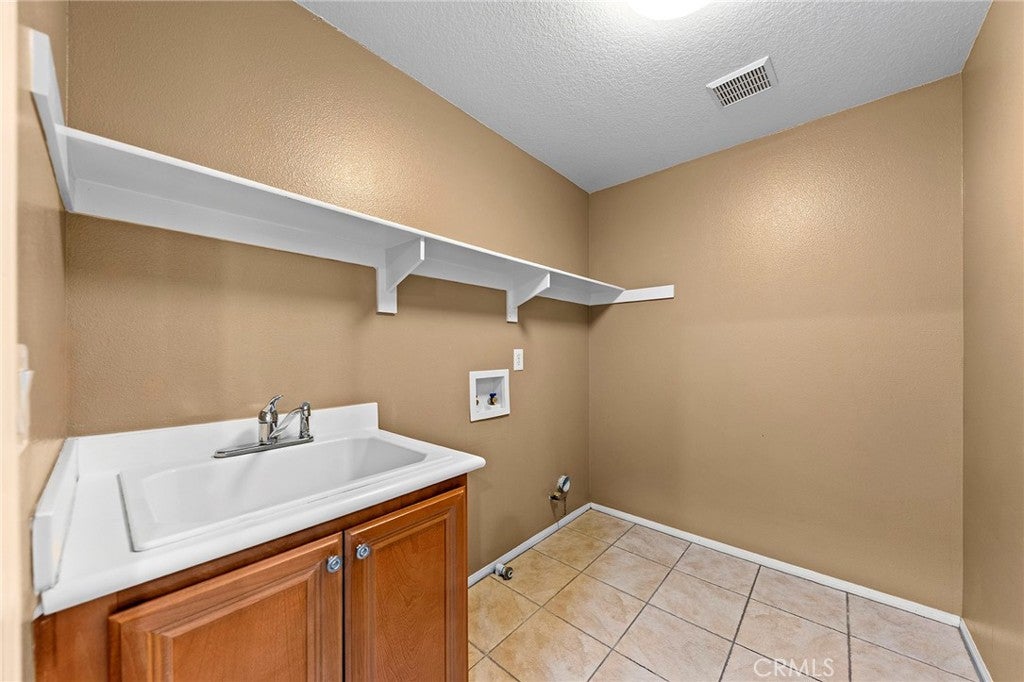
  • Laundry: Washer Hookup, Gas Dryer Hookup, Inside, Laundry Room, Upper Level

Heating

  • Heating: Central, Forced Air, Natural Gas

Cooling

  • Cooling: Central Air, Dual, Electric, Zoned

Features

  • Interior Features: Breakfast Bar, Built-in Features, Ceiling Fan(s), Eat-in Kitchen, Granite Counters, High Ceilings, Open Floorplan, Stone Counters, Recessed Lighting, Storage, Tile Counters, Wired for Data
  • Window Features: Blinds, Double Pane Windows, Low Emissivity Windows, Screens
  • Flooring: Carpet, Tile
  • Fireplace: Yes
  • Fireplace Features: Family Room, Gas, Gas Starter, Raised Hearth

Interior Area

  • Total Living Area: 3838
  • Unit: Square Feet
  • Source: Public Records

Rooms & Dimensions

Office

  • Level: Unknown

Den

  • Level: Unknown

Unknown

  • Level: Unknown

Dining Room

  • Level: Unknown

Bathroom

  • Level: Unknown

Kitchen

  • Level: Unknown
  • Features: Kitchen Island

Bedroom

  • Level: Unknown

EntryFoyer

  • Level: Unknown

Master Bedroom

  • Level: Unknown

Bonus Room

  • Level: Unknown

Living Room

  • Level: Unknown

Master Bedroom

  • Level: Unknown

Family Room

  • Level: Unknown

Property

Features

  • Exterior Features: Rain Gutters, Fire Pit
  • Patio & Porch: Patio
  • Security Features: Security System, Smoke Detector(s)
  • Has Private Pool: No
  • Pool Features: None
  • Has Spa: No
  • Spa Features: None
  • Fencing: Block, Wrought Iron
  • Horses: No

View

  • Has View: Yes
  • View: City Lights, Canyon, Park/Greenbelt, Hills, Mountain(s), Orchard, Panoramic, Valley

Lot

  • Size: 8,276 sq ft
  • Acres: 0.19
  • Features: Back Yard, Front Yard, Sprinklers In Rear, Sprinklers In Front, Landscaped, Paved, Secluded

Accessibility

  • Levels: Two
  • Entry Level: 1
  • Entry Location: Ground Level With Steps
  • Stories: 2

Parking

  • Garage: Yes
  • Total Spaces: 3
  • Parking Features: Attached, Concrete, Direct Access, Driveway, Garage Faces Front, Garage, Garage Door Opener, Oversized, Private, Side By Side
  • Carport: No
  • Open Parking: No
  • Open Parking Spaces: 2

Waterfront

  • Has Waterfront: No

Basement

  • Basement: No

Mobile Home

  • Mobile Home Remains: No

Construction

Type & Style

  • Home Type: Residential
  • Architectural Style: Mediterranean, Traditional
  • Property Sub Type: Single Family Residence
  • Structure Type: House

Materials

  • Construction Materials: Frame, Stucco
  • Foundation: Slab
  • Roof: Concrete, Tile

Builder / Condition

  • Year Built: 2004
  • New Construction: No
  • Builder: Centex
  • Builder Model: Plan 3

Utilities & Green Energy

Utilities

  • Electric on Property: No
  • Water: Public
  • Sewer: Public Sewer
  • Utilities: Sewer Available, Sewer Connected

Green Energy

  • Energy Efficient: No

Community & HOA

Community

  • Zip/Postal Code: 91709
  • City/Town: Chino Hills
  • City/Region: Chino Hills-San Bernardino
  • County/Parish: San Bernardino
  • State/Province: CA
  • Country Region: US-CA
  • Features: Curbs, Street Lights, Suburban, Sidewalks, Park

HOA

  • Has HOA: Yes
  • Amenities: Management
  • Fee: $165
  • Frequency: Monthly
  • Senior Community: No

Pets

  • Pets Allowed: No

Location

  • Longitude: -117.692947
  • Latitude: 33.952836
  • Directions: Turn on Slate from either Soquel Canyon or Butterfield Ranch to Glenview. Homes on right side. Cross Streets: Slate/Soquel Cyn/Butterfield R

Land Lease

  • Land Lease: No

School

Elementary

Middle or Junior

Highschool

Tax, Financial & Listing Details

Listing Details

  • List Price: $1,658,000
  • Price Per Square Foot: $432.00
  • Date on Market:
  • Listing Terms: Cash
  • Home Warranty: No
  • Rent Control: No
  • Status: Active

MLS Details

  • MLS: CRMLS
  • Listing ID: CV26159536

Tax Details

  • Tax Lot: 8
  • Universal Property ID: US-06071-N-1017134080000-R-N

Ask a question about 5128 Glenview Street

Hi there — ask anything about this property or the area and the team will get right back to you.

Last checked Source: CRMLSMLS# CV26159536

Local real estate advisory services provided by agent with ΓEA⅃ Broker

Listed by Alex Zhao with Re/max Masters Realty · Cell: 626-217-8885

Based on information from California Regional Multiple Listing Service, Inc. as of 2026 and/or other sources. All data, including all measurements and calculations of area, is obtained from various sources and has not been, and will not be, verified by broker or MLS. All information should be independently reviewed and verified for accuracy. Properties may or may not be listed by the office/agent presenting the information.
You agree to ΓEA⅃ Broker Terms of Use and Privacy Policy. By choosing to contact a property, you also agree that ΓEA⅃ Broker and its associates may call, text, or email you regarding any inquiries or activities you submit through our website. This may involve the use of automated means and prerecorded or artificial voices.

Listings near 5128 Glenview Street