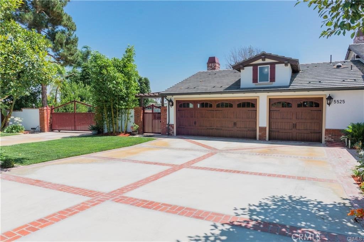
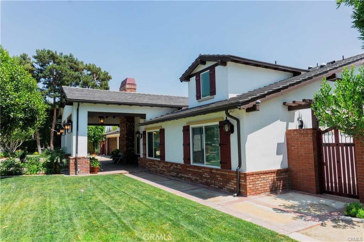
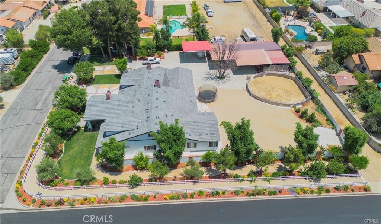
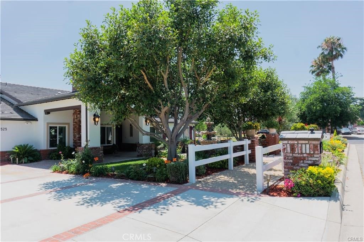
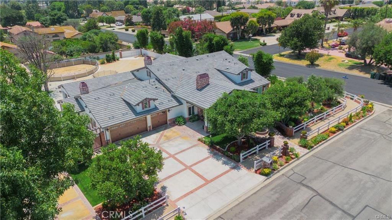
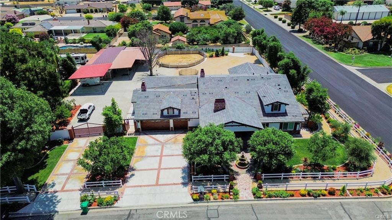
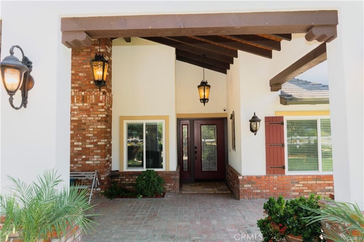
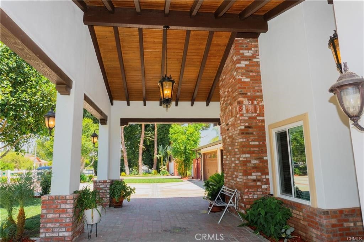
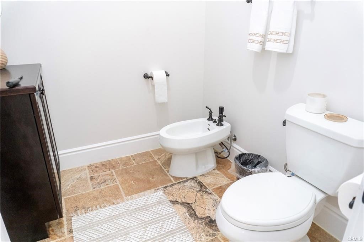
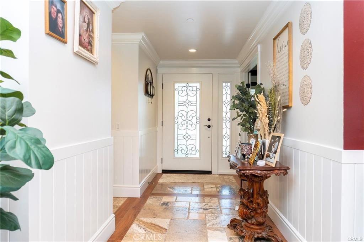
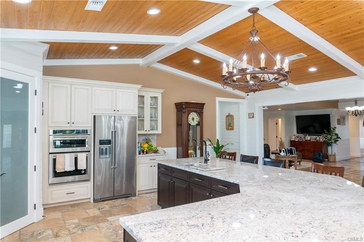
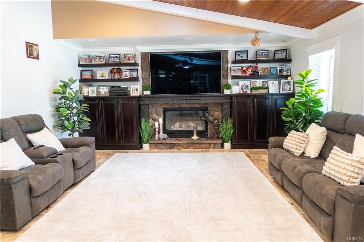
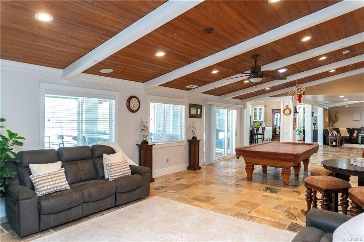
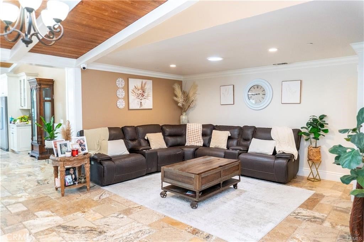
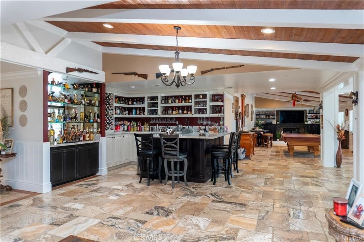
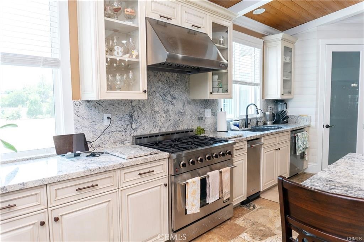
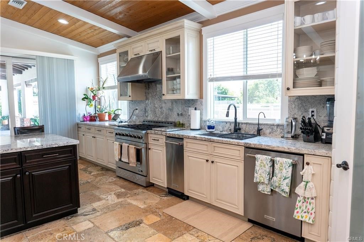
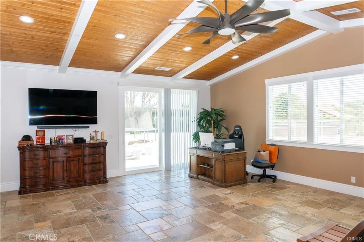
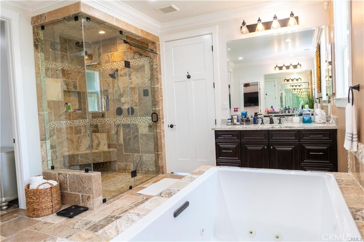
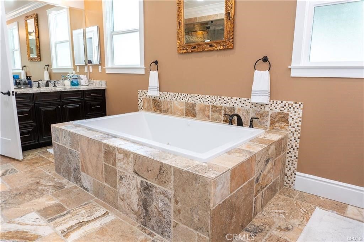
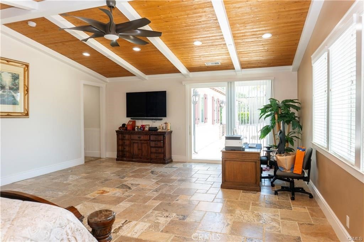
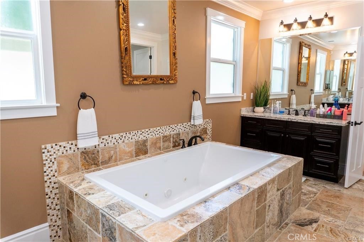
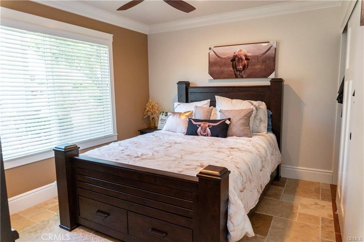
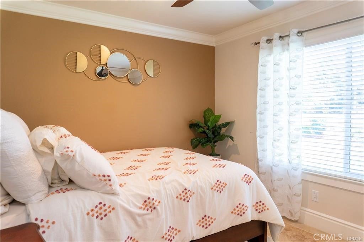
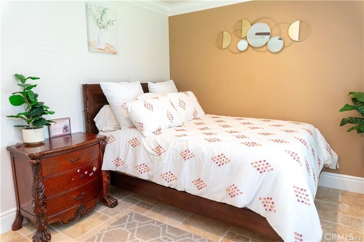
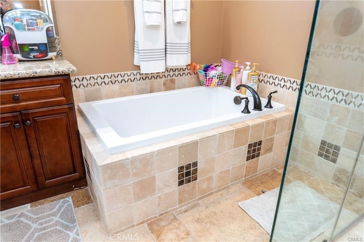
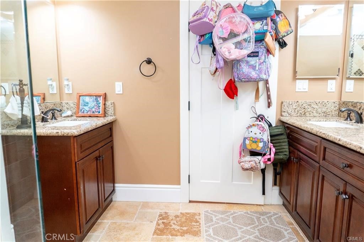
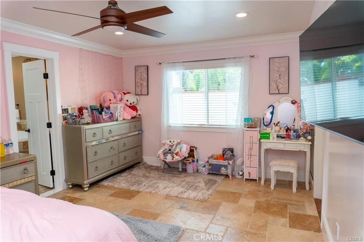
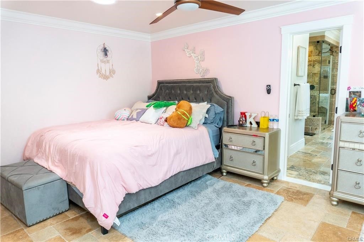
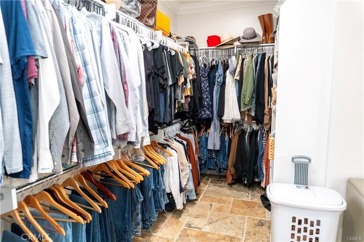
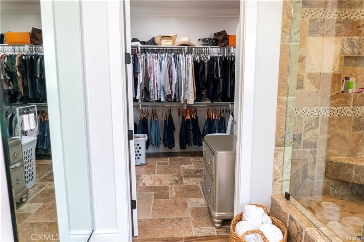
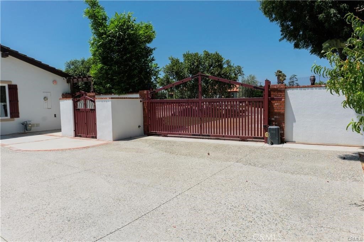
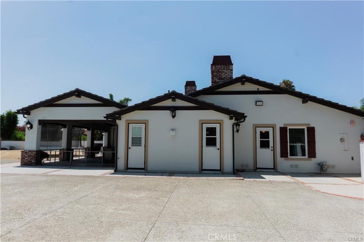
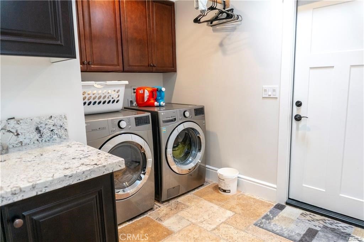
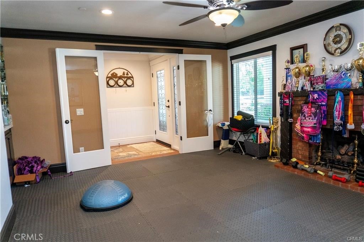
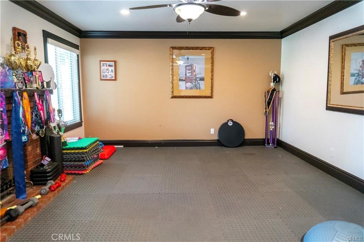
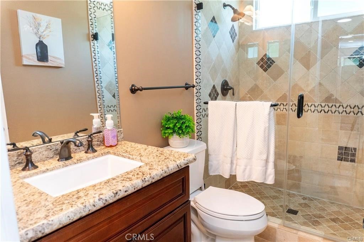
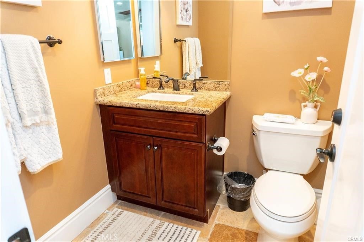
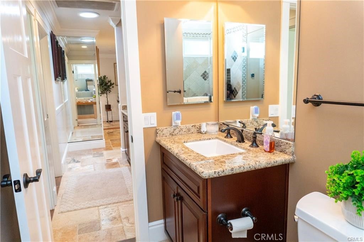
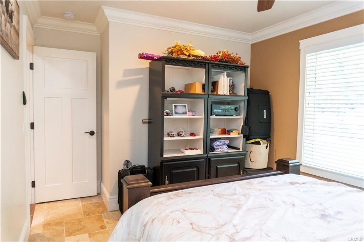
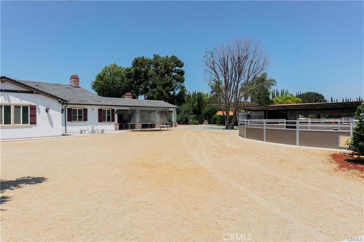
Welcome to 5525 Dover Street, an exceptional, extensively remodeled single-story estate situated on an expansive 37,904-square-foot lot in Chino. Offering approximately 4,452 square feet of living space, this impressive 4-bedroom, 4-bathroom residence combines elegant design, modern upgrades, generous living areas, and exceptional versatility. Thoughtfully renovated throughout, the home showcases an inviting open floor plan, recessed lighting, beautiful quartz countertops, a spacious kitchen island, updated kitchen cabinetry, a walk-in pantry, and beautifully appointed living and dining spaces. The expansive layout includes a welcoming family room, a built-in bar, and flexible bonus areas ideal for entertainment, recreation, or additional living needs. The spacious primary suite provides a private retreat featuring a spa-inspired bathroom with a jetted tub and steam room. Additional improvements include updated electrical and plumbing systems, enhanced finishes, and modern amenities designed for everyday comfort.
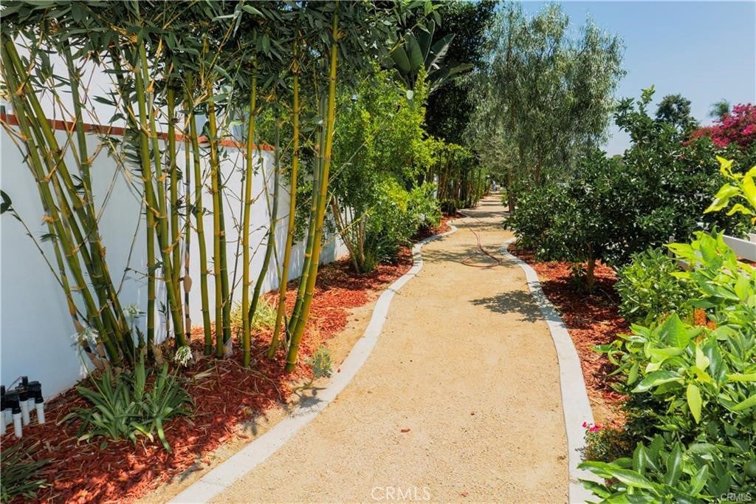
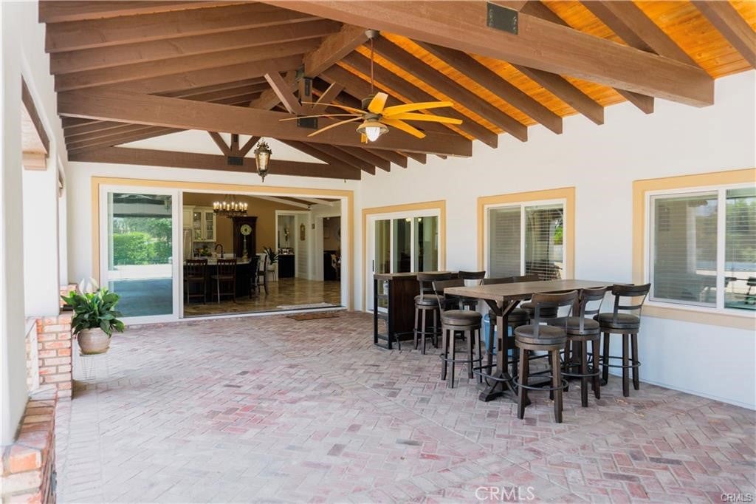
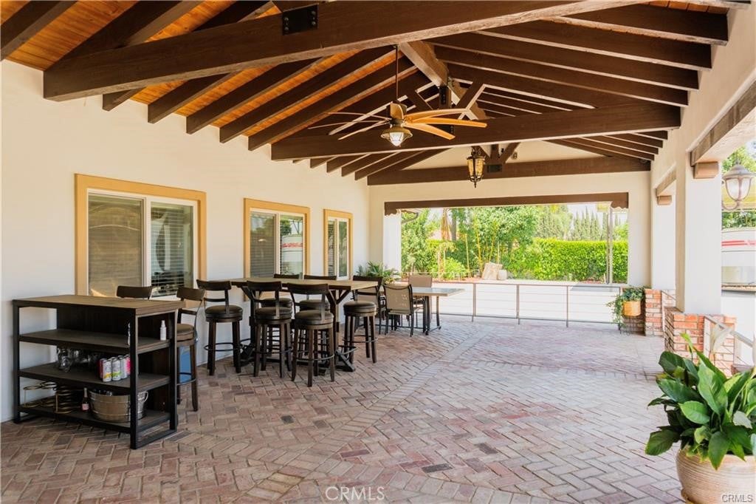
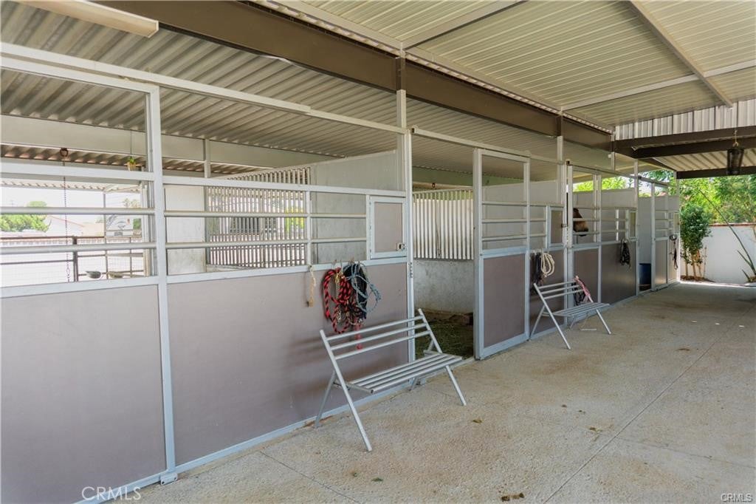
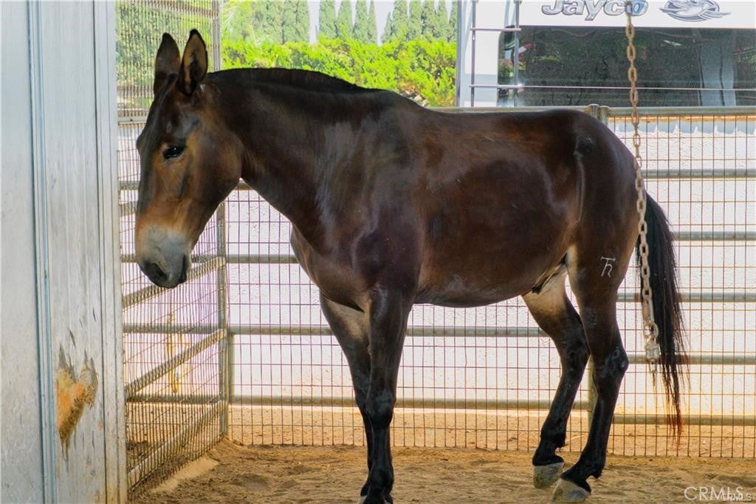
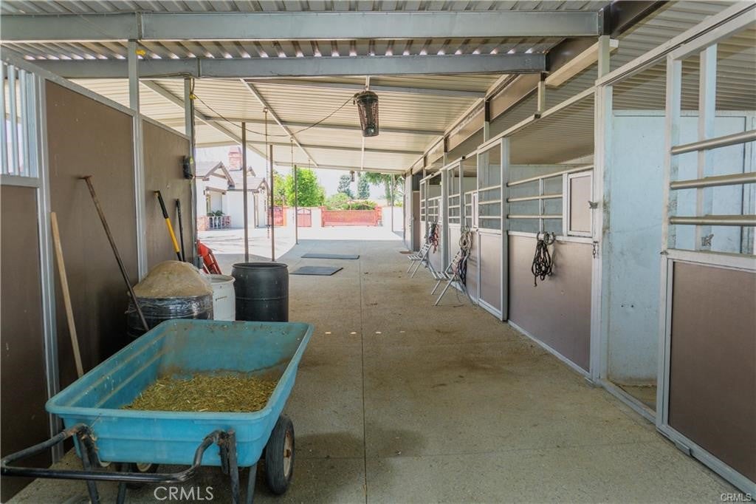
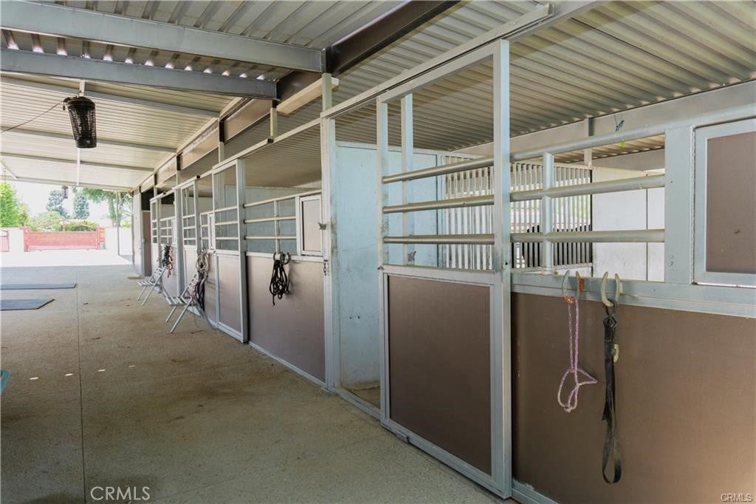
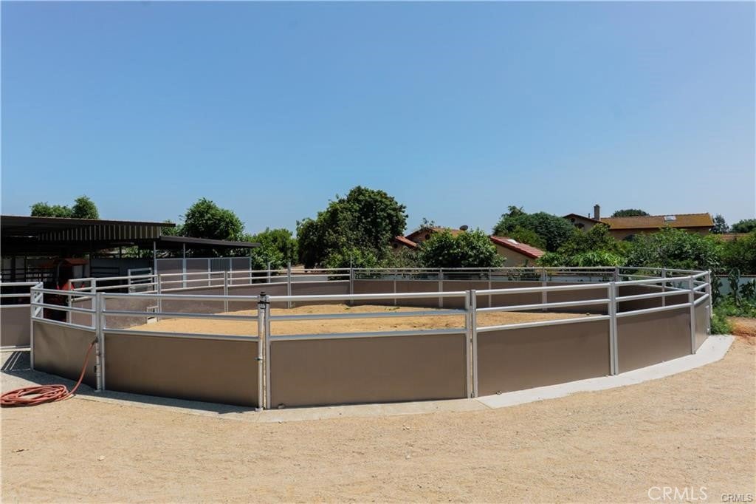
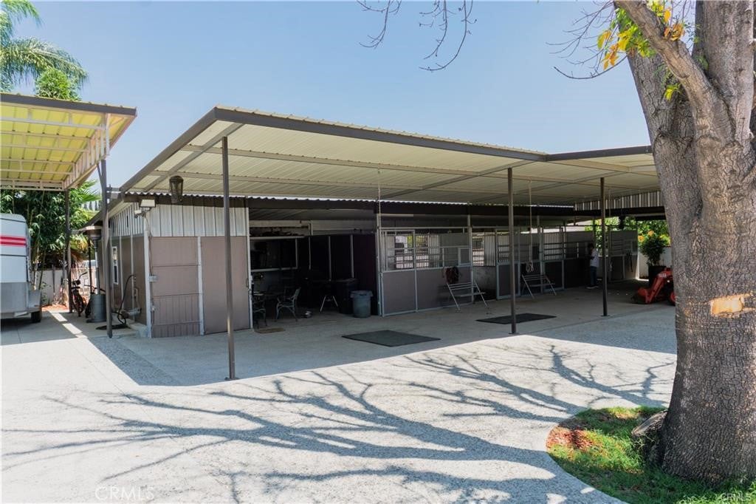
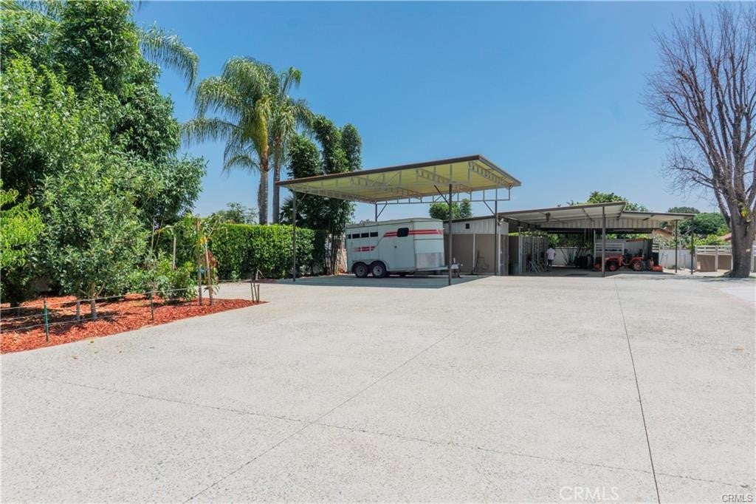
The impressive grounds offer beautifully landscaped areas, an enclosed patio, generous outdoor entertaining space, an attached three-car garage, additional parking areas, and convenient rear alley access. Scenic hillside views further enhance the property’s unique setting.
According to the seller, the extensive remodeling and improvements were completed with permits from the City of Chino.
With its remarkable lot size, substantial living space, extensive renovations, and impressive amenities, this distinctive Chino estate offers an outstanding combination of comfort, sophistication, and versatility.
Hi there — ask anything about this property or the area and the team will get right back to you.

Local real estate advisory services provided by agent with ΓEA⅃ Broker
Listed by JORGE VITERI with California Home Services · Cell: 909-268-6440
Based on information from California Regional Multiple Listing Service, Inc. as of 2026 and/or other sources. All data, including all measurements and calculations of area, is obtained from various sources and has not been, and will not be, verified by broker or MLS. All information should be independently reviewed and verified for accuracy. Properties may or may not be listed by the office/agent presenting the information.
You agree to ΓEA⅃ Broker Terms of Use and Privacy Policy. By choosing to contact a property, you also agree that ΓEA⅃ Broker and its associates may call, text, or email you regarding any inquiries or activities you submit through our website. This may involve the use of automated means and prerecorded or artificial voices.
Step 1 of 2
Create a free account to view all listings, save searches, and get alerts when new homes match.
Step 2 of 2
Tell us how to reach you about homes you like.
Enter your password to sign in as
Create a free account to view all listings, save searches, and get alerts when new homes match.
Already have an account? Sign in
Sign in to your account.
New here? Create an account