Open: Sat 11-4pm (11/21)
$869,990

8394 Tamarack Street, Chino, CA 91708

4beds
3baths
2,330sqft
Quick facts
Single Family Residence 27 Days on Market Built in 2026 $373.39/sqft 2,814 sq ft $238 HOA Dues

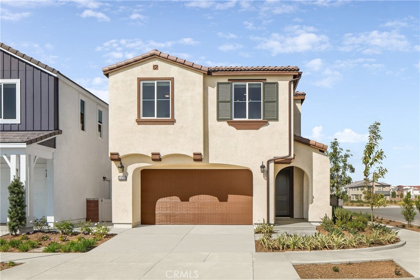
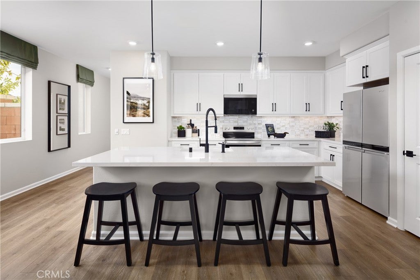
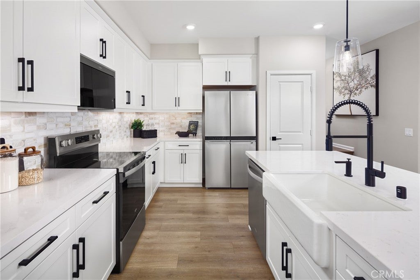
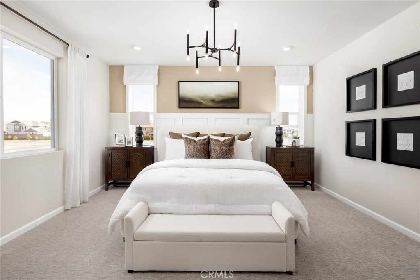
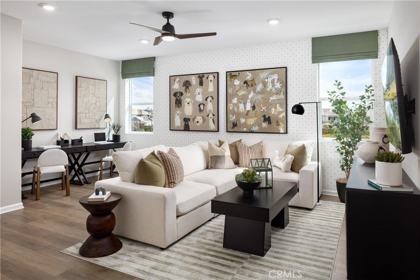
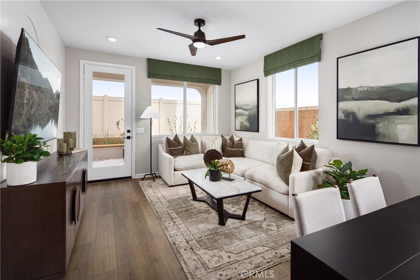
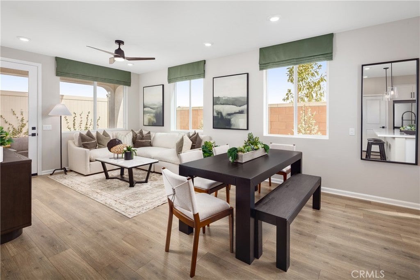
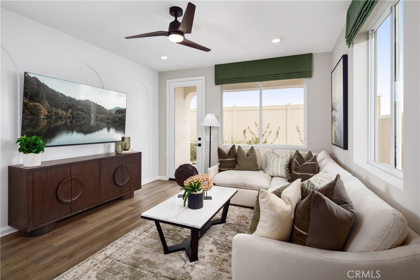
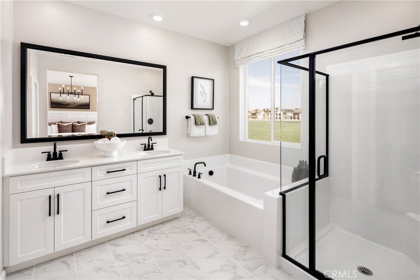
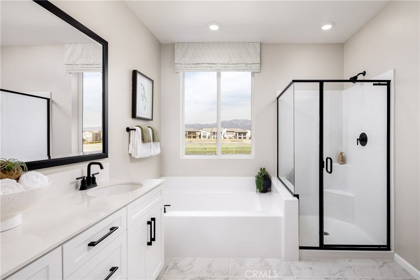
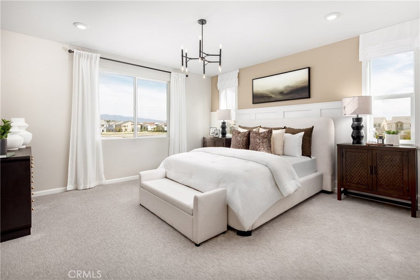
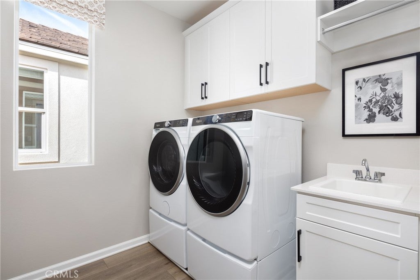
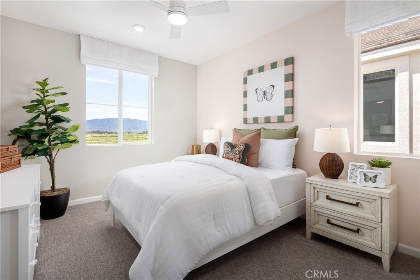
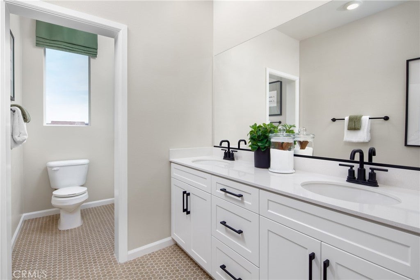
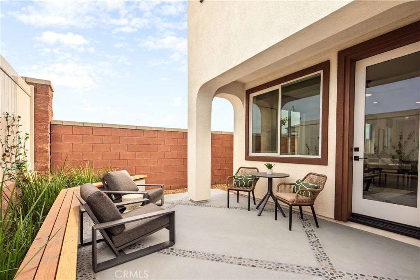
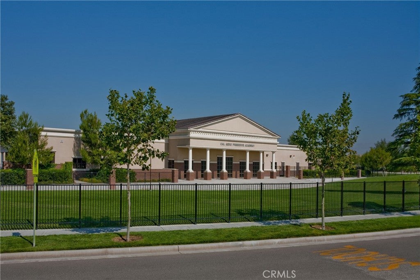
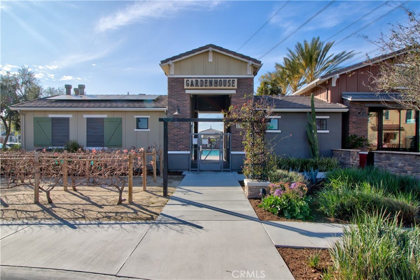
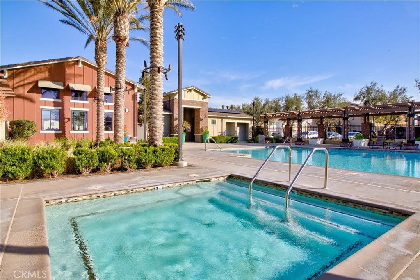
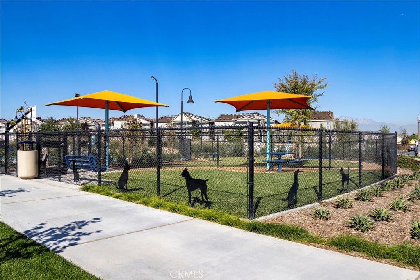
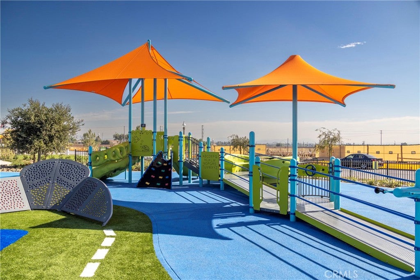
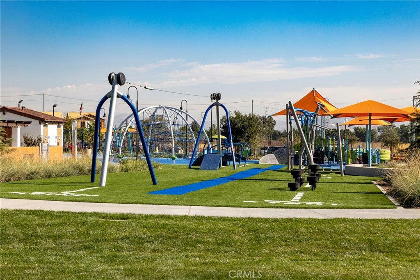
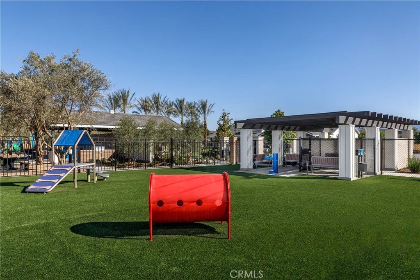
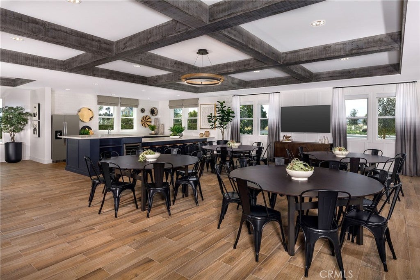
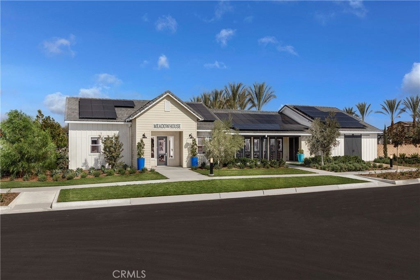
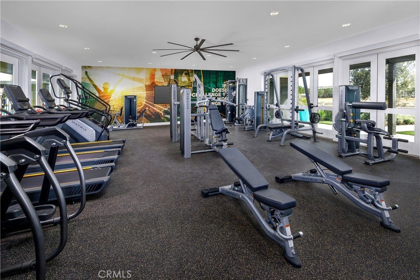
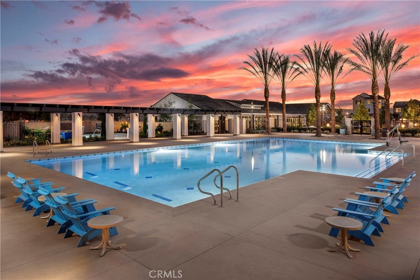
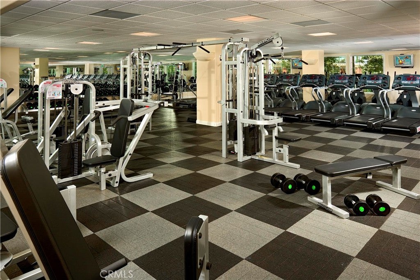
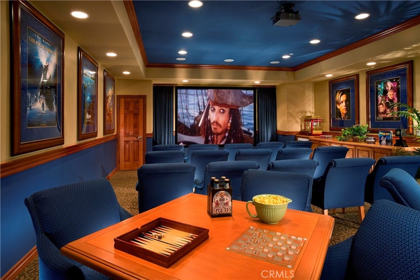
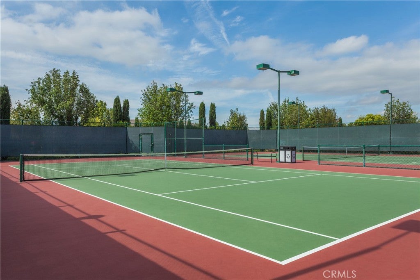
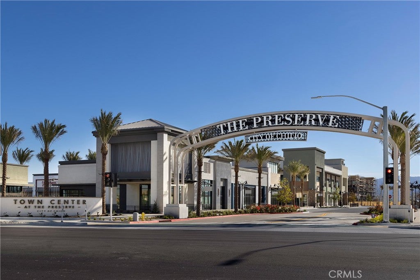
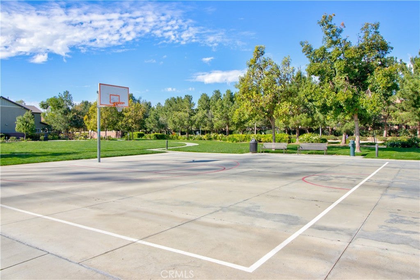
Imagine living in a neighborhood where resort-style pools, parks, recreation centers, fitness facilities, and walking trails are part of everyday life. Welcome to Homestead at The Preserve in Chino, where the benefits of a thoughtfully planned community extend beyond your front door. This Willow Plan 3 offers approximately 2,330 square feet with 4 bedrooms, 3 bathrooms, an upstairs loft, and traditional detached single-family living with your own driveway and garage. Ask about limited-time incentives and flexible financing options that may help reduce closing costs or monthly payments. Located within The Preserve master-planned community, residents enjoy resort-style pools, fitness centers, tennis courts, playgrounds, dog parks, community gardens, BBQ areas, and walking trails. The Club on Main recreation center offers even more opportunities to relax and gather, with a beach-entry pool, event lawn, firepit areas, game rooms, and spaces for recreation and socializing. The Preserve also offers convenient access to schools within Chino Valley Unified School District, including nearby Legacy Academy, along with shopping and dining at The Preserve Town Center. Inside, this thoughtfully designed home features an open-concept Great Room, Dining Area, and Kitchen that create a welcoming space for everyday living and entertaining. The Kitchen includes a generous center island, abundant cabinetry, and pantry storage. A first-floor bedroom and full bathroom offer flexibility for guests, multigenerational living, or a private home office. Upstairs, the spacious Primary Suite features a large walk-in closet and private bath. Two additional bedrooms, a full bathroom, Laundry Room, and versatile Loft provide space for relaxing, working, or enjoying a second living area. Designed with advanced energy-efficient construction and healthier indoor air features, this home offers lasting comfort and potential long-term utility savings. Beazer's Mortgage Choice program offers the flexibility to select the lender and financing program that works best for you, and our Home-to-Sell Program can help simplify your move. At Homestead, you're not simply purchasing a new home—you're becoming part of one of Chino's most amenity-rich master-planned communities. Come experience life at The Preserve! Please note: This home is under construction. Pictures shown are of the model home.

Open houses at 8394 Tamarack Street

Saturday, November 21 · 11am–4pm

In person · no appointment needed

Sunday, November 22 · 11am–4pm

In person · no appointment needed

Location of 8394 Tamarack Street

Map showing 8394 Tamarack Street, Chino, CA 91708 $869,990
See more listings in Chino

8394 Tamarack Street property details

Interior

Bedrooms & Bathrooms

  • Bedrooms: 4
  • Bathrooms: 3
  • Full Bathrooms: 3
  • Main Level Bedrooms: 1
  • Main Level Bathrooms: 1

Appliances

  • Included: Dishwasher, ENERGY STAR Qualified Appliances, ENERGY STAR Qualified Water Heater, Electric Oven, Electric Range, Free-Standing Range, Microwave, Range Hood, Water Heater
  • Laundry: Laundry Room

Heating

  • Heating: Electric, ENERGY STAR Qualified Equipment, Heat Pump, Zoned

Cooling

  • Cooling: Central Air, Electric, ENERGY STAR Qualified Equipment, Zoned

Features

  • Interior Features: Built-in Features, Ceiling Fan(s), Eat-in Kitchen, Open Floorplan, Pantry, Storage, Wired for Data, Walk-In Closet(s)
  • Flooring: Laminate
  • Fireplace: No
  • Fireplace Features: None

Interior Area

  • Total Living Area: 2330
  • Unit: Square Feet

Rooms & Dimensions

Dining Room

  • Level: Unknown

Kitchen

  • Level: Unknown

Master Bathroom

  • Level: Unknown

Kitchen

  • Level: Unknown

Bathroom

  • Level: Unknown
  • Features: Low Flow Plumbing Fixtures, Stone Counters

Loft

  • Level: Unknown

Bedroom

  • Level: Unknown

Master Bedroom

  • Level: Unknown

Laundry

  • Level: Unknown

Other

  • Level: Unknown
  • Features: Walk-In Closet(s)

Great Room

  • Level: Unknown

Utility Room

  • Level: Unknown

Property

Features

  • Patio & Porch: Front Porch
  • Has Private Pool: No
  • Pool Features: None, Association
  • Has Spa: No
  • Spa Features: None
  • Horses: No
  • Other: Air Purifier

View

  • Has View: No
  • View: None

Lot

  • Size: 2,814 sq ft
  • Acres: 0.0646
  • Features: Sprinklers In Front

Accessibility

  • Levels: Two
  • Entry Level: 1
  • Entry Location: 1
  • Stories: 2

Parking

  • Garage: Yes
  • Total Spaces: 2
  • Parking Features: Attached, Concrete, Direct Access, Driveway, Garage Faces Front, Garage, Garage Door Opener
  • Carport: No
  • Open Parking: No
  • Open Parking Spaces: 2

Waterfront

  • Has Waterfront: No

Basement

  • Basement: No

Mobile Home

  • Mobile Home Remains: No

Construction

Type & Style

  • Home Type: Residential
  • Architectural Style: Spanish
  • Property Sub Type: Single Family Residence
  • Structure Type: House

Materials

  • Construction Materials: Ducts Professionally Air-Sealed, Frame, Spray Foam Insulation, Stucco, Board & Batten Siding

Builder / Condition

  • Year Built: 2026
  • Condition: New Construction
  • New Construction: Yes
  • Builder: Beazer Homes
  • Builder Model: Willow

Utilities & Green Energy

Utilities

  • Electric on Property: No
  • Electric: 220 Volts in Garage
  • Water: Public
  • Sewer: Public Sewer
  • Utilities: Cable Connected, Electricity Connected, Phone Connected, Sewer Connected, Water Connected

Green Energy

  • Energy Efficient: Construction, HVAC, Insulation, Lighting, Thermostat, Windows, Appliances, Water Heater
  • Energy Generation: Solar

Community & HOA

Community

  • Zip/Postal Code: 91708
  • City/Town: Chino
  • City/Region: Chino-San Bernardino
  • County/Parish: San Bernardino
  • State/Province: CA
  • Country Region: US-CA
  • Features: Fishing, Street Lights, Sidewalks

HOA

  • Has HOA: Yes
  • Amenities: Clubhouse, Sport Court, Dog Park, Fitness Center, Jogging Path, Barbecue, Picnic Area, Playground, Pool, Recreation Room, Spa/Hot Tub, Trail(s)
  • Fee: $238
  • Frequency: Monthly
  • Senior Community: No

Pets

  • Pets Allowed: No

Location

  • Longitude: -117.621269
  • Latitude: 33.950684
  • Directions: From Pine, South on Preserve Loop, East on Tamarack - Model Homes on the Right.

Land Lease

  • Land Lease: No

School

Highschool

Tax, Financial & Listing Details

Listing Details

  • List Price: $869,990
  • Price Per Square Foot: $373.39
  • Date on Market:
  • Listing Terms: Cash, Conventional, FHA, Owner Pay Points, VA Loan
  • Furnished: Unfurnished
  • Home Warranty: No
  • Rent Control: No
  • Status: Active

MLS Details

  • MLS: CRMLS
  • Listing ID: OC26230559

Tax Details

  • Tax Lot: 50

Ask a question about 8394 Tamarack Street

Hi there — ask anything about this property or the area and the team will get right back to you.

Last checked Source: CRMLSMLS# OC26230559

Local real estate advisory services provided by agent with ΓEA⅃ Broker

Listed by Rebecca Austin with Rebecca Austin, Broker · Cell: 714-4017897

Based on information from California Regional Multiple Listing Service, Inc. as of 2026 and/or other sources. All data, including all measurements and calculations of area, is obtained from various sources and has not been, and will not be, verified by broker or MLS. All information should be independently reviewed and verified for accuracy. Properties may or may not be listed by the office/agent presenting the information.

You agree to ΓEA⅃ Broker Terms of Use and Privacy Policy. By choosing to contact a property, you also agree that ΓEA⅃ Broker and its associates may call, text, or email you regarding any inquiries or activities you submit through our website. This may involve the use of automated means and prerecorded or artificial voices.

Listings near 8394 Tamarack Street