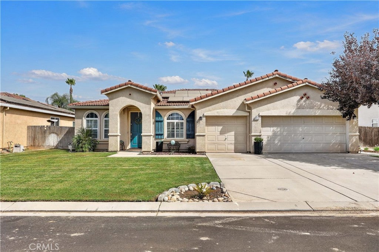
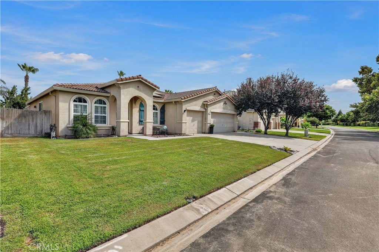
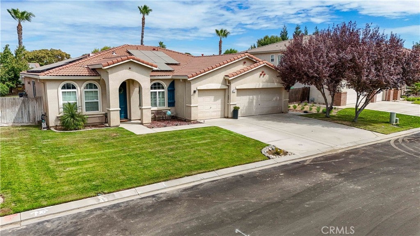
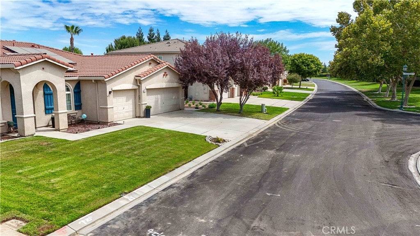
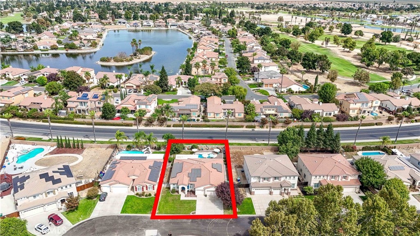
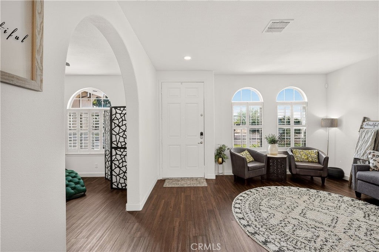
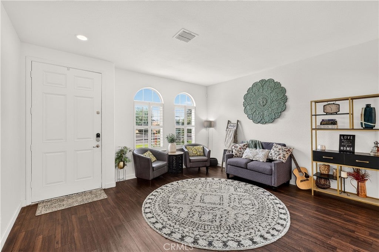
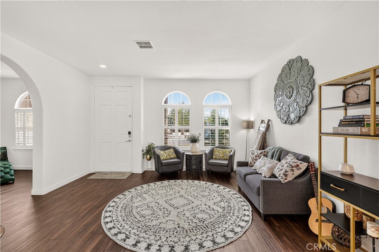
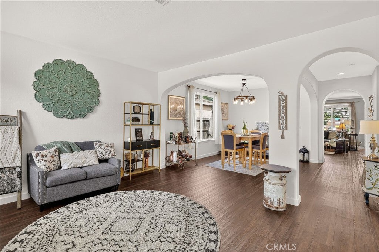
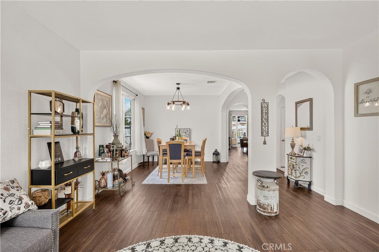
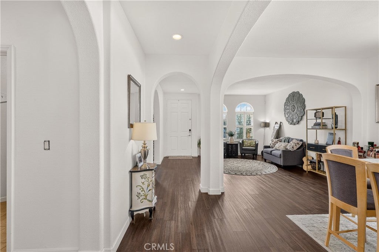
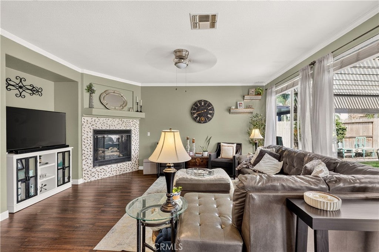
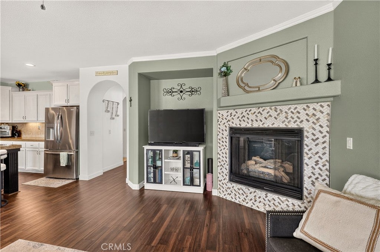
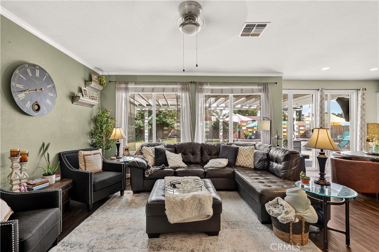
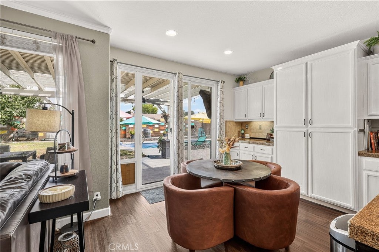
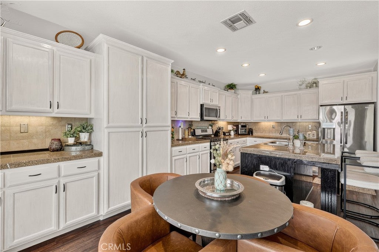
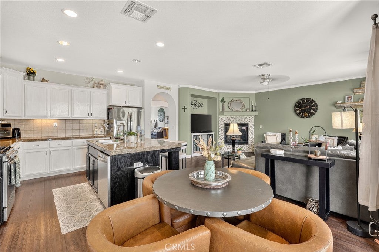
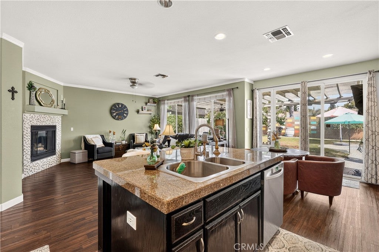
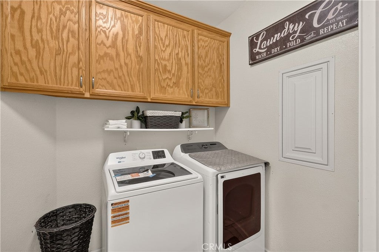
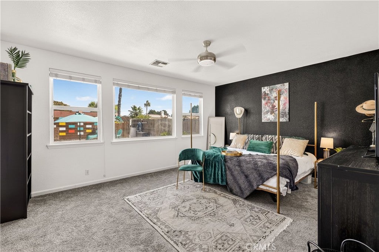
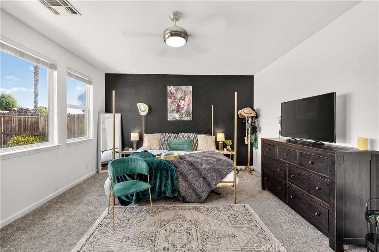
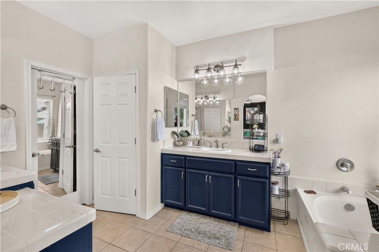
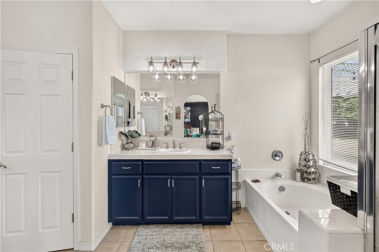
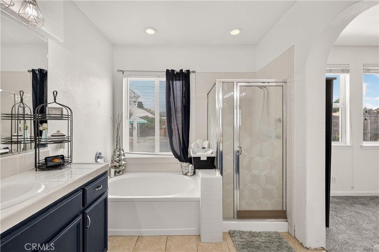
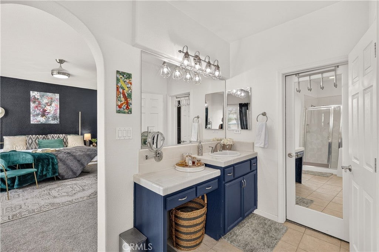
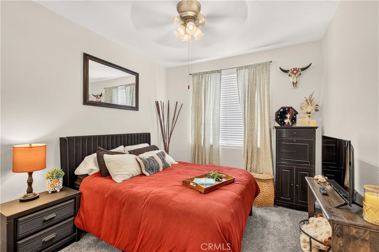
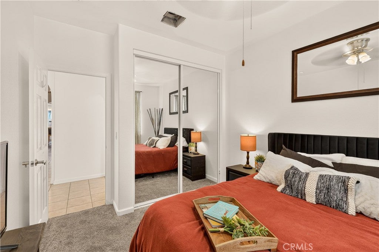
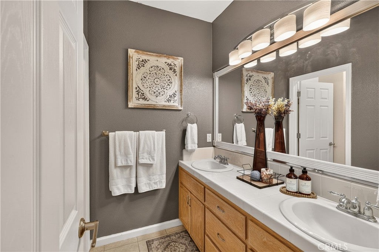
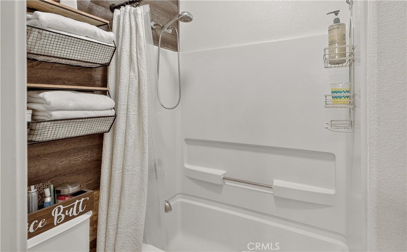
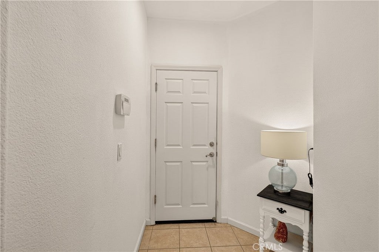
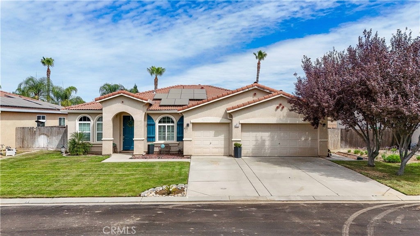
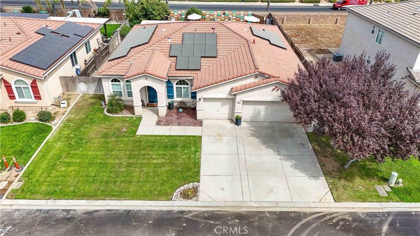
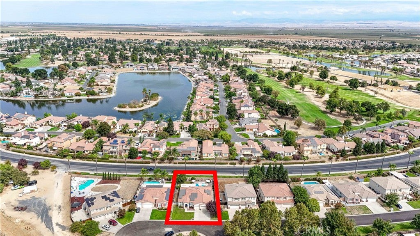
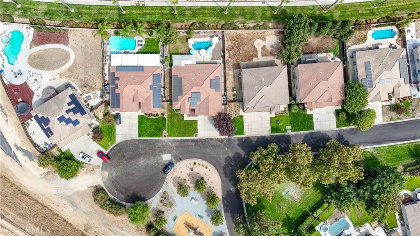
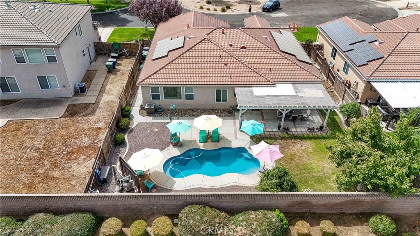
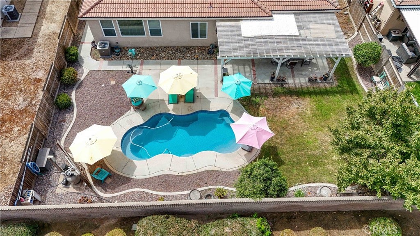
Welcome to 9020 Hunters Creek Way, a beautifully maintained 3-bedroom, 2-bath home offering 2,269 square feet of comfortable living in the desirable gated community of Greenhills Estates. Located near Pheasant Run Golf Club, this spacious home combines an inviting floor plan with resort-style amenities and thoughtful updates.
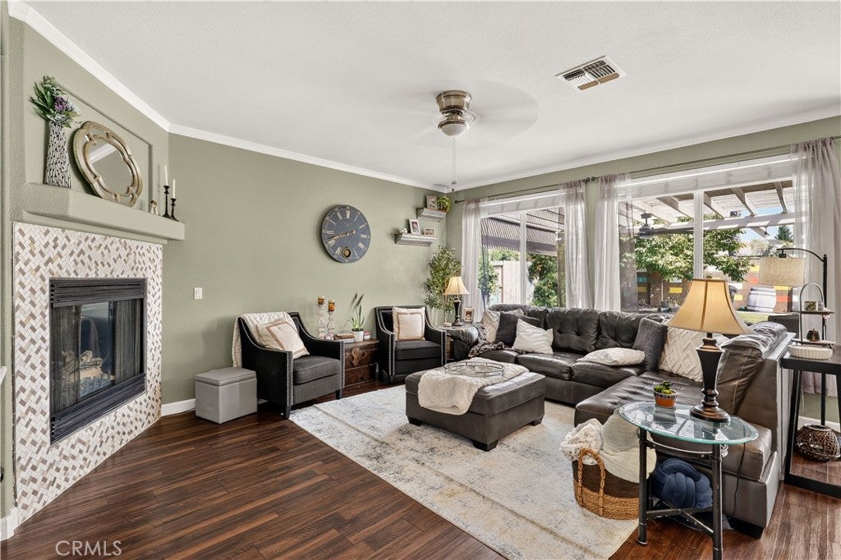
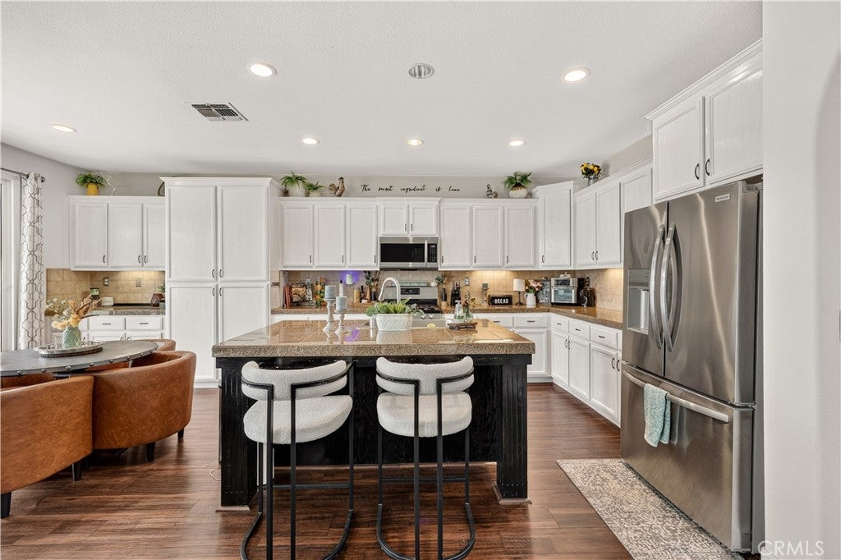
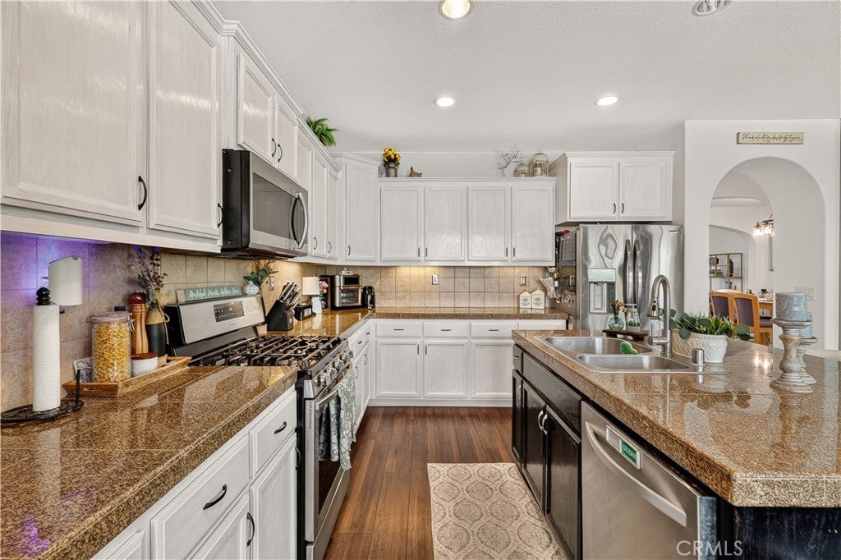
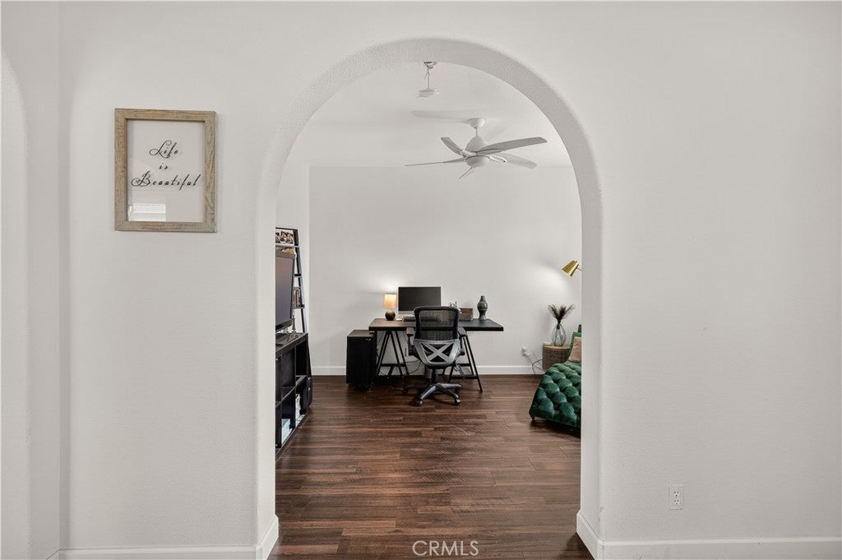
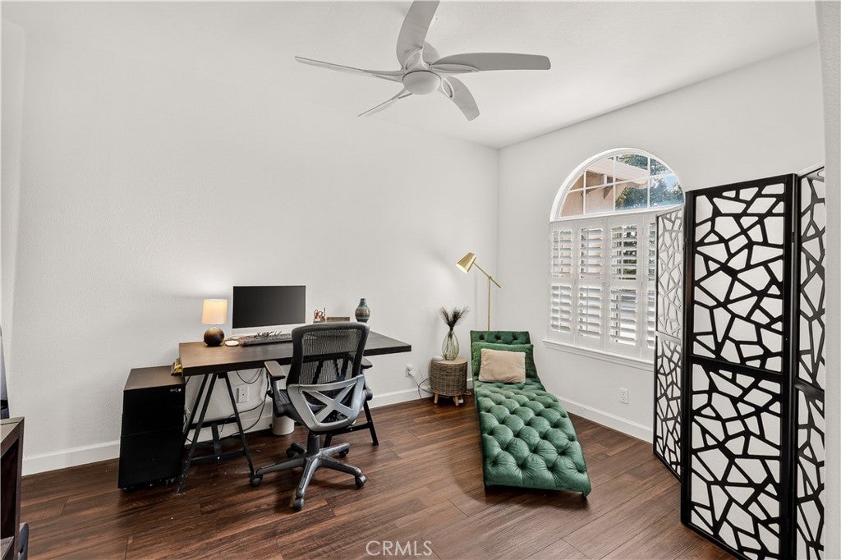
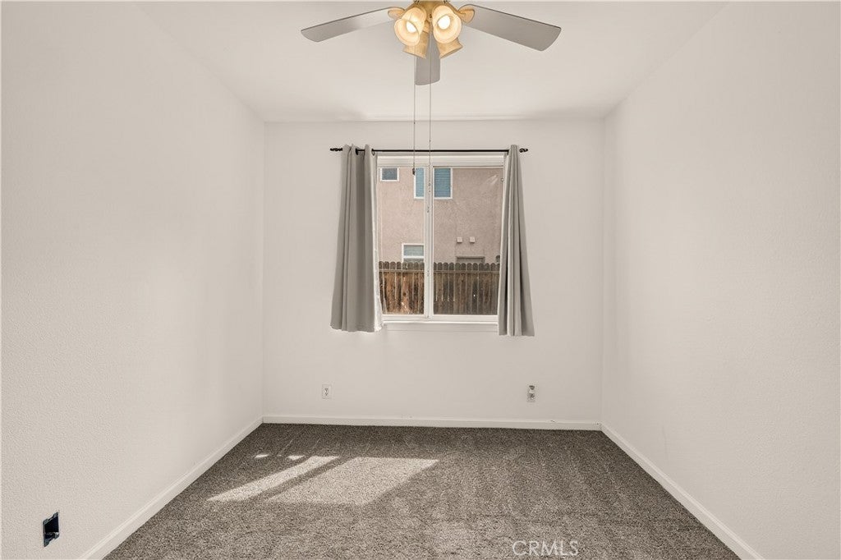
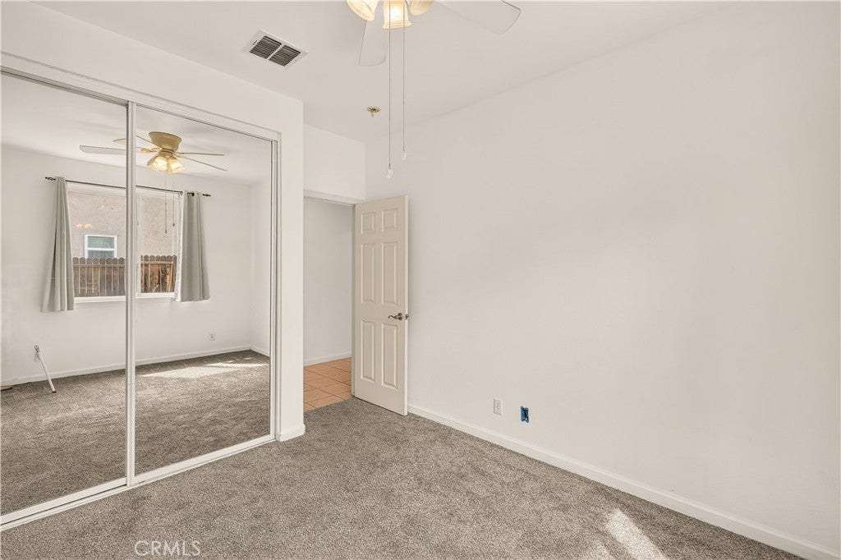
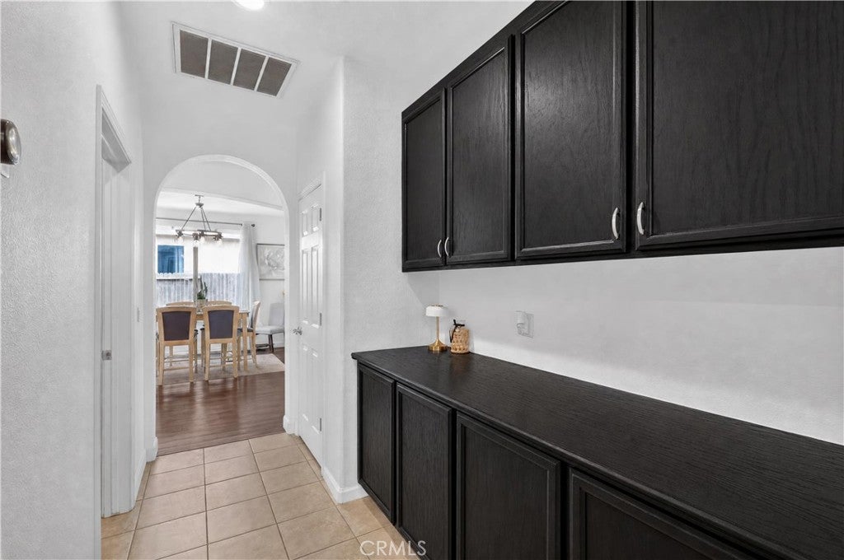
Inside, you’ll find a welcoming separate living room and dining room, along with an open kitchen and family room that create an ideal space for everyday living and entertaining. The home also features a dedicated office/den, providing the flexibility for a home office, study, or additional living space. The upgraded kitchen cabinetry, newer interior paint, vinyl flooring, and new bedroom carpeting add to the home’s appeal and move-in-ready condition.
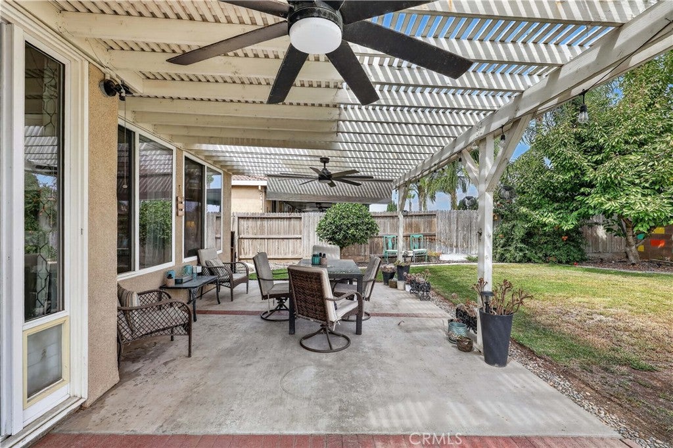
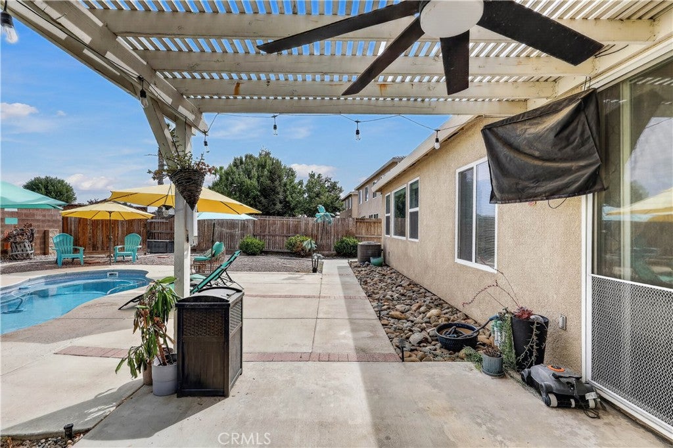
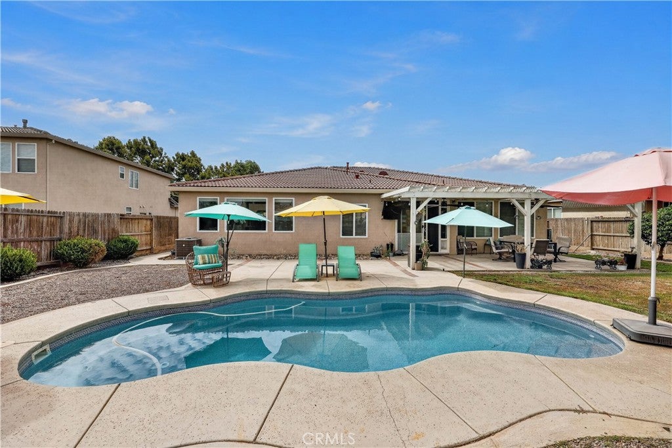
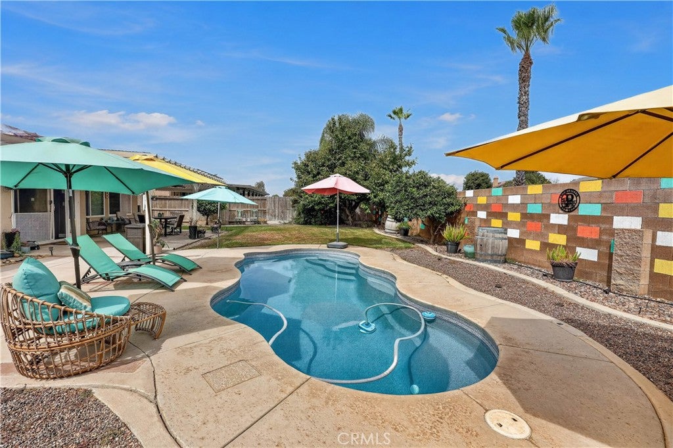
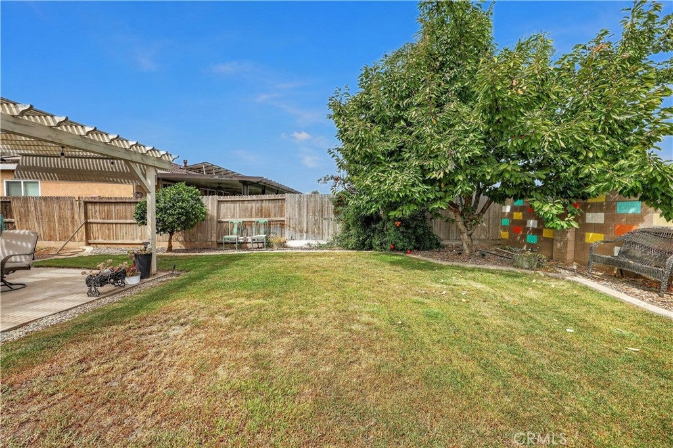
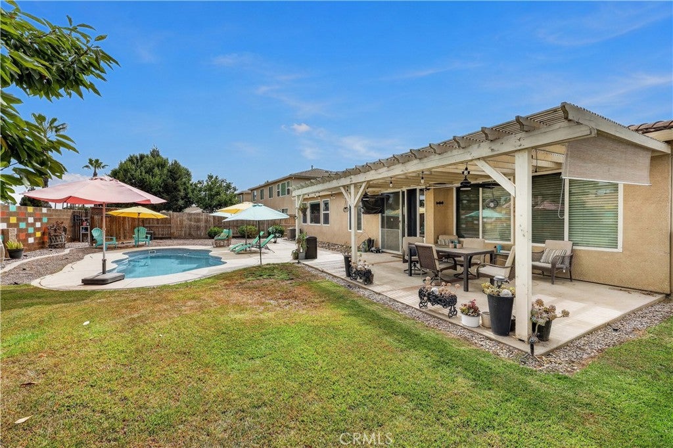
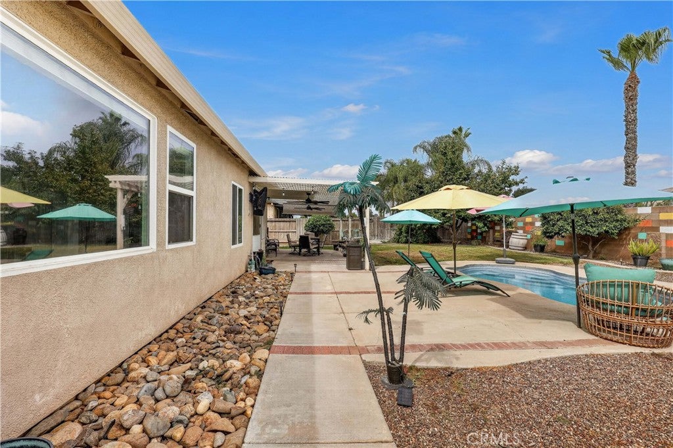
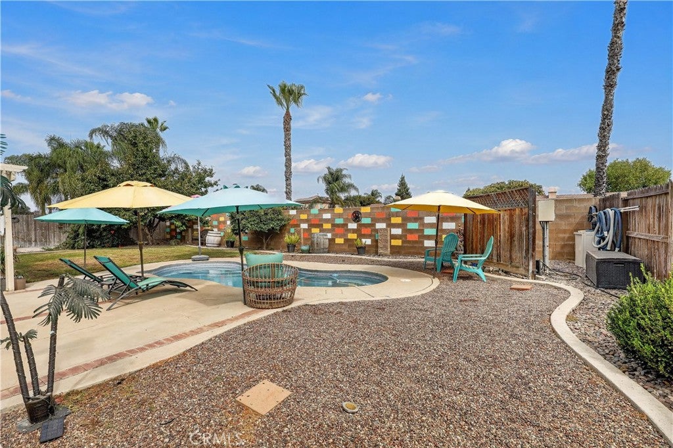
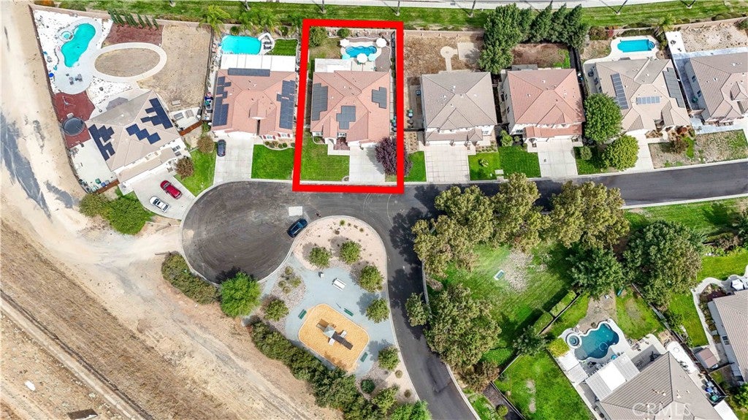
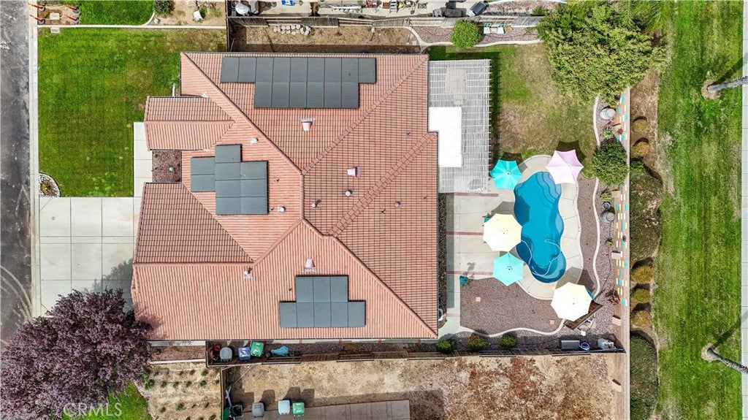
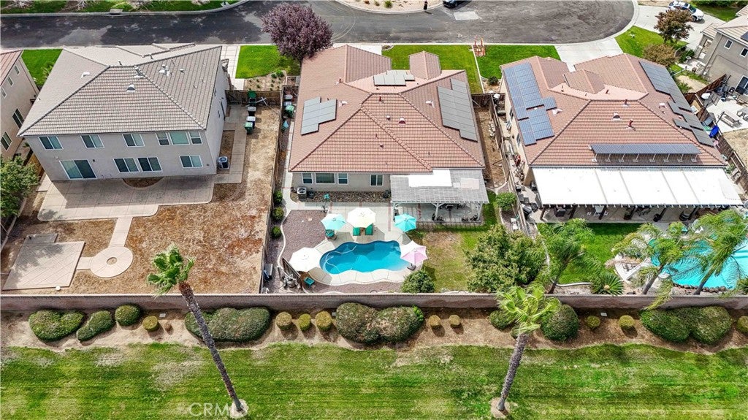
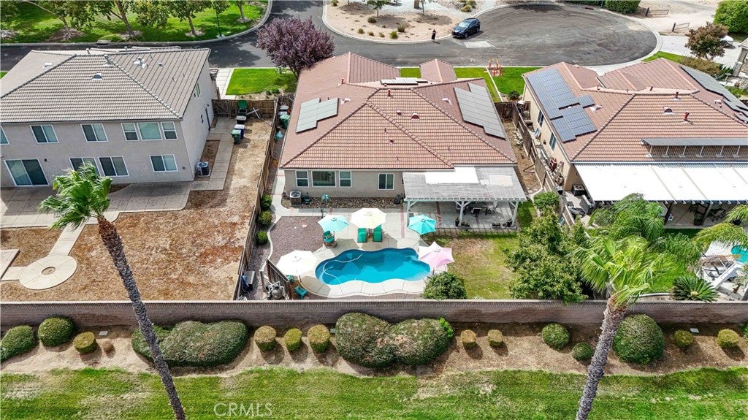
Step outside to your own private backyard retreat featuring an in-ground swimming pool—perfect for relaxing, entertaining, and enjoying warm Central Valley summers. Recent improvements include a new pool sand filter installed approximately four months ago and an HVAC system installed in 2025. Owned solar provides an additional energy-efficient advantage.
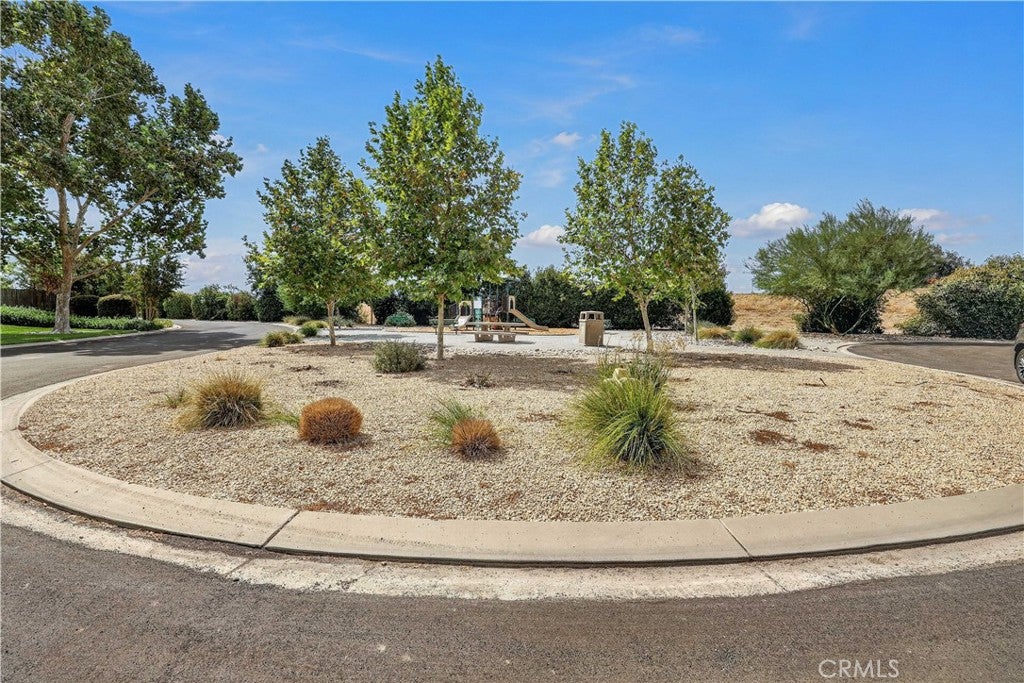
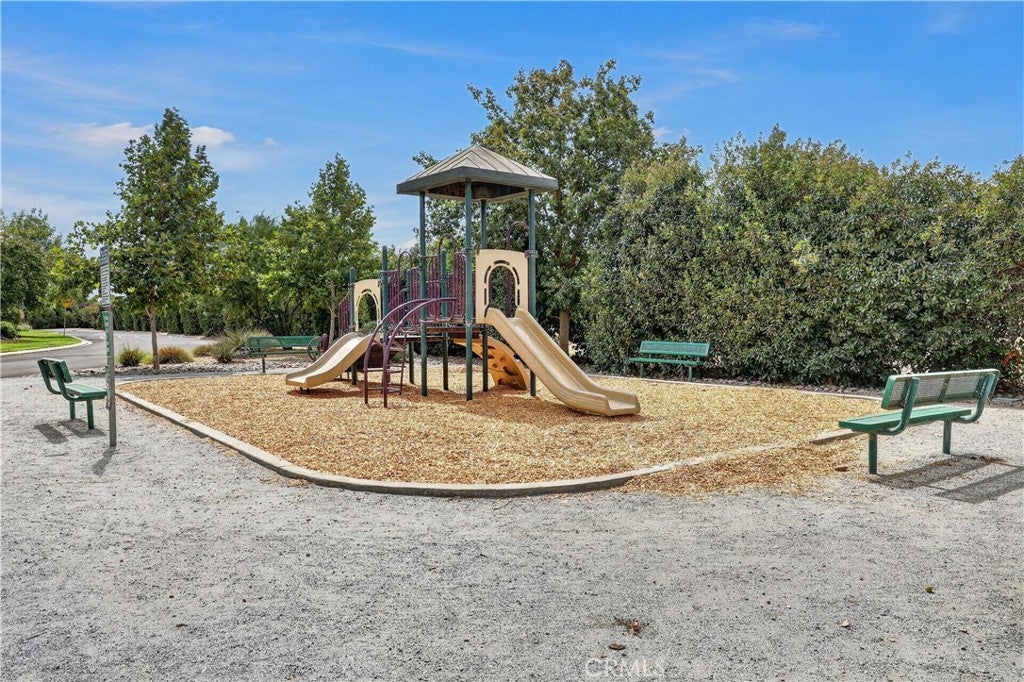
As a resident of Greenhills Estates, you’ll enjoy the added security and convenience of a gated community with an on-site guard, along with an impressive collection of amenities including a community pool and spa, clubhouse, frisbee golf course, and basketball court.
With its generous living space, flexible floor plan, private pool, owned solar, recent updates, and exceptional gated-community amenities, 9020 Hunters Creek Way offers a wonderful opportunity to enjoy comfortable California living in a highly desirable Chowchilla community.
Hi there — ask anything about this property or the area and the team will get right back to you.

Local real estate advisory services provided by agent with ΓEA⅃ Broker
Listed by Ron Crain with R.j. Real Estate · Cell: 209-996-9792
Based on information from California Regional Multiple Listing Service, Inc. as of 2026 and/or other sources. All data, including all measurements and calculations of area, is obtained from various sources and has not been, and will not be, verified by broker or MLS. All information should be independently reviewed and verified for accuracy. Properties may or may not be listed by the office/agent presenting the information.
You agree to ΓEA⅃ Broker Terms of Use and Privacy Policy. By choosing to contact a property, you also agree that ΓEA⅃ Broker and its associates may call, text, or email you regarding any inquiries or activities you submit through our website. This may involve the use of automated means and prerecorded or artificial voices.
Step 1 of 2
Create a free account to view all listings, save searches, and get alerts when new homes match.
Step 2 of 2
Tell us how to reach you about homes you like.
Enter your password to sign in as
Create a free account to view all listings, save searches, and get alerts when new homes match.
Already have an account? Sign in
Sign in to your account.
New here? Create an account