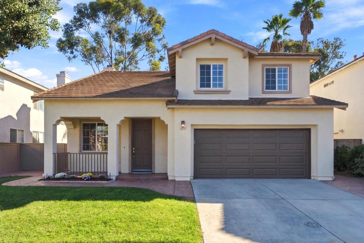
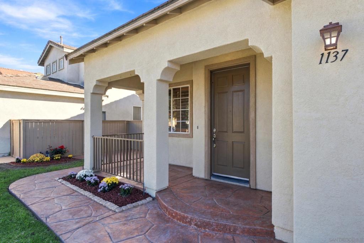
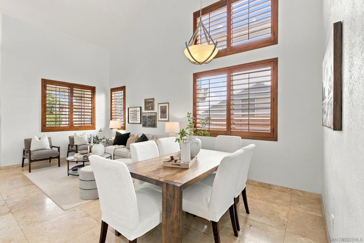
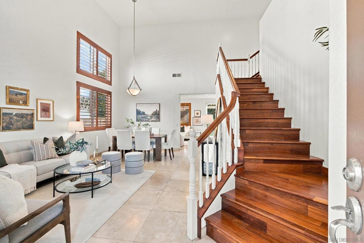
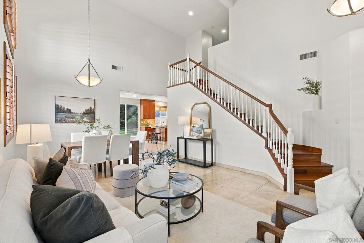
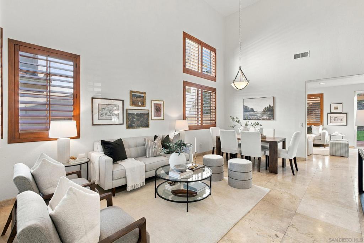
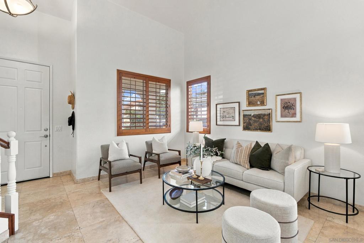
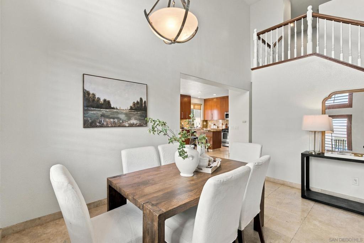
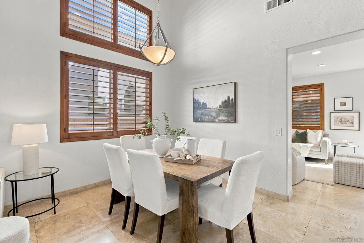
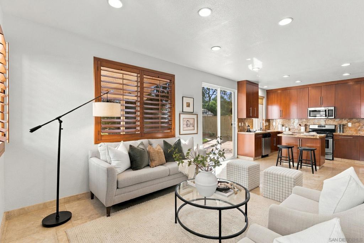
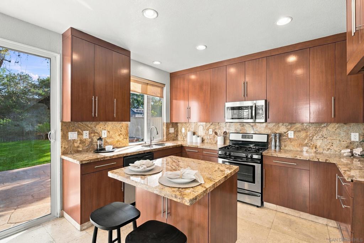
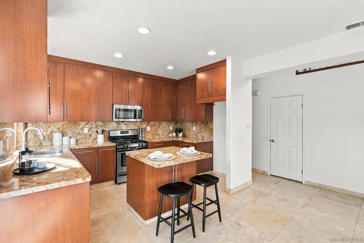
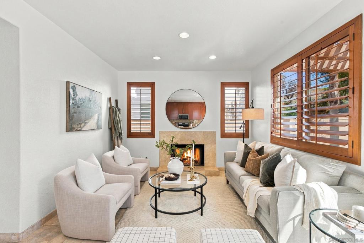
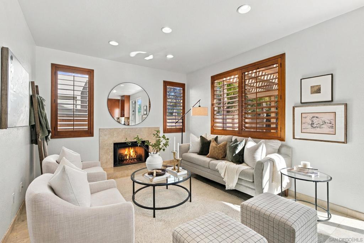
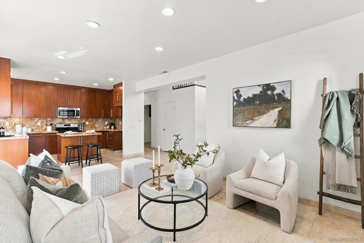
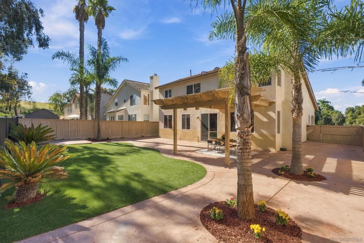
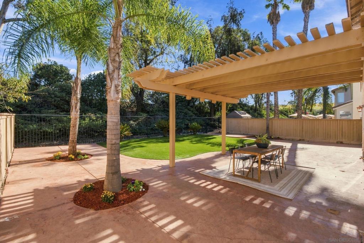
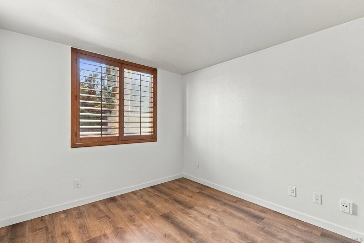
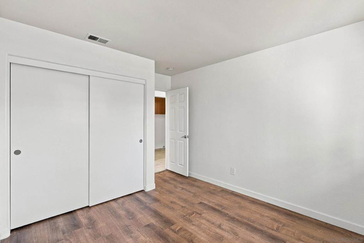
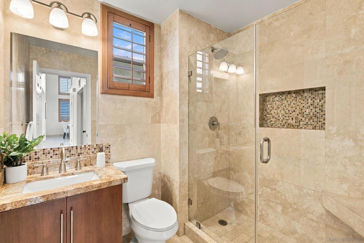
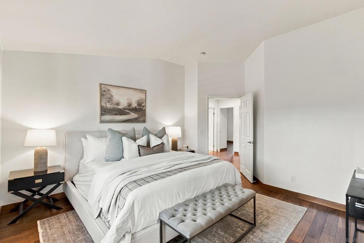
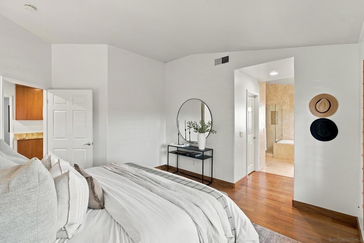
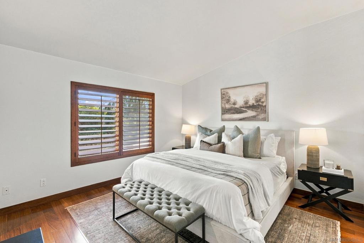
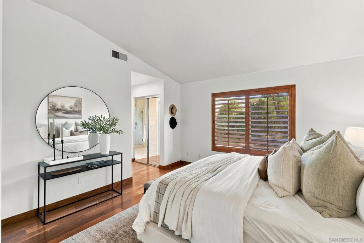
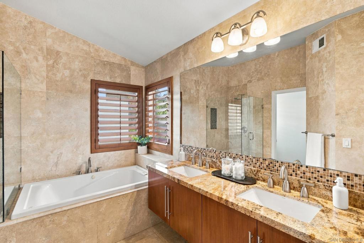
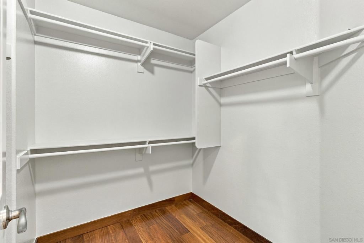
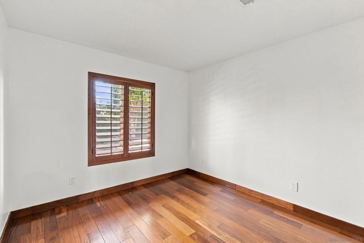
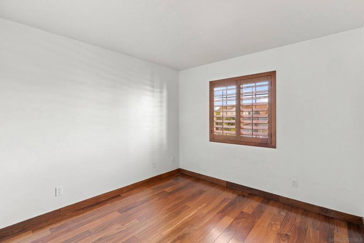
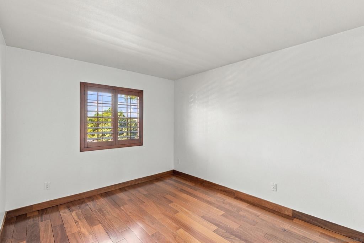
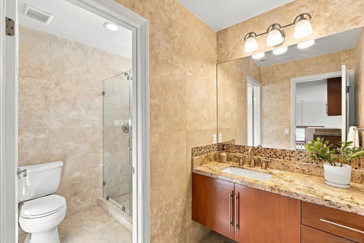
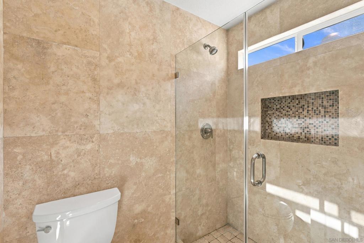
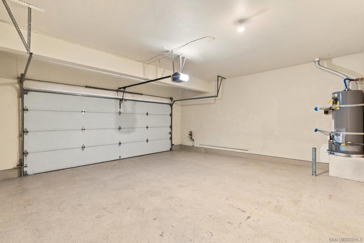
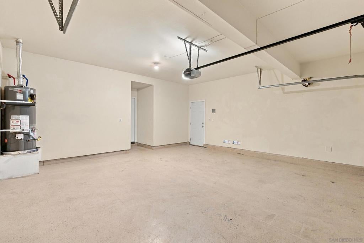
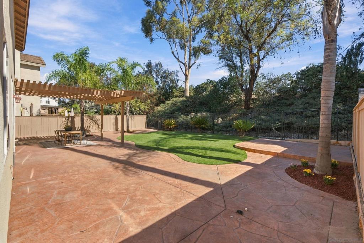
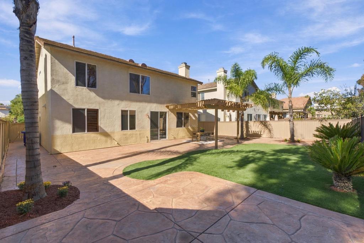
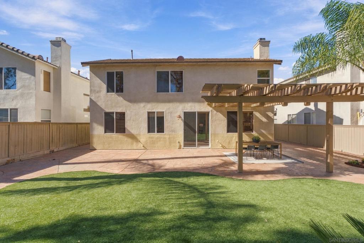
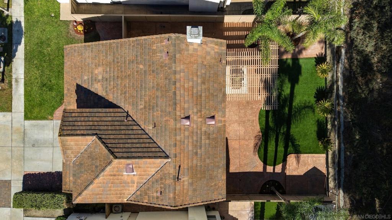
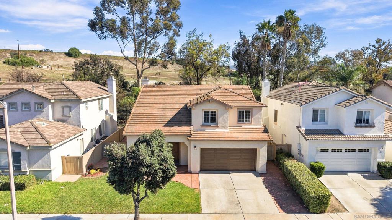
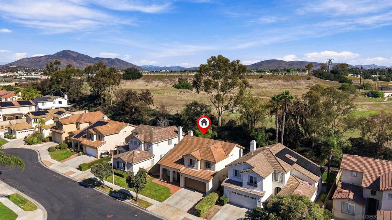
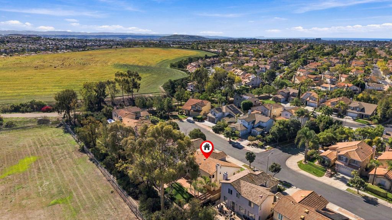
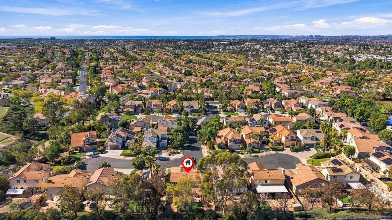
Light-filled interiors, warm finishes, and a private backyard with no rear neighbors define this five-bedroom, three-bath Otay Ranch home on a quiet cul-de-sac. Offering approximately 1,858 square feet, the two-story layout features dramatic double-height ceilings in the front living area, a separate dining space, and an inviting family room with a fireplace that opens to the kitchen. Rich wood cabinetry, granite countertops, stainless steel appliances, an island with seating, and a walk-in pantry create a welcoming space for everyday living and entertaining. A downstairs bedroom and full bathroom provide flexibility for guests or a home office. Upstairs, the primary suite features a walk-in closet, dual-sink vanity, soaking tub, and separate shower. Recent improvements include fresh interior and exterior paint, roof and HVAC servicing, and termite clearance. Backing to open space, the backyard offers a spacious patio with a pergola and low-maintenance turf for easy outdoor enjoyment. An interior laundry room and attached two-car garage complete the home.
Hi there — ask anything about this property or the area and the team will get right back to you.

Local real estate advisory services provided by agent with ΓEA⅃ Broker
Listed by Norma Roth with Coldwell Banker West
Based on information from California Regional Multiple Listing Service, Inc. as of 2026 and/or other sources. All data, including all measurements and calculations of area, is obtained from various sources and has not been, and will not be, verified by broker or MLS. All information should be independently reviewed and verified for accuracy. Properties may or may not be listed by the office/agent presenting the information.
You agree to ΓEA⅃ Broker Terms of Use and Privacy Policy. By choosing to contact a property, you also agree that ΓEA⅃ Broker and its associates may call, text, or email you regarding any inquiries or activities you submit through our website. This may involve the use of automated means and prerecorded or artificial voices.
Step 1 of 2
Create a free account to view all listings, save searches, and get alerts when new homes match.
Step 2 of 2
Tell us how to reach you about homes you like.
Enter your password to sign in as
Create a free account to view all listings, save searches, and get alerts when new homes match.
Already have an account? Sign in
Sign in to your account.
New here? Create an account