$1,750,000

1717 Cota Ct, Chula Vista, CA 91913

4beds
4.5baths4 full baths + 1 half bath
4,193sqft
Quick facts
Single Family Residence 2 Days on Market Built in 2019 $417.36/sqft 9,345 sq ft $76.22 HOA Dues

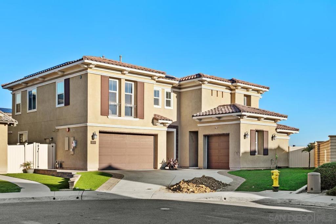
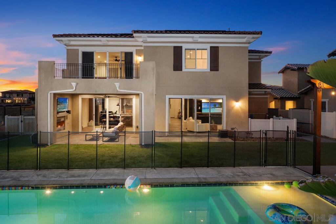
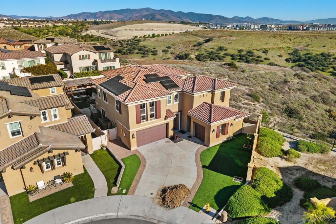
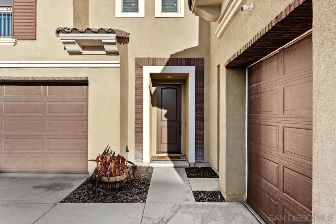
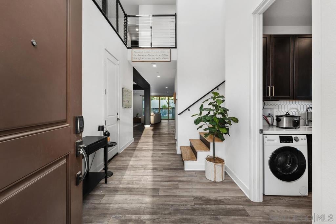
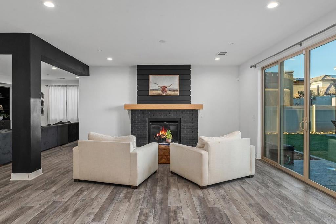
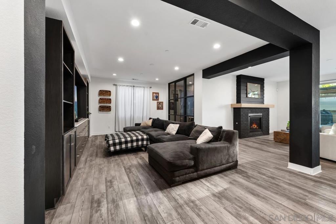
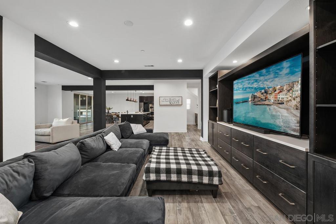
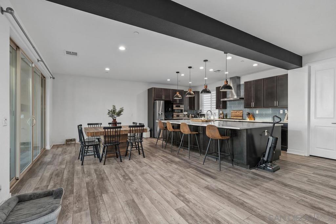
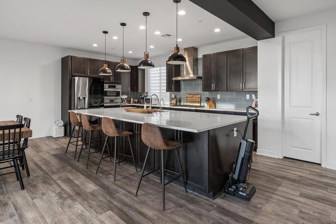
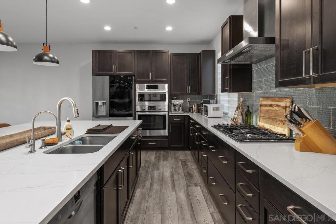
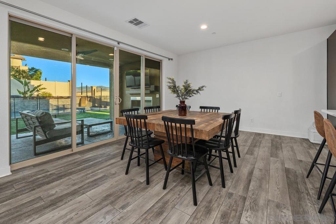
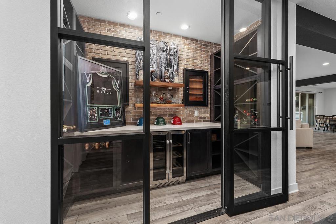
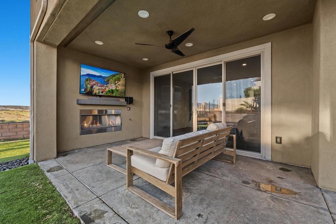
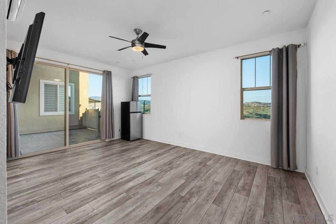
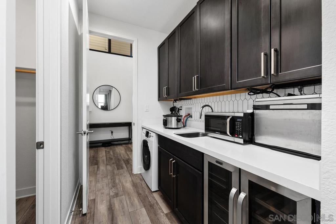
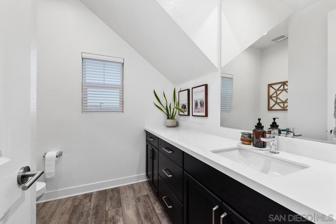
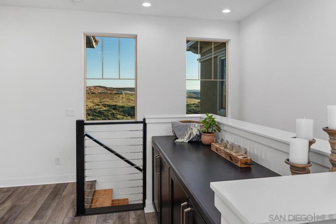
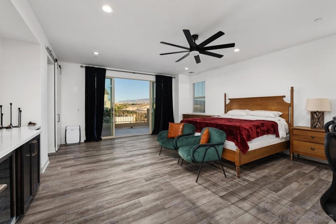
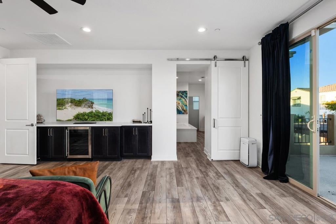
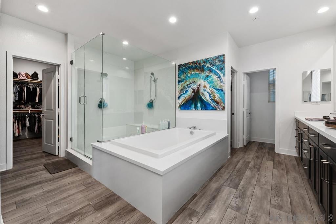
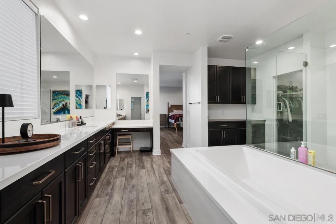
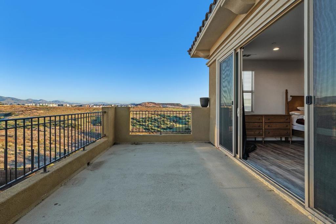
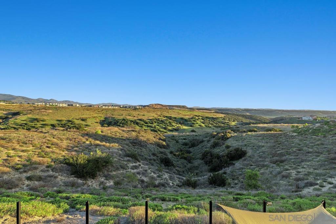
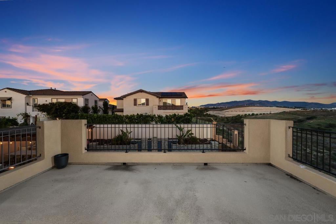
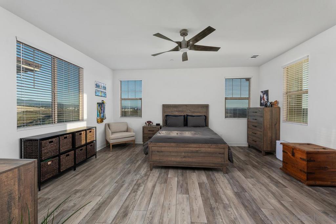
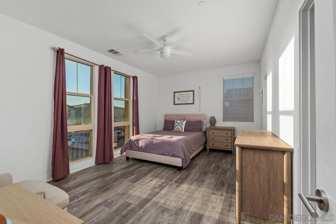
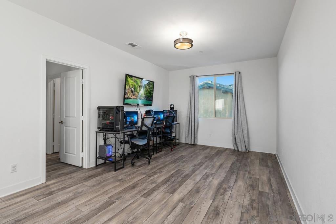
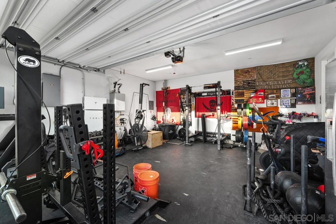
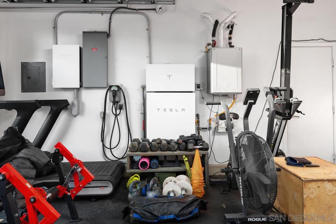
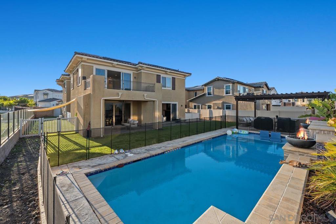
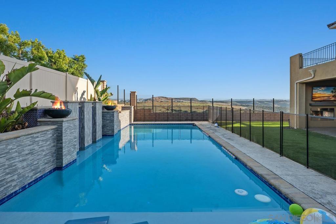
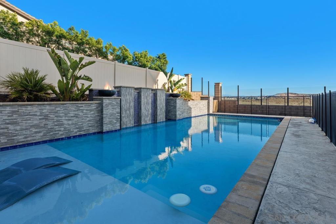
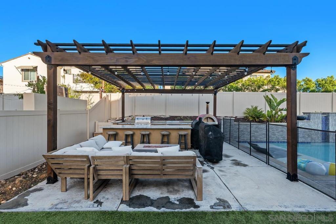
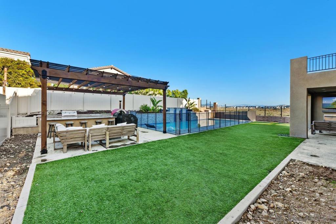
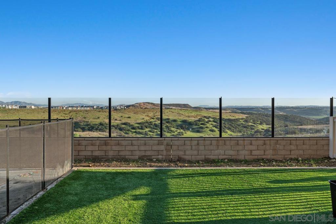
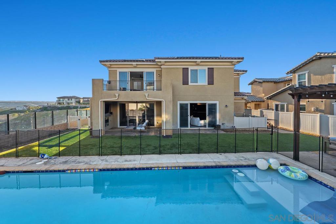
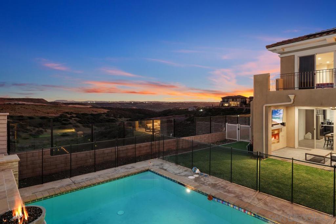
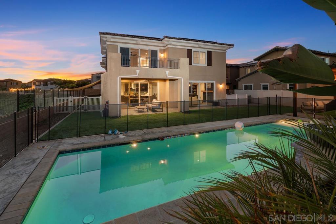
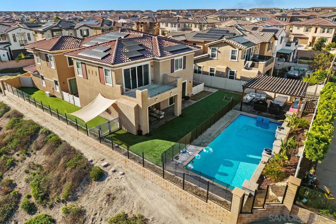
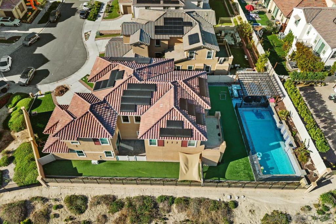
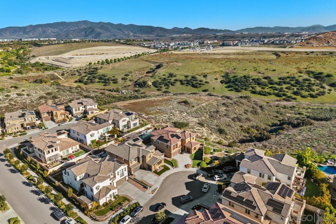
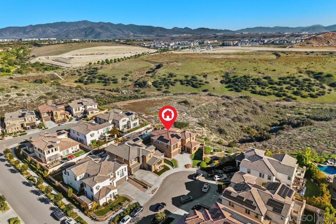
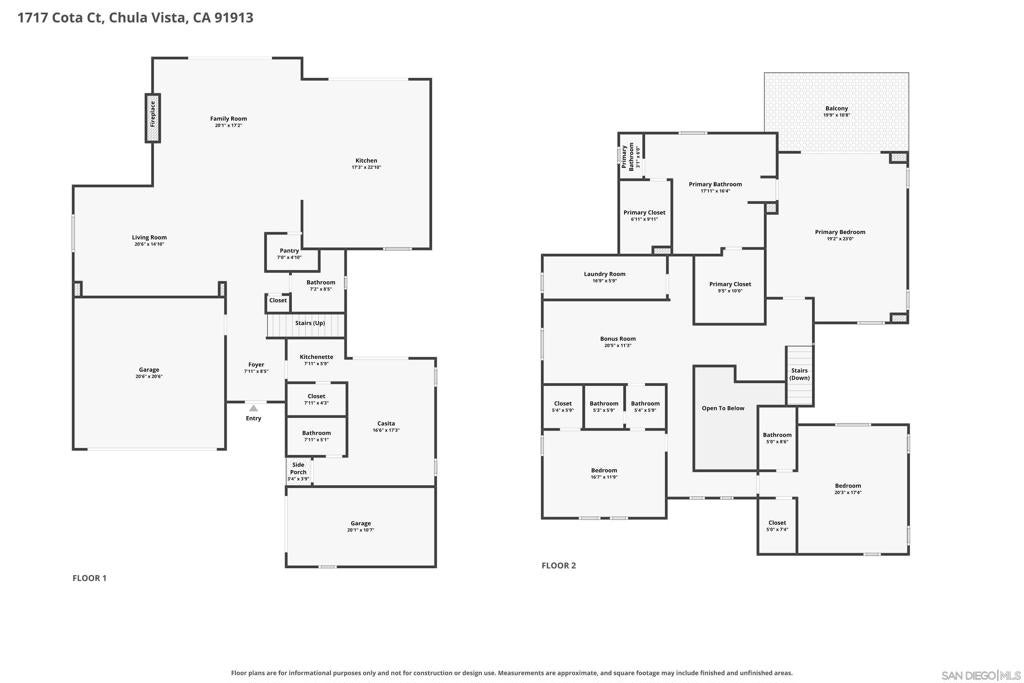
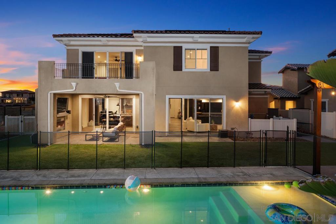
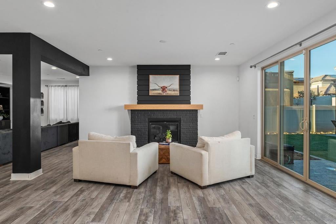
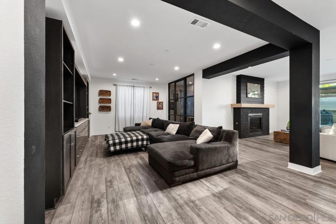
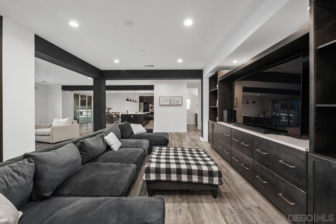
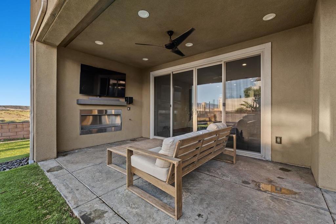
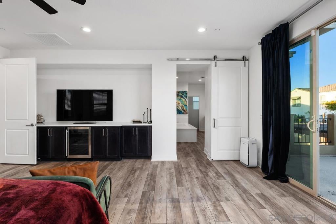
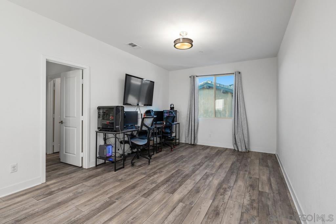
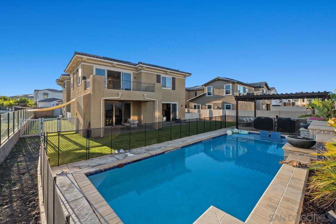
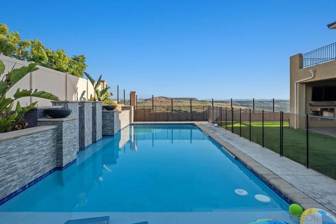
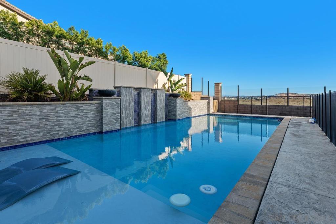
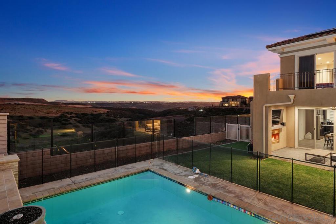
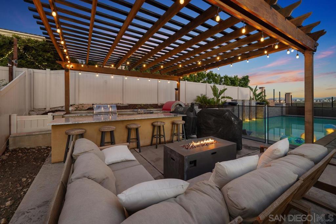
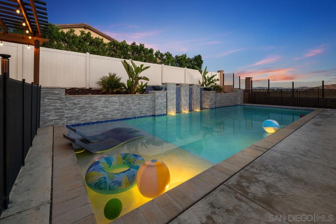
Canyon views from a cul-de-sac in Montecito at Otay Ranch. This 2019 home offers 4 bedrooms, 4.1 baths, a great room with fireplace and media wall, a glass wine room and a big-island kitchen. The primary suite has a view balcony and spa bath; a downstairs bedroom has its own entrance. Resort backyard: pool with water wall and fire bowls, pergola bar with pizza oven, covered patio with fireplace. Owned Tesla solar and Powerwall. A soaring foyer and staircase with hardwood treads open to the great room, with a white oak mantle, custom media wall and glass-enclosed wine room. The kitchen features pendant lighting over the large island, a gas cooktop, double wall ovens and a walk-in pantry. Upstairs, the primary suite offers a private canyon-view balcony, a sitting area with beverage bar, a soaking tub, glass shower and two walk-in closets, plus a bonus room and a laundry room. The downstairs bedroom has its own exterior entrance, a full bath and a wet bar. Outside: a pool with tanning ledge, water wall and fire bowls; a pergola bar with pizza oven; a covered patio with fireplace; low-maintenance turf; and the home backs to open space. Owned 10.8 kW Tesla solar with a Powerwall battery, a water filtration system and two garages complete the home.

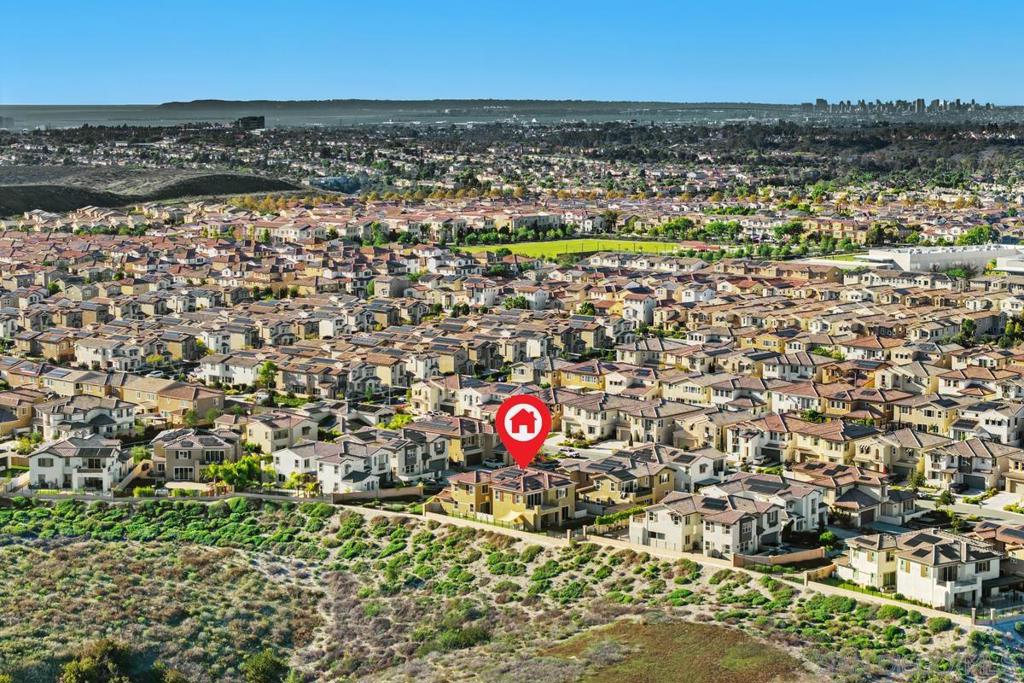
Location of 1717 Cota Ct

Map showing 1717 Cota Ct, Chula Vista, CA 91913 $1,750,000
See more listings in Chula Vista

1717 Cota Ct property details

Interior

Bedrooms & Bathrooms

  • Bedrooms: 4
  • Bathrooms: 5
  • Full Bathrooms: 4

Appliances

  • Included: Built-In Range, Convection Oven, Double Oven, Dishwasher, ENERGY STAR Qualified Appliances, Disposal, Gas Range, Indoor Grill, Ice Maker, Microwave, Refrigerator, Range Hood, Water Purifier, Gas Cooktop
  • Laundry: Electric Dryer Hookup, Gas Dryer Hookup, Laundry Room

Heating

  • Heating: Forced Air, Natural Gas

Cooling

  • Cooling: Central Air

Features

  • Interior Features: Eat-in Kitchen, Walk-In Closet(s), Pantry
  • Fireplace: Yes
  • Fireplace Features: Living Room, Outside

Interior Area

  • Total Living Area: 4193
  • Source: Appraiser

Video & Virtual Tour

Rooms & Dimensions

Laundry

  • Level: Unknown

EntryFoyer

  • Level: Unknown

EntryFoyer

  • Level: Unknown

Living Room

  • Level: Unknown

Bonus Room

  • Level: Unknown

Pantry

  • Level: Unknown

Master Bathroom

  • Level: Unknown

Master Bedroom

  • Level: Unknown

Bedroom

  • Level: Unknown

Family Room

  • Level: Unknown

Property

Features

  • Exterior Features: Barbecue
  • Has Private Pool: Yes
  • Pool Features: Private, Gunite, Heated, In Ground
  • Has Spa: No
  • Horses: No

View

  • Has View: No

Lot

  • Size: 9,345 sq ft
  • Acres: 0.2145

Accessibility

  • Levels: Two
  • Stories: 2

Parking

  • Garage: Yes
  • Total Spaces: 3
  • Parking Features: Direct Access, Driveway, Garage Faces Front, Garage, Garage Door Opener
  • Carport: No
  • Open Parking: No
  • Open Parking Spaces: 2

Waterfront

  • Has Waterfront: No

Basement

  • Basement: No

Mobile Home

  • Mobile Home Remains: No

Construction

Type & Style

  • Home Type: Residential
  • Property Sub Type: Single Family Residence

Materials

  • Construction Materials: Stucco

Builder / Condition

  • Year Built: 2019
  • New Construction: No

Utilities & Green Energy

Utilities

  • Electric on Property: No
  • Water: Public

Green Energy

  • Energy Efficient: Appliances

Community & HOA

Community

HOA

  • Has HOA: Yes
  • Fee: $76.22
  • Frequency: Monthly
  • Senior Community: No

Pets

  • Pets Allowed: No

Location

  • Longitude: -116.989132
  • Latitude: 32.611304
  • Directions: Cross Street: Sterns Wharf Rd.

Land Lease

  • Land Lease: No

Tax, Financial & Listing Details

Listing Details

  • List Price: $1,750,000
  • Price Per Square Foot: $417.36
  • Date on Market:
  • Listing Terms: Cash, Conventional, FHA, VA Loan
  • Home Warranty: No
  • Rent Control: No
  • Status: Active

MLS Details

  • MLS: CRMLS
  • Listing ID: 260027353SD

Tax Details

  • Universal Property ID: US-06073-N-6443433200-R-N

Ask a question about 1717 Cota Ct

Hi there — ask anything about this property or the area and the team will get right back to you.

Last checked Source: CRMLSMLS# 260027353SD

Local real estate advisory services provided by agent with ΓEA⅃ Broker
Listed by Loren Uber with Uberco

Based on information from California Regional Multiple Listing Service, Inc. as of 2026 and/or other sources. All data, including all measurements and calculations of area, is obtained from various sources and has not been, and will not be, verified by broker or MLS. All information should be independently reviewed and verified for accuracy. Properties may or may not be listed by the office/agent presenting the information.
You agree to ΓEA⅃ Broker Terms of Use and Privacy Policy. By choosing to contact a property, you also agree that ΓEA⅃ Broker and its associates may call, text, or email you regarding any inquiries or activities you submit through our website. This may involve the use of automated means and prerecorded or artificial voices.

Listings near 1717 Cota Ct