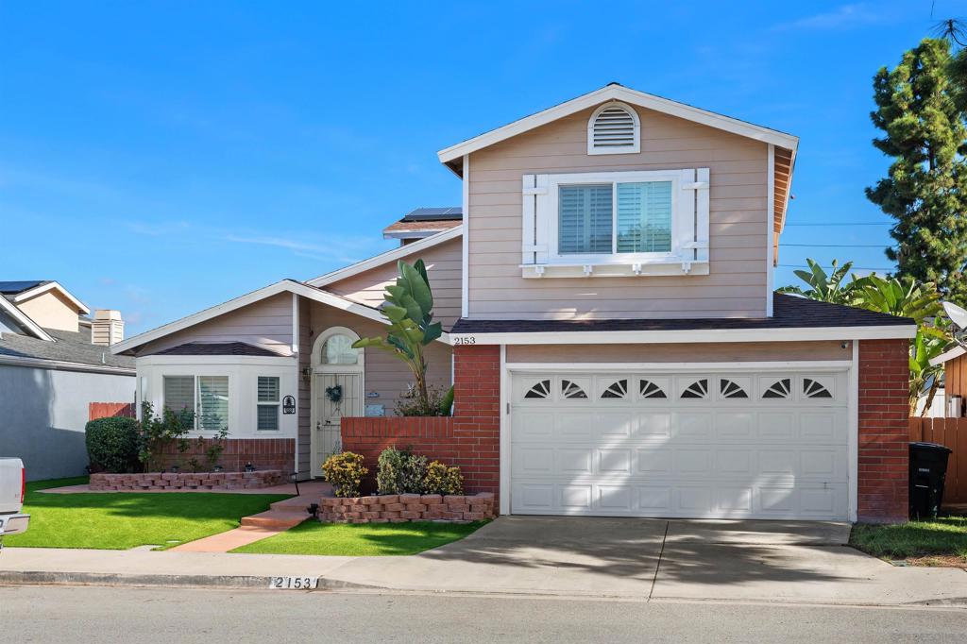
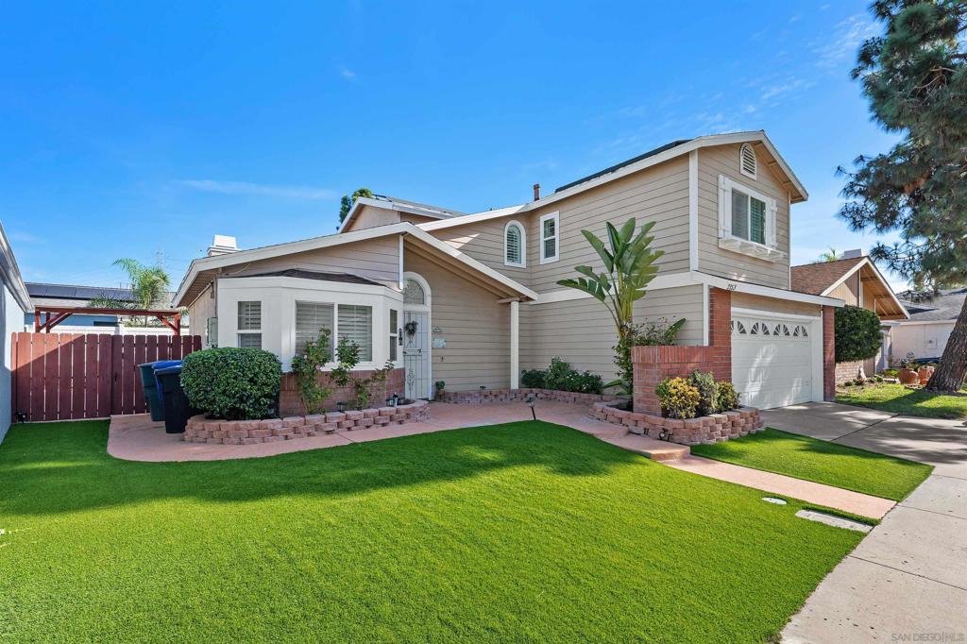
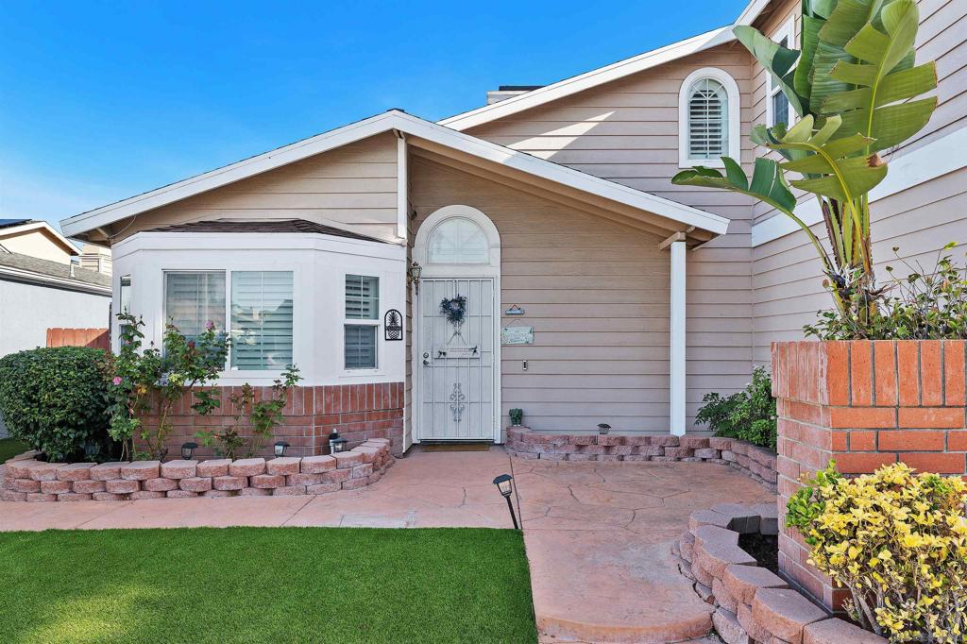
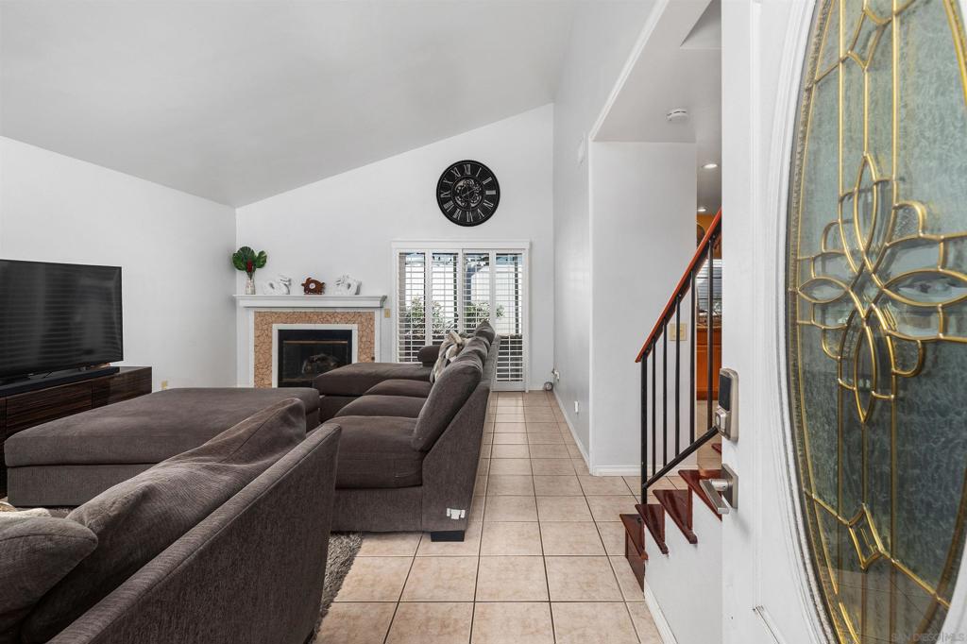
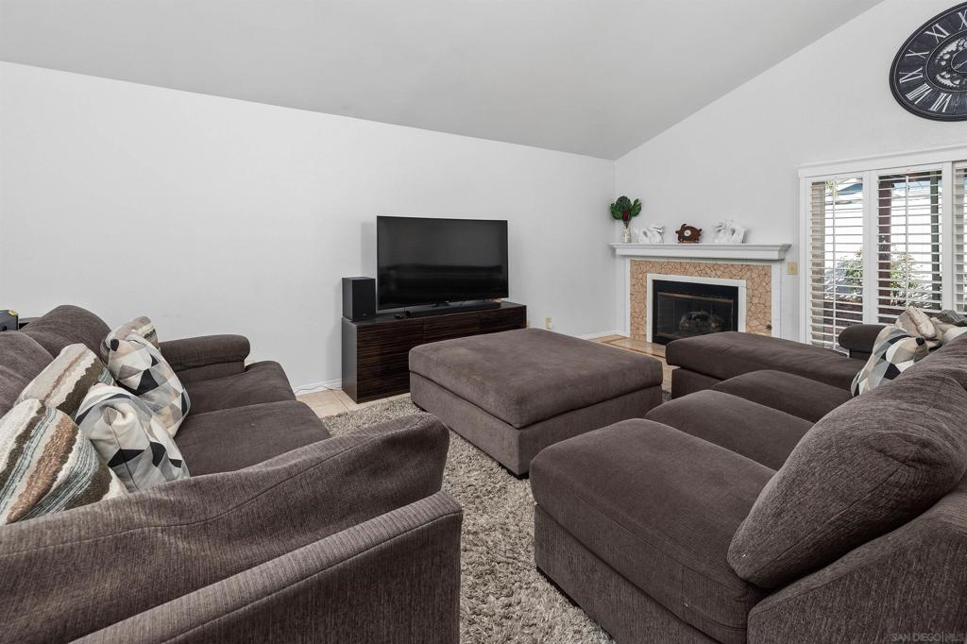
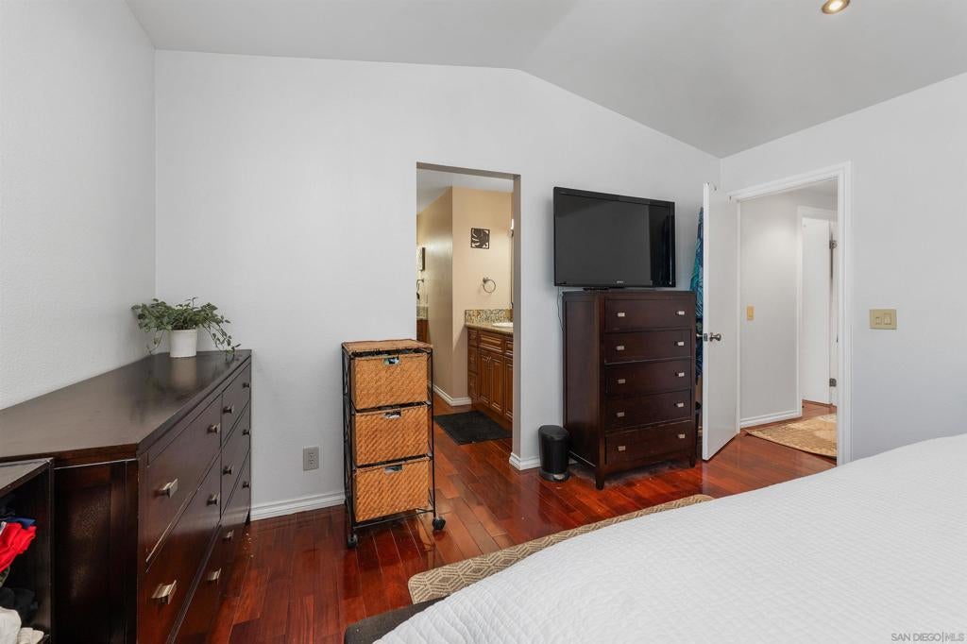
Welcome to Eastlake Shores! This well-maintained 3-bedroom, 2.5-bath home offers 1,447 sqft of living space, an inviting two-story floor plan, and comfortable spaces for everyday living and entertaining. Vaulted ceilings in the living room create an open, airy feel, while wood shutters throughout add warmth and timeless appeal. Lovingly cared for over the years, the home retains much of its original charm and offers a welcoming atmosphere. Upstairs, the spacious primary bedroom features a walk-in closet and an ensuite bathroom with separate vanities. Two additional bedrooms share a convenient connecting bathroom with access from both rooms. Step outside to a private, low-maintenance backyard featuring a spacious stamped concrete patio, covered outdoor BBQ area, and plenty of room to gather with family and friends. An attached 2-car garage and solar add to everyday conveniences. Enjoy the resort-style amenities of Eastlake Shores, including a scenic private lake with paddle boats and walking paths, a Beach Club with a sandy swimming lagoon, swimming pools and spas, tennis and pickleball courts, playgrounds, and picnic areas. Ideally located near shopping, dining, parks, and recreation, this home offers a wonderful combination of comfort, community, and the relaxed Southern California lifestyle.
Hi there — ask anything about this property or the area and the team will get right back to you.

Local real estate advisory services provided by agent with ΓEA⅃ Broker
Listed by Natalie Klinefelter with The Legacy Real Estate Co.
Based on information from California Regional Multiple Listing Service, Inc. as of 2026 and/or other sources. All data, including all measurements and calculations of area, is obtained from various sources and has not been, and will not be, verified by broker or MLS. All information should be independently reviewed and verified for accuracy. Properties may or may not be listed by the office/agent presenting the information.
You agree to ΓEA⅃ Broker Terms of Use and Privacy Policy. By choosing to contact a property, you also agree that ΓEA⅃ Broker and its associates may call, text, or email you regarding any inquiries or activities you submit through our website. This may involve the use of automated means and prerecorded or artificial voices.
Step 1 of 2
Create a free account to view all listings, save searches, and get alerts when new homes match.
Step 2 of 2
Tell us how to reach you about homes you like.
Enter your password to sign in as
Create a free account to view all listings, save searches, and get alerts when new homes match.
Already have an account? Sign in
Sign in to your account.
New here? Create an account