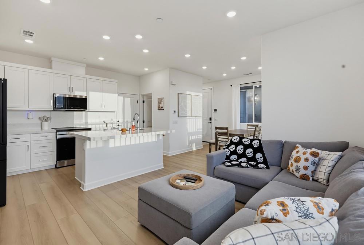
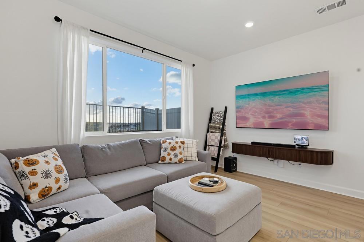
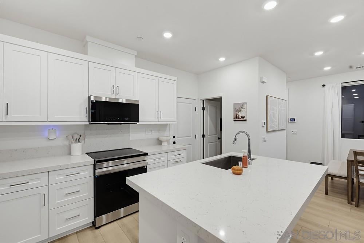
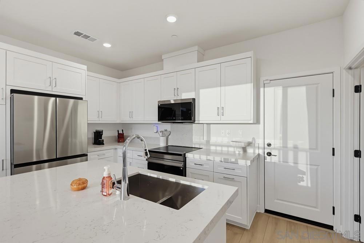
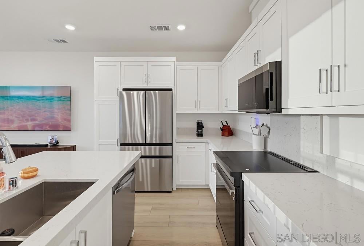
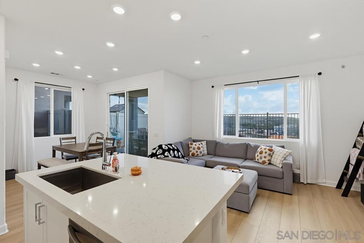
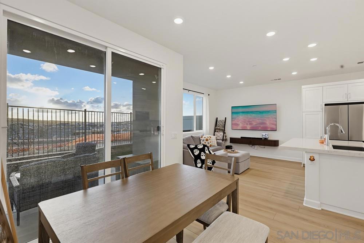
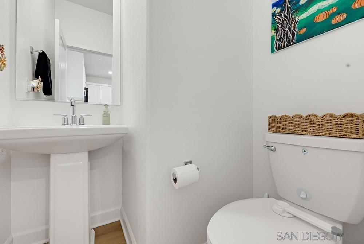
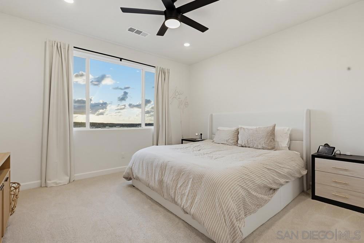
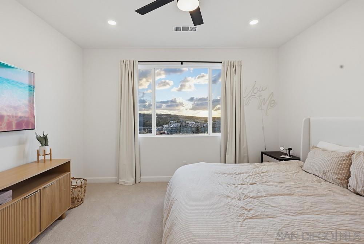
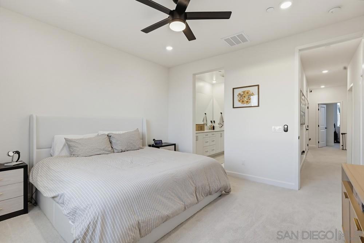
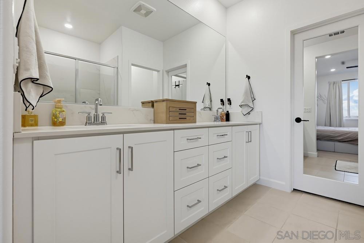
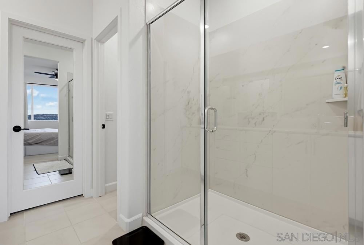
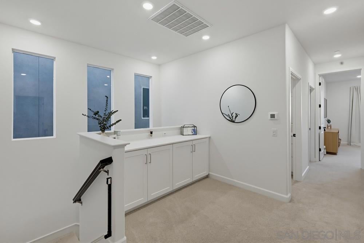
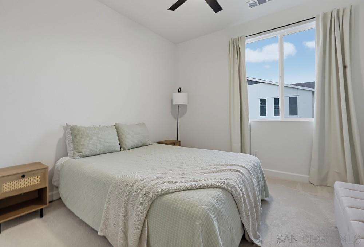
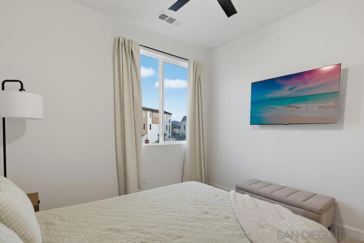
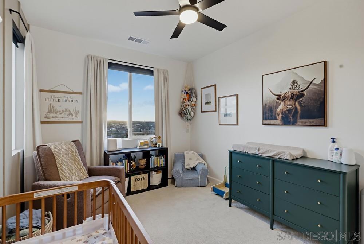
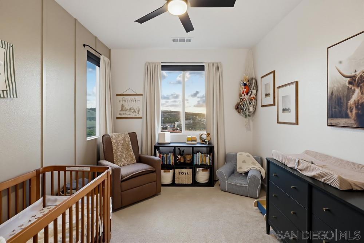
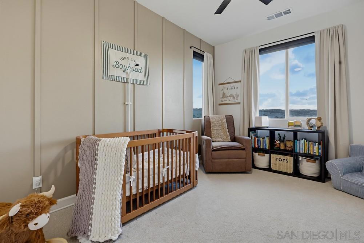
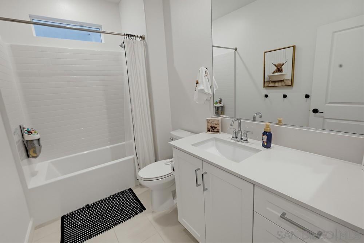
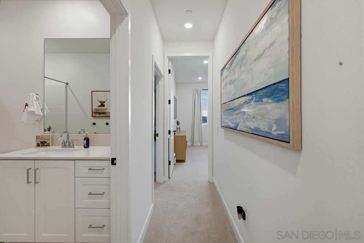
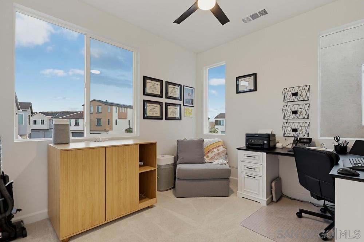
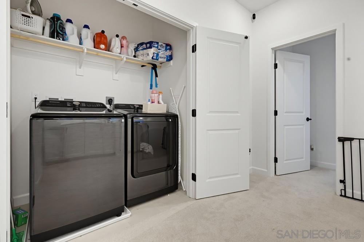
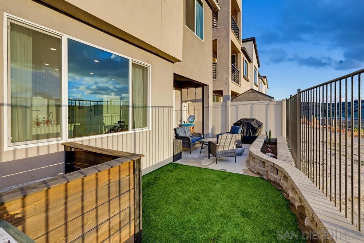
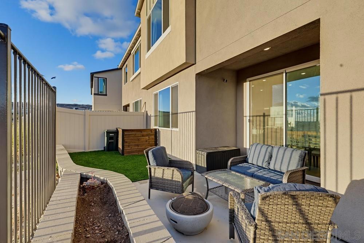
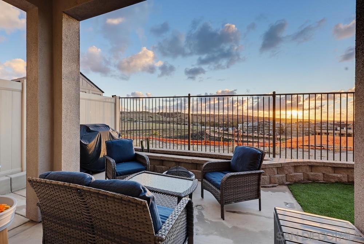
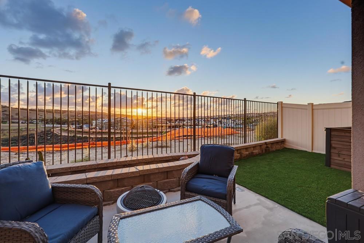
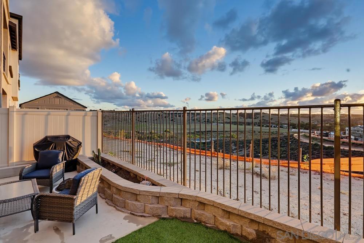
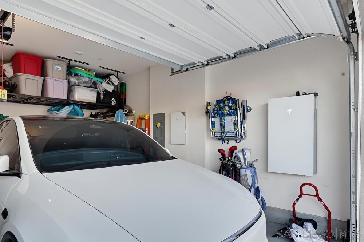
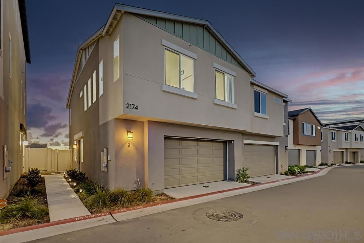
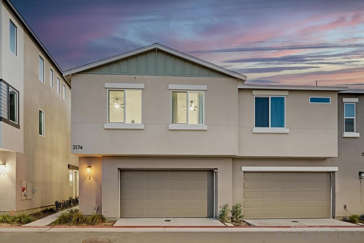
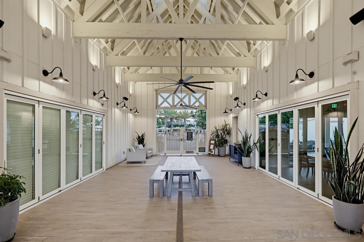
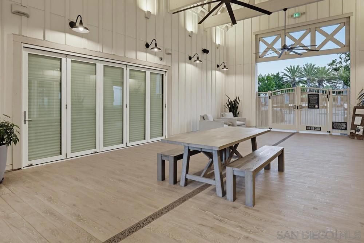
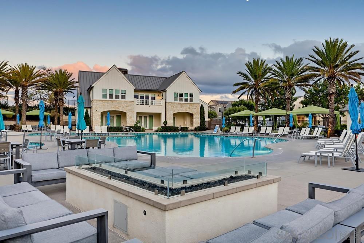
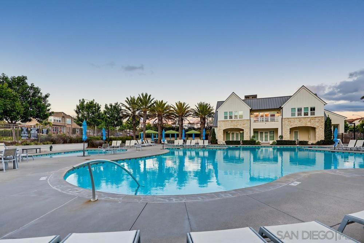
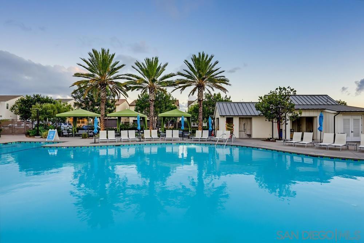
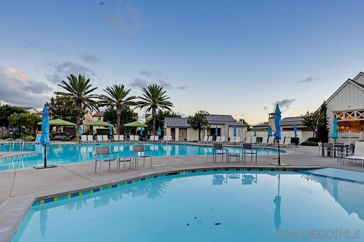
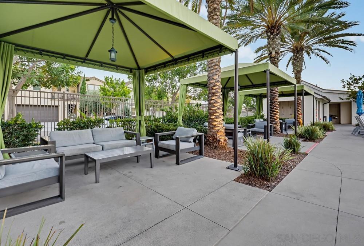
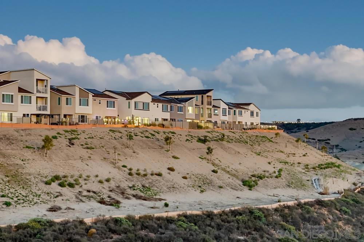
PRICE REDUCED – Incredible value for a turn-key ocean-view home! Available partially furnished for a seamless transition! Why wait or pay premium prices for a new build when you can move right into a fully upgraded home with no extra expenses? Enjoy the perks of newer construction without the added out-of-pocket costs for landscaping, solar, or energy upgrades. This beautifully designed 4-bedroom, 2.5-bath townhouse-style condo shares only one wall and comes loaded with premium, high-value assets: fully owned solar, a Tesla battery backup, a dedicated EV charging station, and a fully completed backyard. Relax outside and take in peaceful valley, preserve, and unobstructed OCEAN views! Inside, an open-concept floor plan brings everyone together, featuring a spacious eat-in kitchen with scenic views and new appliances. Upstairs, a versatile loft provides the perfect space for a home office, homework station, or additional storage, while the conveniently located laundry room simplifies everyday living. An ADT security system adds another layer of peace of mind. Beyond your doorstep, enjoy resort-style amenities including a pool, spa, fitness center, basketball and pickleball courts, BBQ areas, playgrounds, walking trails, and dog parks. Just 15 minutes from Imperial Beach and San Diego Bay, and about 15 miles from Downtown San Diego, this home delivers the perfect balance of coastal convenience and community living. The upgrades are done, the views are waiting, and the lifestyle is yours to enjoy from day one!
Hi there — ask anything about this property or the area and the team will get right back to you.

Local real estate advisory services provided by agent with ΓEA⅃ Broker
Listed by Ryan Mires with Homesmart Realty West
Based on information from California Regional Multiple Listing Service, Inc. as of 2026 and/or other sources. All data, including all measurements and calculations of area, is obtained from various sources and has not been, and will not be, verified by broker or MLS. All information should be independently reviewed and verified for accuracy. Properties may or may not be listed by the office/agent presenting the information.
You agree to ΓEA⅃ Broker Terms of Use and Privacy Policy. By choosing to contact a property, you also agree that ΓEA⅃ Broker and its associates may call, text, or email you regarding any inquiries or activities you submit through our website. This may involve the use of automated means and prerecorded or artificial voices.
Step 1 of 2
Create a free account to view all listings, save searches, and get alerts when new homes match.
Step 2 of 2
Tell us how to reach you about homes you like.
Enter your password to sign in as
Create a free account to view all listings, save searches, and get alerts when new homes match.
Already have an account? Sign in
Sign in to your account.
New here? Create an account